
New Construction - Primary on Main
Address
200 S Dimock Road, Washington, NC
Price
$ 399,900
Property Attributes
- MLS#100604803
- TypeSingle Family
- Listing Status Active
- CountyBEAUFORT
- CityWashington
- AreaKingswood
- NeighborhoodWashington
- Zip27889
- StyleSingle Family Residence
- Year Built2026
- Price$ 399,900
- Bedrooms3
- Full Bathrooms2
- Half Bathrooms0
- Sqr Footage2111
- Lot Size0.52 Acres
Data Source:
North Carolina Regional MLS (NCRMLS)
Property Description
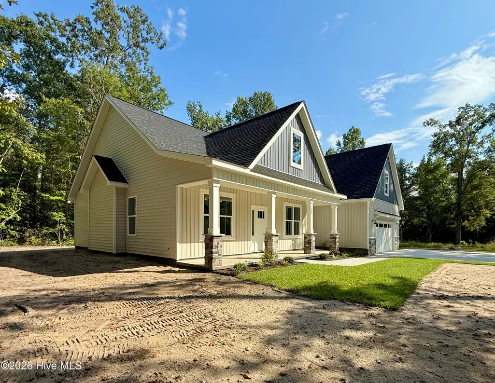
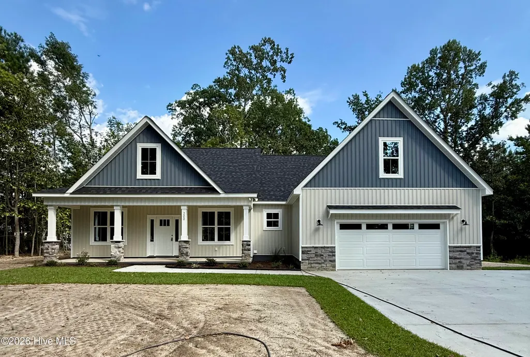
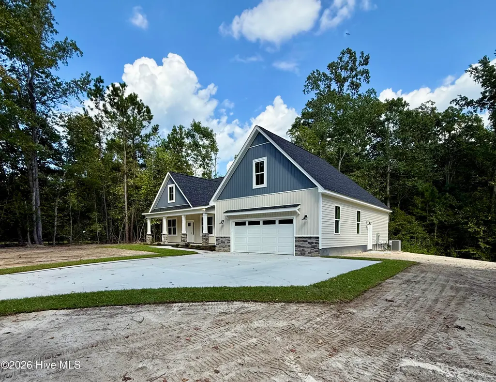
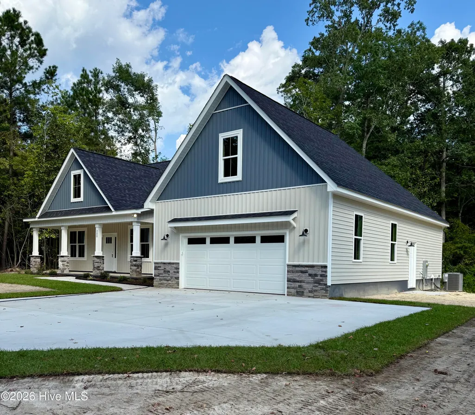
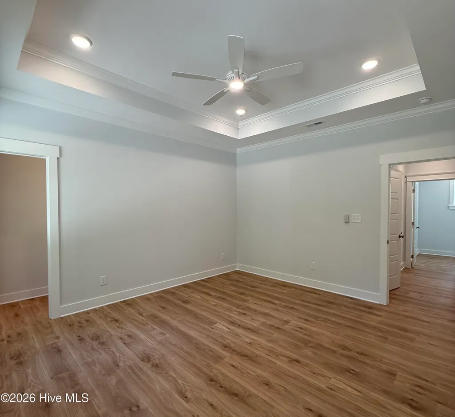
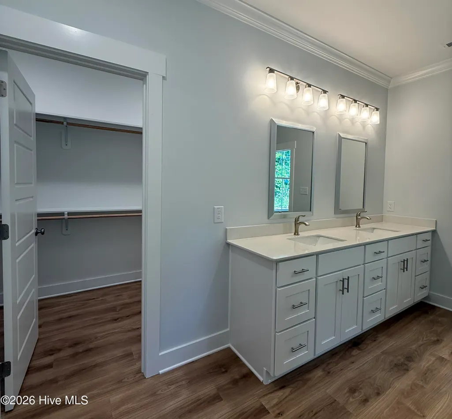
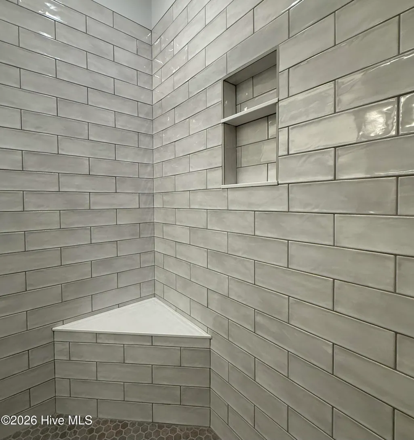
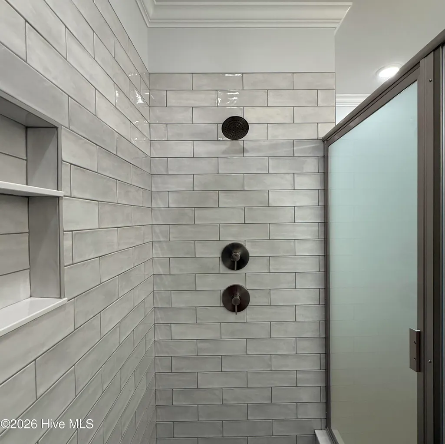
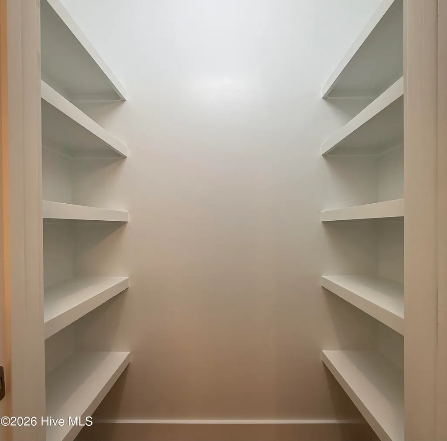
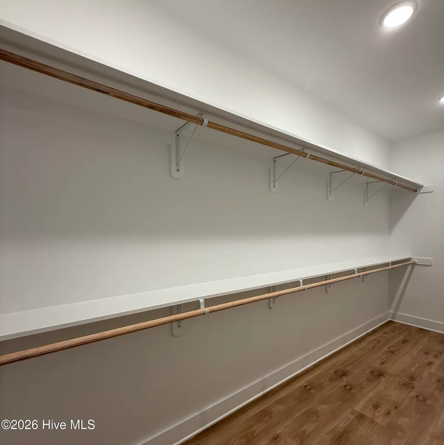
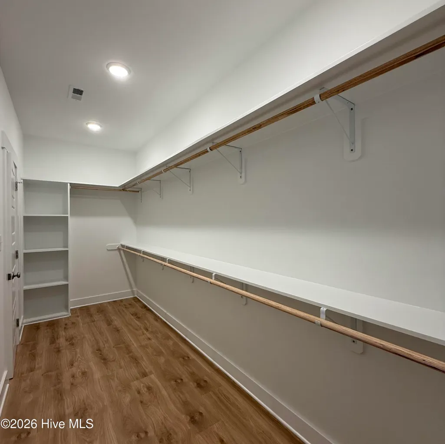
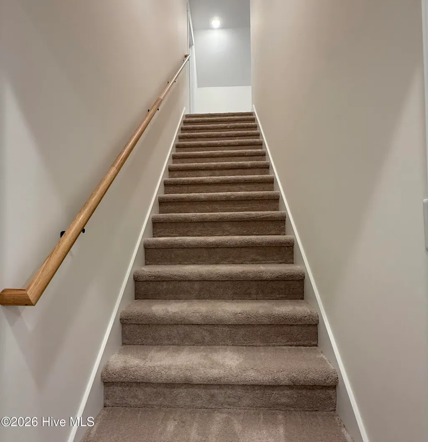
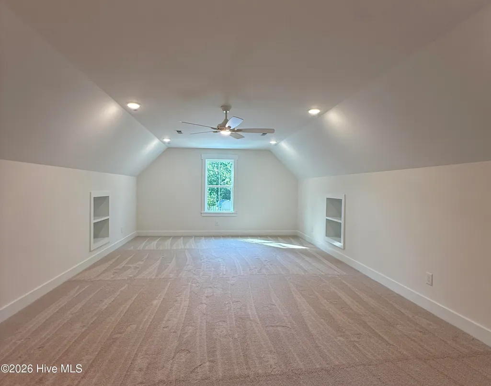
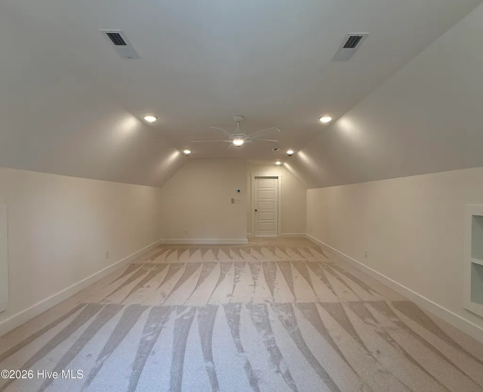
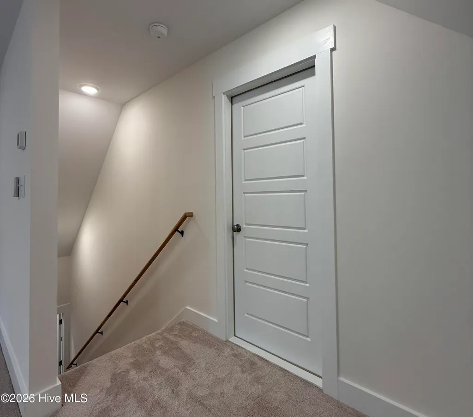
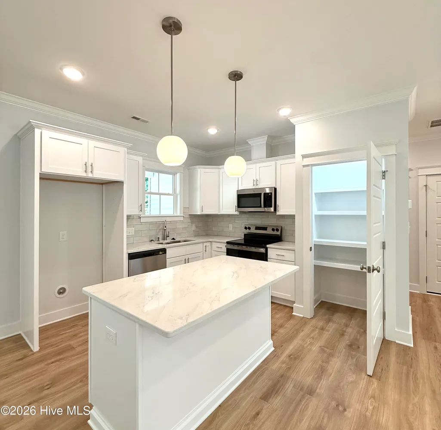
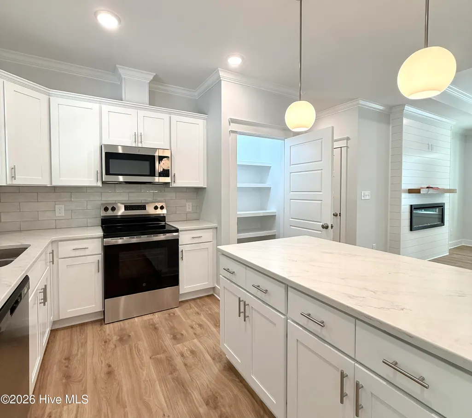
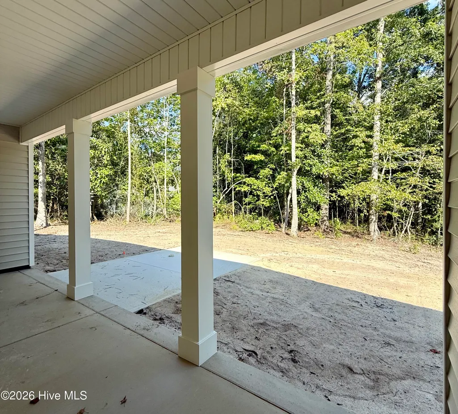
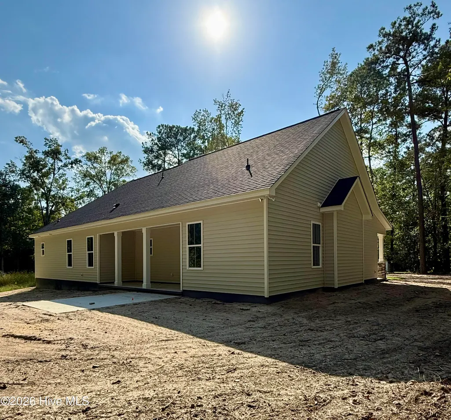
Grimes Built Construction brings the Carraway Plan to Washington, NC. Thoughtfully designed with 3 bedrooms, 2 full baths, and a finished bonus room above the attached 2-car garage, this home offers a functional layout with plenty of space to live, work, and entertain. Situated on approximately half an acre with a wooded backdrop within Washington city limits, the property has the convenience of city water and sewer while maintaining a sense of privacy and outdoor space. LVP flooring throughout the entire first floor, with carpet limited to the stairs and bonus room. The kitchen features quartz countertops, a custom tile backsplash, ample cabinetry, and a pantry. The open-concept living space is filled with natural light and accented by a tray ceiling, detailed trim work, and a shiplap fireplace. Covered front and rear porches extend the living space outdoors, while the split-bedroom floor plan provides additional privacy with the primary suite separated from the secondary bedrooms. LVP flooring throughout the entire first floor, with carpet limited to the stairs and bonus room. The kitchen features quartz countertops, a custom tile backsplash, ample cabinetry, and a pantry. The spacious primary suite features a tray ceiling and a MASSIVE walk-in closet, along with a large linen closet. The ensuite bath offers a dual-sink vanity and custom tile walk-in shower with a rain head and updated frosted glass shower door. A dedicated laundry room includes upper cabinetry and an additional storage closet for added functionality. Upstairs, the finished bonus room provides flexible additional living space, while the walk-in attic offers valuable storage. The attached garage provides convenient parking and additional storage potential. Located at the end of Crown Drive, Dimock is a dead end road, offering added privacy with no through traffic! No need to wait, this home is complete and ready for its new owner! Builder is a licensed real estate broker. Potential preferred lender incentives may be available with use of Jae Goess with Alcova Mortgage or Sonya Hall with Atlantic Bay Mortgage.
| Elementary School | Middle School | High School |
|---|---|---|
| Eastern Elementary School | P.S. Jones Middle School | Washington High School |
| Price History | |
|---|---|
| 9/19/2026 | Listed $399,900 |
General Features
| Living Area | 2111.0 |
|---|---|
| Heating | Fireplace(s),Electric,Heat Pump |
| Cooling | Central Air |
| Utilities | Sewer Connected,Underground Utilities,Water Connected |
| Possession | Close Of Escrow,At Closing |
| Roof | Architectural Shingle |
| Appliances | Electric Oven,Built-In Microwave,Disposal,Dishwasher |
| Zoning | Residential |
| Garage Spaces | 2.0 |
| Patio/Porch Features | Covered,Patio,Porch,Front Porch,Rear Porch |
| Construction Materials | Stone,Vinyl Siding,Wood Frame |
| Year Built | 2026 |
| View | See Remarks |
| Levels | One and One Half |
| Property Subtype | Single Family Residence |
| Parcel Number | 50381 |
| County | Beaufort |
| Operating Expense | 0.0 |
| New Construction | Yes |
| Property Type | Residential |
| In City Limits? (Y/N) | Yes |
| HOA | No |
| Attached Garage | Yes |
| Subdivision Name | Kingswood |
| Garage Y/N | Yes |
| Total Rooms | 7 |
| Full Baths | 2 |
| Status | Active |
| High School | Washington High School |
| City | Washington |
| High School District | Beaufort |
| Lot Size Units | Acres |
| Lot Size Square Feet | 22651.0 |
| Carport Spaces | 0.0 |
| Carport Y/N | No |
| Elementary School | Eastern Elementary School |
| Property Attached Y/N | No |
| Land Lease Y/N | No |
| Home Warranty Y/N | No |
| Middle/Junior High School | P.S. Jones Middle School |
| Property Condition | Completed,New Construction |
| Lease Considered Y/N | No |
| Virtual Tour | https://www.propertypanorama.com/instaview/hive/100604803 |
| Structure Type | Wood Frame,Stick Built |
| Living Area Units | Square Feet |
| Standard Status | Active |
| Tax Lot | BLK C Lot 1 |
| Legal Description | LT 1 BLK C KINGSWOOD SUBDIVISION 2 |
| IslandOrMainland | Mainland |
Interior Features
| Interior Amenities | Master Downstairs,Walk-in Closet(s),Tray Ceiling(s),High Ceilings,Kitchen Island,Ceiling Fan(s),Pantry,Walk-in Shower,Eat-in Kitchen,Walk-In Closet(s) |
|---|---|
| Flooring | LVT/LVP,Carpet |
| Water Heater | Electric |
| Master Bed Level | Primary Living Area |
| Total Stories | 2 |
| Basement (Y/N) | No |
| Air Conditioning Y/N | Yes |
| Heating Y/N | Yes |
| Fireplace Y/N | Yes |
| Laundry Features | Dryer Hookup,Washer Hookup,Laundry Room |
| Total Bedrooms | 3 |
| Attic Features | Walk-In |
| Entry Level | 1 |
| Room Type | Living Room,Dining Area,Master Bedroom,Laundry,Bedroom 2,Bedroom 3,Bonus Room |
| Total Baths | 2 |
| Living Area Range | 2000 - 2199 |
| SmokingYN | No |
Exterior Features
| Exterior Finish | Stone,Vinyl Siding |
|---|---|
| Fencing | None |
| Parking Features | Garage Faces Front,Attached,Concrete,Garage Door Opener,Lighted,Garage |
| Lot Features | Dead End,Wooded |
| Water Source | Public |
| Total Parking | 2.0 |
| Lot Size Area | 0.52 |
| Foundation Details | Raised,Slab |
| Spa | No |
| Building Area Total | 2111.0 |
| Lot Dimensions | .52 |
| Lot Size Acres | 0.52 |
| Frontage Type | See Remarks |
| Waterfront Y/N | No |
| Road Frontage Type | Gravel,Other |
| Crops Included Y/N | No |
| Horse Y/N | No |
Amenities
- Foreclosure
- Views
- Short Sale
- New Construction
- Adult 55+
- Lease To Own
- No HOA Fees
- Furnished
- Primary On Main
- Air Conditioning
- Seller Finance
- Green
- Fixer Upper
- Horse
- Golf
- Fireplace
- Deck
- Garage
- Basement
- Pool
Property vs Single Family Average in 27889
Price
Year Built
In The Neighborhood
Just Listed
Washington
$ 697,700
338 Cypress Shore Road
Washington, NC 27889
- Type
- Single Family
- Size
- 1,830 SqFt
- Rooms
- 3 Beds + 3 Baths
Just Listed
Washington
$ 279,900
609 E Main Street
Washington, NC 27889
- Type
- Single Family
- Size
- 3,088 SqFt
- Rooms
- 4 Beds + 1 Baths
Just Listed
Washington
$ 356,000
320 S Wedgewood Drive
Washington, NC 27889
- Type
- Single Family
- Size
- 1,958 SqFt
- Rooms
- 3 Beds + 2 Baths
Water Views
Washington
$ 945,000
206 S Charlotte Street
Washington, NC 27889
- Type
- Single Family
- Size
- 2,202 SqFt
- Rooms
- 3 Beds + 2.5 Baths
Views
Washington
$ 320,000
105 Harbor Drive
Washington, NC 27889
- Type
- Single Family
- Size
- 2,475 SqFt
- Rooms
- 4 Beds + 3 Baths
Primary On Main
Washington
$ 250,000
980 Ball Road
Washington, NC 27889
- Type
- Single Family
- Size
- 1,529 SqFt
- Rooms
- 3 Beds + 2 Baths
Reduced
Washington
$ 314,000
1306 Summit Avenue
Washington, NC 27889
- Type
- Single Family
- Size
- 2,222 SqFt
- Rooms
- 3 Beds + 2 Baths
Fixer Upper
Washington
$ 285,000
108 Morgan Place
Washington, NC 27889
- Type
- Single Family
- Size
- 2,344 SqFt
- Rooms
- 4 Beds + 3.5 Baths
Waterfront
Washington
$ 360,000
201 Asheberne Drive
Washington, NC 27889
- Type
- Single Family
- Size
- 1,707 SqFt
- Rooms
- 3 Beds + 2 Baths
Open House
Washington
$ 495,000
427 E Main Street
Washington, NC 27889
- Type
- Single Family
- Size
- 3,259 SqFt
- Rooms
- 4 Beds + 2 Baths
Waterfront
Washington
$ 645,000
524 W Main Street
Washington, NC 27889
- Type
- Single Family
- Size
- 3,364 SqFt
- Rooms
- 4 Beds + 2.5 Baths
Primary On Main
Washington
$ 275,000
108 Lawson Road
Washington, NC 27889
- Type
- Single Family
- Size
- 2,328 SqFt
- Rooms
- 4 Beds + 2.5 Baths
New Construction
Washington
$ 375,000
400 Camelia Drive
Washington, NC 27889
- Type
- Single Family
- Size
- 1,766 SqFt
- Rooms
- 3 Beds + 2 Baths
New Construction
Washington
$ 390,000
101 Hillside Drive
Washington, NC 27889
- Type
- Single Family
- Size
- 2,489 SqFt
- Rooms
- 3 Beds + 2.5 Baths

 © 2026 Triad MLS, Inc. All rights reserved. IDX information is provided exclusively for personal, non-commercial use, and may not be used for any purpose other than to identify prospective properties consumers may be interested in purchasing. Information is deemed reliable but not guaranteed. This site will be monitored for "scraping" and any use of search facilities of data on the site other than by potential buyers/sellers is prohibited. All Sale data is for informational purposes only and
 The data relating to real estate on this web site comes in part from the Internet Data Exchange program of Hive MLS LLC, and is updated as of September 19, 2026 4:43 PM UTC All information is deemed reliable but not guaranteed and should be independently verified. All properties are subject to prior sale, change, or withdrawal. Neither listing broker(s) nor Berkshire Hathaway HomeServices Yost & Little Realty - Greensboro shall be responsible for any typographical errors, misinformation, or misprints,
