
Waterfront - Primary on Main



Address
524 W Main Street, Washington, NC
Price
$ 645,000
Property Attributes
- MLS#100602609
- TypeSingle Family
- Listing Status Active
- CountyBEAUFORT
- CityWashington
- AreaHistoric District
- NeighborhoodWashington
- Zip27889
- StyleHistoric District
- Year Built1889
- Taxes$ 5434
- Price$ 645,000
- Bedrooms4
- Full Bathrooms2
- Half Bathrooms1
- Sqr Footage3364
- Lot Size0.19 Acres
Data Source:
North Carolina Regional MLS (NCRMLS)
Property Description
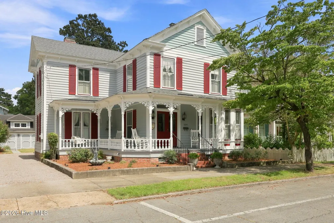
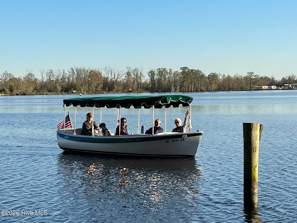
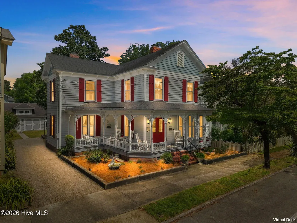
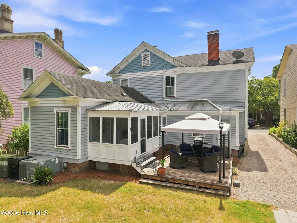
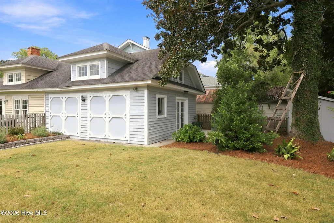
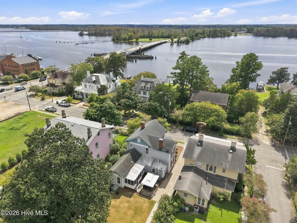
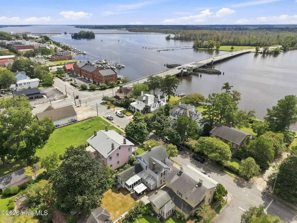
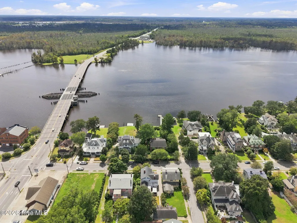
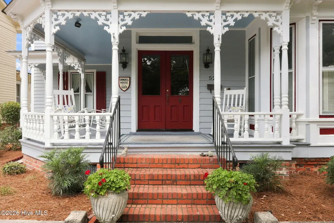
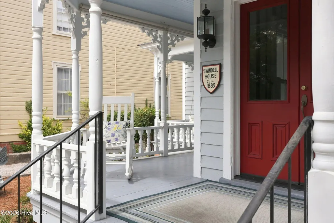
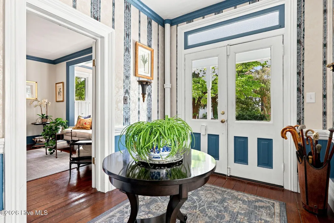
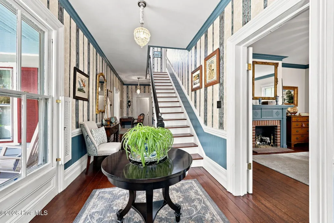
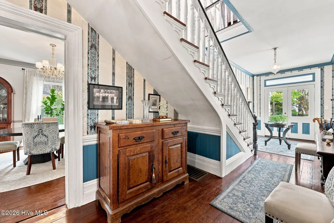
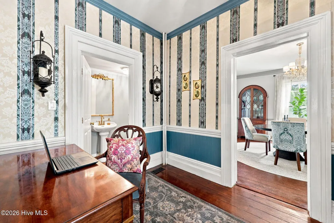
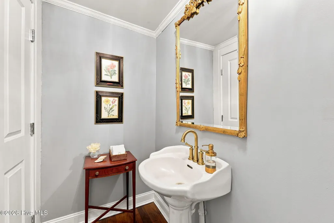
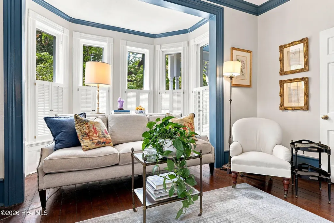
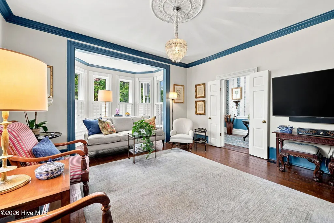
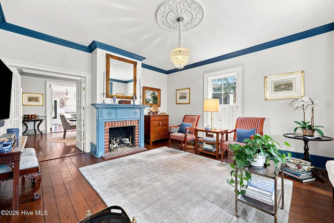
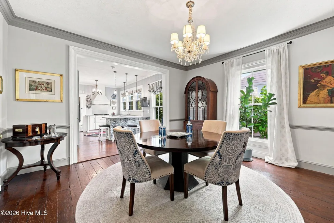
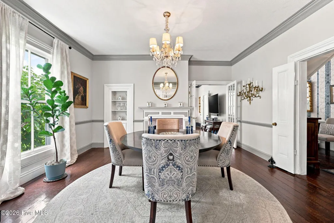
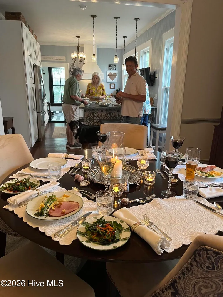
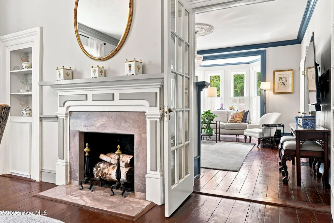
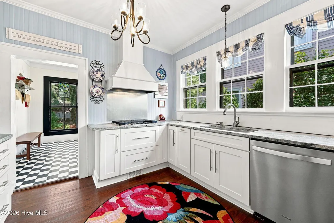
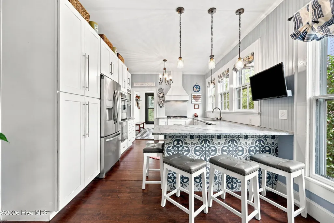
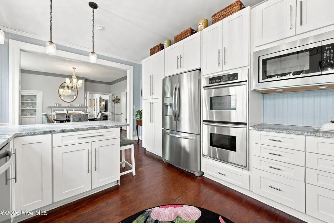
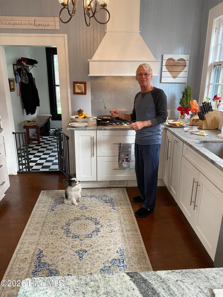
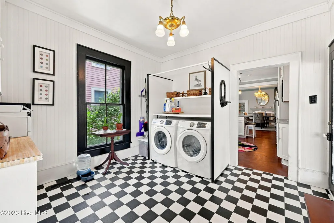
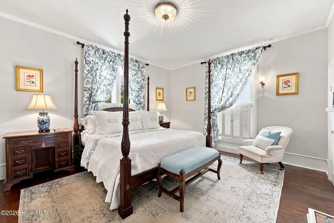
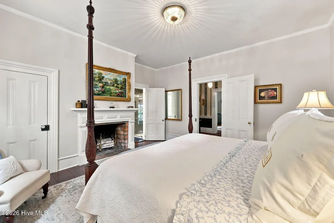
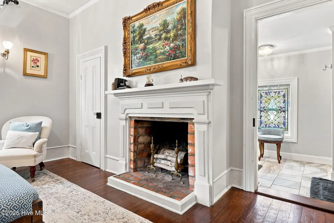
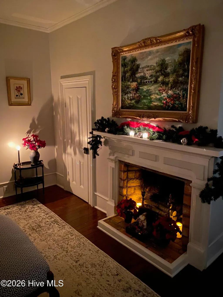
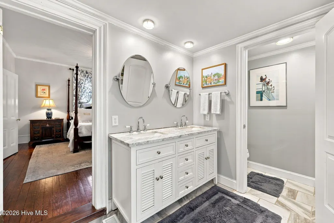
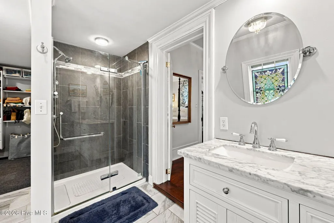
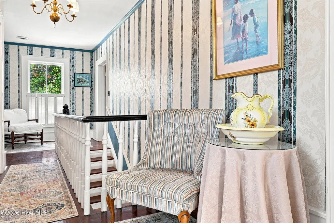
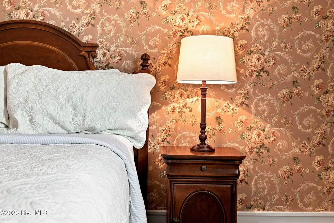
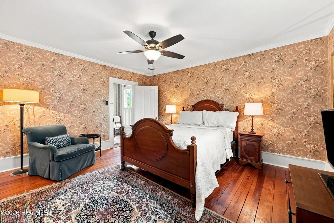
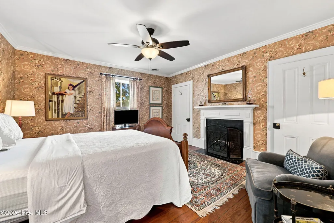
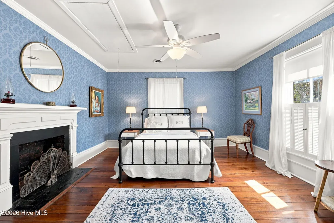
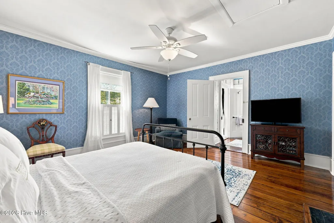
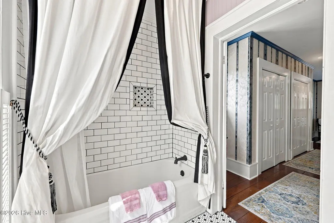
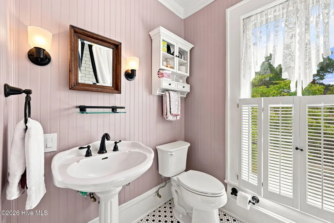
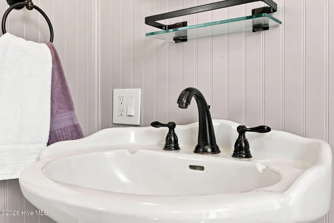
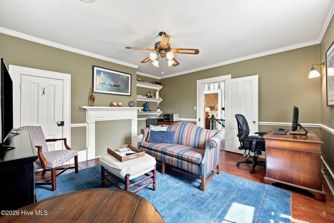
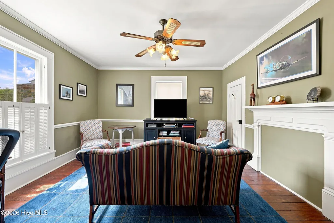
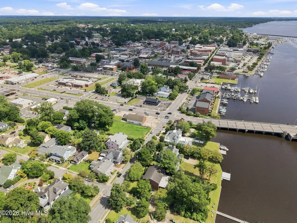
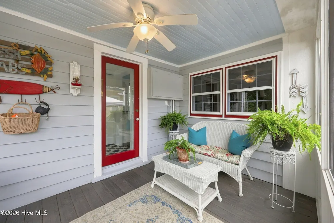
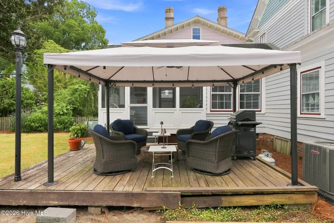
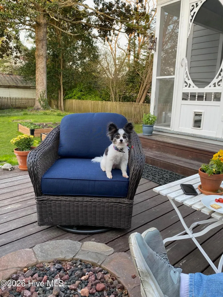
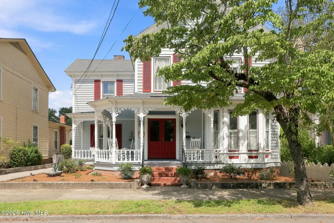
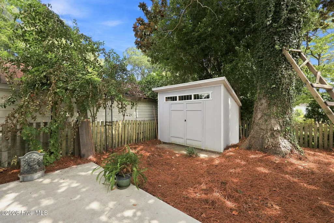
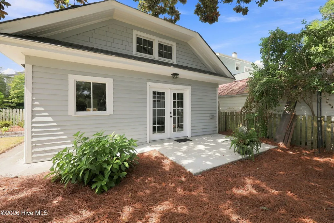
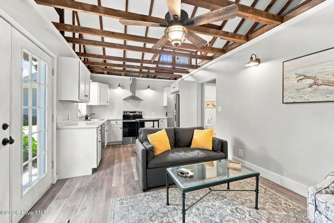
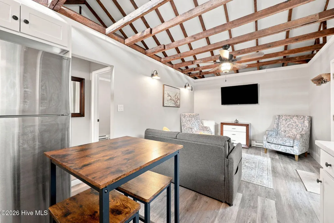
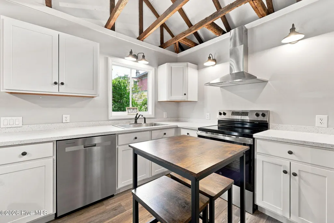
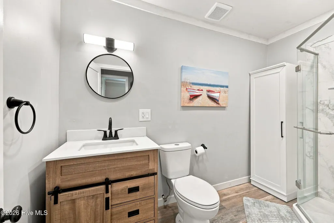
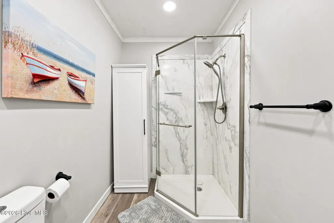
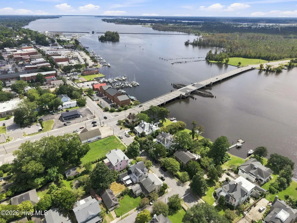
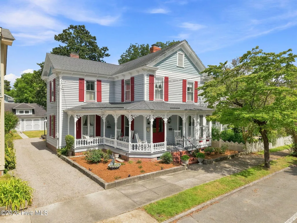
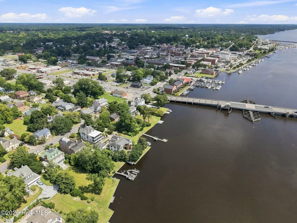
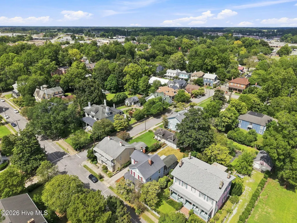
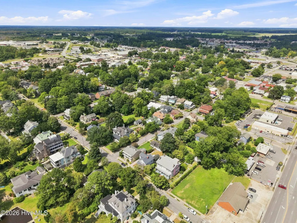
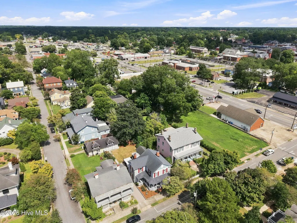
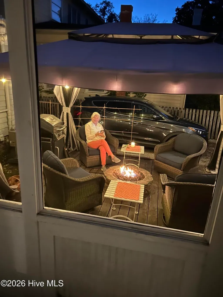
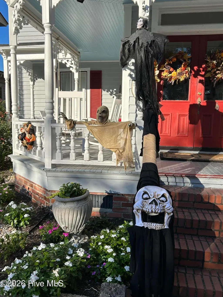
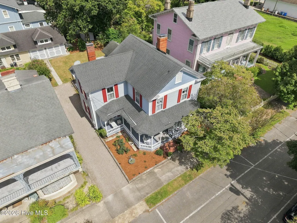
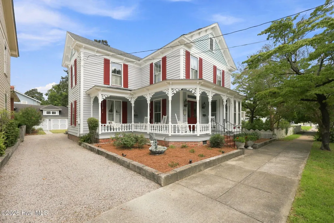
Step into a lifestyle like no other in Washington, NC's Downtown Historic District. Thoughtfully and beautifully renovated, this 1889 Victorian blends timeless character with the comfort and function today's buyers want. An inviting wraparound porch welcomes you home, while double front doors open to a stunning center hall filled with original charm and a graceful staircase. At the end of the hall, a powder room and dedicated desk nook add everyday function. Six fireplaces--each with its own personality--bring warmth and history throughout. The light-filled living room features a beautiful bay window, while the formal dining room with built-in china cabinet is ready for intimate dinners or holiday gatherings. The kitchen may become your favorite room. Designed for connection, it offers leathered granite countertops, stainless steel appliances, double ovens, a gas cooktop, abundant storage, and a bar where family and friends can pull up a stool and stay awhile. A spacious laundry room leads to the screened porch and beautifully established backyard with mature plantings and trees. The first-floor primary suite includes an updated bath with double vanities, tiled shower, private water closet, and walk-in closet. Upstairs are three generous bedrooms, ample closet space, and an updated full bath. A thoughtfully renovated carriage house adds even more character and flexibility to the property. And then there's the lifestyle: stroll the riverfront at sunrise or sunset, walk to dinner and downtown shops, enjoy cuisine from a James Beard Finalist chef just blocks away, and live in a neighborhood where people know your name--and those who don't still say hello. Nearby boat slips and boat storage make life on the Pamlico even easier. Don't just buy a historic home. Step into the life that comes with it. Per previous owners, roof replaced around 2016.
| Elementary School | Middle School | High School |
|---|---|---|
| Washington Elementary School | P.S. Jones Middle School | Washington High School |
| Price History | |
|---|---|
| 9/10/2026 | Listed $645,000 |
General Features
| Living Area | 3364.0 |
|---|---|
| Heating | Gas Pack,Heat Pump,Electric,Natural Gas |
| Cooling | Central Air,Heat Pump |
| Utilities | Sewer Connected,Water Connected |
| Possession | Close Of Escrow,At Closing |
| Roof | Composition |
| Appliances | Gas Cooktop,Built-In Microwave,Refrigerator,Double Oven,Dishwasher |
| Zoning | RHD |
| Patio/Porch Features | Covered,Porch,Screened,Wrap Around,Front Porch |
| Architectural Style | Historic District |
| Construction Materials | Wood Siding,Wood Frame |
| Year Built | 1889 |
| View | See Remarks |
| Levels | Two |
| Property Subtype | Single Family Residence |
| Tax Year | 2025 |
| Taxes | 5434.94 |
| Parcel Number | 42532 |
| Waterfront Features | None |
| County | Beaufort |
| Operating Expense | 0.0 |
| New Construction | No |
| Property Type | Residential |
| In City Limits? (Y/N) | Yes |
| HOA | No |
| Attached Garage | No |
| Subdivision Name | Historic District |
| Garage Y/N | No |
| Other Structures | Outbuilding |
| Total Rooms | 8 |
| Full Baths | 2 |
| Status | Active |
| Directions | From W 3rd St in Washington,turn onto N Pierce St. Left onto W Main St. House is on the left. |
| High School | Washington High School |
| City | Washington |
| High School District | Beaufort |
| Lot Size Units | Acres |
| Lot Size Square Feet | 8276.0 |
| Carport Spaces | 0.0 |
| Carport Y/N | No |
| Elementary School | Washington |
| Property Attached Y/N | No |
| Land Lease Y/N | No |
| Home Warranty Y/N | No |
| Middle/Junior High School | P.S. Jones Middle School |
| Property Condition | UpdatedRemodeled |
| Lease Considered Y/N | No |
| Structure Type | Wood Frame,Stick Built |
| Living Area Units | Square Feet |
| Standard Status | Active |
| Tax Assessed Value | 584403 |
| Legal Description | 1 LOT 524 MAIN STREET |
| IslandOrMainland | Mainland |
Interior Features
| Interior Amenities | Master Downstairs,Walk-in Closet(s),High Ceilings,Entrance Foyer,Basement,Blinds/Shades,Gas Log,Walk-In Closet(s) |
|---|---|
| Flooring | Tile,Hardwood |
| Fireplace Features | Gas Log |
| Master Bed Level | Primary Living Area |
| Total Stories | 2 |
| Basement (Y/N) | No |
| Air Conditioning Y/N | Yes |
| Heating Y/N | Yes |
| Fireplace Y/N | Yes |
| Half Baths | 1 |
| Laundry Features | Laundry Room |
| Total Bedrooms | 4 |
| Entry Level | 1 |
| Room Type | Master Bedroom,Bedroom 1,Bedroom 3,Bedroom 2,Living Room,Dining Room,Dining Area,Laundry |
| Total Baths | 3 |
| Living Area Range | 2800 - 2999 |
| SmokingYN | No |
Exterior Features
| Exterior Finish | Wood Siding |
|---|---|
| Fencing | Partial |
| Parking Features | On Street,Off Street |
| Water Source | Public |
| Total Parking | 0.0 |
| Lot Size Area | 0.19 |
| Foundation Details | Brick/Mortar |
| Spa | No |
| Building Area Total | 2862.0 |
| Lot Dimensions | 53x136x53x136 |
| Lot Size Acres | 0.19 |
| Road Surface Type | Paved |
| Frontage Type | See Remarks |
| Waterfront Y/N | No |
| Road Frontage Type | Maintained,City Street,State Road,Asphalt,Paved |
| Crops Included Y/N | No |
| Horse Y/N | No |
Amenities
- Foreclosure
- Views
- Short Sale
- New Construction
- Adult 55+
- Lease To Own
- No HOA Fees
- Furnished
- Primary On Main
- Air Conditioning
- Seller Finance
- Green
- Fixer Upper
- Horse
- Golf
- Fireplace
- Deck
- Garage
- Basement
- Pool
Property vs Single Family Average in 27889
Price
Taxes
Year Built
Visits
In The Neighborhood
Just Listed
Washington
$ 1,397,000
450 Cox Road
Washington, NC 27889
- Type
- Single Family
- Size
- 6,731 SqFt
- Rooms
- 4 Beds + 5 Baths
Just Listed
Washington
$ 697,700
338 Cypress Shore Road
Washington, NC 27889
- Type
- Single Family
- Size
- 1,830 SqFt
- Rooms
- 3 Beds + 3 Baths
Just Listed
Washington
$ 279,900
609 E Main Street
Washington, NC 27889
- Type
- Single Family
- Size
- 3,088 SqFt
- Rooms
- 4 Beds + 1 Baths
Just Listed
Washington
$ 356,000
320 S Wedgewood Drive
Washington, NC 27889
- Type
- Single Family
- Size
- 1,958 SqFt
- Rooms
- 3 Beds + 2 Baths
Just Listed
Washington
$ 945,000
206 S Charlotte Street
Washington, NC 27889
- Type
- Single Family
- Size
- 2,202 SqFt
- Rooms
- 3 Beds + 2.5 Baths
Just Listed
Washington
$ 320,000
105 Harbor Drive
Washington, NC 27889
- Type
- Single Family
- Size
- 2,475 SqFt
- Rooms
- 4 Beds + 3 Baths
Just Listed
Washington
$ 250,000
980 Ball Road
Washington, NC 27889
- Type
- Single Family
- Size
- 1,529 SqFt
- Rooms
- 3 Beds + 2 Baths
Reduced
Washington
$ 314,000
1306 Summit Avenue
Washington, NC 27889
- Type
- Single Family
- Size
- 2,222 SqFt
- Rooms
- 3 Beds + 2 Baths
Fixer Upper
Washington
$ 285,000
108 Morgan Place
Washington, NC 27889
- Type
- Single Family
- Size
- 2,344 SqFt
- Rooms
- 4 Beds + 3.5 Baths
Waterfront
Washington
$ 360,000
201 Asheberne Drive
Washington, NC 27889
- Type
- Single Family
- Size
- 1,707 SqFt
- Rooms
- 3 Beds + 2 Baths
Open House
Washington
$ 495,000
427 E Main Street
Washington, NC 27889
- Type
- Single Family
- Size
- 3,259 SqFt
- Rooms
- 4 Beds + 2 Baths
Primary On Main
Washington
$ 275,000
108 Lawson Road
Washington, NC 27889
- Type
- Single Family
- Size
- 2,328 SqFt
- Rooms
- 4 Beds + 2.5 Baths
New Construction
Washington
$ 375,000
400 Camelia Drive
Washington, NC 27889
- Type
- Single Family
- Size
- 1,766 SqFt
- Rooms
- 3 Beds + 2 Baths
New Construction
Washington
$ 390,000
101 Hillside Drive
Washington, NC 27889
- Type
- Single Family
- Size
- 2,489 SqFt
- Rooms
- 3 Beds + 2.5 Baths

 © 2026 Triad MLS, Inc. All rights reserved. IDX information is provided exclusively for personal, non-commercial use, and may not be used for any purpose other than to identify prospective properties consumers may be interested in purchasing. Information is deemed reliable but not guaranteed. This site will be monitored for "scraping" and any use of search facilities of data on the site other than by potential buyers/sellers is prohibited. All Sale data is for informational purposes only and
 The data relating to real estate on this web site comes in part from the Internet Data Exchange program of Hive MLS LLC, and is updated as of September 18, 2026 4:22 PM UTC All information is deemed reliable but not guaranteed and should be independently verified. All properties are subject to prior sale, change, or withdrawal. Neither listing broker(s) nor Berkshire Hathaway HomeServices Yost & Little Realty - Greensboro shall be responsible for any typographical errors, misinformation, or misprints,
