
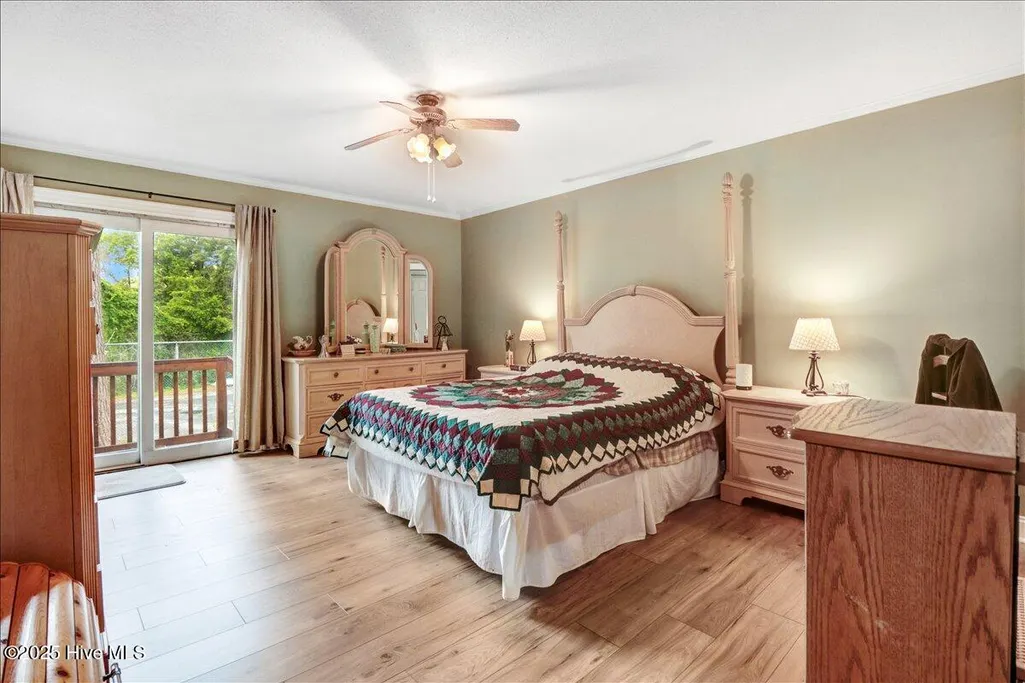
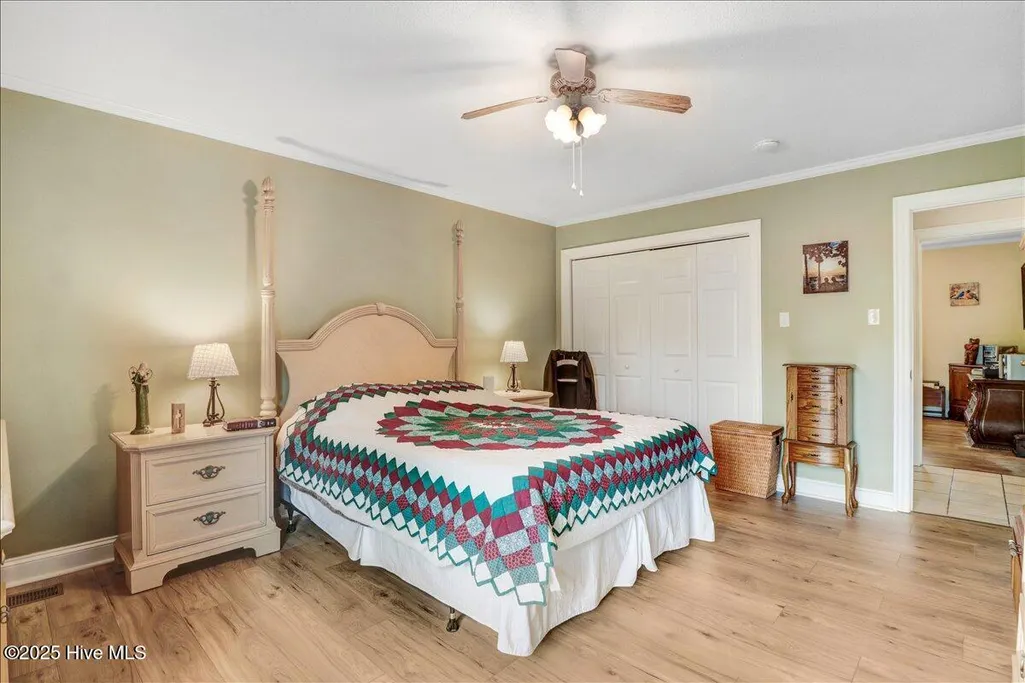
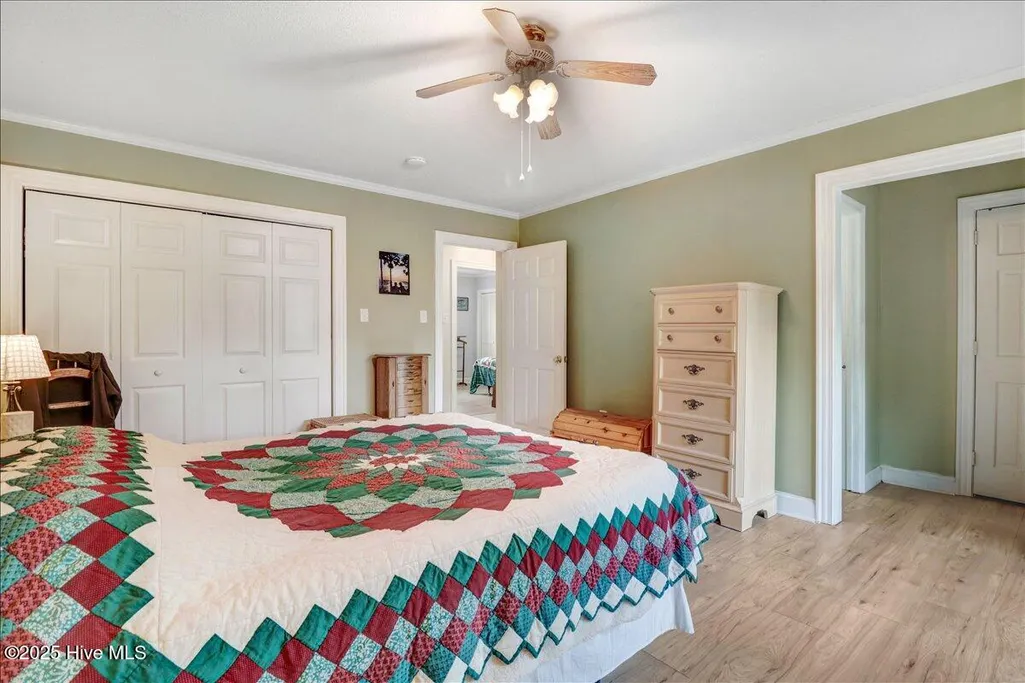
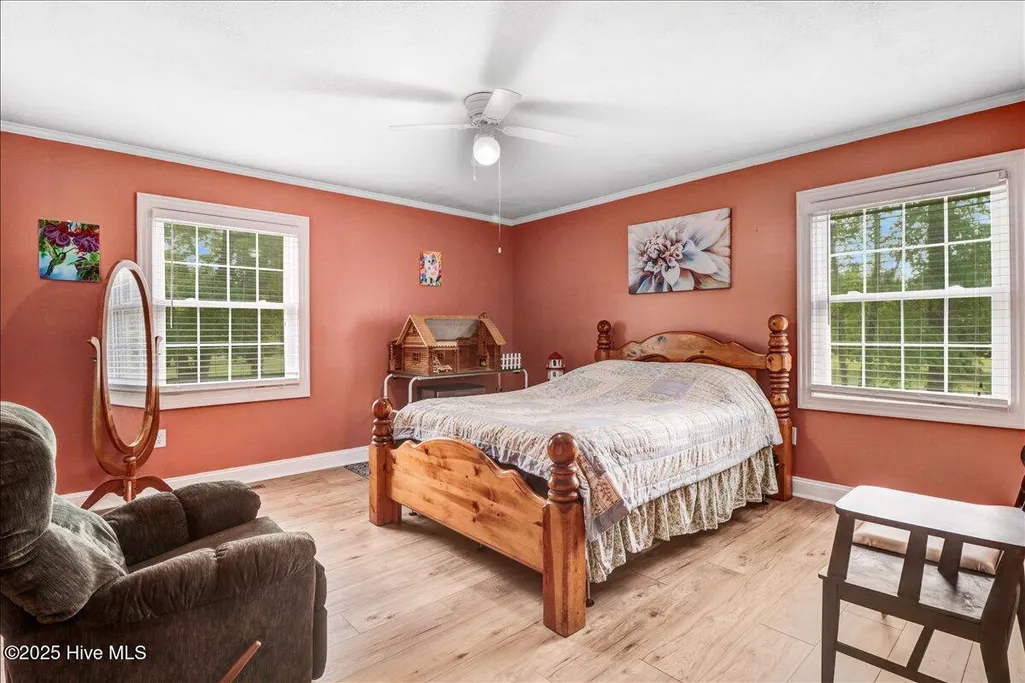
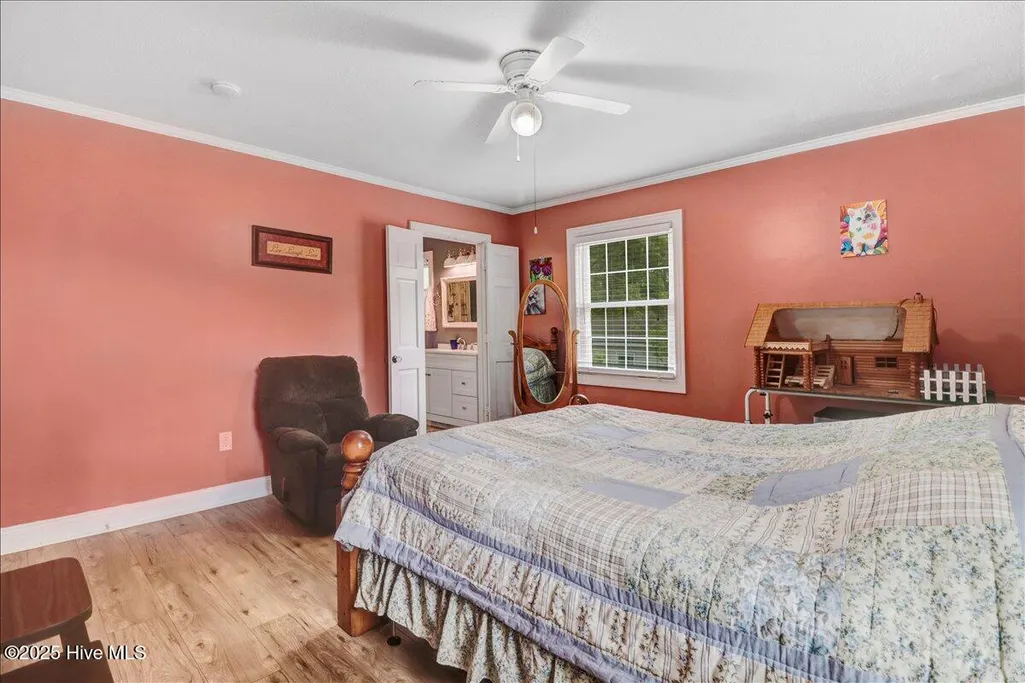
Views - Primary on Main
Address
105 Harbor Drive, Washington, NC
Price
$ 320,000
Property Attributes
- MLS#100603681
- TypeSingle Family
- Listing Status Active
- CountyBEAUFORT
- CityWashington
- AreaRidgewood
- NeighborhoodWashington
- Zip27889
- StyleSingle Family Residence
- Year Built1970
- Price$ 320,000
- Bedrooms4
- Full Bathrooms3
- Half Bathrooms0
- Sqr Footage2475
- Lot Size0.84 Acres
Data Source:
North Carolina Regional MLS (NCRMLS)
Property Description
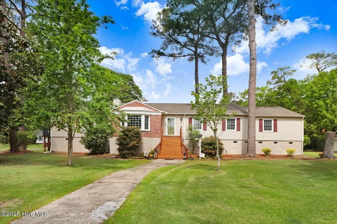
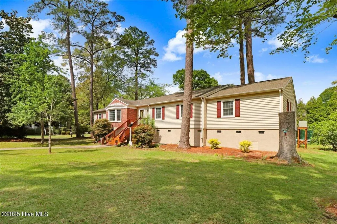
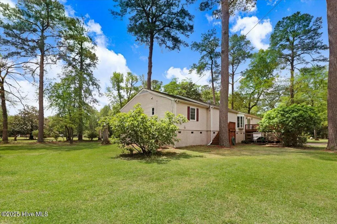
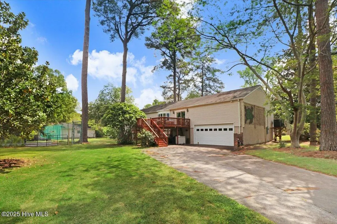
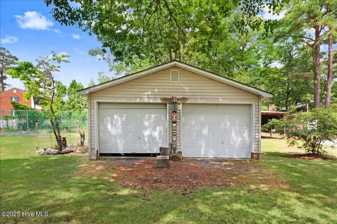
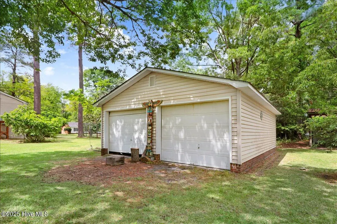
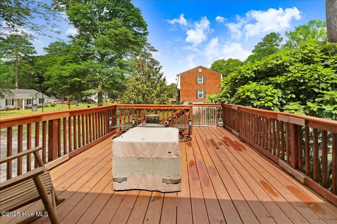
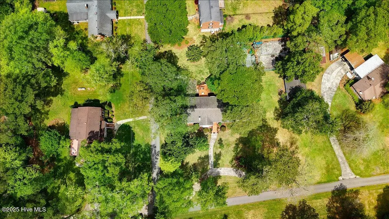
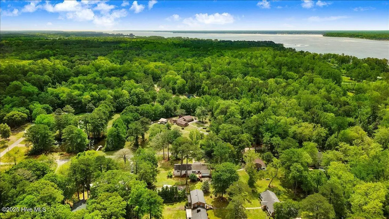
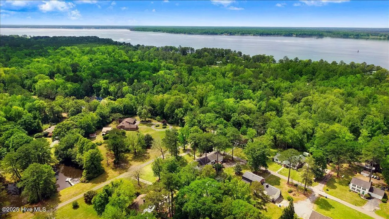
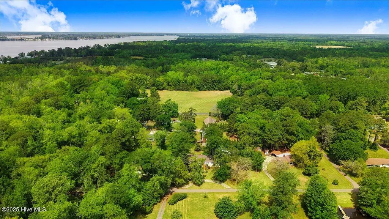
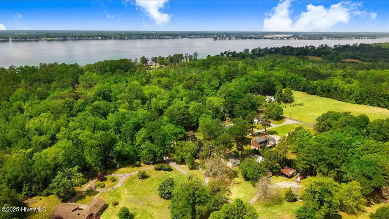
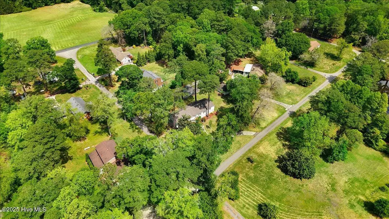
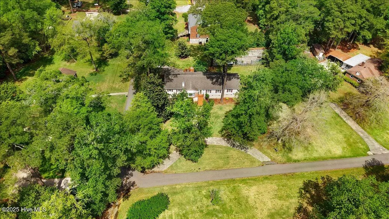
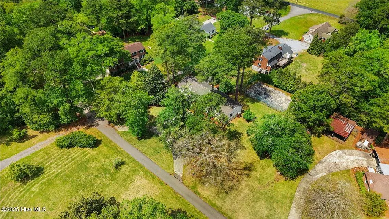
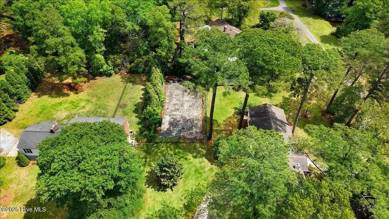
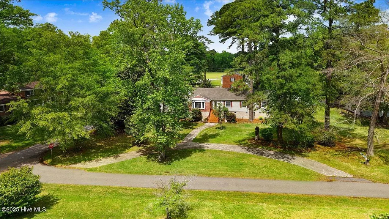
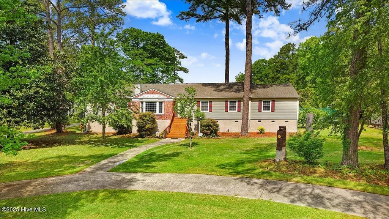
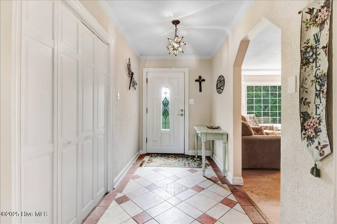
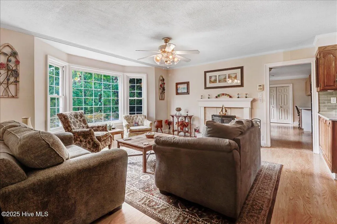
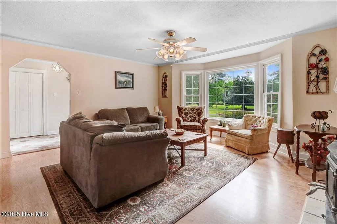
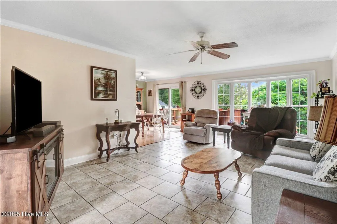
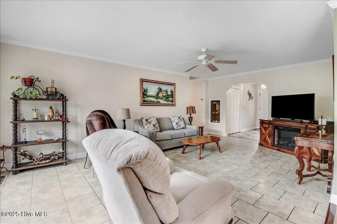
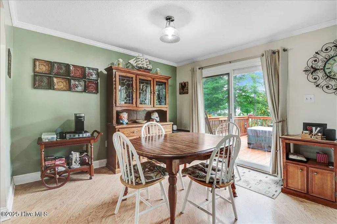
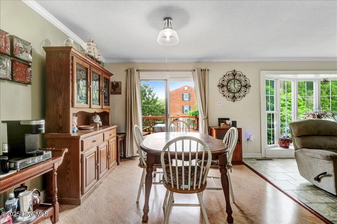
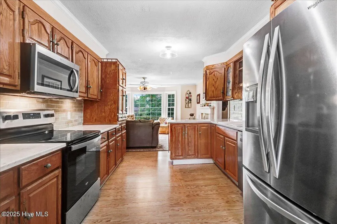
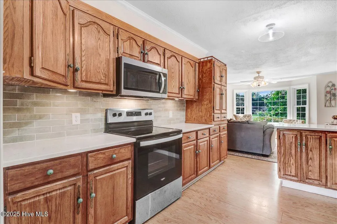
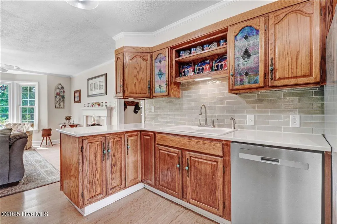
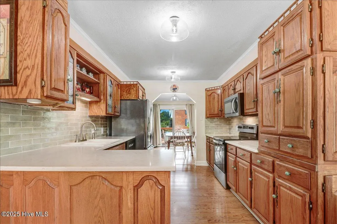
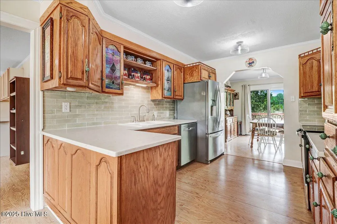
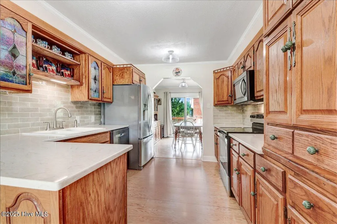
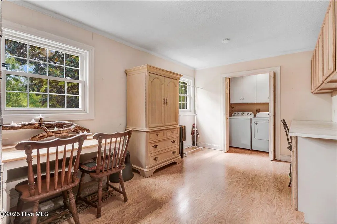
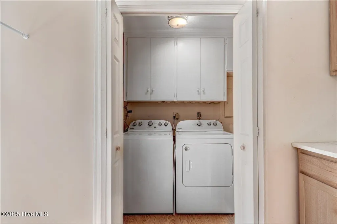
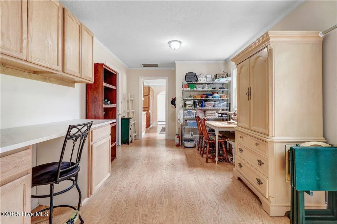
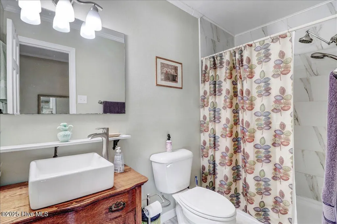
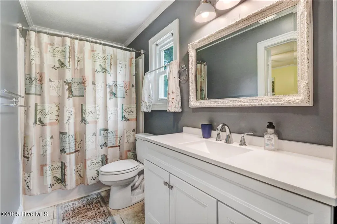
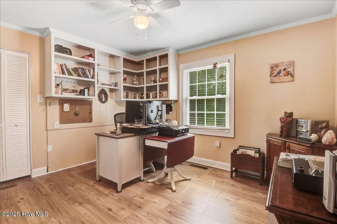
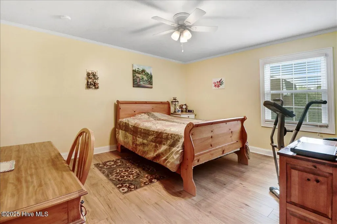
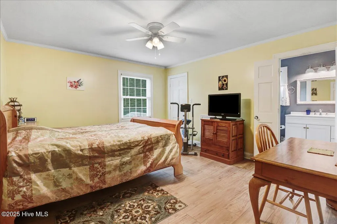
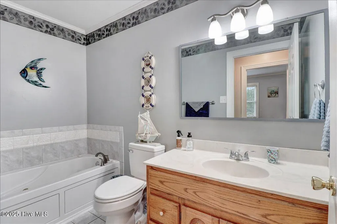
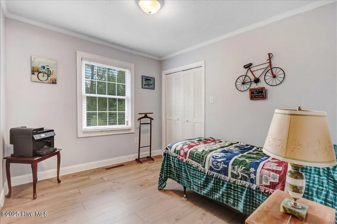
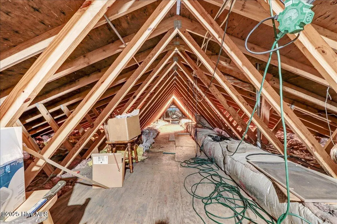
This spacious raised ranch offers 4 bedrooms and 3 full baths across 2,470 sq ft of well-laid-out living space. A private office, formal living room, dining/den area, and a charming breakfast room give versatility for work, play, or entertaining. The mudroom, conveniently attached to the laundry area, provides extra space for crafting or organizing. Storage will never be an issue -- this home features a walk-in attic, full-height crawl space, and an attached two-car garage. For hobbyists or DIYers, the property includes a 30' × 24' wired workshop with double garage doors -- a practical space for a workshop, studio, or extra storage. Outside, enjoy the convenience of a parking pad that can serve as a spot for recreational equipment such as a boat to be stored! Across the street, a peaceful pond offers a serene view and opportunities for fishing or paddle boating. This pond leads to the Pamlico River. This home blends timeless craftsmanship with modern functionality. The backyard is well-suited for relaxation or outdoor gatherings, while the circular driveway and four total parking spaces make hosting easy. This home is ideal for anyone looking for a spacious, functional, and tranquil property with both indoor and outdoor amenities -- and the bonus of nature right out your front door.
| Elementary School | Middle School | High School |
|---|---|---|
| Eastern Elementary School | P.S. Jones Middle School | Washington High School |
| Price History | |
|---|---|
| 9/15/2026 | Listed $320,000 |
General Features
| Living Area | 2475.0 |
|---|---|
| Heating | Heat Pump,Electric |
| Cooling | Central Air,Heat Pump |
| Utilities | Water Connected |
| Possession | Close Of Escrow,At Closing |
| Roof | Architectural Shingle |
| Appliances | Electric Oven,Built-In Microwave,Washer,Refrigerator,Dryer,Dishwasher |
| Zoning | R |
| HOA Fee | 50.0 |
| Garage Spaces | 2.0 |
| Patio/Porch Features | Deck,Porch |
| Security Features | Security System,Smoke Detector(s) |
| Construction Materials | Brick,Vinyl Siding,Wood Frame |
| Year Built | 1970 |
| View | Pond |
| Levels | One |
| Property Subtype | Single Family Residence |
| Parcel Number | 5694-83-9106 |
| Accessibility | None |
| Assoc Fee Paid Per | Annually |
| County | Beaufort |
| Operating Expense | 0.0 |
| New Construction | No |
| Property Type | Residential |
| In City Limits? (Y/N) | No |
| Association Amenities | Street Lights |
| HOA | Yes |
| Attached Garage | Yes |
| Subdivision Name | Ridgewood |
| Garage Y/N | Yes |
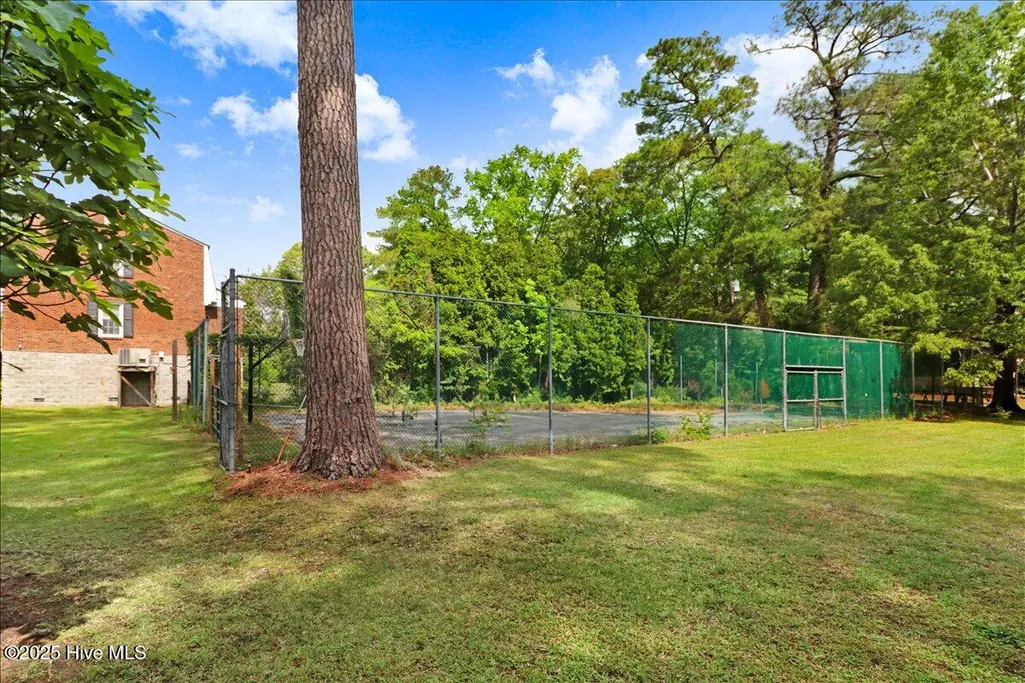
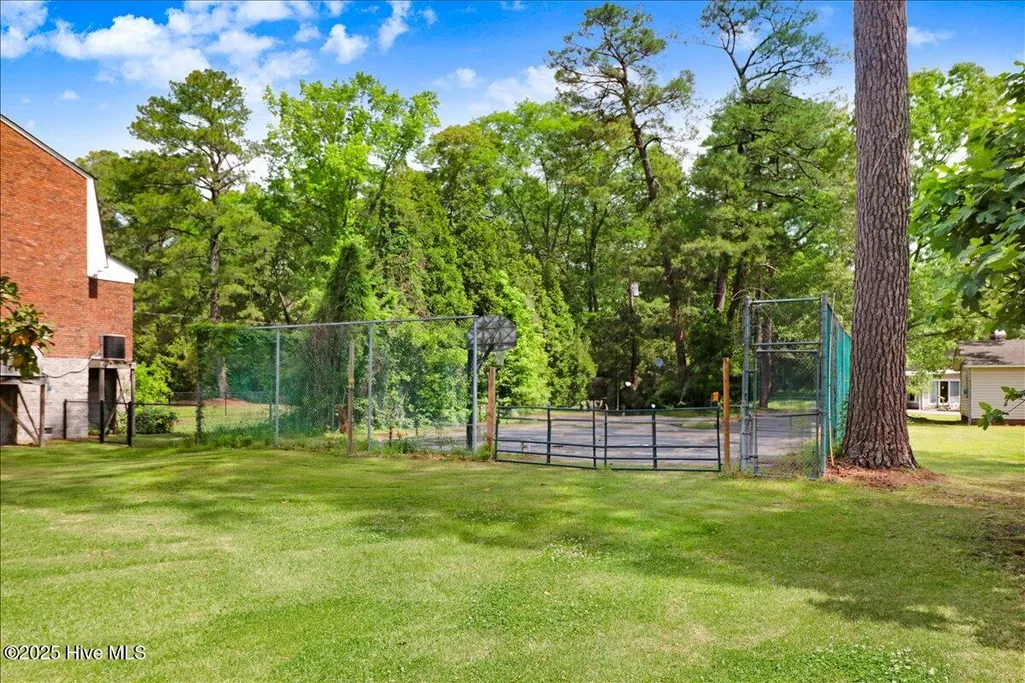
| Other Structures | Second Garage,Workshop,Tennis Court(s) |
| Total Rooms | 9 |
| Full Baths | 3 |
| Status | Active |
| Directions | From Washington: 32N/ River Road until the 'Y'. Right on Summer Haven. Left on Pine Street. House will be the 3rd on the Left. Sign in Yard. |
| High School | Washington High School |
| City | Washington |
| Association Name | Ridgewood |
| High School District | Beaufort |
| Lot Size Units | Acres |
| Lot Size Square Feet | 36590.0 |
| Carport Spaces | 0.0 |
| Carport Y/N | No |
| Elementary School | Eastern Elementary School |
| Property Attached Y/N | No |
| Land Lease Y/N | No |
| Home Warranty Y/N | No |
| Middle/Junior High School | P.S. Jones Middle School |
| Lease Considered Y/N | No |
| Structure Type | Wood Frame,Stick Built |
| Living Area Units | Square Feet |
| Standard Status | Active |
| Tax Lot | 5 |
| Legal Description | 1 LOT 5 SEC 3 RIDGEWOOD |
| IslandOrMainland | Mainland |
Interior Features
| Interior Amenities | Sound System,Walk-in Closet(s),Entrance Foyer,Mud Room,Solid Surface,Bookcases,Ceiling Fan(s),Pantry,Walk-in Shower,Walk-In Closet(s) |
|---|---|
| Flooring | LVT/LVP,Laminate,Tile,Stone |
| Water Heater | Electric |
| Master Bed Level | Primary Living Area |
| Total Stories | 1 |
| Basement (Y/N) | No |
| Air Conditioning Y/N | Yes |
| Heating Y/N | Yes |
| Window Features | Thermal Windows |
| Fireplace Y/N | Yes |
| Laundry Features | Laundry Closet,Laundry Room |
| Total Bedrooms | 4 |
| Attic Features | Floored,Permanent Stairs,Walk-In |
| Entry Level | 1 |
| Room Type | Living Room,Breakfast Nook,Family Room,Utility Room,Master Bedroom,Bedroom 2,Bedroom 3,Bedroom 4,Office |
| Total Baths | 3 |
| Living Area Range | 2400 - 2599 |
| SmokingYN | No |
Exterior Features
| Exterior Amenities | Storm Doors,Thermal Doors |
|---|---|
| Exterior Finish | Brick,Vinyl Siding |
| Fencing | Other |
| Parking Features | Garage Faces Rear,Circular Driveway,Attached,Concrete,Off Street |
| Lot Features | Corner Lot |
| Water Source | County Water |
| Total Parking | 2.0 |
| Lot Size Area | 0.84 |
| Foundation Details | Brick/Mortar,Block,Raised,Crawl Space |
| Spa | No |
| Building Area Total | 2475.0 |
| Lot Dimensions | 186 x 185 x 186 x191 |
| Lot Size Acres | 0.84 |
| Road Surface Type | Paved |
| Frontage Type | See Remarks |
| Waterfront Y/N | No |
| Door Features | Thermal Doors,Storm Door(s) |
| Road Frontage Type | City Street,State Road,Paved |
| Crops Included Y/N | No |
| Horse Y/N | No |
Amenities
- Foreclosure
- Views
- Short Sale
- New Construction
- Adult 55+
- Lease To Own
- No HOA Fees
- Furnished
- Primary On Main
- Air Conditioning
- Seller Finance
- Green
- Fixer Upper
- Horse
- Golf
- Fireplace
- Deck
- Garage
- Basement
- Pool
Property vs Single Family Average in 27889
Price
Year Built
In The Neighborhood
Just Listed
Washington
$ 399,900
200 S Dimock Road
Washington, NC 27889
- Type
- Single Family
- Size
- 2,111 SqFt
- Rooms
- 3 Beds + 2 Baths
Just Listed
Washington
$ 697,700
338 Cypress Shore Road
Washington, NC 27889
- Type
- Single Family
- Size
- 1,830 SqFt
- Rooms
- 3 Beds + 3 Baths
Just Listed
Washington
$ 279,900
609 E Main Street
Washington, NC 27889
- Type
- Single Family
- Size
- 3,088 SqFt
- Rooms
- 4 Beds + 1 Baths
Just Listed
Washington
$ 356,000
320 S Wedgewood Drive
Washington, NC 27889
- Type
- Single Family
- Size
- 1,958 SqFt
- Rooms
- 3 Beds + 2 Baths
Just Listed
Washington
$ 945,000
206 S Charlotte Street
Washington, NC 27889
- Type
- Single Family
- Size
- 2,202 SqFt
- Rooms
- 3 Beds + 2.5 Baths
Just Listed
Washington
$ 250,000
980 Ball Road
Washington, NC 27889
- Type
- Single Family
- Size
- 1,529 SqFt
- Rooms
- 3 Beds + 2 Baths
Reduced
Washington
$ 314,000
1306 Summit Avenue
Washington, NC 27889
- Type
- Single Family
- Size
- 2,222 SqFt
- Rooms
- 3 Beds + 2 Baths
Fixer Upper
Washington
$ 285,000
108 Morgan Place
Washington, NC 27889
- Type
- Single Family
- Size
- 2,344 SqFt
- Rooms
- 4 Beds + 3.5 Baths
Waterfront
Washington
$ 360,000
201 Asheberne Drive
Washington, NC 27889
- Type
- Single Family
- Size
- 1,707 SqFt
- Rooms
- 3 Beds + 2 Baths
Open House
Washington
$ 495,000
427 E Main Street
Washington, NC 27889
- Type
- Single Family
- Size
- 3,259 SqFt
- Rooms
- 4 Beds + 2 Baths
Waterfront
Washington
$ 645,000
524 W Main Street
Washington, NC 27889
- Type
- Single Family
- Size
- 3,364 SqFt
- Rooms
- 4 Beds + 2.5 Baths
Primary On Main
Washington
$ 275,000
108 Lawson Road
Washington, NC 27889
- Type
- Single Family
- Size
- 2,328 SqFt
- Rooms
- 4 Beds + 2.5 Baths
New Construction
Washington
$ 375,000
400 Camelia Drive
Washington, NC 27889
- Type
- Single Family
- Size
- 1,766 SqFt
- Rooms
- 3 Beds + 2 Baths
New Construction
Washington
$ 390,000
101 Hillside Drive
Washington, NC 27889
- Type
- Single Family
- Size
- 2,489 SqFt
- Rooms
- 3 Beds + 2.5 Baths

 © 2026 Triad MLS, Inc. All rights reserved. IDX information is provided exclusively for personal, non-commercial use, and may not be used for any purpose other than to identify prospective properties consumers may be interested in purchasing. Information is deemed reliable but not guaranteed. This site will be monitored for "scraping" and any use of search facilities of data on the site other than by potential buyers/sellers is prohibited. All Sale data is for informational purposes only and
 The data relating to real estate on this web site comes in part from the Internet Data Exchange program of Hive MLS LLC, and is updated as of September 19, 2026 4:43 PM UTC All information is deemed reliable but not guaranteed and should be independently verified. All properties are subject to prior sale, change, or withdrawal. Neither listing broker(s) nor Berkshire Hathaway HomeServices Yost & Little Realty - Greensboro shall be responsible for any typographical errors, misinformation, or misprints,
