
Views - Primary on Main
Address
2514 Hickory Street, New Bern, NC
Price
$ 455,000
Property Attributes
- MLS#100604693
- TypeSingle Family
- Listing Status Active
- CountyCRAVEN
- CityNew Bern
- AreaOakview
- NeighborhoodNew Bern
- Zip28562
- StyleSingle Family Residence
- Year Built1987
- Price$ 455,000
- Bedrooms3
- Full Bathrooms2
- Half Bathrooms1
- Sqr Footage2569
- Lot Size0.66 Acres
Data Source:
North Carolina Regional MLS (NCRMLS)
Property Description
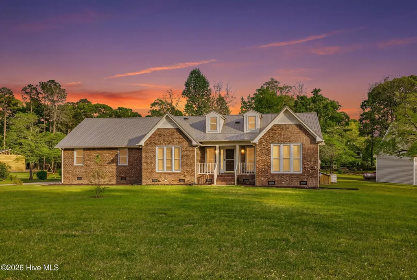
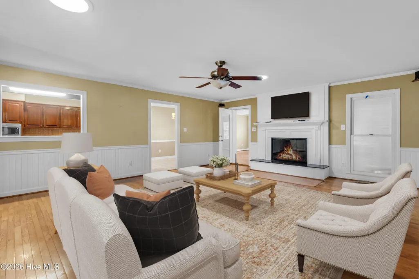
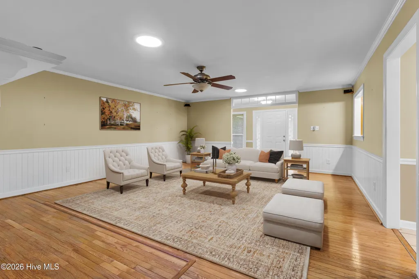
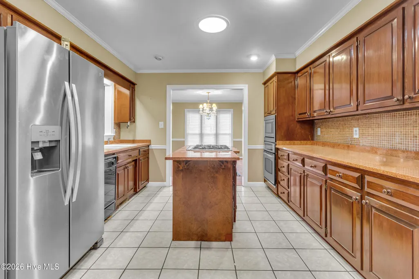
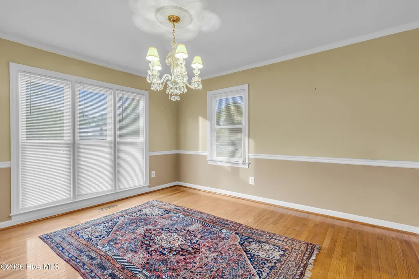
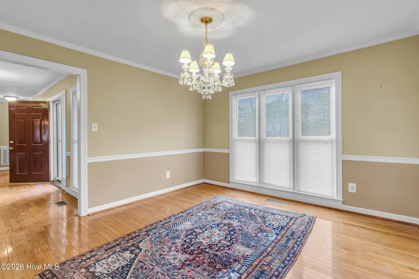
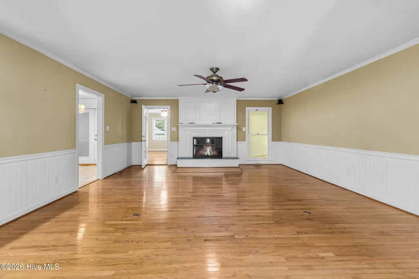
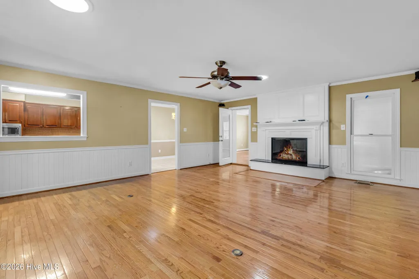
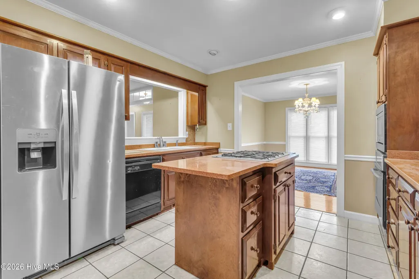
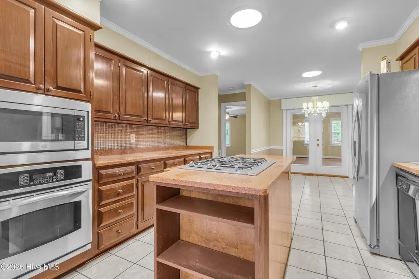
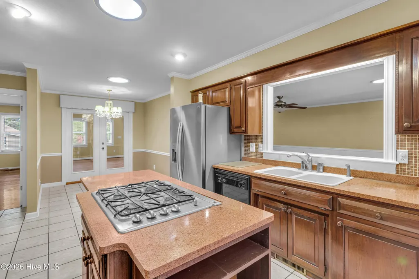
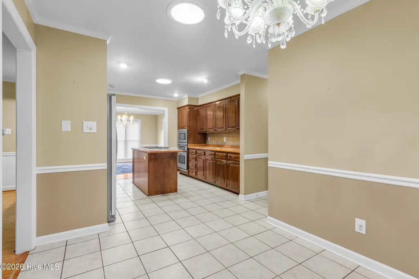
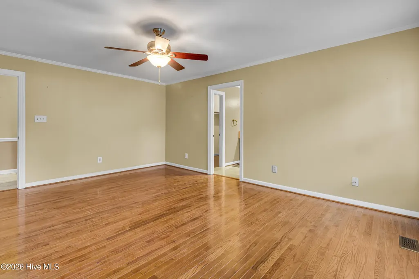
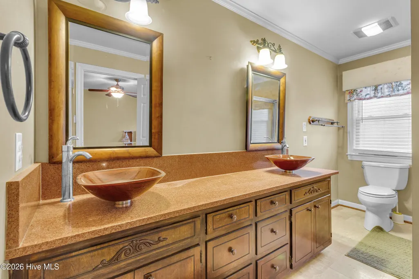
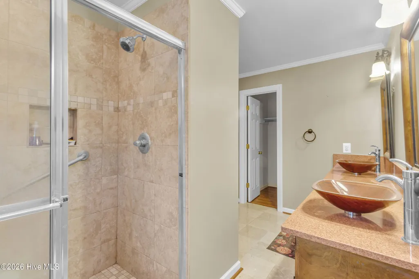
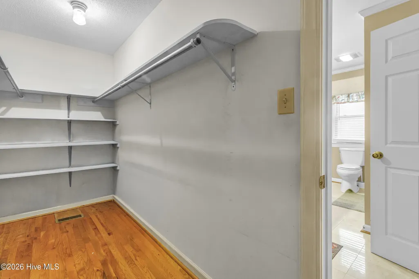
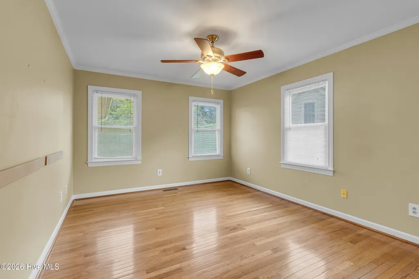
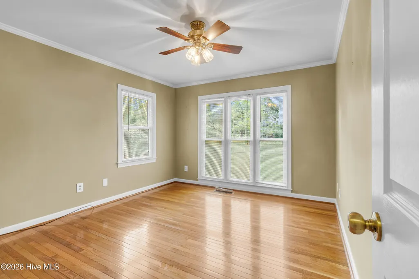
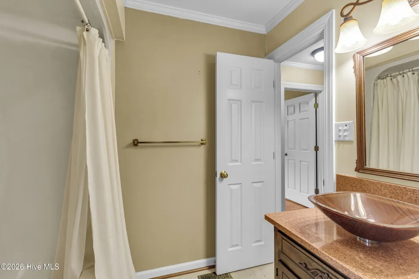
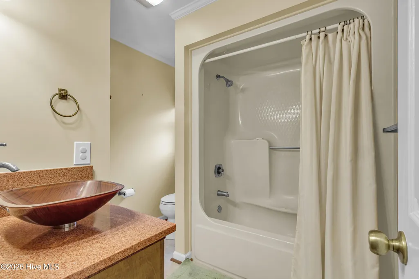
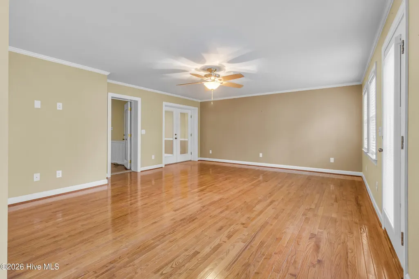
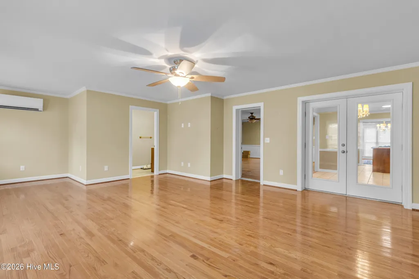
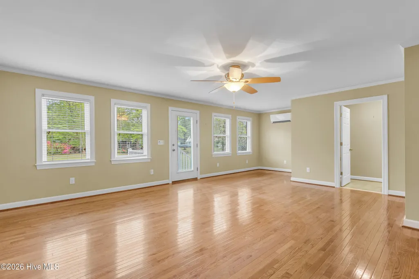
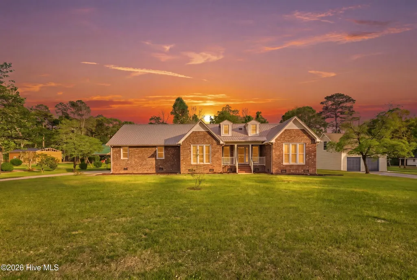
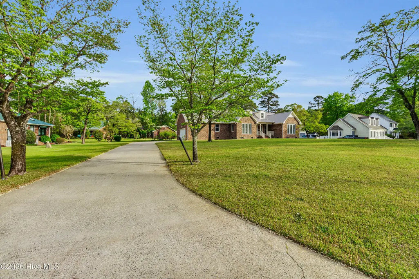
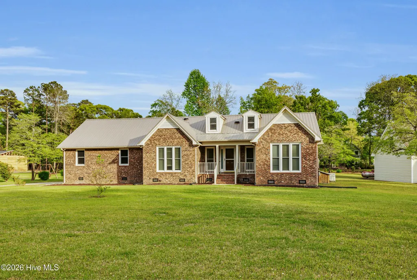
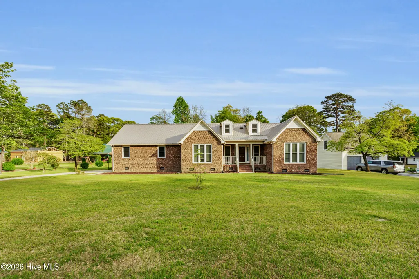
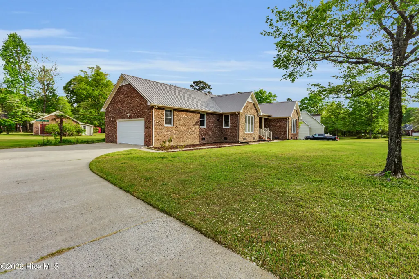
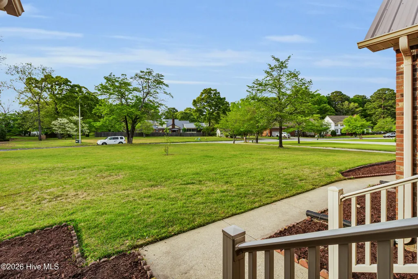
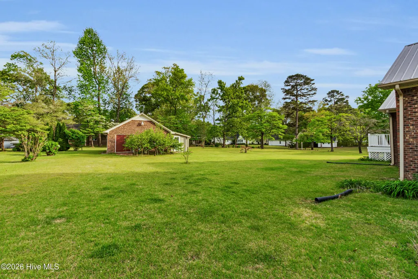
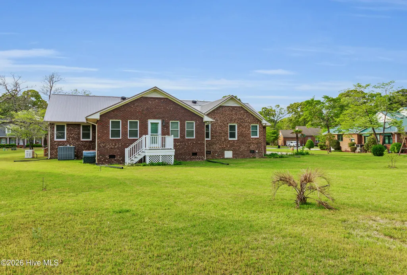
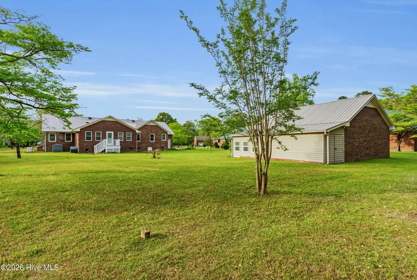
Charming All-Brick Ranch on Expansive Acreage Experience the perfect blend of classic Southern charm and modern functionality in this beautifully maintained all-brick ranch home. Situated on a sprawling, level lot with mature landscaping, this property offers the privacy and space you've been searching for, complete with a durable standing-seam metal roof for long-term peace of mind. Step inside to a light-filled interior featuring a neutral color palette and gleaming hardwood floors that flow throughout the main living areas. The heart of the home is the expansive great room, anchored by a stately white fireplace with a custom mantel and traditional wainscoting that adds a touch of sophisticated character. This space is designed for effortless living and entertaining, with large windows that frame views of the lush yard and a ceiling fan for year-round comfort. The gourmet kitchen is a chef's delight, equipped with warm wood cabinetry, built-in wall ovens, and a stylish mosaic tile backsplash. A functional center island with a gas cooktop serves as the focal point, making it easy to prep meals while staying connected to the rest of the home. Adjacent to the kitchen, the sun-drenched living spaces offer incredible flexibility for a home office or formal dining, highlighted by elegant French doors and a modern split-system HVAC for personalized climate control. The outdoor space is a true highlight of this property. The vast green lawn provides endless possibilities for gardening, recreation, or future expansions. A massive detached garage and workshop building features a mix of brick and siding, offering ample space for vehicle storage, heavy equipment, or a hobbyist's retreat. Out back, a private deck overlooks the serene surroundings, providing the perfect spot for morning coffee or evening relaxation. This residence combines the enduring quality of all-brick construction with thoughtful interior updates like crown molding and modern flooring. From the built-in appliances to the massive detached workshop, every inch of this property is designed to provide utility and comfort. Do not miss this rare opportunity to own a piece of quiet country living with all the modern amenities you desire.
| Elementary School | Middle School | High School |
|---|---|---|
| Brinson Elementary School | Grover C.Fields Middle School | New Bern High School |
| Price History | |
|---|---|
| 9/18/2026 | Listed $455,000 |
General Features
| Living Area | 2569.0 |
|---|---|
| Heating | Electric,Heat Pump |
| Cooling | Central Air |
| Utilities | Water Connected |
| Possession | Close Of Escrow,At Closing |
| Roof | Metal |
| Appliances | Electric Oven,Built-In Microwave,Refrigerator,Dishwasher,Gas Range,Generator |
| Zoning | Residential |
| Garage Spaces | 2.0 |
| Patio/Porch Features | Covered,Porch |
| Construction Materials | Brick Veneer,Wood Frame |
| Year Built | 1987 |
| View | See Remarks |
| Levels | One |
| Property Subtype | Single Family Residence |
| Parcel Number | 7-100-F -B-006 |
| County | Craven |
| Operating Expense | 0.0 |
| New Construction | No |
| Property Type | Residential |
| In City Limits? (Y/N) | No |
| Association Amenities | None |
| HOA | No |
| Attached Garage | Yes |
| Subdivision Name | Oakview |
| Garage Y/N | Yes |
| Other Structures | Outbuilding |
| Total Rooms | 7 |
| Full Baths | 2 |
| Status | Active |
| Directions | Hwy 70 East,turn right onto Howell Road. Turn left onto Madam Moores Lane. Turn left into the Oakview Subdivision then right onto Hickory. |
| High School | New Bern |
| City | New Bern |
| Lot Size Units | Acres |
| Lot Size Square Feet | 28750.0 |
| Carport Spaces | 0.0 |
| Carport Y/N | No |
| Elementary School | Brinson |
| Property Attached Y/N | No |
| Land Lease Y/N | No |
| Home Warranty Y/N | No |
| Middle/Junior High School | Grover C.Fields |
| Lease Considered Y/N | No |
| Structure Type | Wood Frame,Stick Built |
| Living Area Units | Square Feet |
| Standard Status | Active |
| Tax Assessed Value | 342040 |
| Tax Lot | 6 |
| Legal Description | 6 BLK B OAKVIEW SCT 2 |
| IslandOrMainland | Mainland |
Interior Features
| Interior Amenities | Master Downstairs,Walk-in Closet(s),Kitchen Island,Ceiling Fan(s),Blinds/Shades,Walk-In Closet(s) |
|---|---|
| Basement | None |
| Flooring | Tile,Hardwood |
| Water Heater | Electric |
| Master Bed Level | Primary Living Area |
| Total Stories | 1 |
| Basement (Y/N) | No |
| Air Conditioning Y/N | Yes |
| Heating Y/N | Yes |
| Fireplace Y/N | Yes |
| Half Baths | 1 |
| Laundry Features | Dryer Hookup,Washer Hookup |
| Total Bedrooms | 3 |
| Entry Level | 1 |
| Room Type | Living Room,Dining Room,Dining Area,Bonus Room,Master Bedroom,Bedroom 2,Bedroom 3 |
| Unit Type | 3 Bedroom |
| Total Baths | 3 |
| Living Area Range | 2400 - 2599 |
| SmokingYN | No |
Exterior Features
| Exterior Finish | Brick Veneer |
|---|---|
| Fencing | None |
| Parking Features | Garage Faces Side,Paved |
| Water Source | Public |
| Total Parking | 2.0 |
| Lot Size Area | 0.66 |
| Foundation Details | Crawl Space |
| Spa | No |
| Building Area Total | 2569.0 |
| Lot Dimensions | Irregular |
| Lot Size Acres | 0.66 |
| Road Surface Type | Paved |
| Frontage Type | See Remarks |
| Waterfront Y/N | No |
| Road Frontage Type | Paved |
| Other Equipment | Generator |
| Crops Included Y/N | No |
| Horse Y/N | No |
Amenities
- Foreclosure
- Views
- Short Sale
- New Construction
- Adult 55+
- Lease To Own
- No HOA Fees
- Furnished
- Primary On Main
- Air Conditioning
- Seller Finance
- Green
- Fixer Upper
- Horse
- Golf
- Fireplace
- Deck
- Garage
- Basement
- Pool
Property vs Single Family Average in 28562
Price
Year Built
In The Neighborhood
Just Listed
New Bern
$ 330,000
1209 National Avenue
New Bern, NC 28560
- Type
- Single Family
- Size
- 2,328 SqFt
- Rooms
- 3 Beds + 2 Baths
Just Listed
New Bern
$ 379,900
1040 Mackerel Manor
New Bern, NC 28562
- Type
- Single Family
- Size
- 2,229 SqFt
- Rooms
- 4 Beds + 2.5 Baths
Just Listed
New Bern
$ 575,000
5010 Spring Green Pass
New Bern, NC 28562
- Type
- Single Family
- Size
- 3,233 SqFt
- Rooms
- 4 Beds + 3 Baths
Just Listed
New Bern
$ 335,000
119 Neeley Lane
New Bern, NC 28560
- Type
- Single Family
- Size
- 1,888 SqFt
- Rooms
- 3 Beds + 2 Baths
Just Listed
New Bern
$ 340,000
5914 Santo Domingo Court
New Bern, NC 28560
- Type
- Single Family
- Size
- 2,172 SqFt
- Rooms
- 3 Beds + 2 Baths
Just Listed
New Bern
$ 490,000
119 Geneva Road
New Bern, NC 28562
- Type
- Single Family
- Size
- 2,437 SqFt
- Rooms
- 3 Beds + 3 Baths
Just Listed
New Bern
$ 350,000
6207 Gondolier Drive
New Bern, NC 28560
- Type
- Single Family
- Size
- 2,207 SqFt
- Rooms
- 3 Beds + 2 Baths
Just Listed
New Bern
$ 249,900
1505 Phillips Avenue
New Bern, NC 28562
- Type
- Single Family
- Size
- 1,470 SqFt
- Rooms
- 3 Beds + 1.5 Baths
Just Listed
New Bern
$ 326,000
4012 Bluewater Boulevard
New Bern, NC 28562
- Type
- Single Family
- Size
- 1,763 SqFt
- Rooms
- 3 Beds + 2.5 Baths
Just Listed
New Bern
$ 485,000
212 Shoreview Drive
New Bern, NC 28562
- Type
- Single Family
- Size
- 2,230 SqFt
- Rooms
- 3 Beds + 2.5 Baths
Just Listed
New Bern
$ 325,000
410 Stately Pines Road
New Bern, NC 28560
- Type
- Single Family
- Size
- 2,475 SqFt
- Rooms
- 3 Beds + 2.5 Baths
Just Listed
New Bern
$ 199,900
140 Hillmont Road
New Bern, NC 28562
- Type
- Single Family
- Size
- 1,377 SqFt
- Rooms
- 3 Beds + 2 Baths

 © 2026 Triad MLS, Inc. All rights reserved. IDX information is provided exclusively for personal, non-commercial use, and may not be used for any purpose other than to identify prospective properties consumers may be interested in purchasing. Information is deemed reliable but not guaranteed. This site will be monitored for "scraping" and any use of search facilities of data on the site other than by potential buyers/sellers is prohibited. All Sale data is for informational purposes only and
 The data relating to real estate on this web site comes in part from the Internet Data Exchange program of Hive MLS LLC, and is updated as of September 18, 2026 4:22 PM UTC All information is deemed reliable but not guaranteed and should be independently verified. All properties are subject to prior sale, change, or withdrawal. Neither listing broker(s) nor Berkshire Hathaway HomeServices Yost & Little Realty - Greensboro shall be responsible for any typographical errors, misinformation, or misprints,
