
Golf Course - Primary on Main
Address
6207 Gondolier Drive, New Bern, NC
Price
$ 350,000
Property Attributes
- MLS#100604611
- TypeSingle Family
- Listing Status Active
- CountyCRAVEN
- CityNew Bern
- AreaFairfield Harbour
- NeighborhoodNew Bern
- Zip28560
- StyleSingle Family Residence
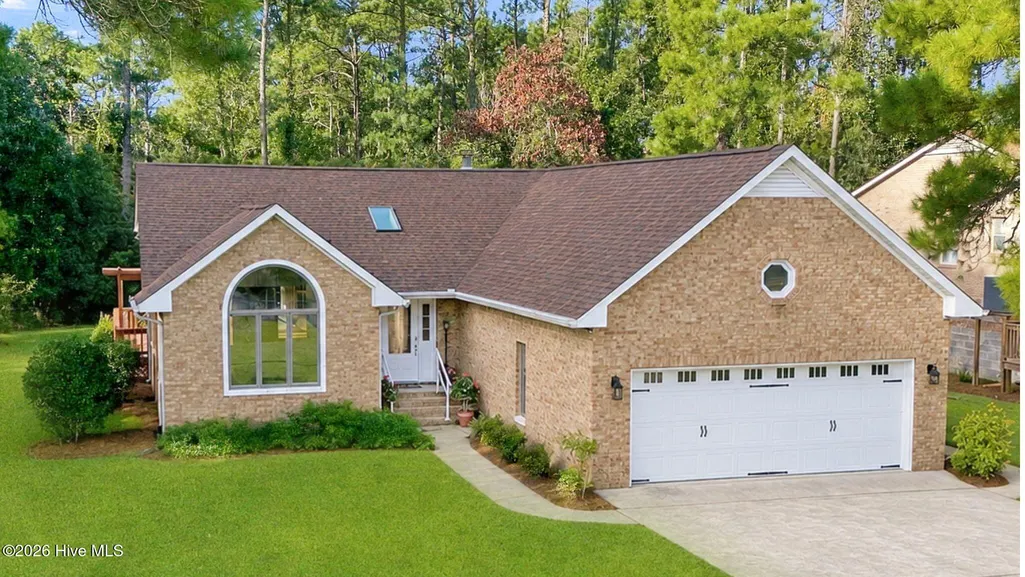
- Year Built1990
- Taxes$ 1339
- Price$ 350,000
- Bedrooms3
- Full Bathrooms2
- Half Bathrooms0
- Sqr Footage2207
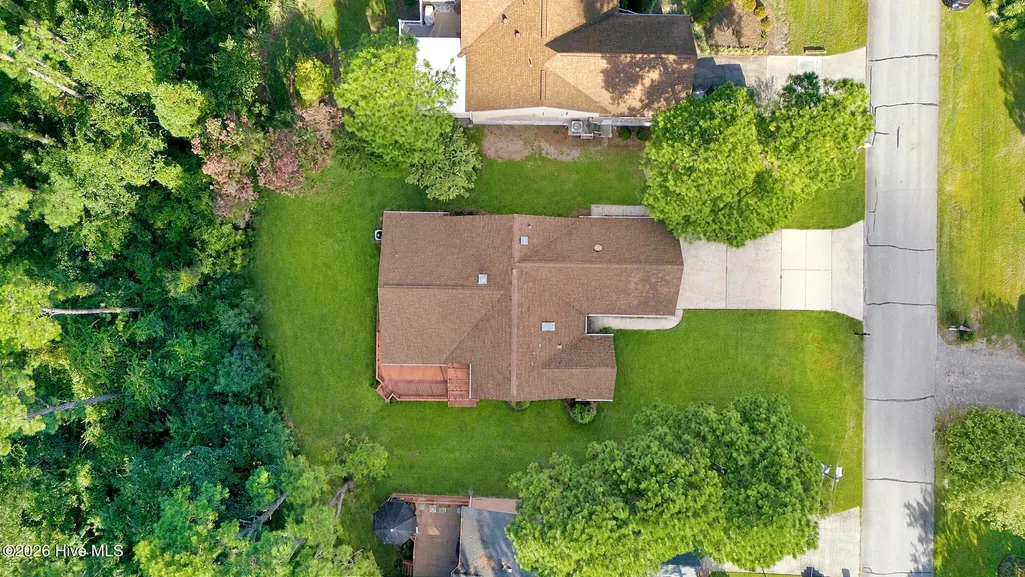
- Lot Size0.28 Acres
Data Source:
North Carolina Regional MLS (NCRMLS)
Property Description
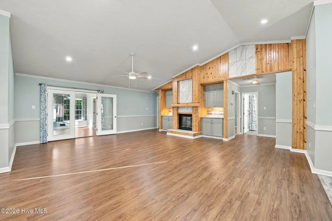
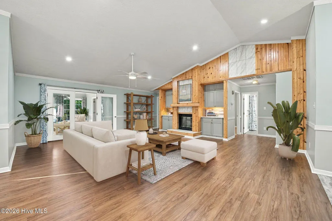
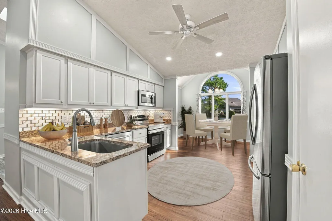
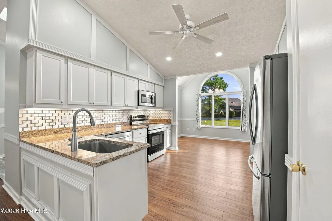
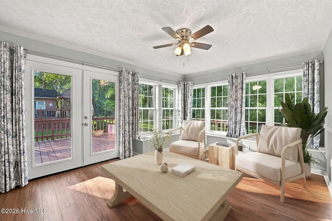
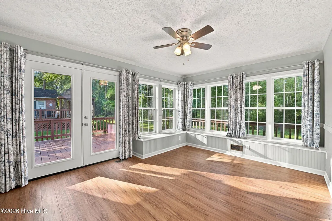
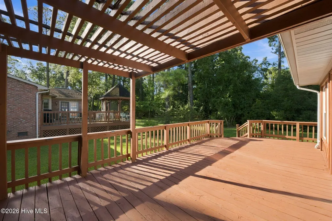
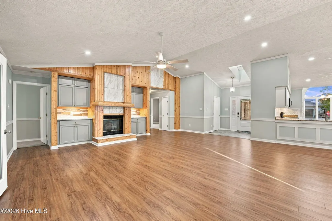
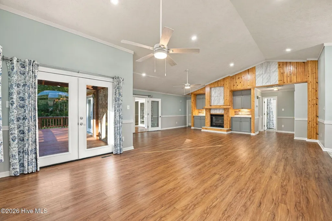
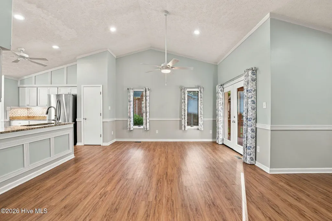
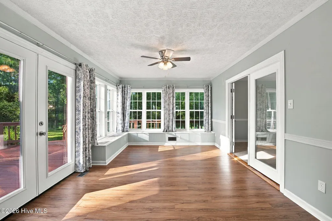
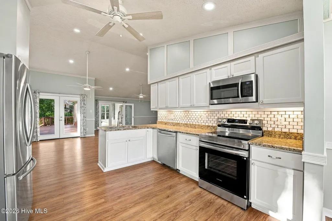
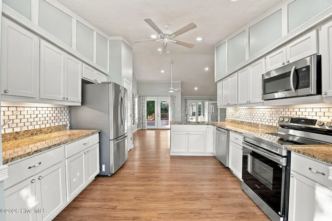
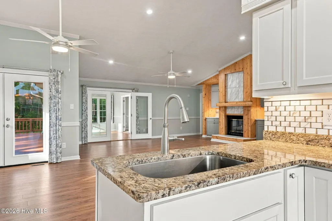
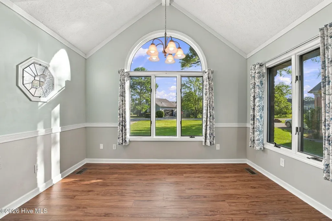
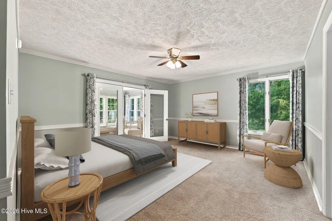
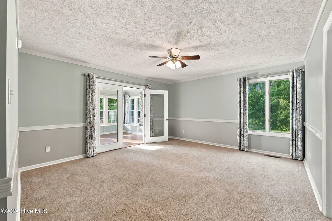
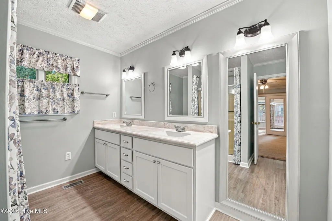
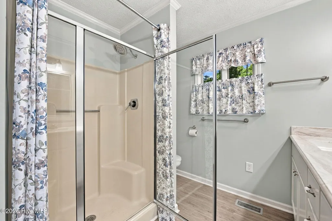
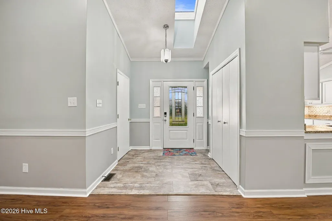
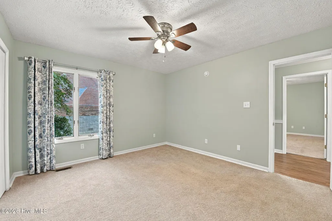
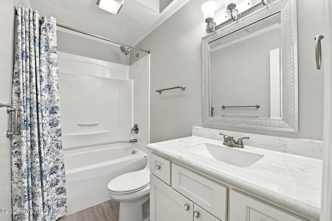
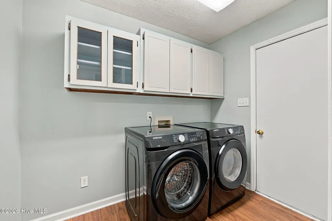
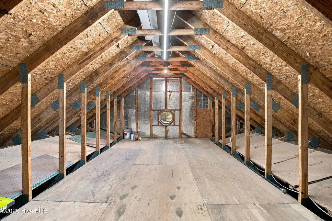
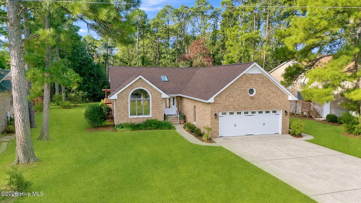
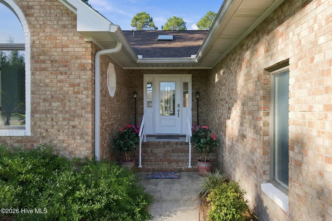
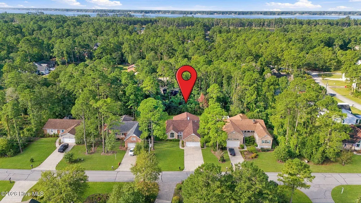
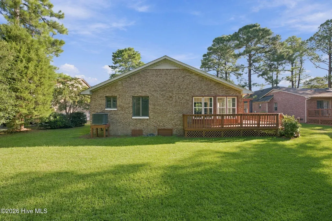
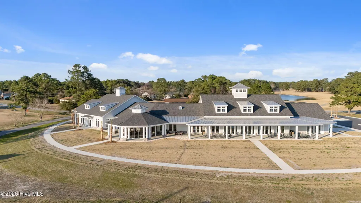
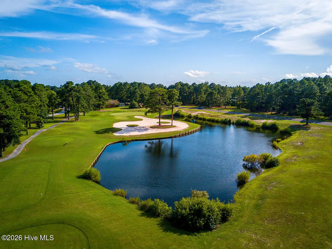
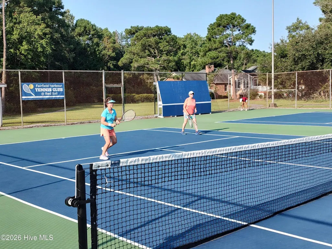
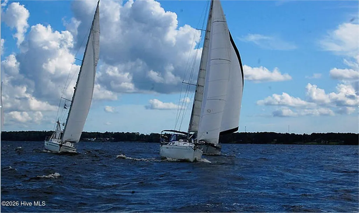
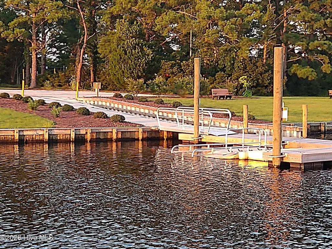
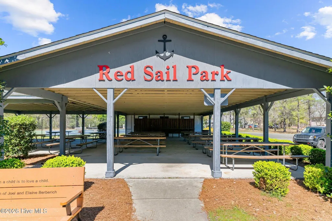
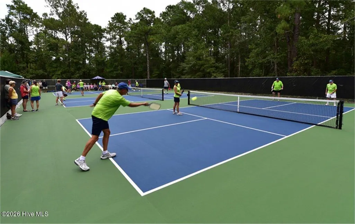
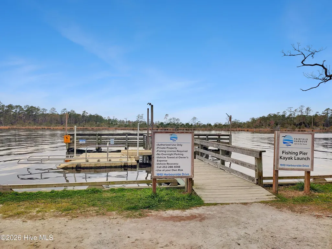
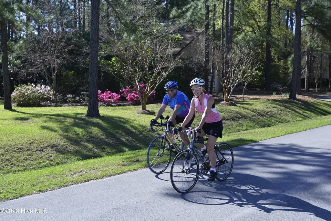
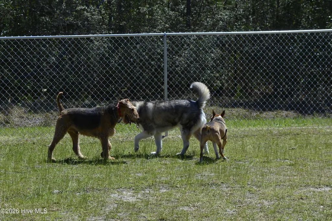
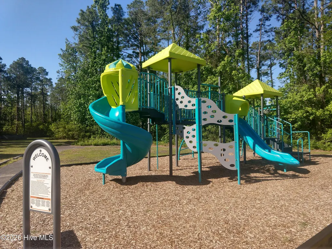
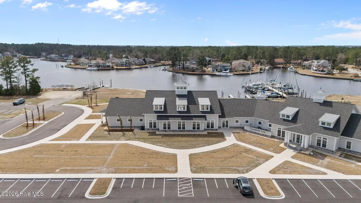
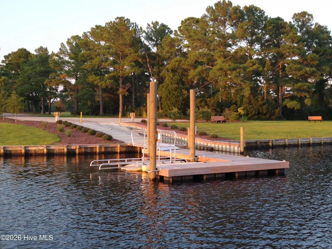
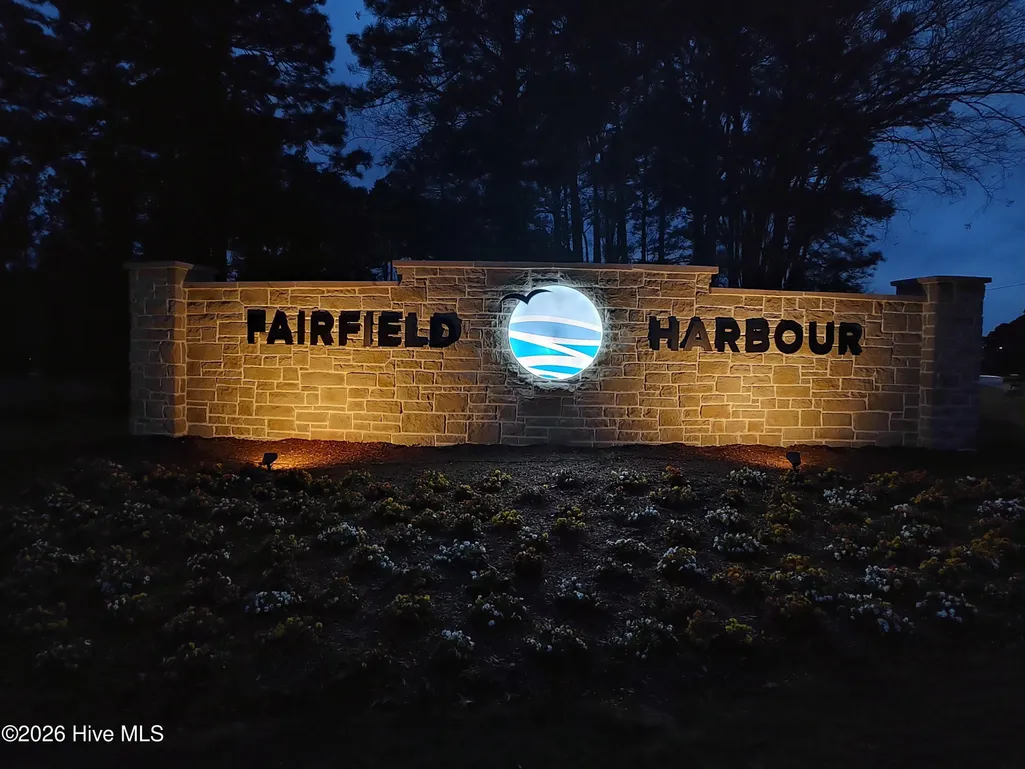
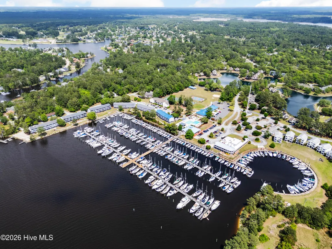
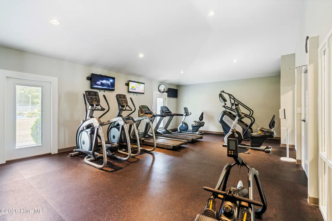
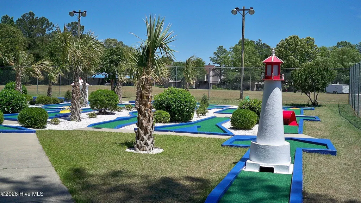
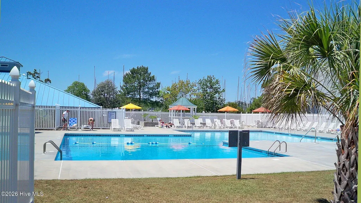
Welcome home to this meticulously maintained and MOVE-IN READY brick home in desirable Fairfield Harbour, just minutes from historic New Bern. Thoughtful details and quality features are evident throughout, including LVP flooring in the main living areas, vaulted ceilings, recessed lighting, and elegant trim work. Designed for comfortable living and easy entertaining, the open floor plan offers multiple living and dining spaces that flow seamlessly together. The spacious kitchen features granite countertops, under-cabinet lighting, and a bright breakfast nook overlooking the backyard. The inviting primary suite offers a peaceful retreat with a double vanity, walk-in closet, and direct access to the Carolina Room--perfect for enjoying your morning coffee or relaxing at the end of the day. Step outside to your own backyard retreat, surrounded by lush, mature landscaping. The large deck with pergola creates an ideal setting for outdoor dining, entertaining, or simply unwinding in the privacy of your beautifully landscaped yard. Additional highlights include a separate laundry room, irrigation system supplied by a private well, and abundant storage in the floored area above the garage, complete with permanent stairs for easy access. Residents of Fairfield Harbour enjoy an impressive array of amenities, including the Harbour Club, an 18-hole golf course, The Pointe restaurant, two marinas, tennis and pickleball courts, a community center, dog park, boat ramp, kayak launch, walking trails, picnic pavilion, and playground.
| Elementary School | Middle School | High School |
|---|---|---|
| Bridgeton Elementary School | West Craven Middle School | West Craven High School |
| Price History | |
|---|---|
| 9/18/2026 | Listed $350,000 |
General Features
| Living Area | 2207.0 |
|---|---|
| Heating | Heat Pump,Electric |
| Cooling | Heat Pump |
| Utilities | Sewer Connected,Water Connected |
| Possession | Close Of Escrow,At Closing |
| Roof | Shingle |
| Appliances | Electric Oven,Built-In Microwave,Washer,Refrigerator,Dryer,Disposal,Dishwasher |
| Zoning | Residential |
| HOA Fee | 1488.0 |
| Garage Spaces | 2.0 |
| Patio/Porch Features | Deck,Front Porch |
| Pool Features | None |
| Security Features | Smoke Detector(s) |
| Construction Materials | Brick Veneer,Wood Frame |
| Pets Allowed | Dogs OK,Cats OK,Yes |
| Year Built | 1990 |
| View | See Remarks |
| Levels | One |
| Property Subtype | Single Family Residence |
| Tax Year | 2026 |
| Taxes | 1339.0 |
| Parcel Number | 2-062-169 |
| Waterfront Features | Water Access Comm |
| Assoc Fee Paid Per | Annually |
| County | Craven |
| Operating Expense | 0.0 |
| New Construction | No |
| Property Type | Residential |
| In City Limits? (Y/N) | No |
| Association Amenities | Boat Dock,Clubhouse,Dog Park,Gated,Golf Course,Maintenance Common Areas,Maintenance Roads,Management,Marina,Meeting Room,Park,Party Room,Pickleball,Picnic Area,Playground,Ramp,Restaurant,Security,Str |
| HOA | Yes |
| Attached Garage | Yes |
| Subdivision Name | Fairfield Harbour |
| Garage Y/N | Yes |
| Total Rooms | 8 |
| Full Baths | 2 |
| Status | Active |
| Directions | From New Bern,take Hwy 55 East toward Bayboro. Turn onto Broad Creek Road and proceed approx. 6.5 miles to Fairfield Harbour. Turn Right onto Cassowary and through main security gate. Turn Right onto |
| High School | West Craven |
| City | New Bern |
| Association Name | Fairfield Harbour POA Inc. |
| Lot Size Units | Acres |
| Lot Size Square Feet | 12197.0 |
| Carport Spaces | 0.0 |
| Carport Y/N | No |
| Elementary School | Bridgeton |
| Property Attached Y/N | No |
| Land Lease Y/N | No |
| Home Warranty Y/N | No |
| Middle/Junior High School | West Craven |
| Property Condition | Completed |
| Lease Considered Y/N | No |
| Virtual Tour | https://listings.lighthousevisuals.com/listings/01a0af05-ad60-73f6-b28d-ea364b3475ba/download-center |
| Structure Type | Wood Frame,Stick Built |
| Living Area Units | Square Feet |
| Standard Status | Active |
| Tax Assessed Value | 262700 |
| Legal Description | LOT 169 TOBAGO SEC 7 P1 |
| IslandOrMainland | Mainland |
Interior Features
| Interior Amenities | Walk-in Closet(s),Vaulted Ceiling(s),Solid Surface,Ceiling Fan(s),Walk-In Closet(s) |
|---|---|
| Flooring | LVT/LVP,Carpet |
| Furnished Y/N | Unfurnished |
| Water Heater | Electric |
| Master Bed Level | Primary Living Area |
| Total Stories | 1 |
| Basement (Y/N) | No |
| Air Conditioning Y/N | No |
| Heating Y/N | Yes |
| Fireplace Y/N | Yes |
| Laundry Features | Laundry Room |
| Total Bedrooms | 3 |
| Attic Features | Floored,Permanent Stairs |
| Entry Level | 1 |
| Room Type | Living Room,Sunroom,Dining Room,Dining Area,Breakfast Nook,Master Bedroom,Bedroom 2,Bedroom 3 |
| Unit Type | 3 Bedroom |
| Total Baths | 2 |
| Living Area Range | 2200 - 2399 |
| SmokingYN | No |
Exterior Features
| Exterior Amenities | Irrigation System |
|---|---|
| Exterior Finish | Brick Veneer |
| Fencing | None |
| Parking Features | Garage Faces Front,Concrete |
| Lot Features | Water Access Comm |
| Water Source | Community Water |
| Total Parking | 2.0 |
| Lot Size Area | 0.28 |
| Foundation Details | Brick/Mortar,Crawl Space |
| Spa | No |
| Building Area Total | 2207.0 |
| Lot Dimensions | 80 x 154 x 80 x 154 |
| Lot Size Acres | 0.28 |
| Road Surface Type | Paved |
| Frontage Type | See Remarks |
| Waterfront Y/N | No |
| Road Frontage Type | Private Road,Maintained,Asphalt,Paved |
| Crops Included Y/N | No |
| Horse Y/N | No |
Amenities
- Foreclosure
- Views
- Short Sale
- New Construction
- Adult 55+
- Lease To Own
- No HOA Fees
- Furnished
- Primary On Main
- Air Conditioning
- Seller Finance
- Green
- Fixer Upper
- Horse
- Golf
- Fireplace
- Deck
- Garage
- Basement
- Pool
Property vs Single Family Average in 28560
Price
Taxes
Year Built
Visits
In The Neighborhood
Just Listed
New Bern
$ 290,000
1122 Barkentine Drive
New Bern, NC 28560
- Type
- Single Family
- Size
- 1,580 SqFt
- Rooms
- 3 Beds + 2 Baths
Just Listed
New Bern
$ 330,000
1209 National Avenue
New Bern, NC 28560
- Type
- Single Family
- Size
- 2,328 SqFt
- Rooms
- 3 Beds + 2 Baths
Just Listed
New Bern
$ 252,000
106 Brody Lane
New Bern, NC 28562
- Type
- Single Family
- Size
- 1,164 SqFt
- Rooms
- 3 Beds + 2 Baths
Just Listed
New Bern
$ 475,000
2422 Tram Road
New Bern, NC 28562
- Type
- Single Family
- Size
- 2,175 SqFt
- Rooms
- 3 Beds + 2 Baths
Just Listed
New Bern
$ 379,900
1040 Mackerel Manor
New Bern, NC 28562
- Type
- Single Family
- Size
- 2,229 SqFt
- Rooms
- 4 Beds + 2.5 Baths
Just Listed
New Bern
$ 575,000
5010 Spring Green Pass
New Bern, NC 28562
- Type
- Single Family
- Size
- 3,233 SqFt
- Rooms
- 4 Beds + 3 Baths
Just Listed
New Bern
$ 335,000
119 Neeley Lane
New Bern, NC 28560
- Type
- Single Family
- Size
- 1,888 SqFt
- Rooms
- 3 Beds + 2 Baths
Just Listed
New Bern
$ 340,000
5914 Santo Domingo Court
New Bern, NC 28560
- Type
- Single Family
- Size
- 2,172 SqFt
- Rooms
- 3 Beds + 2 Baths
Just Listed
New Bern
$ 490,000
119 Geneva Road
New Bern, NC 28562
- Type
- Single Family
- Size
- 2,437 SqFt
- Rooms
- 3 Beds + 3 Baths
Just Listed
New Bern
$ 249,900
1505 Phillips Avenue
New Bern, NC 28562
- Type
- Single Family
- Size
- 1,470 SqFt
- Rooms
- 3 Beds + 1.5 Baths
Just Listed
New Bern
$ 326,000
4012 Bluewater Boulevard
New Bern, NC 28562
- Type
- Single Family
- Size
- 1,763 SqFt
- Rooms
- 3 Beds + 2.5 Baths
Just Listed
New Bern
$ 485,000
212 Shoreview Drive
New Bern, NC 28562
- Type
- Single Family
- Size
- 2,230 SqFt
- Rooms
- 3 Beds + 2.5 Baths

 © 2026 Triad MLS, Inc. All rights reserved. IDX information is provided exclusively for personal, non-commercial use, and may not be used for any purpose other than to identify prospective properties consumers may be interested in purchasing. Information is deemed reliable but not guaranteed. This site will be monitored for "scraping" and any use of search facilities of data on the site other than by potential buyers/sellers is prohibited. All Sale data is for informational purposes only and
 The data relating to real estate on this web site comes in part from the Internet Data Exchange program of Hive MLS LLC, and is updated as of September 19, 2026 4:43 PM UTC All information is deemed reliable but not guaranteed and should be independently verified. All properties are subject to prior sale, change, or withdrawal. Neither listing broker(s) nor Berkshire Hathaway HomeServices Yost & Little Realty - Greensboro shall be responsible for any typographical errors, misinformation, or misprints,
