
Golf Course - Primary on Main


Address
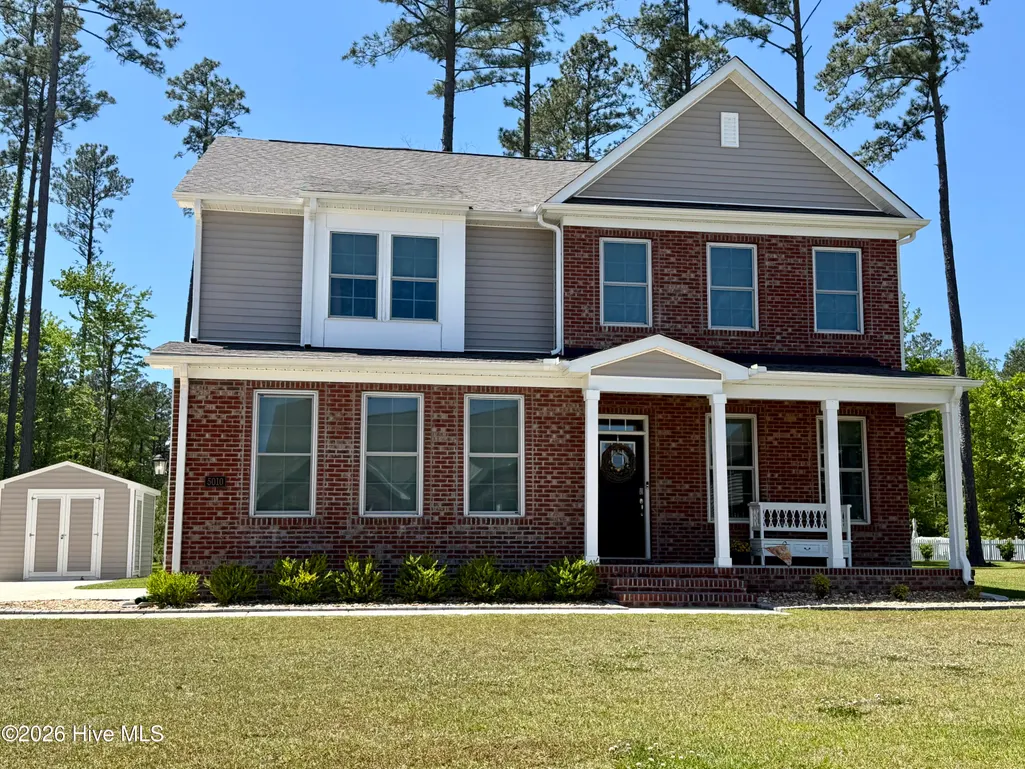
5010 Spring Green Pass, New Bern, NC
Price
$ 575,000
Property Attributes
- MLS#100568205
- TypeSingle Family
- Listing Status Active
- CountyCRAVEN
- CityNew Bern
- AreaCarolina Colours
- NeighborhoodNew Bern
- Zip28562
- StyleSingle Family Residence
- Year Built2022
- Taxes$ 3774
- Price$ 575,000
- Bedrooms4
- Full Bathrooms3
- Half Bathrooms0
- Sqr Footage3233
- Lot Size0.34 Acres
Data Source:
North Carolina Regional MLS (NCRMLS)
Property Description
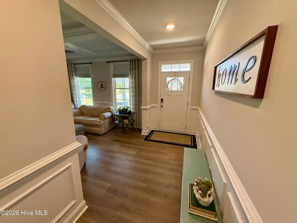
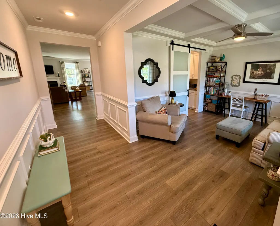
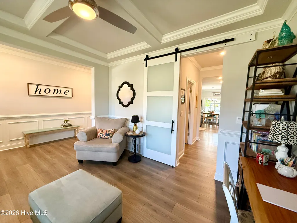
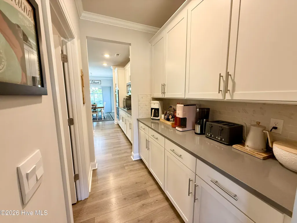
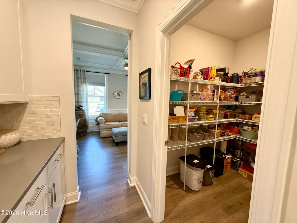
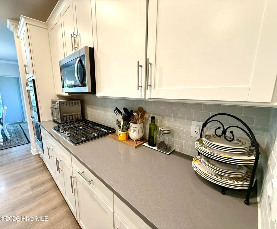
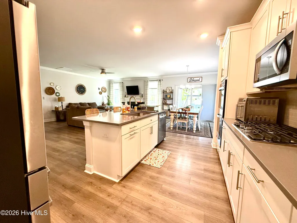
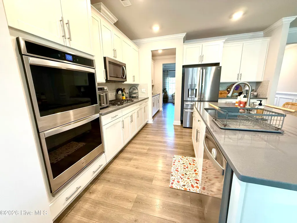
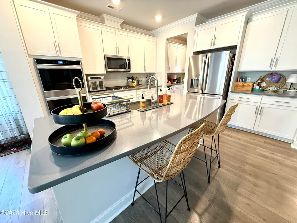
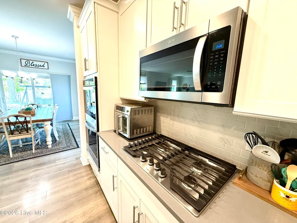
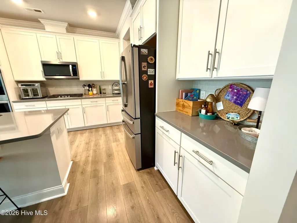
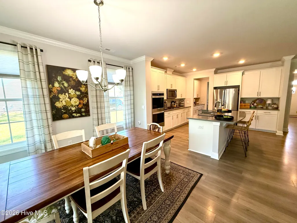
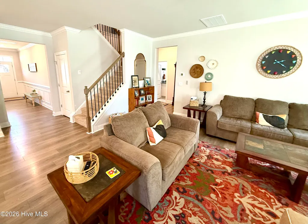
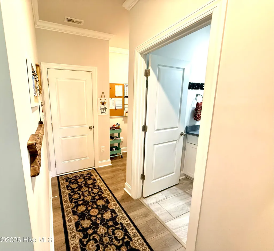
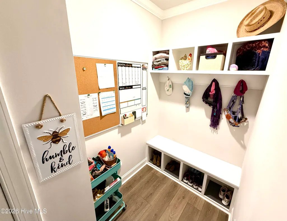
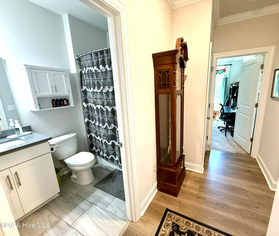
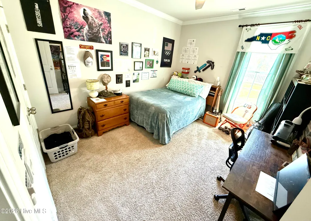
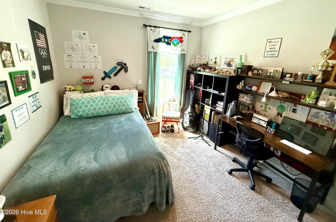
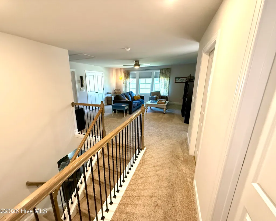
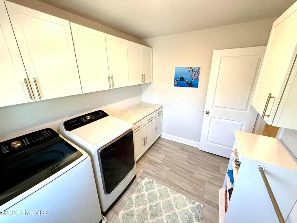
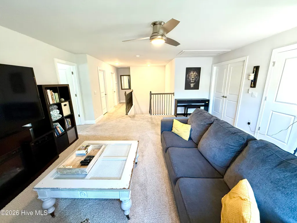
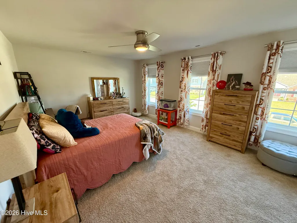
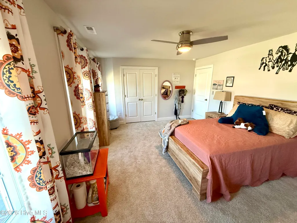
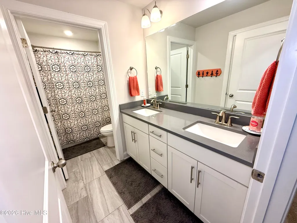
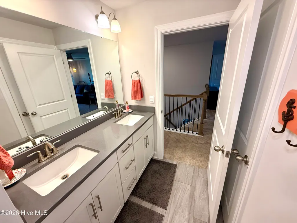
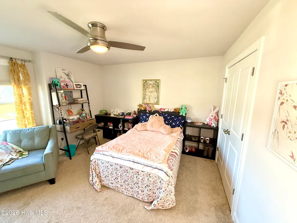
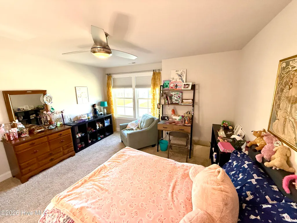
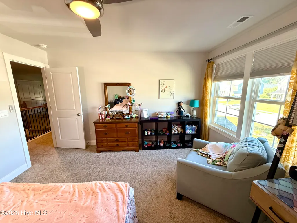
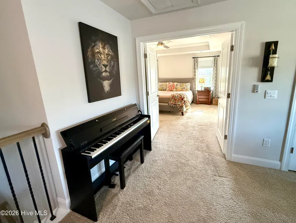
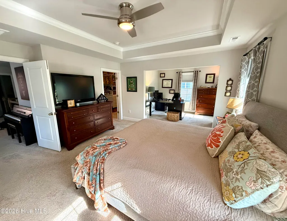
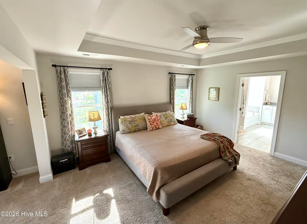
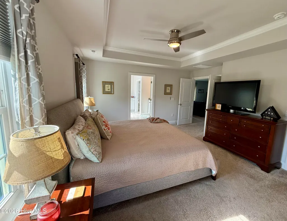
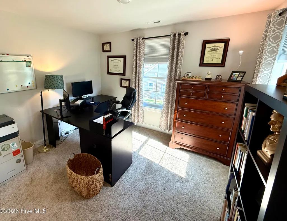
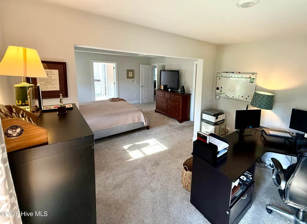
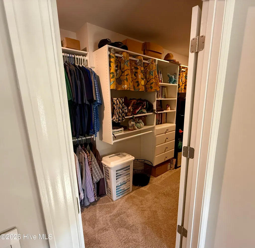
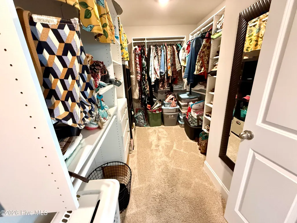
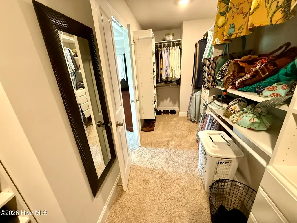
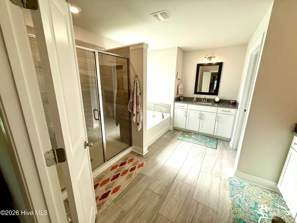
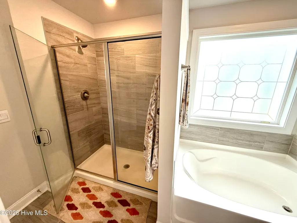
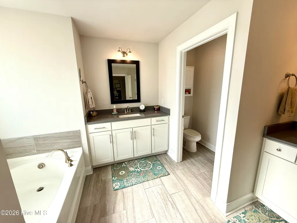
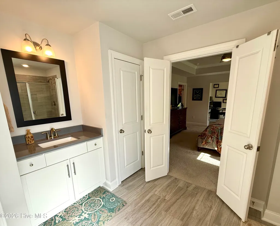
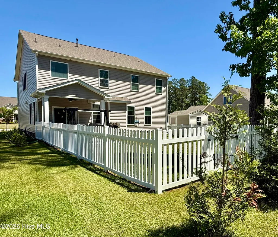
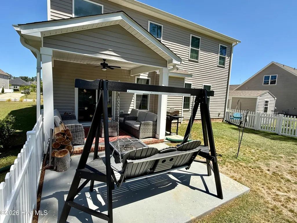
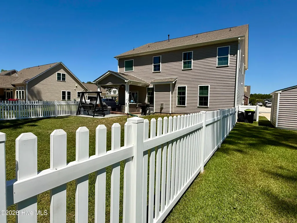
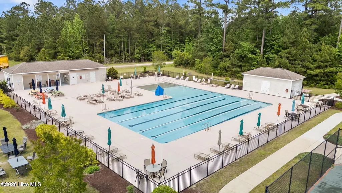
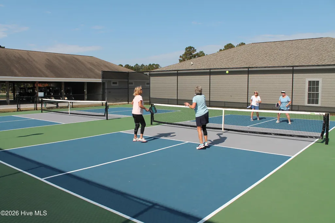
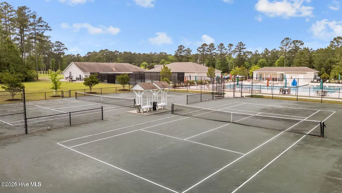
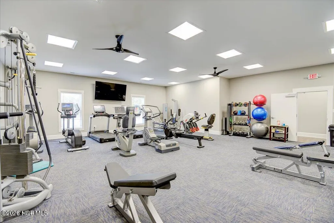
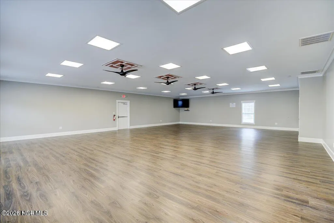
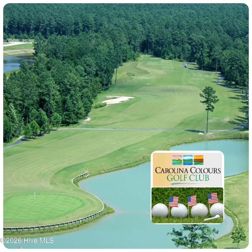
Price Improvement - Now Listed at $575,000. MOTIVATED SELLER offering a $10,000 ''Use-As-You-Choose'' BUYER CREDIT! Use the $10K credit on closing costs, to buy down the loan rate, or as a down payment to lower your loan amount! Also, take advantage of a Special Lender Credit: UP TO $5,000 LENDER CREDIT. That's a possible $15,000 toward the purchase of this beautiful 4-bedroom, 3-full-bath home with over 3,200 square feet. You have seen the pictures and watched the video; now make an offer and see what happens. Welcome to 5010 Spring Green Pass - the perfect place to raise your family and retire! Nestled in the highly sought-after, golf-community of Carolina Colours, this stunning 4-bedroom, 3-bathroom move in ready home features over 3,200 square feet of thoughtfully designed living space tailored for busy, active family life. Perfectly situated a short golf cart ride from a championship course, key fob pool and fitness center, tennis and pickleball courts, and under an hour to Crystal Coast beaches, this home offers the ultimate Eastern NC lifestyle--ideal for military families (minutes to MCAS Cherry Point), retirees, or anyone relocating wanting room to spread out. Why Your Family Will Love the Home: The Ultimate Kid & Pet Yard: Step outside to a fully fenced backyard with a storage shed--a safe, secure space for children to play and four-legged family members to roam. Room to Grow & Play: Featuring 4 spacious bedrooms, including a private upstairs owner's suite, plus a massive second-level bonus room/loft. It's the perfect setup for a playroom, teen hangout, media room, or a dedicated homework station. The Heart of the Home: A gorgeous chef's kitchen equipped with granite countertops, stainless steel appliances, an oversized island for after-school snacks, and a walk-in pantry to hold all the groceries. Smart Family Organization: Keep the clutter at bay with a built-in mudroom off the two-car garage for backpacks and shoes, plus a dedicated second-floor laundry room with built-in storage right near the bedrooms. Budget-Friendly Perk: Enjoy high-speed cable and internet for just $66/month, exclusively through the community HOA. Why Your Family Will Love the Community: Carolina Colours is an incredible environment for kids and parents alike. Enjoy key-access resort-style pool and fitness center, tennis and pickleball courts, miles of scenic walking trails for family bike rides, and a vibrant community pavilion complete with a library and café. Conveniently located for military families relocating to MCAS Cherry Point, and just a short drive to the historic charm of New Bern and the beautiful Crystal Coast beaches. Give your kids the safe and bike friendly neighborhood they've always wanted. Schedule your tour today and ask how to use your $10,000 buyer credit!
| Elementary School | Middle School | High School |
|---|---|---|
| Creekside Elementary School | Grover C.Fields Middle School | New Bern High School |
| Price History | |
|---|---|
| 4/20/2026 | Listed $635,000 |
| 5/7/2026 | 2$625,000 |
| 5/20/2026 | 2$615,000 |
| 5/31/2026 | 3$599,000 |
| 6/21/2026 | 2$589,000 |
| 7/12/2026 | 3$575,000 |
General Features
| Living Area | 3233.0 |
|---|---|
| Heating | Heat Pump,Forced Air,Natural Gas |
| Cooling | Central Air,Ceiling Fan(s),Heat Pump |
| Utilities | Cable Available,Natural Gas Connected,Sewer Available,Water Connected |
| Possession | Close Of Escrow,At Closing |
| Roof | Shingle |
| Appliances | Gas Oven,Built-In Microwave,Built-In Gas Oven,Freezer,Washer,Refrigerator,Ice Maker,Dryer,Disposal,Dishwasher,Gas Range |
| Zoning | Residential |
| HOA Fee | 1872.0 |
| Garage Spaces | 2.0 |
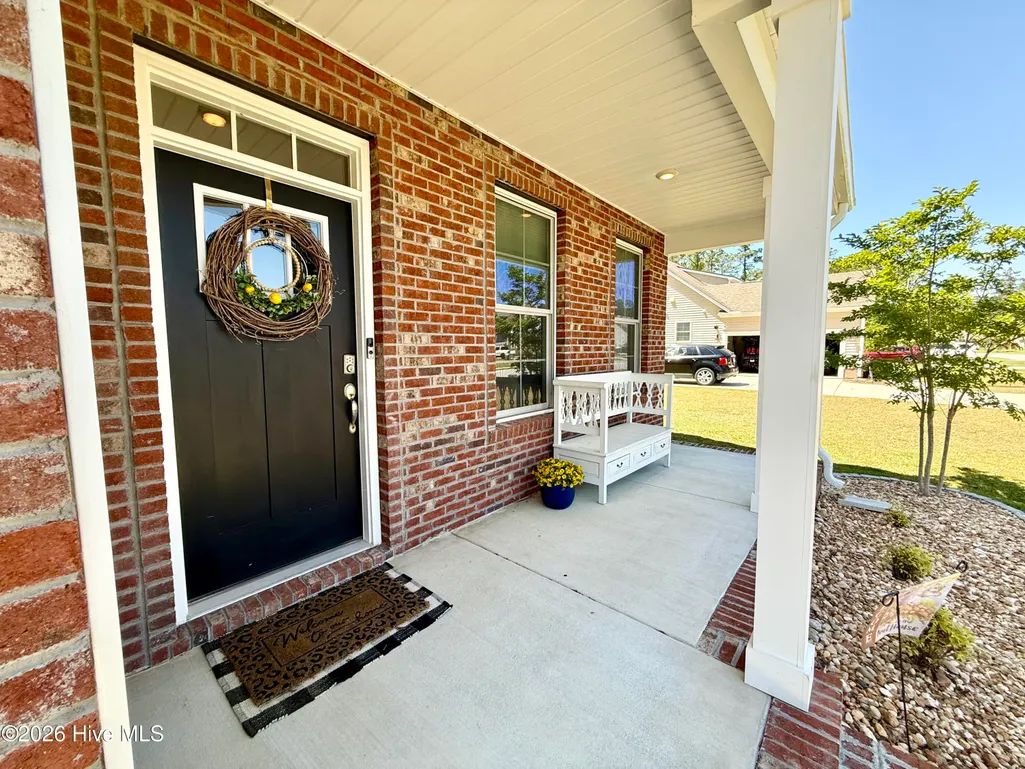
| Patio/Porch Features | Covered,Patio,Front Porch |
| Pool Features | None |
| Security Features | Smoke Detector(s) |
| Construction Materials | Vinyl Siding,Wood Frame |
| Pets Allowed | Yes |
| Year Built | 2022 |
| Style | Colonial |
| View | See Remarks |
| Levels | Two |
| Property Subtype | Single Family Residence |
| Tax Year | 2024 |
| Taxes | 3774.97 |
| Parcel Number | 7-104-18-070 |
| Assoc Fee Paid Per | Annually |
| County | Craven |
| Operating Expense | 0.0 |
| New Construction | No |
| Property Type | Residential |
| In City Limits? (Y/N) | Yes |
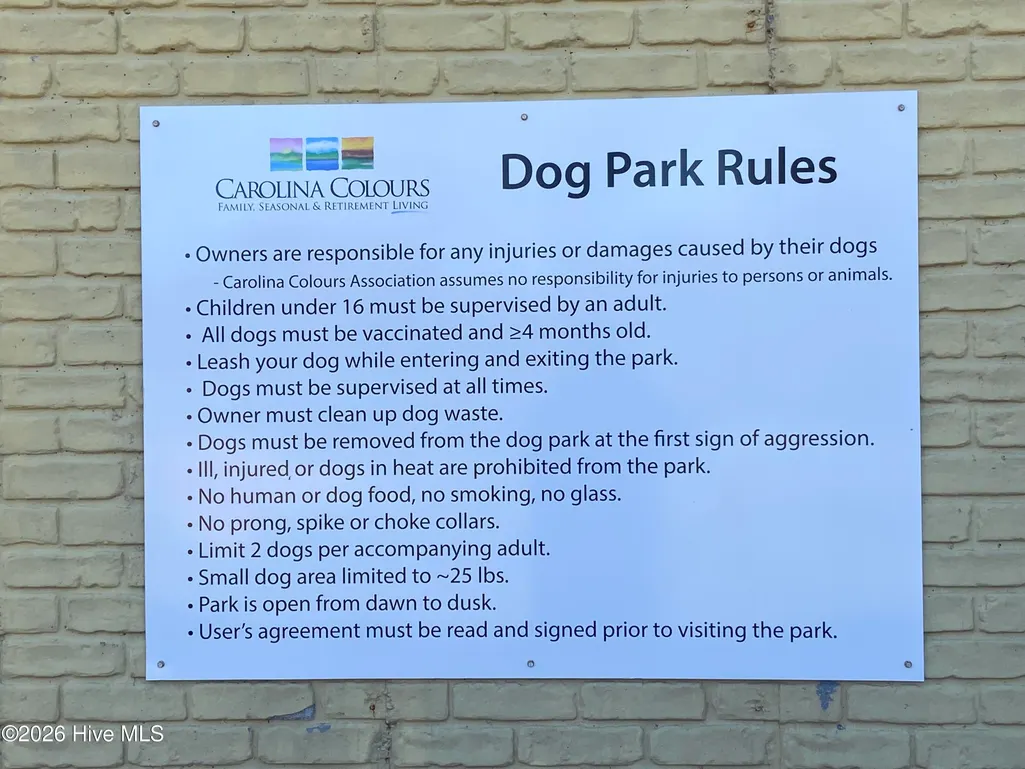
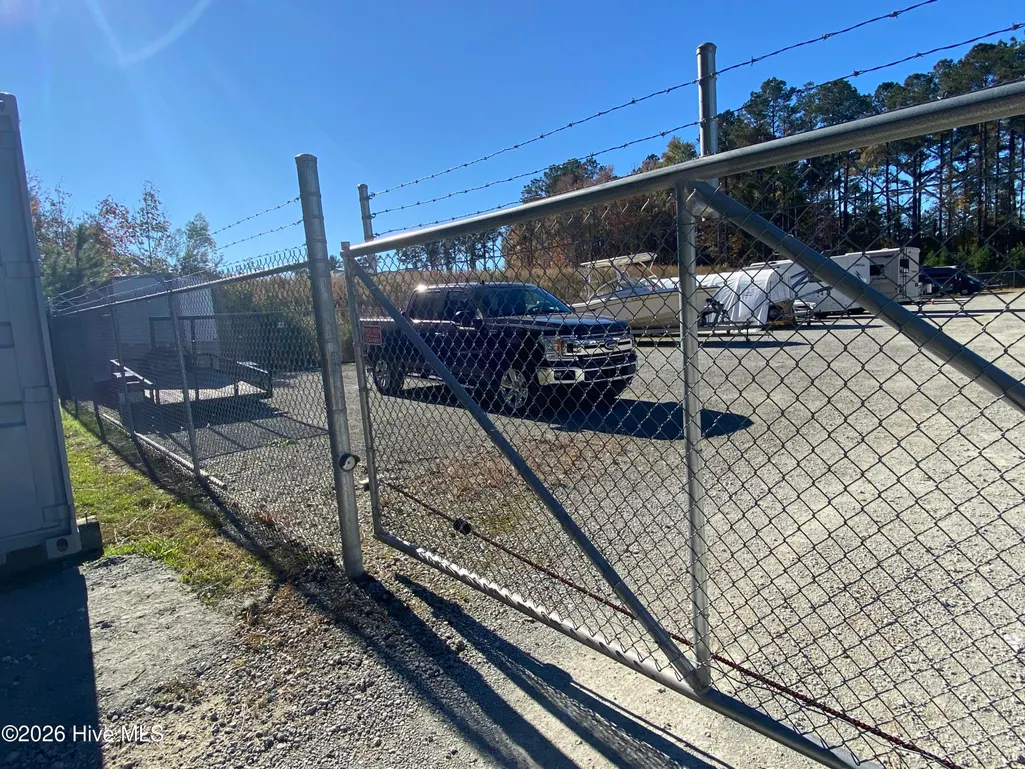
| Association Amenities | Clubhouse,Community Pool,Dog Park,Fitness Center,Golf Course,Jogging Path,Pickleball,Picnic Area,Playground,Restaurant,RV/Boat Storage,Sidewalks,Street Lights,Tennis Court(s),Trail(s),Cable TV,Privat |
| HOA | Yes |
| Attached Garage | Yes |
| Subdivision Name | Carolina Colours |
| Garage Y/N | Yes |
| Other Structures | Shed(s) |
| Total Rooms | 11 |
| Full Baths | 3 |
| Status | Active |
| Directions | Take HWY 70 E to W Thurmond Road,which will turn into Waterscape Way. Follow into the round a bout and continue on Waterscape Way for approximately 1.5 miles until you reach Spring Green Pass. Enter |
| High School | New Bern |
| City | New Bern |
| Association Name | Carolina Colours Association |
| Lot Size Units | Acres |
| Lot Size Square Feet | 14810.0 |
| Carport Spaces | 0.0 |
| Carport Y/N | No |
| Elementary School | Creekside Elementary School |
| Property Attached Y/N | No |
| Land Lease Y/N | No |
| Home Warranty Y/N | No |
| Middle/Junior High School | Grover C.Fields |
| Property Condition | Completed |
| Lease Considered Y/N | No |
| Virtual Tour | https://www.youtube.com/embed/OgR87VC5JL0?si=c-SgDUc9uQieyFkt |
| Structure Type | Wood Frame,Stick Built |
| Living Area Units | Square Feet |
| Standard Status | Active |
| Legal Description | N/A |
| IslandOrMainland | Mainland |
Interior Features
| Interior Amenities | Walk-in Closet(s),Tray Ceiling(s),High Ceilings,Entrance Foyer,Mud Room,Solid Surface,Kitchen Island,Ceiling Fan(s),Pantry,Walk-in Shower,Blinds/Shades,Walk-In Closet(s) |
|---|---|
| Basement | None |
| Flooring | Carpet,Tile,Wood |
| Water Heater | Natural Gas |
| Total Fireplaces | 1 |
| Master Bed Level | Non Primary Living Area |
| Total Stories | 2 |
| Basement (Y/N) | No |
| Air Conditioning Y/N | Yes |
| Heating Y/N | Yes |
| Fireplace Y/N | Yes |
| Laundry Features | Dryer Hookup,Washer Hookup,Laundry Room |
| Total Bedrooms | 4 |
| Attic Features | Floored - Partial,Pull-Down Stairs |
| Entry Level | 1 |
| Room Type | Master Bedroom,Bedroom 2,Bedroom 3,Bedroom 4,Living Room,Dining Room,Dining Area,Laundry,Bonus Room,Bathroom 1,Bathroom 2,Bathroom 3,Utility Room,Breakfast Nook,Other |
| Unit Type | 4 Bedroom Or More |
| Total Baths | 3 |
| Living Area Range | 3000 - 3499 |
| SmokingYN | No |
Exterior Features
| Exterior Finish | Vinyl Siding |
|---|---|
| Fencing | Back Yard |
| Parking Features | Garage Faces Side,On Street,Off Street,On Site,Garage |
| Water Source | Public |
| Total Parking | 2.0 |
| Lot Size Area | 0.34 |
| Foundation Details | Slab |
| Spa | No |
| Building Area Total | 3233.0 |
| Lot Dimensions | 100x150 |
| Lot Size Acres | 0.34 |
| Road Surface Type | Paved |
| Frontage Type | See Remarks |
| Waterfront Y/N | No |
| Road Frontage Type | Maintained,City Street,State Road,Paved |
| Crops Included Y/N | No |
| Horse Y/N | No |
Amenities
- Foreclosure
- Views
- Short Sale
- New Construction
- Adult 55+
- Lease To Own
- No HOA Fees
- Furnished
- Primary On Main
- Air Conditioning
- Seller Finance
- Green
- Fixer Upper
- Horse
- Golf
- Fireplace
- Deck
- Garage
- Basement
- Pool
Property vs Single Family Average in 28562
Price
Taxes
Year Built
In The Neighborhood
Just Listed
New Bern
$ 379,900
1040 Mackerel Manor
New Bern, NC 28562
- Type
- Single Family
- Size
- 2,229 SqFt
- Rooms
- 4 Beds + 2.5 Baths
Just Listed
New Bern
$ 335,000
119 Neeley Lane
New Bern, NC 28560
- Type
- Single Family
- Size
- 1,888 SqFt
- Rooms
- 3 Beds + 2 Baths
Just Listed
New Bern
$ 340,000
5914 Santo Domingo Court
New Bern, NC 28560
- Type
- Single Family
- Size
- 2,172 SqFt
- Rooms
- 3 Beds + 2 Baths
Just Listed
New Bern
$ 490,000
119 Geneva Road
New Bern, NC 28562
- Type
- Single Family
- Size
- 2,437 SqFt
- Rooms
- 3 Beds + 3 Baths
Just Listed
New Bern
$ 455,000
2514 Hickory Street
New Bern, NC 28562
- Type
- Single Family
- Size
- 2,569 SqFt
- Rooms
- 3 Beds + 2.5 Baths
Just Listed
New Bern
$ 350,000
6207 Gondolier Drive
New Bern, NC 28560
- Type
- Single Family
- Size
- 2,207 SqFt
- Rooms
- 3 Beds + 2 Baths
Just Listed
New Bern
$ 249,900
1505 Phillips Avenue
New Bern, NC 28562
- Type
- Single Family
- Size
- 1,470 SqFt
- Rooms
- 3 Beds + 1.5 Baths
Just Listed
New Bern
$ 326,000
4012 Bluewater Boulevard
New Bern, NC 28562
- Type
- Single Family
- Size
- 1,763 SqFt
- Rooms
- 3 Beds + 2.5 Baths
Just Listed
New Bern
$ 325,000
410 Stately Pines Road
New Bern, NC 28560
- Type
- Single Family
- Size
- 2,475 SqFt
- Rooms
- 3 Beds + 2.5 Baths
Just Listed
New Bern
$ 485,000
212 Shoreview Drive
New Bern, NC 28562
- Type
- Single Family
- Size
- 2,230 SqFt
- Rooms
- 3 Beds + 2.5 Baths
Just Listed
New Bern
$ 199,900
140 Hillmont Road
New Bern, NC 28562
- Type
- Single Family
- Size
- 1,377 SqFt
- Rooms
- 3 Beds + 2 Baths
Open House
New Bern
$ 315,000
101 Jones Farm Road
New Bern, NC 28560
- Type
- Single Family
- Size
- 1,500 SqFt
- Rooms
- 3 Beds + 2 Baths

 © 2026 Triad MLS, Inc. All rights reserved. IDX information is provided exclusively for personal, non-commercial use, and may not be used for any purpose other than to identify prospective properties consumers may be interested in purchasing. Information is deemed reliable but not guaranteed. This site will be monitored for "scraping" and any use of search facilities of data on the site other than by potential buyers/sellers is prohibited. All Sale data is for informational purposes only and
 The data relating to real estate on this web site comes in part from the Internet Data Exchange program of Hive MLS LLC, and is updated as of September 18, 2026 4:22 PM UTC All information is deemed reliable but not guaranteed and should be independently verified. All properties are subject to prior sale, change, or withdrawal. Neither listing broker(s) nor Berkshire Hathaway HomeServices Yost & Little Realty - Greensboro shall be responsible for any typographical errors, misinformation, or misprints,
