
Primary on Main
Address
1230 Sea Lavender Drive, Wilmington, NC
Price
$ 719,000
Property Attributes
- MLS#100604457
- TypeSingle Family
- Listing Status Active
- CountyNEW HANOVER
- CityWilmington
- AreaCottages at Bradley Creek
- NeighborhoodWilmington
- Zip28403
- StyleSingle Family Residence
- Year Built2024
- Taxes$ 3932
- Price$ 719,000
- Bedrooms5
- Full Bathrooms2
- Half Bathrooms1
- Sqr Footage2581
- Lot Size0.12 Acres
Data Source:
North Carolina Regional MLS (NCRMLS)
Property Description
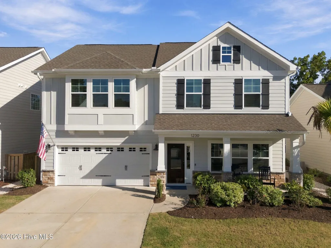
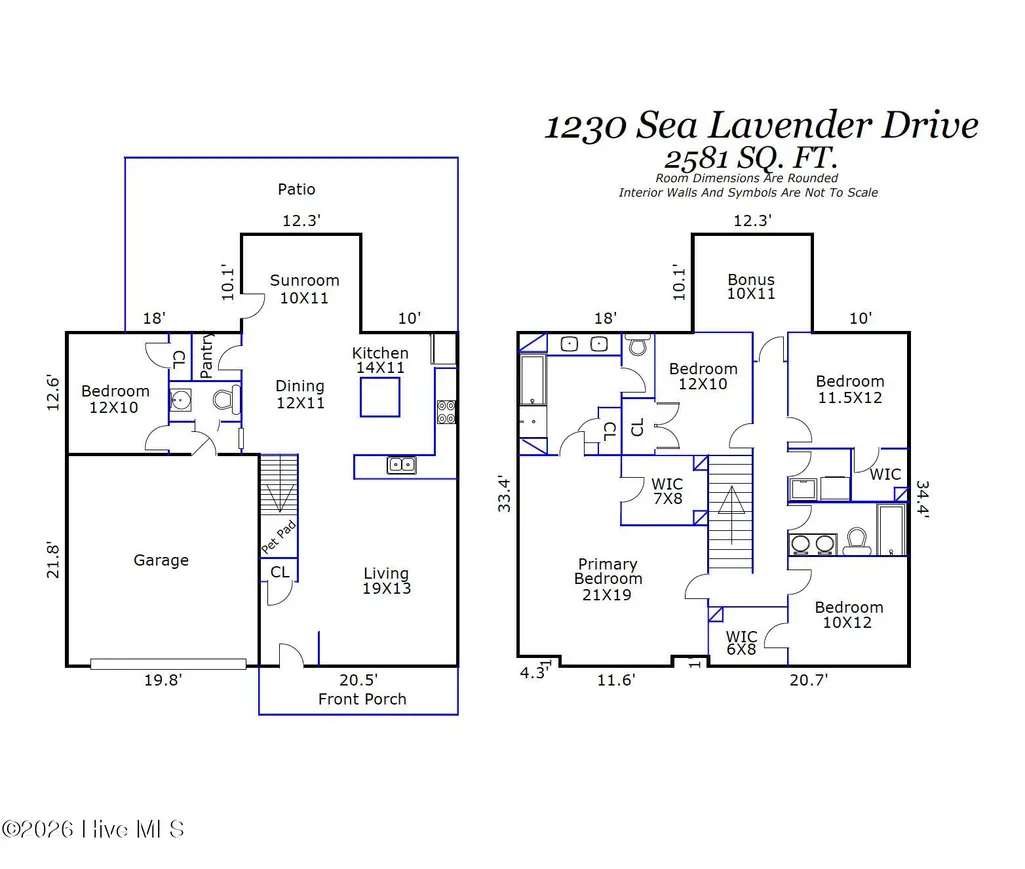
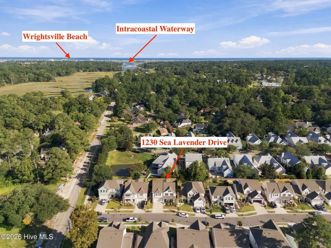
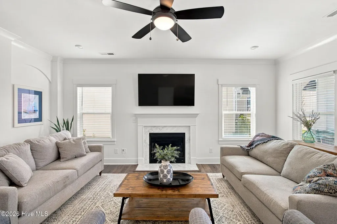
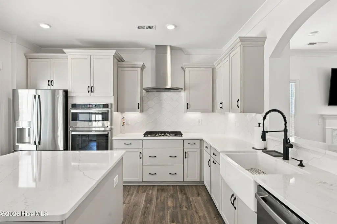
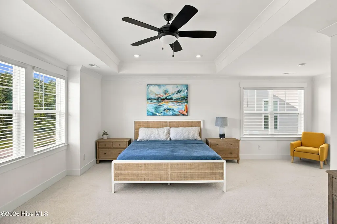
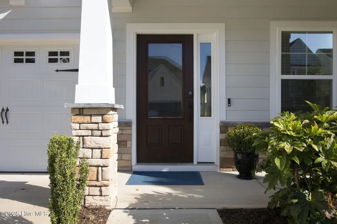
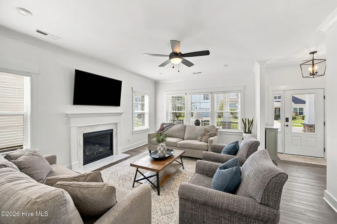
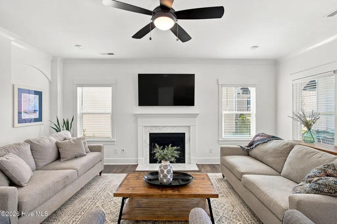
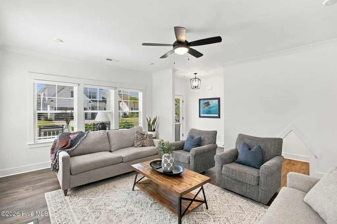
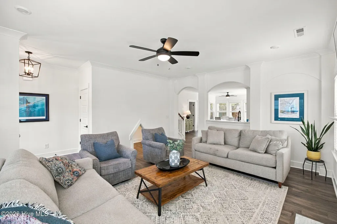
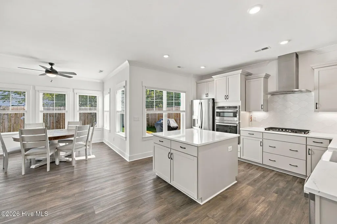
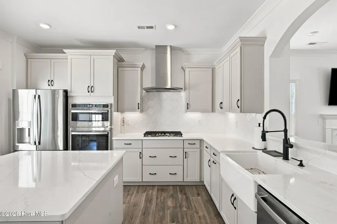
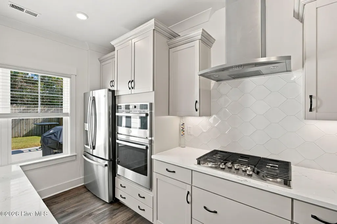
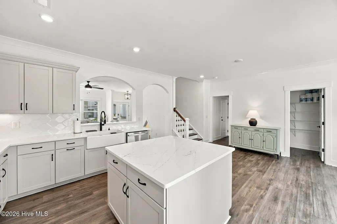
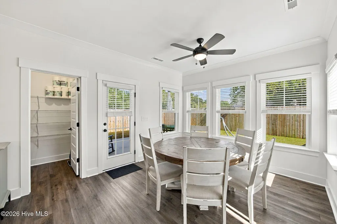
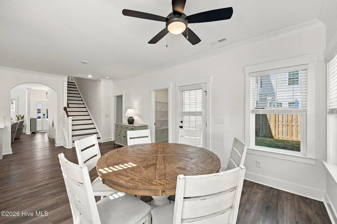
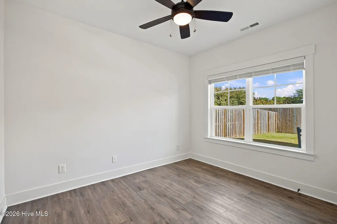
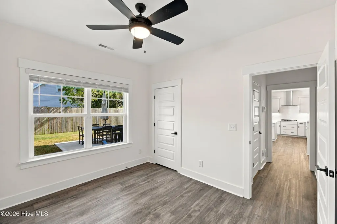
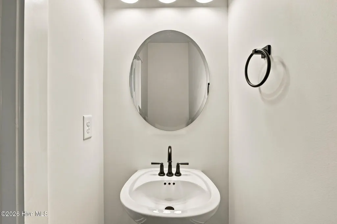
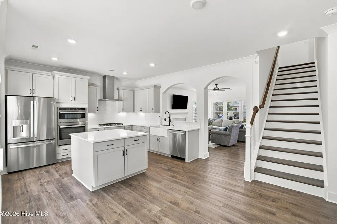
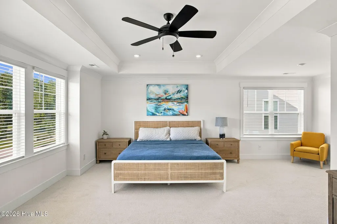
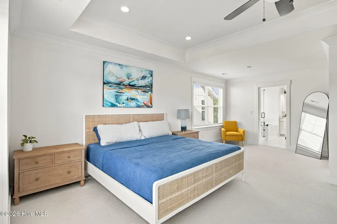
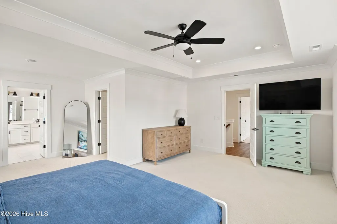
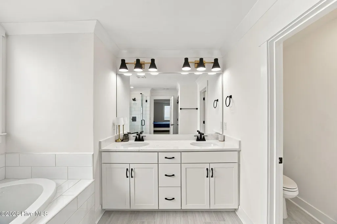
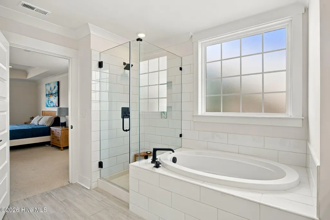
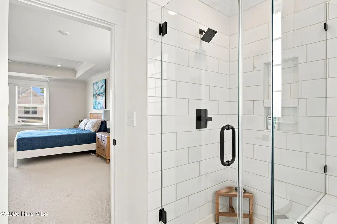
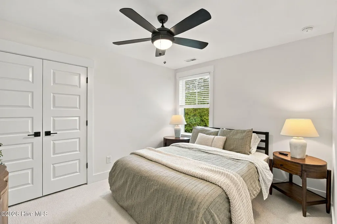
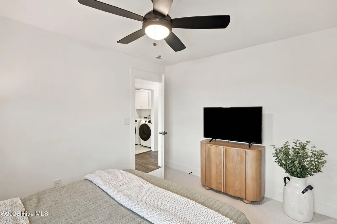
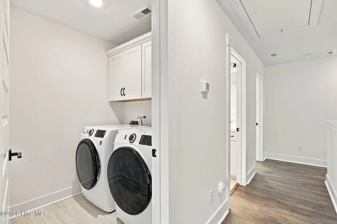
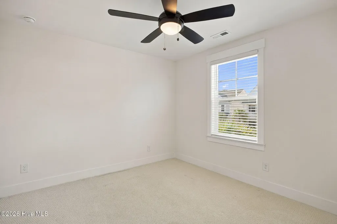
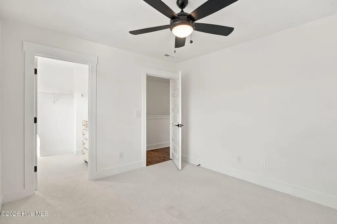
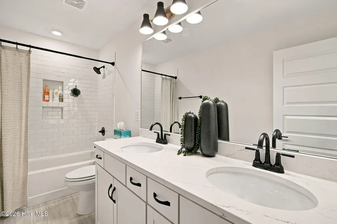
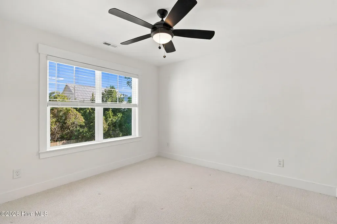
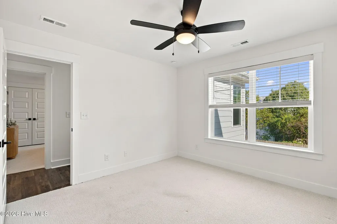
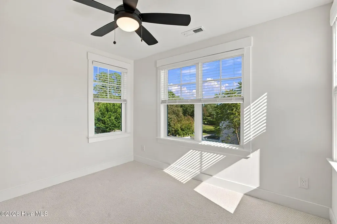
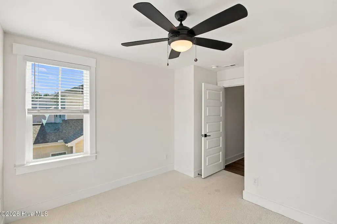
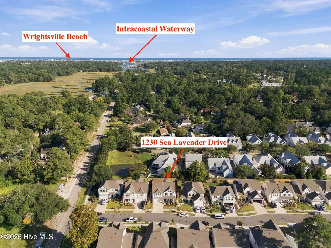
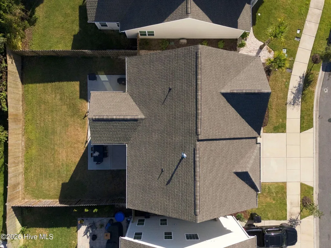
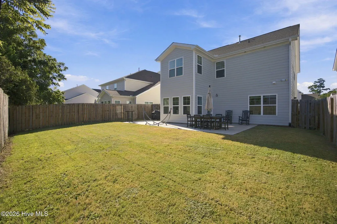
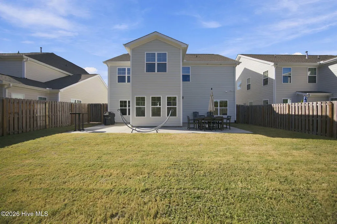
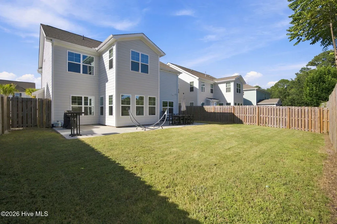
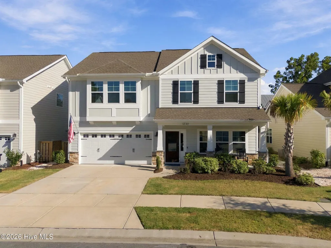
Location, location, location! Built in 2023, this spacious Mungo Homes plan offers 2,581 sq ft, 5 bedrooms, 2.5 bathrooms, a sunroom, and bonus room, in the Cottages at Bradley Creek. The home is just 1.3 miles from UNCW, 0.3 miles from the Cross-City Trail, 2.8 miles from Mayfaire, and 3.6 miles from Wrightsville Beach. Inside, 9-ft ceilings and luxury vinyl plank flooring enhance the entire first floor. The kitchen features a farmhouse sink, stainless steel appliances, a natural gas range with vented hood, quartz counters, walk-in pantry, and a spacious center island offering abundant storage. An arched raised bar overlooks the living room, seamlessly connecting the two spaces. A large sunroom provides excellent flexibility as a formal dining room or second living area. The main level also includes a bedroom/office, half bath, plus a charming under-stair nook designed as a miniature doghouse or a play space for children. Upstairs, the primary suite features a tray ceiling, large walk-in closet, and an en suite bath with a fully tiled walk-in shower, garden soaking tub, and linen closet. Three additional bedrooms, two with walk-in closets, offer ample space for family, guests, or hobbies. A flexible bonus room is ideal for a home office, hobby room, or additional living space. A full bath with dual vanities and a conveniently located laundry room complete the second floor. Pull-down stairs lead to an impressive, nearly 20-by-20-foot floored attic. Outdoor living is equally inviting. The backyard offers privacy with a tall fence that has two gates and a large patio area perfect for grilling, entertaining, or relaxing. Additional features include natural gas heating and a Rinnai tankless water heater. With a versatile layout, generous storage, and exceptional access to Wilmington's most popular destinations, this home offers the space, convenience, and location to complement a wide range of lifestyles.
| Elementary School | Middle School | High School |
|---|---|---|
| College Park Elementary School | Williston Middle School | Hoggard High School |
| Price History | |
|---|---|
| 9/18/2026 | Listed $719,000 |
General Features
| Living Area | 2581.0 |
|---|---|
| Heating | Heat Pump,Fireplace(s),Forced Air,Natural Gas |
| Cooling | Central Air,Ceiling Fan(s),Heat Pump |
| Utilities | Natural Gas Connected,Sewer Connected,Water Connected |
| Possession | Close Of Escrow,At Closing |
| Roof | Architectural Shingle |
| Appliances | Vented Exhaust Fan,Gas Cooktop,Built-In Microwave,Built-In Electric Oven,Disposal,Dishwasher,Tankless Water Heater |
| Zoning | R-7 |
| HOA Fee | 1040.0 |
| Garage Spaces | 2.0 |
| Patio/Porch Features | Patio,Wrap Around,Front Porch |
| Pool Features | None |
| Security Features | Smoke Detector(s) |
| Construction Materials | Fiber Cement,Wood Frame |
| Year Built | 2024 |
| View | See Remarks |
| Levels | Two |
| Property Subtype | Single Family Residence |
| Tax Year | 2025 |
| Taxes | 3932.95 |
| Parcel Number | R05610-007-079-000 |
| Waterfront Features | None |
| Accessibility | None |
| Assoc Fee Paid Per | Annually |
| County | New Hanover |
| Operating Expense | 0.0 |
| New Construction | No |
| Property Type | Residential |
| In City Limits? (Y/N) | Yes |
| Association Amenities | Maintenance Common Areas,Maintenance Roads,Management,Sidewalks,Street Lights |
| HOA | Yes |
| Attached Garage | Yes |
| Subdivision Name | Cottages at Bradley Creek |
| Garage Y/N | Yes |
| Total Rooms | 10 |
| Full Baths | 2 |
| Status | Active |
| Directions | Starting on Oleander Drive,Turn left onto Wrightsville Ave. Then turn right onto Hooker Road,Turn left onto Sea Lavender Drive. The destination will be on the left. |
| High School | Hoggard |
| City | Wilmington |
| Association Name | Cottages at Bradley Creek |
| High School District | New Hanover |
| Lot Size Units | Acres |
| Lot Size Square Feet | 5227.0 |
| Carport Spaces | 0.0 |
| Carport Y/N | No |
| Green Building Verification Type | None |
| Elementary School | College Park |
| Property Attached Y/N | Yes |
| Land Lease Y/N | No |
| Home Warranty Y/N | No |
| Middle/Junior High School | Williston |
| Property Condition | Completed |
| Lease Considered Y/N | No |
| Structure Type | Wood Frame,Stick Built |
| Living Area Units | Square Feet |
| Standard Status | Active |
| Tax Assessed Value | 668300 |
| Legal Description | LOT 3 THE COTTAGES AT BRADLEY CREEK |
| IslandOrMainland | Mainland |
Interior Features
| Interior Amenities | Walk-in Closet(s),Tray Ceiling(s),High Ceilings,Kitchen Island,Ceiling Fan(s),Pantry,Walk-in Shower,Eat-in Kitchen,Gas Log,Walk-In Closet(s) |
|---|---|
| Basement | None |
| Flooring | LVT/LVP,Carpet,Tile |
| Furnished Y/N | Unfurnished |
| Water Heater | Natural Gas,Tankless |
| Fireplace Features | Gas Log |
| Master Bed Level | Non Primary Living Area |
| Total Stories | 2 |
| Basement (Y/N) | No |
| Air Conditioning Y/N | Yes |
| Heating Y/N | Yes |
| Fireplace Y/N | Yes |
| Half Baths | 1 |
| Laundry Features | Dryer Hookup,Washer Hookup,Laundry Room |
| Total Bedrooms | 5 |
| Attic Features | Floored - Partial,Pull-Down Stairs |
| Entry Level | 1 |
| Room Type | Living Room,Dining Room,Dining Area,Sunroom,Bedroom 1,Master Bedroom,Bedroom 2,Bedroom 3,Bedroom 4,Bonus Room |
| Unit Type | 4 Bedroom Or More |
| Total Baths | 3 |
| Living Area Range | 2400 - 2599 |
| SmokingYN | No |
Exterior Features
| Exterior Amenities | Irrigation System |
|---|---|
| Exterior Finish | Fiber Cement |
| Fencing | Back Yard,Wood,Fenced |
| Parking Features | Garage Faces Front,Concrete,Off Street,On Site,Garage |
| Lot Features | Open Lot |
| Water Source | Public |
| Total Parking | 4.0 |
| Lot Size Area | 0.12 |
| Foundation Details | Slab |
| Spa | No |
| Building Area Total | 2581.0 |
| Lot Dimensions | irregular |
| Lot Size Acres | 0.12 |
| Road Surface Type | Paved |
| Frontage Type | See Remarks |
| Waterfront Y/N | No |
| Road Frontage Type | Private Road,Maintained,Paved |
| Crops Included Y/N | No |
| Horse Y/N | No |
Amenities
- Foreclosure
- Views
- Short Sale
- New Construction
- Adult 55+
- Lease To Own
- No HOA Fees
- Furnished
- Primary On Main
- Air Conditioning
- Seller Finance
- Green
- Fixer Upper
- Horse
- Golf
- Fireplace
- Deck
- Garage
- Basement
- Pool
Property vs Single Family Average in 28403
Price
Taxes
Year Built
In The Neighborhood
Open House
Wilmington
$ 899,900
701 Pine Valley Drive
Wilmington, NC 28412
- Type
- Single Family
- Size
- 3,010 SqFt
- Rooms
- 3 Beds + 2.5 Baths
Open House
Wilmington
$ 359,000
436 Motts Creek Road
Wilmington, NC 28412
- Type
- Single Family
- Size
- 1,250 SqFt
- Rooms
- 3 Beds + 2 Baths
Just Listed
Wilmington
$ 987,600
108 Grand Harvest Court
Wilmington, NC 28411
- Type
- Single Family
- Size
- 2,812 SqFt
- Rooms
- 5 Beds + 4.5 Baths
Just Listed
Wilmington
$ 264,500
630 Varsity Drive
Wilmington, NC 28403
- Type
- Single Family
- Size
- 900 SqFt
- Rooms
- 2 Beds + 2 Baths
Just Listed
Wilmington
$ 373,000
1234 Kenningston Street
Wilmington, NC 28405
- Type
- Single Family
- Size
- 1,350 SqFt
- Rooms
- 3 Beds + 2 Baths
Just Listed
Wilmington
$ 300,000
4821 W Lord Byron Road
Wilmington, NC 28405
- Type
- Single Family
- Size
- 1,113 SqFt
- Rooms
- 3 Beds + 1.5 Baths
Open House
Wilmington
$ 295,000
2017 Burnett Boulevard
Wilmington, NC 28401
- Type
- Single Family
- Size
- 810 SqFt
- Rooms
- 2 Beds + 1 Baths
Just Listed
Wilmington
$ 575,000
3708 Old Sand Mine Drive
Wilmington, NC 28412
- Type
- Single Family
- Size
- 2,145 SqFt
- Rooms
- 3 Beds + 3 Baths
Just Listed
Wilmington
$ 1,269,000
6517 Chalfont Circle
Wilmington, NC 28405
- Type
- Single Family
- Size
- 2,925 SqFt
- Rooms
- 5 Beds + 4 Baths
Just Listed
Wilmington
$ 310,000
201 Southwold Drive
Wilmington, NC 28409
- Type
- Single Family
- Size
- 1,099 SqFt
- Rooms
- 3 Beds + 1.5 Baths
Just Listed
Wilmington
$ 785,000
1109 Congressional Lane
Wilmington, NC 28411
- Type
- Single Family
- Size
- 2,323 SqFt
- Rooms
- 3 Beds + 2.5 Baths
Just Listed
Wilmington
$ 759,900
1108 Sea Lavender Drive # Lot 24
Wilmington, NC 28403
- Type
- Single Family
- Size
- 2,669 SqFt
- Rooms
- 3 Beds + 2.5 Baths

 © 2026 Triad MLS, Inc. All rights reserved. IDX information is provided exclusively for personal, non-commercial use, and may not be used for any purpose other than to identify prospective properties consumers may be interested in purchasing. Information is deemed reliable but not guaranteed. This site will be monitored for "scraping" and any use of search facilities of data on the site other than by potential buyers/sellers is prohibited. All Sale data is for informational purposes only and
 The data relating to real estate on this web site comes in part from the Internet Data Exchange program of Hive MLS LLC, and is updated as of September 18, 2026 4:22 PM UTC All information is deemed reliable but not guaranteed and should be independently verified. All properties are subject to prior sale, change, or withdrawal. Neither listing broker(s) nor Berkshire Hathaway HomeServices Yost & Little Realty - Greensboro shall be responsible for any typographical errors, misinformation, or misprints,
