
Primary on Main
Address
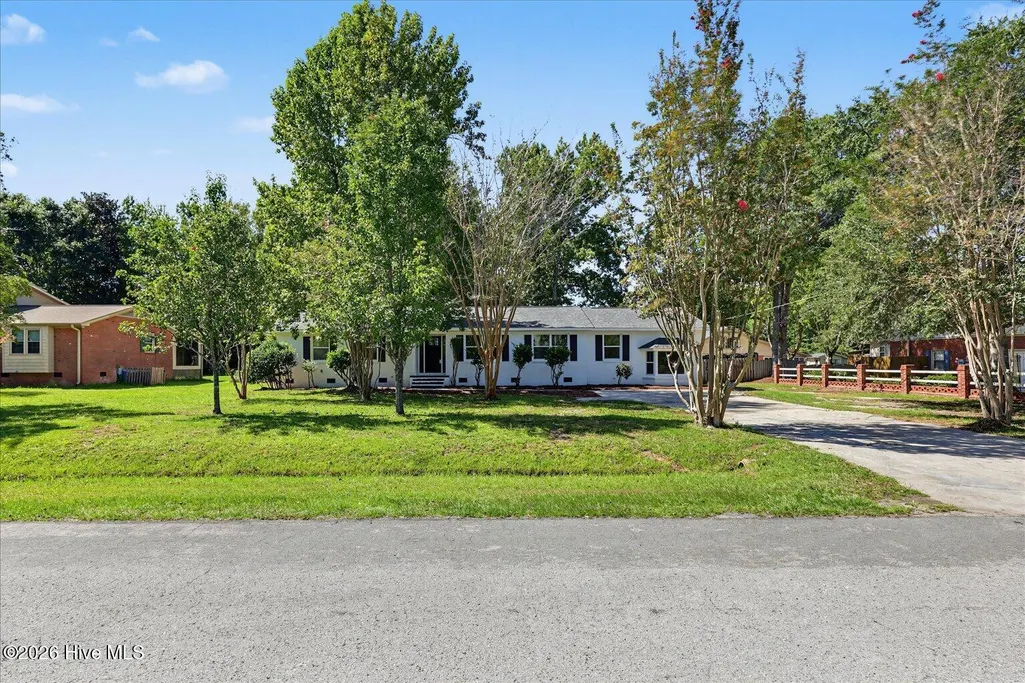
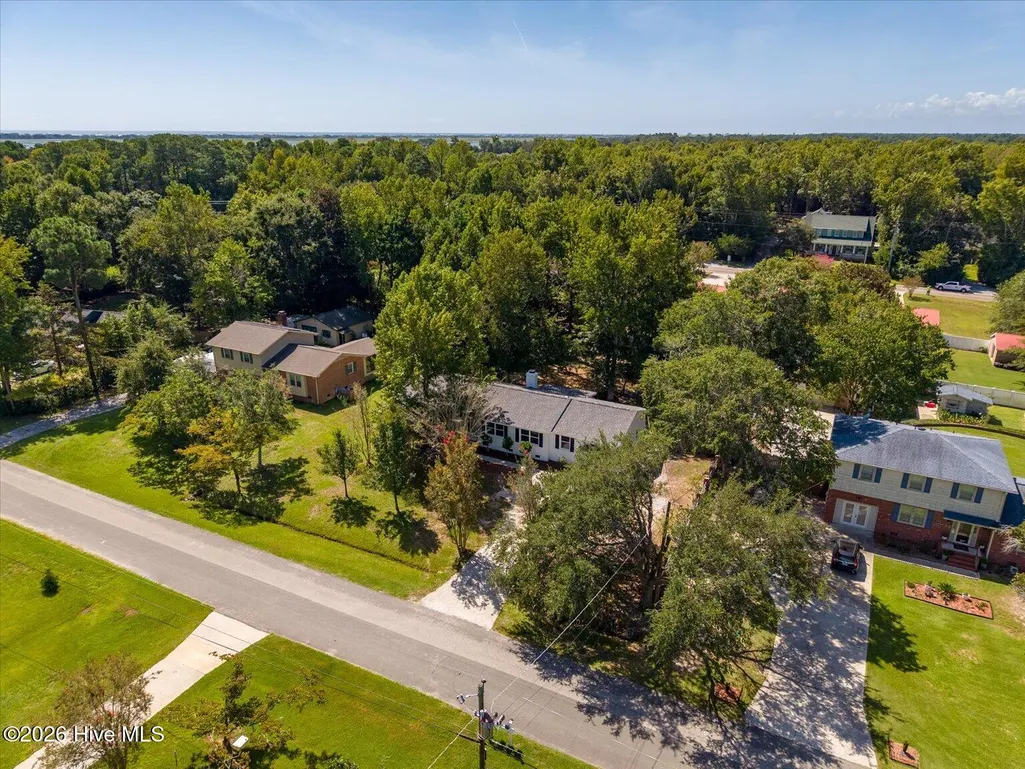
345 Scottsdale Drive, Wilmington, NC
Price
$ 525,000
Property Attributes
- MLS#100604305
- TypeSingle Family
- Listing Status Active
- CountyPENDER
- CityWilmington
- AreaScottsdale
- NeighborhoodWilmington
- Zip28411
- StyleSingle Family Residence
- Year Built1976
- Taxes$ 2423
- Price$ 525,000
- Bedrooms3
- Full Bathrooms2
- Half Bathrooms0
- Sqr Footage2258
- Lot Size0.45 Acres
Data Source:
North Carolina Regional MLS (NCRMLS)
Property Description
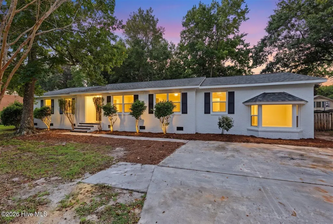
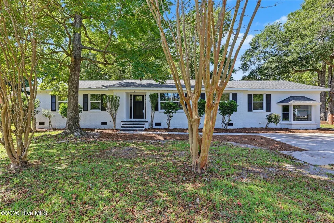
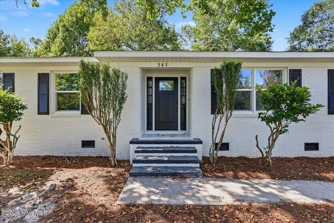
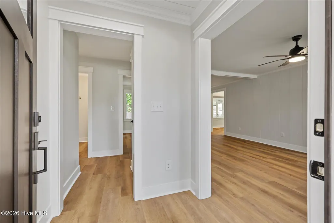
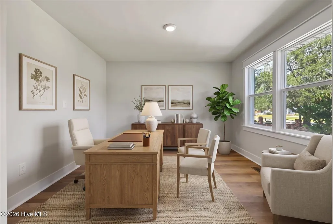
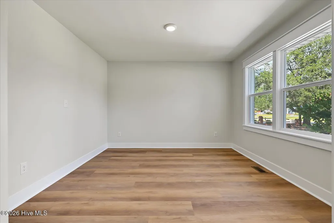
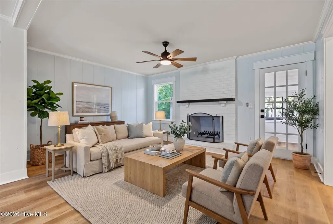
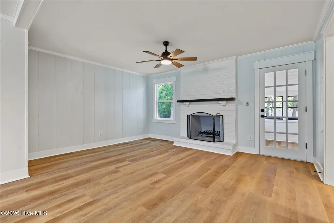
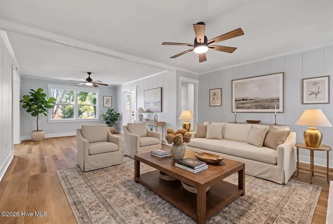
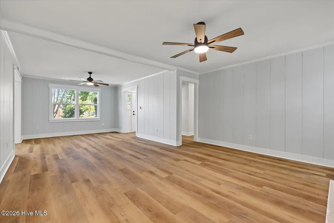
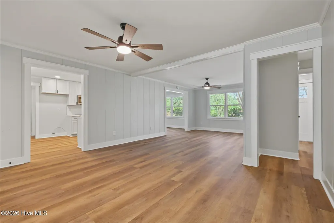
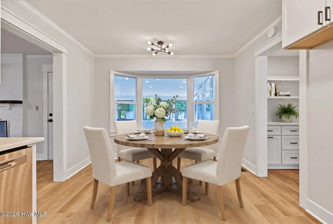
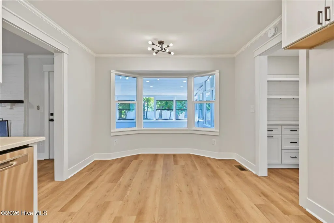
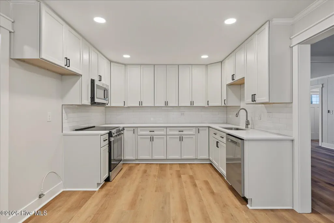
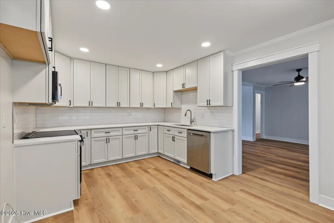
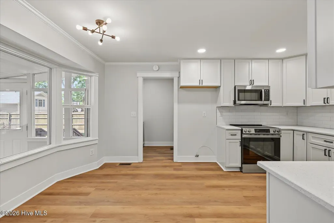
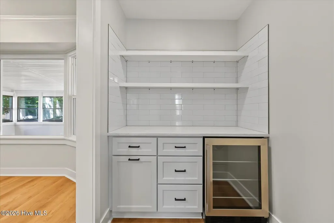
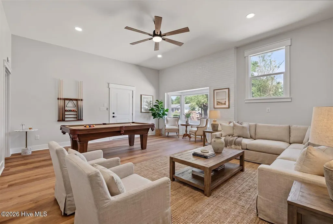
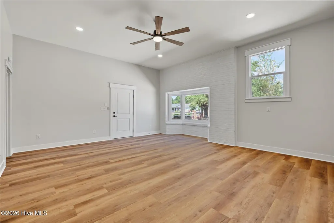
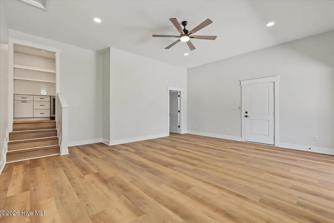
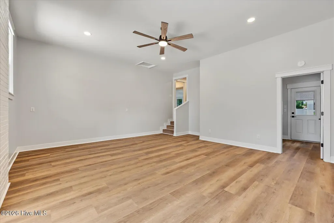
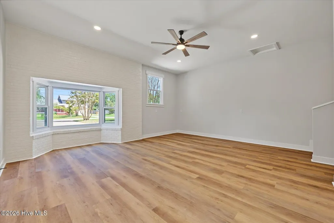
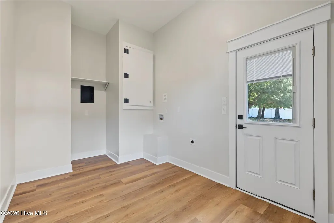
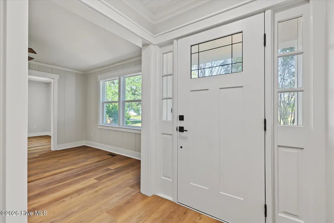
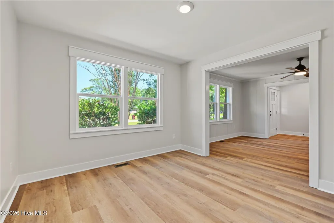
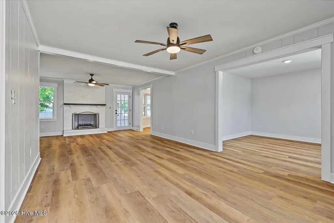
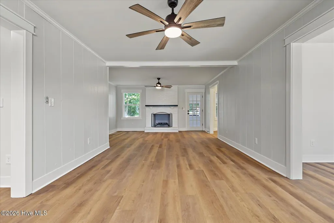
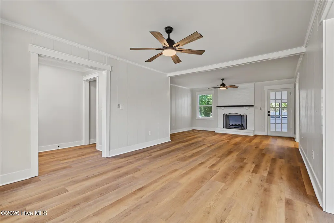
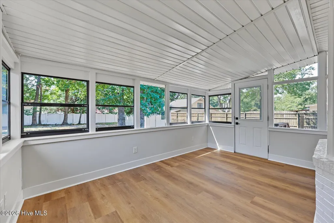
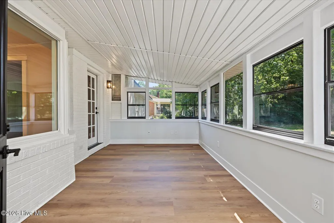
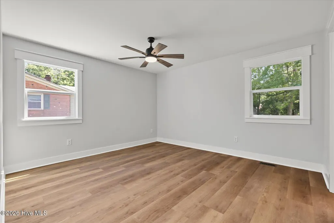
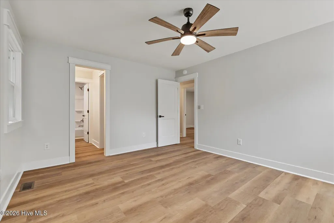
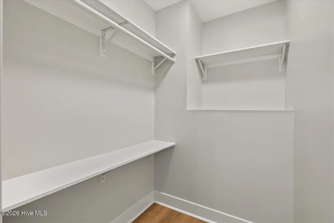
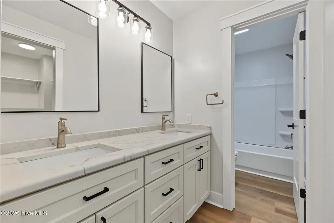
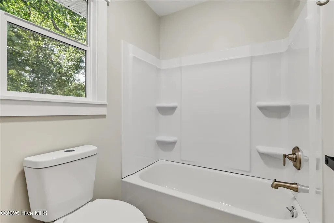
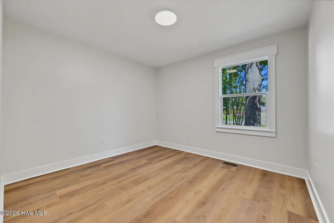
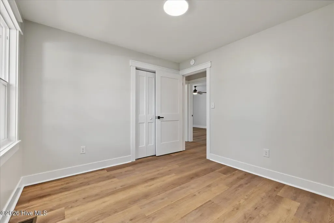
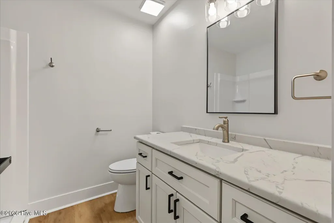
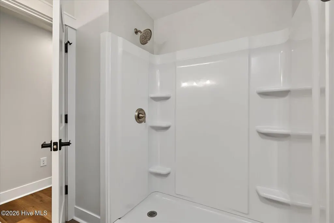
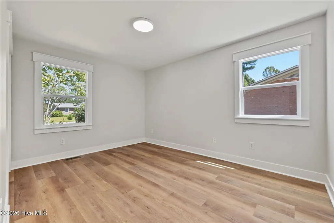
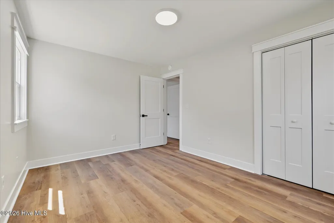
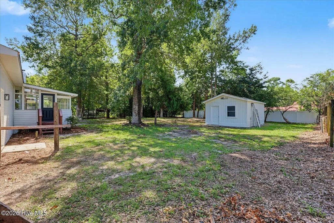
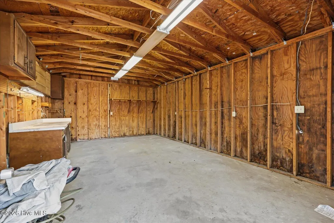
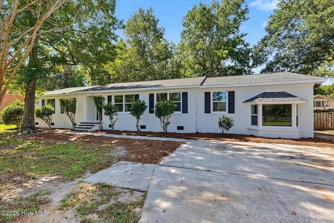
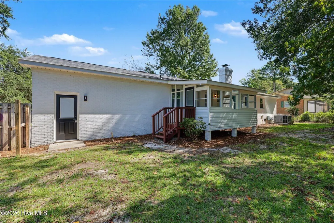
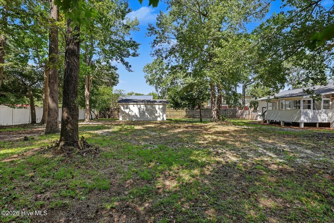
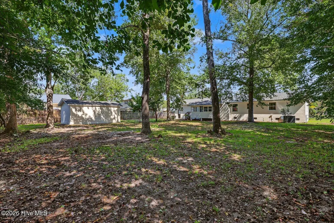
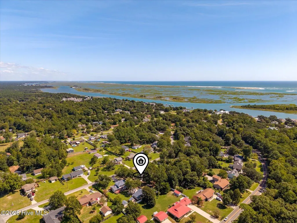
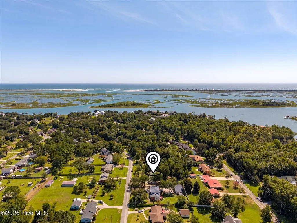
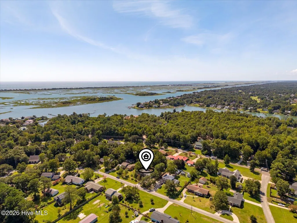
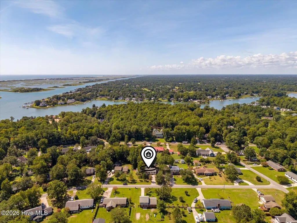
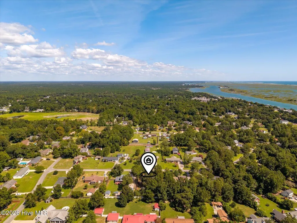
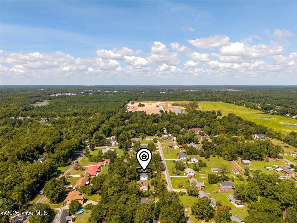
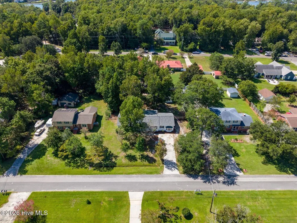
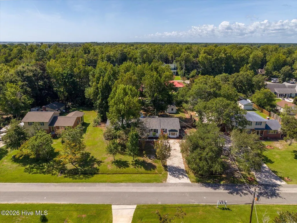
Thoughtfully renovated from top to bottom, this 3-bedroom, 2-bath brick ranch in Scotts Hill offers approximately 2,258 square feet of updated living space on a spacious, established lot. The fully permitted renovation includes a new roof, new HVAC system, new septic system, all new windows, kitchen, bathrooms, flooring, lighting and fresh interior finishes. All this plus no HOA! Inside, the flexible floor plan offers multiple gathering spaces, including a spacious living room with fireplace, a separate sunken family room, sunroom, and dedicated office, dining, or flex space. The redesigned kitchen features ceiling-height cabinetry, White Ice quartz countertops, subway-tile backsplash, stainless-steel appliances and an adjoining breakfast area. A built-in butlers pantry / beverage station adds both storage and function for snacks & drinks. The primary suite includes an updated private bath with a double vanity with granite and walk-in closet with custom shelving. Two additional bedrooms and a second renovated bathroom provide comfortable space for family, guests, or working from home. New wide luxury vinyl plank flooring and a soft, neutral color palette create a cohesive, move-in-ready interior throughout. Everything has been done in the coastal craftsman style. Outside, enjoy a fenced backyard shaded by mature hardwood trees, plus a fully wired detached building offering excellent workshop, storage, or hobby space. Conveniently located near the Intracoastal Waterway, Scotts Hill Marina, area beaches, shopping and dining, this home combines the character of an established property with the comfort and efficiency of a comprehensive renovation. When the wind is right you can even hear the ocean lapping the shore! Rate buydown &/or closing cost assistance available dependent on contract purchase price. Select photographs have been virtually staged.
| Elementary School | Middle School | High School |
|---|---|---|
| South Topsail Elementary School | Topsail Middle School | Topsail High School |
| Price History | |
|---|---|
| 9/17/2026 | Listed $525,000 |
General Features
| Living Area | 2258.0 |
|---|---|
| Heating | Heat Pump,Electric |
| Cooling | Central Air,Heat Pump |
| Utilities | Cable Available,Water Available,Water Connected,High Speed Internet |
| Possession | Close Of Escrow,At Closing |
| Roof | Architectural Shingle |
| Appliances | Mini Refrigerator,Built-In Microwave,Self Cleaning Oven,Dishwasher,Convection Oven,Electric Range |
| Zoning | RP |
| Patio/Porch Features | Covered,Enclosed,Front Porch,Glass Enclosed,Rear Porch |
| Security Features | Smoke Detector(s) |
| Construction Materials | Brick Veneer,Wood Frame |
| Year Built | 1976 |
| View | See Remarks |
| Levels | One |
| Property Subtype | Single Family Residence |
| Tax Year | 2025 |
| Taxes | 2423.69 |
| Parcel Number | 3270-94-7801-0000 |
| County | Pender |
| Operating Expense | 0.0 |
| New Construction | No |
| Property Type | Residential |
| In City Limits? (Y/N) | No |
| HOA | No |
| Attached Garage | No |
| Subdivision Name | Scottsdale |
| Garage Y/N | No |
| Other Structures | Shed(s),Storage,Workshop |
| Total Rooms | 10 |
| Full Baths | 2 |
| Status | Active |
| Directions | From Wilmington: Take College Rd North,turn right onto Market St,use right lane to take the US-17N ramp to Topsail/New Bern,right on Scotts Hill Loop Rd,left onto Scottsdale,stay right on Scottsdale |
| High School | Topsail |
| City | Wilmington |
| Lot Size Units | Acres |
| Lot Size Square Feet | 19602.0 |
| Carport Spaces | 0.0 |
| Carport Y/N | No |
| Elementary School | South Topsail |
| Property Attached Y/N | No |
| Land Lease Y/N | No |
| Home Warranty Y/N | No |
| Middle/Junior High School | Topsail |
| Property Condition | UpdatedRemodeled |
| Lease Considered Y/N | No |
| Virtual Tour | https://www.zillow.com/view-3d-home/520c7a77-e87b-4e3e-ba60-399fb278c054?setAttribution=mls&wl=true&utm_source=dashboard |
| Structure Type | Wood Frame,Stick Built |
| Living Area Units | Square Feet |
| Standard Status | Active |
| Tax Assessed Value | 240398 |
| Tax Lot | 38 |
| Legal Description | L 38 Scottsdale Sub Map 13 17,Lt 38 |
| IslandOrMainland | Mainland |
Interior Features
| Interior Amenities | Master Downstairs,Walk-in Closet(s),High Ceilings,Entrance Foyer,Mud Room,Solid Surface,Ceiling Fan(s),Walk-in Shower,Built-in Features,Eat-in Kitchen,Walk-In Closet(s) |
|---|---|
| Flooring | LVT/LVP |
| Water Heater | Electric |
| Master Bed Level | Primary Living Area |
| Total Stories | 1 |
| Basement (Y/N) | No |
| Air Conditioning Y/N | Yes |
| Heating Y/N | Yes |
| Window Features | Thermal Windows |
| Fireplace Y/N | Yes |
| Laundry Features | Dryer Hookup,Washer Hookup,Laundry Room |
| Total Bedrooms | 3 |
| Entry Level | 1 |
| Room Type | Living Room,Family Room,Office,Dining Area,Breakfast Nook,Sunroom,Master Bedroom,Bedroom 2,Bedroom 3,Laundry |
| Total Baths | 2 |
| Living Area Range | 2200 - 2399 |
| SmokingYN | No |
Exterior Features
| Exterior Amenities | DP50 Windows |
|---|---|
| Exterior Finish | Brick Veneer |
| Fencing | Full,Chain Link,Back Yard,Wood |
| Parking Features | Concrete |
| Water Source | County Water |
| Total Parking | 8.0 |
| Lot Size Area | 0.45 |
| Foundation Details | Crawl Space |
| Spa | No |
| Building Area Total | 2258.0 |
| Lot Dimensions | 114 x 175 x 115 x 174 |
| Lot Size Acres | 0.45 |
| Road Surface Type | Paved |
| Frontage Type | See Remarks |
| Waterfront Y/N | No |
| Road Frontage Type | Maintained,City Street,State Road,Paved |
| Crops Included Y/N | No |
| Horse Y/N | No |
Amenities
- Foreclosure
- Views
- Short Sale
- New Construction
- Adult 55+
- Lease To Own
- No HOA Fees
- Furnished
- Primary On Main
- Air Conditioning
- Seller Finance
- Green
- Fixer Upper
- Horse
- Golf
- Fireplace
- Deck
- Garage
- Basement
- Pool
Property vs Single Family Average in 28411
Price
Taxes
Year Built
Visits
In The Neighborhood
Open House
Wilmington
$ 899,900
701 Pine Valley Drive
Wilmington, NC 28412
- Type
- Single Family
- Size
- 3,010 SqFt
- Rooms
- 3 Beds + 2.5 Baths
Open House
Wilmington
$ 359,000
436 Motts Creek Road
Wilmington, NC 28412
- Type
- Single Family
- Size
- 1,250 SqFt
- Rooms
- 3 Beds + 2 Baths
Just Listed
Wilmington
$ 987,600
108 Grand Harvest Court
Wilmington, NC 28411
- Type
- Single Family
- Size
- 2,812 SqFt
- Rooms
- 5 Beds + 4.5 Baths
Just Listed
Wilmington
$ 264,500
630 Varsity Drive
Wilmington, NC 28403
- Type
- Single Family
- Size
- 900 SqFt
- Rooms
- 2 Beds + 2 Baths
Just Listed
Wilmington
$ 719,000
1230 Sea Lavender Drive
Wilmington, NC 28403
- Type
- Single Family
- Size
- 2,581 SqFt
- Rooms
- 5 Beds + 2.5 Baths
Just Listed
Wilmington
$ 373,000
1234 Kenningston Street
Wilmington, NC 28405
- Type
- Single Family
- Size
- 1,350 SqFt
- Rooms
- 3 Beds + 2 Baths
Just Listed
Wilmington
$ 300,000
4821 W Lord Byron Road
Wilmington, NC 28405
- Type
- Single Family
- Size
- 1,113 SqFt
- Rooms
- 3 Beds + 1.5 Baths
Open House
Wilmington
$ 295,000
2017 Burnett Boulevard
Wilmington, NC 28401
- Type
- Single Family
- Size
- 810 SqFt
- Rooms
- 2 Beds + 1 Baths
Just Listed
Wilmington
$ 575,000
3708 Old Sand Mine Drive
Wilmington, NC 28412
- Type
- Single Family
- Size
- 2,145 SqFt
- Rooms
- 3 Beds + 3 Baths
Just Listed
Wilmington
$ 1,269,000
6517 Chalfont Circle
Wilmington, NC 28405
- Type
- Single Family
- Size
- 2,925 SqFt
- Rooms
- 5 Beds + 4 Baths
Just Listed
Wilmington
$ 310,000
201 Southwold Drive
Wilmington, NC 28409
- Type
- Single Family
- Size
- 1,099 SqFt
- Rooms
- 3 Beds + 1.5 Baths
Just Listed
Wilmington
$ 785,000
1109 Congressional Lane
Wilmington, NC 28411
- Type
- Single Family
- Size
- 2,323 SqFt
- Rooms
- 3 Beds + 2.5 Baths

 © 2026 Triad MLS, Inc. All rights reserved. IDX information is provided exclusively for personal, non-commercial use, and may not be used for any purpose other than to identify prospective properties consumers may be interested in purchasing. Information is deemed reliable but not guaranteed. This site will be monitored for "scraping" and any use of search facilities of data on the site other than by potential buyers/sellers is prohibited. All Sale data is for informational purposes only and
 The data relating to real estate on this web site comes in part from the Internet Data Exchange program of Hive MLS LLC, and is updated as of September 18, 2026 4:22 PM UTC All information is deemed reliable but not guaranteed and should be independently verified. All properties are subject to prior sale, change, or withdrawal. Neither listing broker(s) nor Berkshire Hathaway HomeServices Yost & Little Realty - Greensboro shall be responsible for any typographical errors, misinformation, or misprints,
