
Views - Golf Course - Primary on Main
Address
75 Calabash Drive, Calabash, NC
Price
$ 439,000
Property Attributes
- MLS#100604220
- TypeSingle Family
- Listing Status Active
- CountyBRUNSWICK
- CityCalabash
- AreaCarolina Shores
- NeighborhoodCalabash
- Zip28467
- StyleSingle Family Residence
- Year Built1989
- Taxes$ 2107
- Price$ 439,000
- Bedrooms4
- Full Bathrooms3
- Half Bathrooms0
- Sqr Footage2501
- Lot Size0.34 Acres
Data Source:
North Carolina Regional MLS (NCRMLS)
Property Description
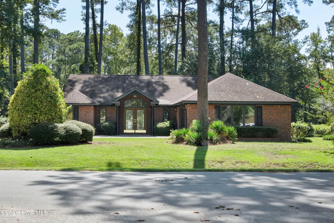
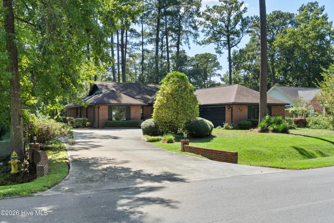
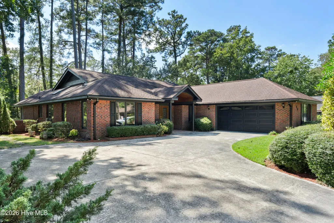
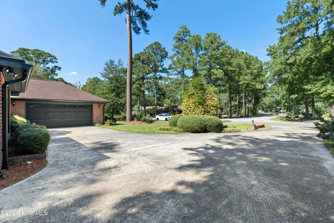
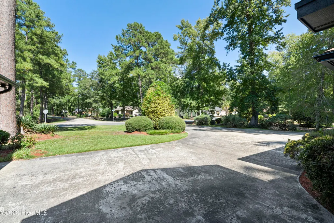
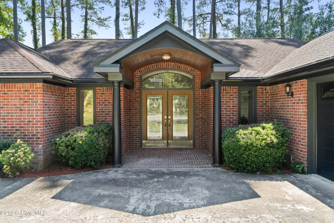
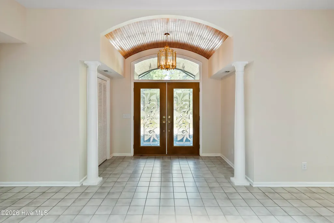
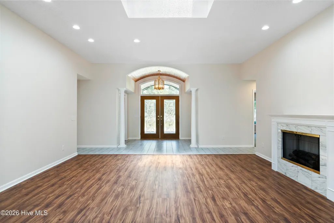
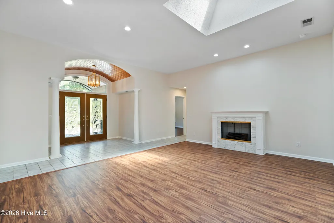
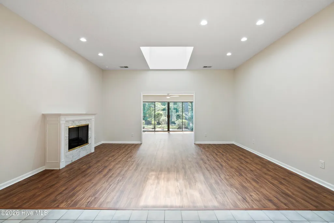
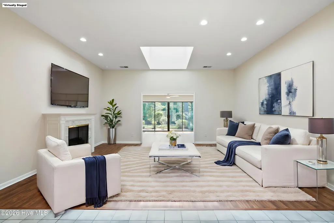
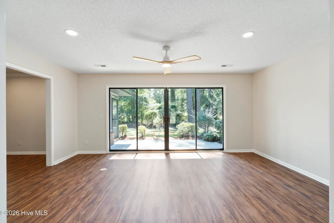
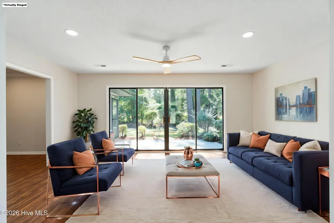
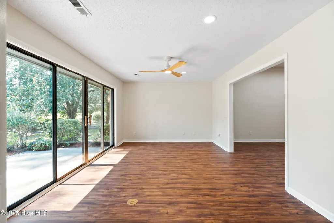
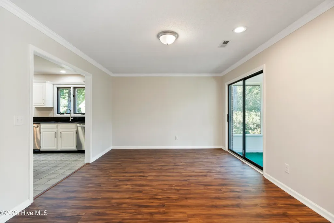
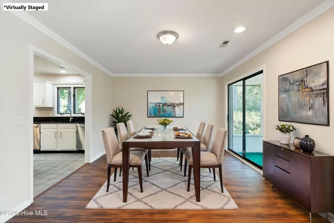
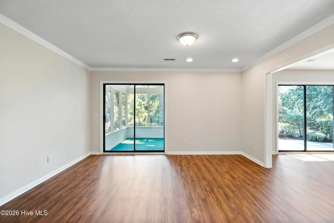
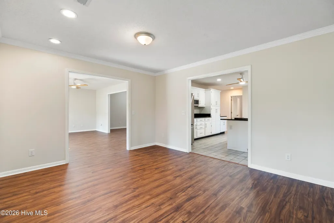
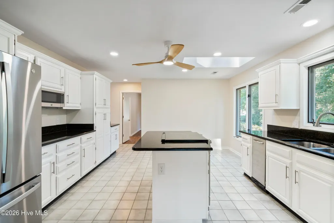
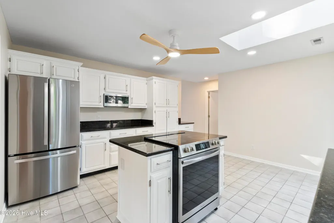
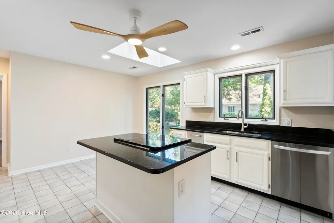
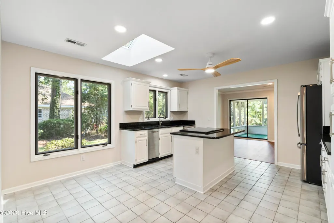
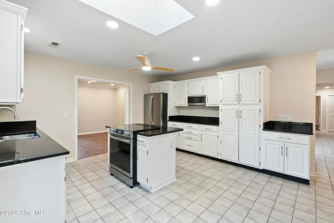
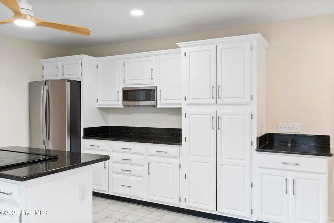
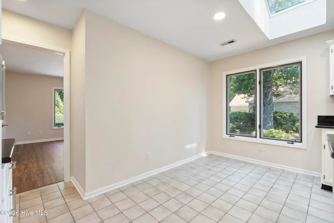
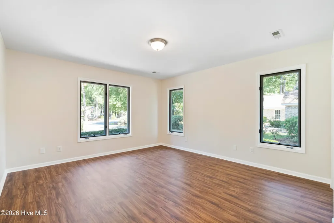
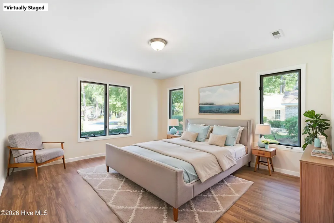
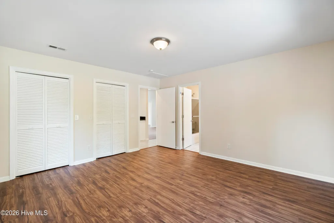
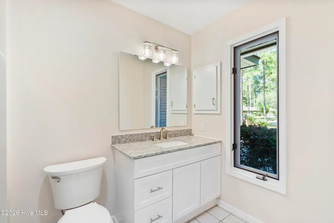
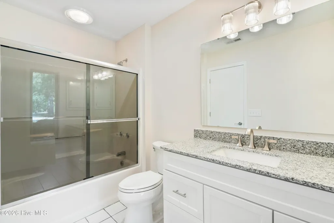
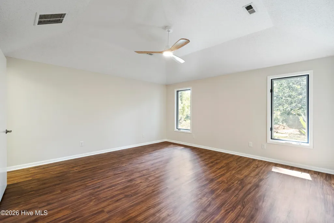
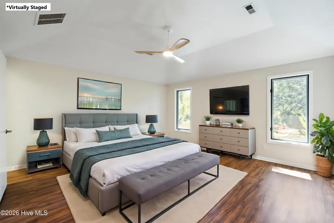
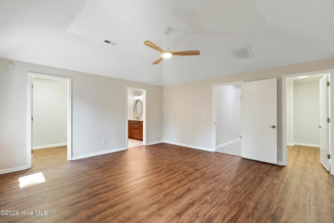
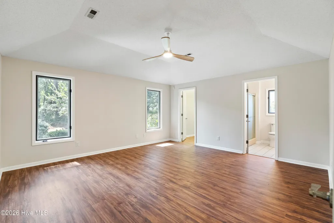
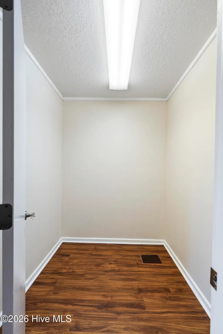
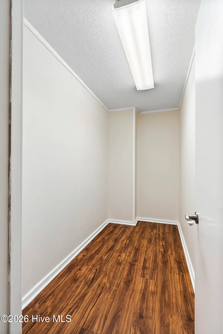
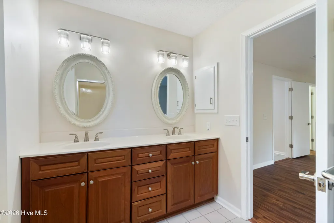
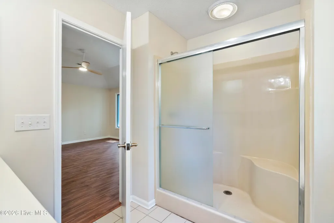
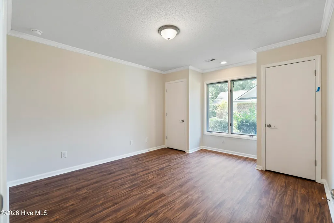
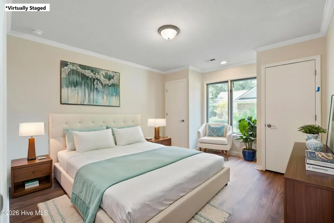
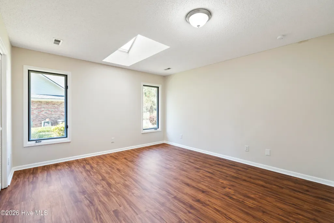
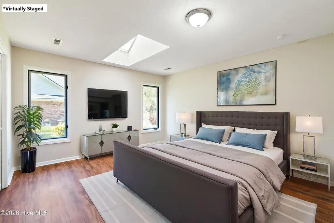
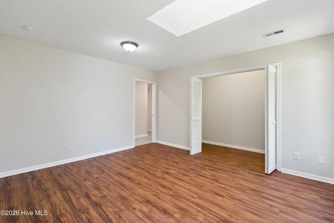
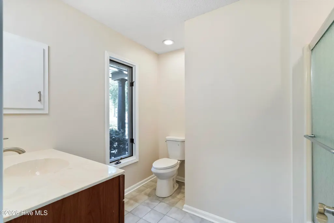
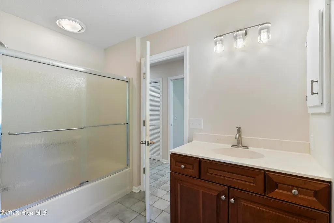
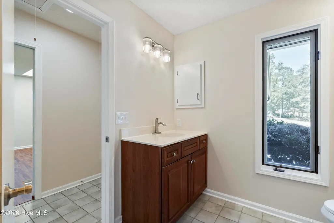
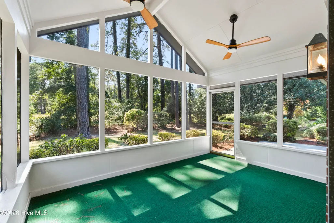
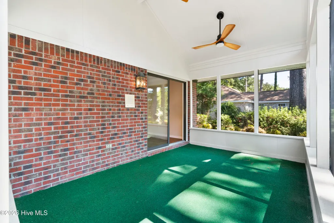
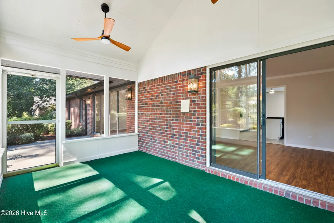
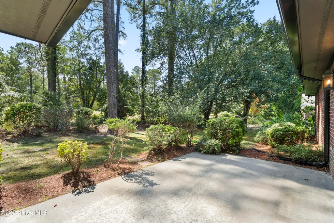
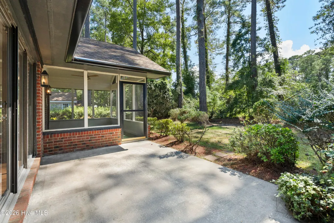
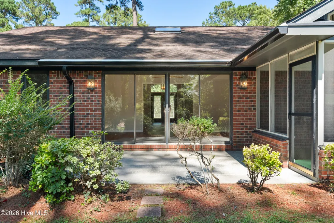
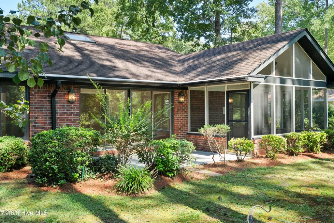
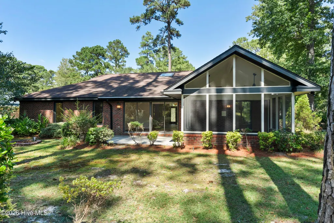
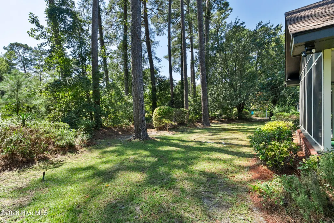
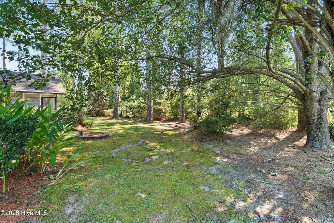
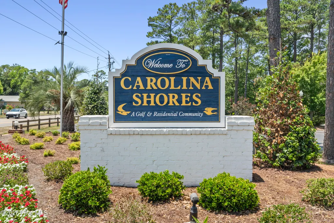
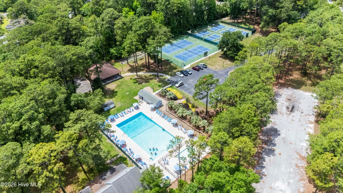
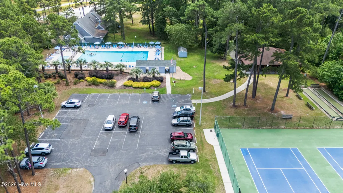
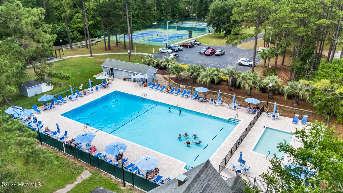
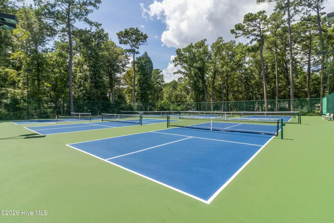
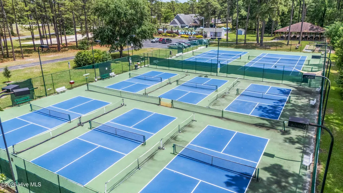
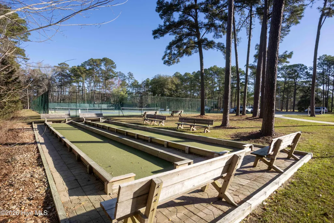
This all brick beauty, offering four bedrooms and three bathrooms is now available in the charming Carolina Shores community. As you enter the home, the distinctive wood-accented ceiling in the foyer creates a warm first impression. The living room features updated LVP flooring and an electric fireplace, offering a comfortable space to relax and gather. The kitchen features white cabinetry, black countertops, stainless steel appliances, and plenty of cabinet space for all your storage needs. Large windows and a skylight bring tons of natural light into the space. Just off the kitchen, the dining room offers a comfortable setting for everyday meals and entertaining, with views of the surrounding trees and direct access to the screened porch. The family room which flows seamlessly between the living room and dining room also provides ample natural light through sliding glass doors that open onto the patio and provide easy access to the outdoor space. The four generously sized bedrooms offer comfortable space and oversized closet storage in each. The primary suite features his-and-hers closets and a private en-suite bathroom with a double-sink vanity and walk-in shower. The fourth bedroom offers added privacy with its own en-suite bathroom, making it an ideal space for guests or extended family. The garage floor has been epoxy coated and is large enough for at least 2 cars plus storage. Fresh interior paint, new lighting, updated electrical outlets and updated ceiling fans give the home a refreshed feel. Outside, the brick exterior, mature landscaping, and attached two-car garage add to the home's appeal. As a resident of Carolina Shores, you'll have access to community amenities including a pool, tennis and pickleball courts, clubhouse, and a variety of clubs and activities. Located near Calabash, this home offers convenient access to local restaurants, shopping, golf, and nearby beaches including Sunset Beach and Ocean Isle Beach, with the South Carolina beaches also within easy reach.
| Elementary School | Middle School | High School |
|---|---|---|
| Jessie Mae Monroe Elementary | Shallotte Middle | West Brunswick High School |
| Price History | |
|---|---|
| 9/17/2026 | Listed $439,000 |
General Features
| Living Area | 2501.0 |
|---|---|
| Heating | Electric,Heat Pump |
| Cooling | Central Air |
| Utilities | Sewer Tap Available,Water Tap Available |
| Possession | Close Of Escrow,At Closing |
| Roof | Architectural Shingle |
| Appliances | Electric Oven,Electric Cooktop,Built-In Microwave,Refrigerator,Disposal,Dishwasher |
| Zoning | Cs-R15 |
| HOA Fee | 350.0 |
| Garage Spaces | 2.0 |
| Patio/Porch Features | Patio,Screened |
| Construction Materials | Brick,Brick Veneer,Wood Frame |
| Year Built | 1989 |
| View | See Remarks |
| Levels | One |
| Property Subtype | Single Family Residence |
| Tax Year | 2026 |
| Taxes | 2107.25 |
| Parcel Number | 240le004 |
| HomeWarrantyAmount | 700.0 |
| Assoc Fee Paid Per | Annually |
| County | Brunswick |
| Operating Expense | 0.0 |
| New Construction | No |
| Property Type | Residential |
| In City Limits? (Y/N) | Yes |
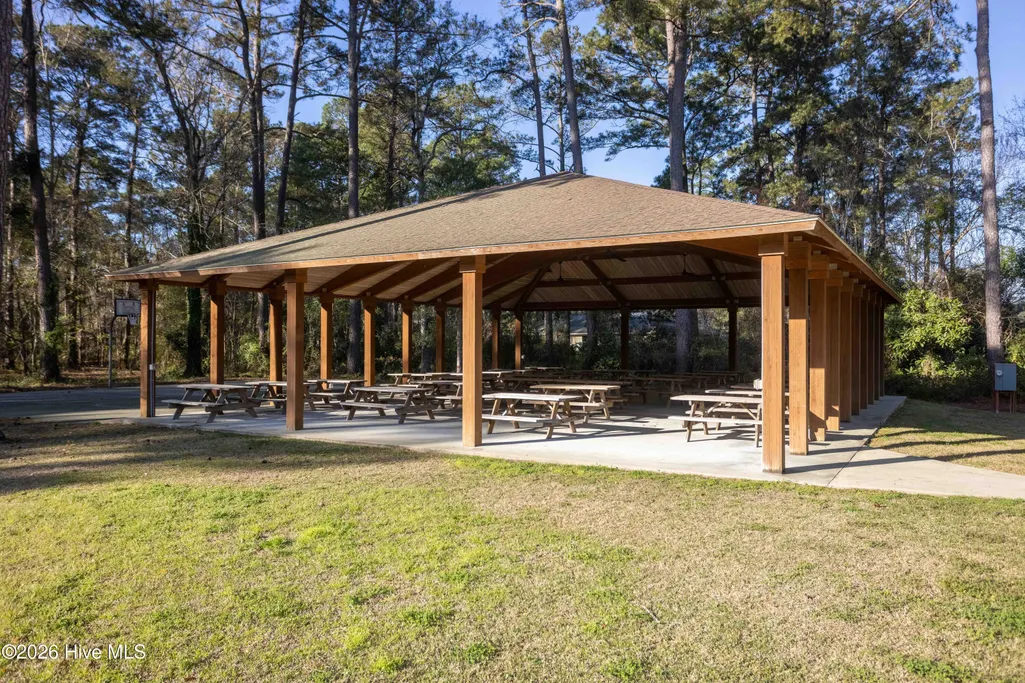
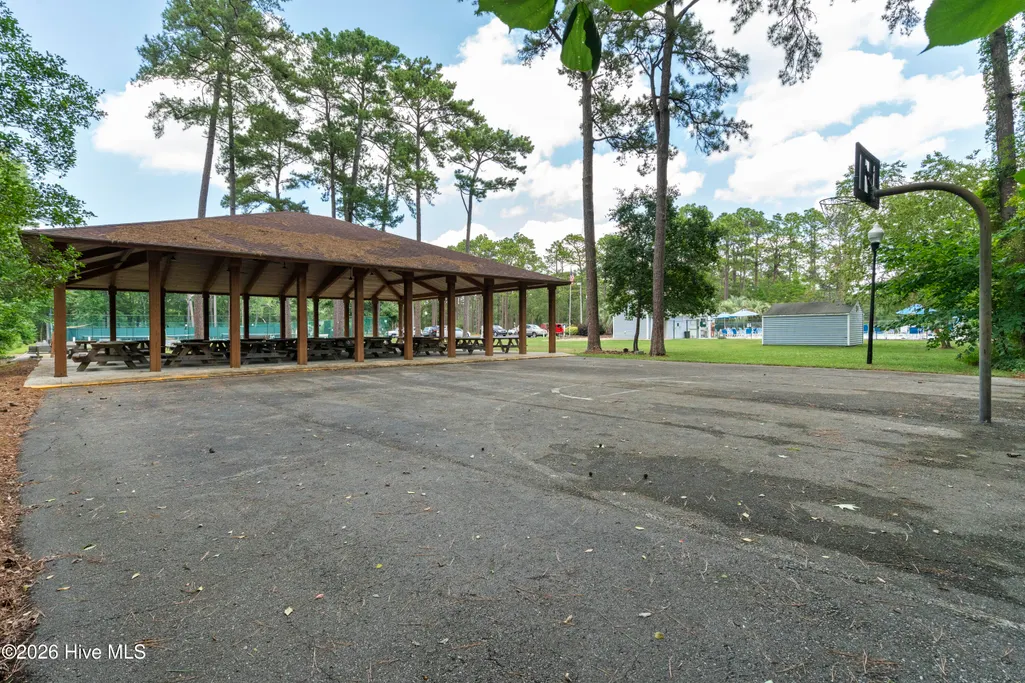
| Association Amenities | Clubhouse,Community Pool,Maintenance Common Areas,Management,Pickleball,Picnic Area,Tennis Court(s) |
| HOA | Yes |
| Attached Garage | Yes |
| Subdivision Name | Carolina Shores |
| Garage Y/N | Yes |
| Total Rooms | 8 |
| Full Baths | 3 |
| Status | Active |
| Directions | From Persimmon Rd turn into Carolina Shores onto Carolina Shores Parkway. Turn left onto Swamp Fox Drive. Turn left onto Calabash Drive and home will be on the right. |
| High School | West Brunswick |
| City | Calabash |
| Association Name | Carolina Shores POA |
| High School District | Brunswick County Schools |
| Lot Size Units | Acres |
| Lot Size Square Feet | 14810.0 |
| Carport Spaces | 0.0 |
| Carport Y/N | No |
| Elementary School | Jessie Mae Monroe Elementary |
| Property Attached Y/N | No |
| Land Lease Y/N | No |
| Home Warranty Y/N | Yes |
| Middle/Junior High School | Shallotte Middle |
| Lease Considered Y/N | No |
| Structure Type | Wood Frame,Stick Built |
| Living Area Units | Square Feet |
| Standard Status | Active |
| Tax Assessed Value | 372680 |
| Tax Lot | 49 |
| Legal Description | L-49 S-3D Carolina Shores Plat J/106 |
| IslandOrMainland | Mainland |
Interior Features
| Interior Amenities | Master Downstairs,Walk-in Closet(s),Vaulted Ceiling(s),Ceiling Fan(s),Eat-in Kitchen,Walk-In Closet(s) |
|---|---|
| Flooring | LVT/LVP,Tile |
| Water Heater | Electric |
| Master Bed Level | Primary Living Area |
| Total Stories | 1 |
| Basement (Y/N) | No |
| Air Conditioning Y/N | Yes |
| Heating Y/N | Yes |
| Fireplace Y/N | Yes |
| Laundry Features | Dryer Hookup,Washer Hookup,In Garage |
| Total Bedrooms | 4 |
| Attic Features | Pull-Down Stairs |
| Entry Level | 1 |
| Room Type | Living Room,Family Room,Dining Area,Dining Room,Master Bedroom,Bedroom 2,Bedroom 3,Bedroom 4 |
| Total Baths | 3 |
| Living Area Range | 2400 - 2599 |
| SmokingYN | No |
Exterior Features
| Exterior Finish | Brick,Brick Veneer |
|---|---|
| Fencing | None |
| Parking Features | Garage Faces Side,On Site,Paved,Garage |
| Water Source | Public |
| Total Parking | 2.0 |
| Lot Size Area | 0.34 |
| Foundation Details | Slab |
| Spa | No |
| Building Area Total | 2501.0 |
| Lot Dimensions | 99x150x99x149 |
| Lot Size Acres | 0.34 |
| Road Surface Type | Paved |
| Frontage Type | See Remarks |
| Waterfront Y/N | No |
| Road Frontage Type | City Street,State Road,Paved |
| Crops Included Y/N | No |
| Horse Y/N | No |
Amenities
- Foreclosure
- Views
- Short Sale
- New Construction
- Adult 55+
- Lease To Own
- No HOA Fees
- Furnished
- Primary On Main
- Air Conditioning
- Seller Finance
- Green
- Fixer Upper
- Horse
- Golf
- Fireplace
- Deck
- Garage
- Basement
- Pool
Property vs Single Family Average in 28467
Price
Taxes
Year Built
In The Neighborhood
Just Listed
Calabash
$ 1,089,660
2092 Manor Parc Drive
Calabash, NC 28467
- Type
- Single Family
- Size
- 2,507 SqFt
- Rooms
- 3 Beds + 2.5 Baths
Just Listed
Calabash
$ 333,167
3167 River Crane Loop Nw
Calabash, NC 28467
- Type
- Single Family
- Size
- 1,483 SqFt
- Rooms
- 3 Beds + 2 Baths
Just Listed
Calabash
$ 344,500
212 Cable Lake Circle
Calabash, NC 28467
- Type
- Single Family
- Size
- 1,736 SqFt
- Rooms
- 3 Beds + 2 Baths
Waterfront
Calabash
$ 387,975
8728 Nashville Drive Nw # Litchfiled Il Lot 1221
Calabash, NC 28467
- Type
- Single Family
- Size
- 1,748 SqFt
- Rooms
- 3 Beds + 2 Baths
New Construction
Calabash
$ 649,356
1683 Myrica Trail Nw
Calabash, NC 28467
- Type
- Single Family
- Size
- 2,772 SqFt
- Rooms
- 3 Beds + 3 Baths
Golf Course
Calabash
$ 379,900
8761 Nashville Drive Nw
Calabash, NC 28467
- Type
- Single Family
- Size
- 1,791 SqFt
- Rooms
- 3 Beds + 2 Baths
Primary On Main
Calabash
$ 315,000
122 Planters Row Lane
Calabash, NC 28467
- Type
- Single Family
- Size
- 1,501 SqFt
- Rooms
- 3 Beds + 2 Baths
New Construction
Calabash
$ 437,915
8720 Nashville Drive Nw # Lot 1223
Calabash, NC 28467
- Type
- Single Family
- Size
- 2,425 SqFt
- Rooms
- 4 Beds + 3 Baths
Reduced
Calabash
$ 375,000
229 Eagle Claw Drive
Calabash, NC 28467
- Type
- Single Family
- Size
- 1,919 SqFt
- Rooms
- 3 Beds + 2 Baths
Golf Course
Calabash
$ 389,900
269 Mayflower Drive Nw
Calabash, NC 28467
- Type
- Single Family
- Size
- 2,440 SqFt
- Rooms
- 4 Beds + 2.5 Baths
Primary On Main
Calabash
$ 250,000
175 Carolina Farms Boulevard
Calabash, NC 28467
- Type
- Single Family
- Size
- 1,386 SqFt
- Rooms
- 3 Beds + 2 Baths
Waterfront
Calabash
$ 395,000
605 Blackthorne Circle Nw
Calabash, NC 28467
- Type
- Single Family
- Size
- 2,291 SqFt
- Rooms
- 4 Beds + 2 Baths

 © 2026 Triad MLS, Inc. All rights reserved. IDX information is provided exclusively for personal, non-commercial use, and may not be used for any purpose other than to identify prospective properties consumers may be interested in purchasing. Information is deemed reliable but not guaranteed. This site will be monitored for "scraping" and any use of search facilities of data on the site other than by potential buyers/sellers is prohibited. All Sale data is for informational purposes only and
 The data relating to real estate on this web site comes in part from the Internet Data Exchange program of Hive MLS LLC, and is updated as of September 17, 2026 3:16 PM UTC All information is deemed reliable but not guaranteed and should be independently verified. All properties are subject to prior sale, change, or withdrawal. Neither listing broker(s) nor Berkshire Hathaway HomeServices Yost & Little Realty - Greensboro shall be responsible for any typographical errors, misinformation, or misprints,
