
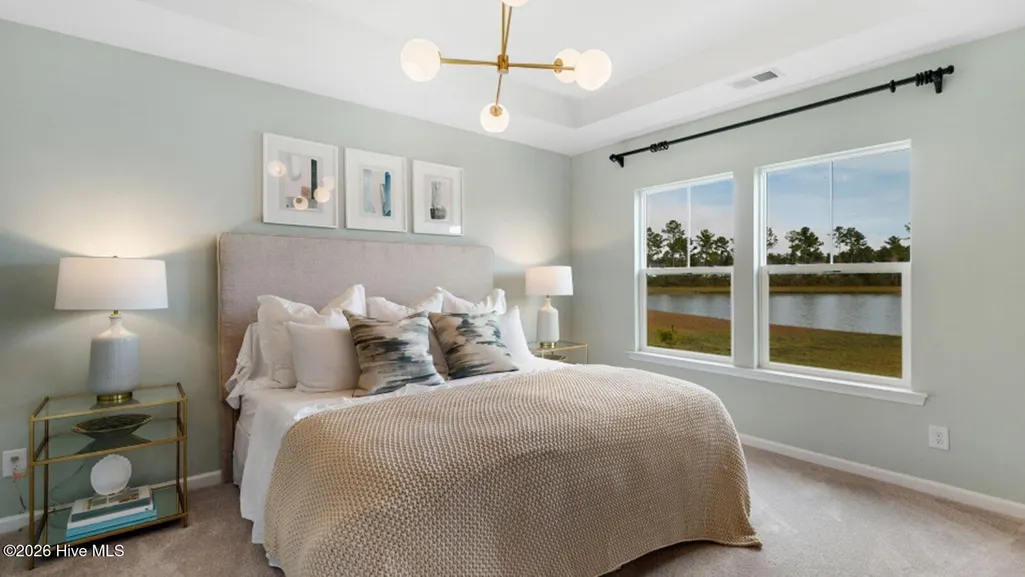
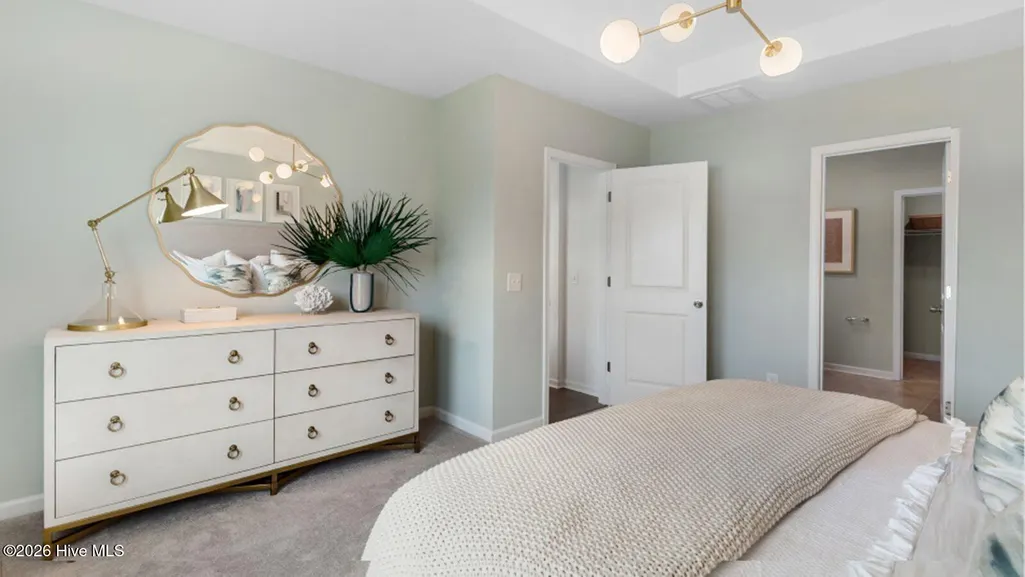
New Construction - Primary on Main
Address
8720 Nashville Drive Nw # Lot 1223, Calabash, NC
Price
$ 437,915
Property Attributes
- MLS#100602712
- TypeSingle Family
- Listing Status Active
- CountyBRUNSWICK
- CityCalabash
- AreaBrunswick Plantation
- NeighborhoodCalabash
- Zip28467
- StyleSingle Family Residence
- Year Built2026
- Price$ 437,915
- Bedrooms4
- Full Bathrooms3
- Half Bathrooms0
- Sqr Footage2425
- Lot Size0.17 Acres
Data Source:
North Carolina Regional MLS (NCRMLS)
Property Description
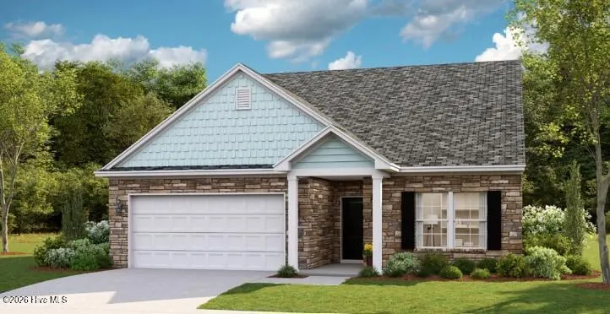
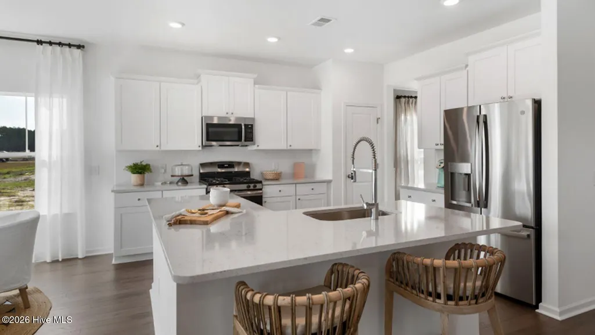
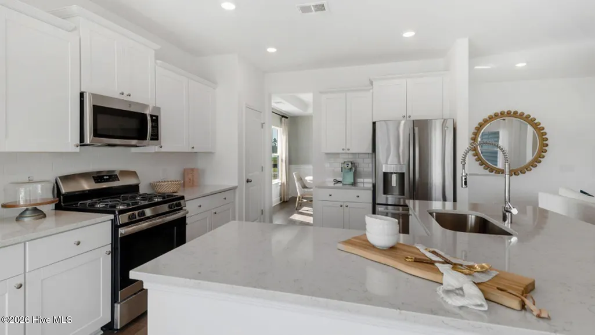
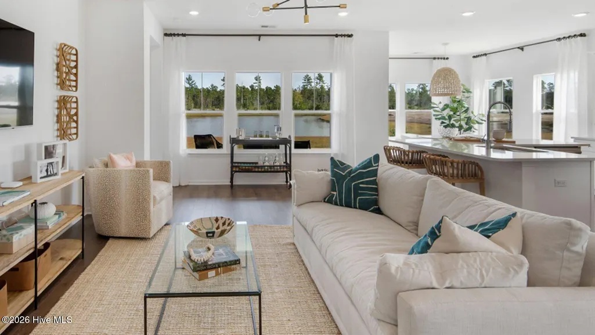
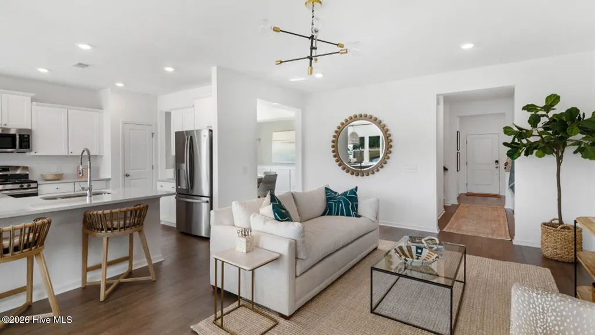
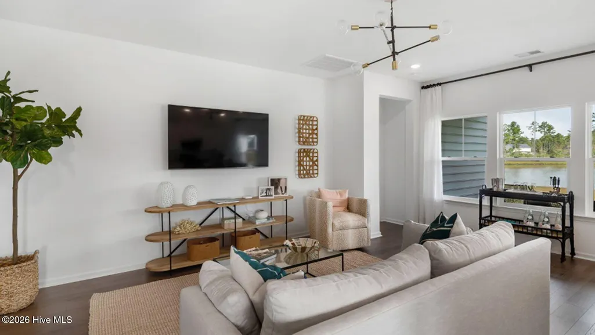
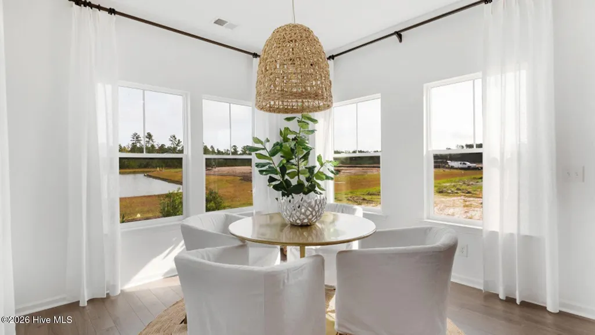
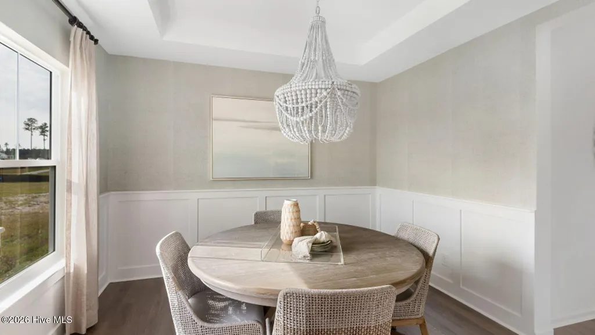
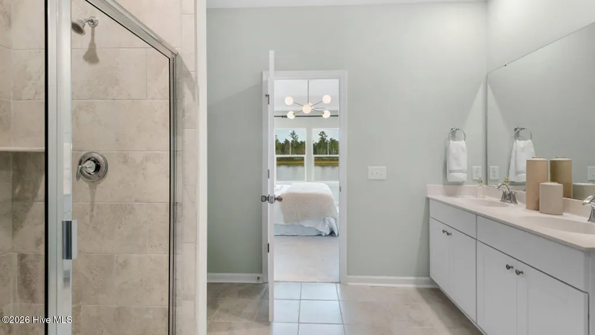
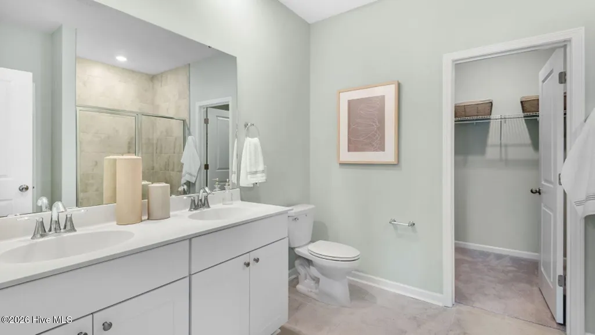
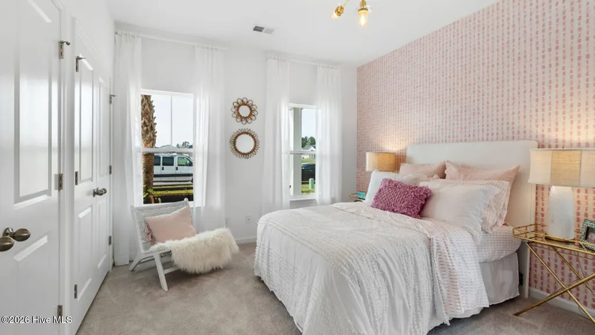
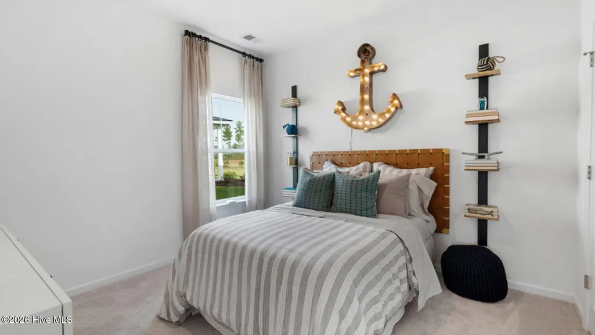
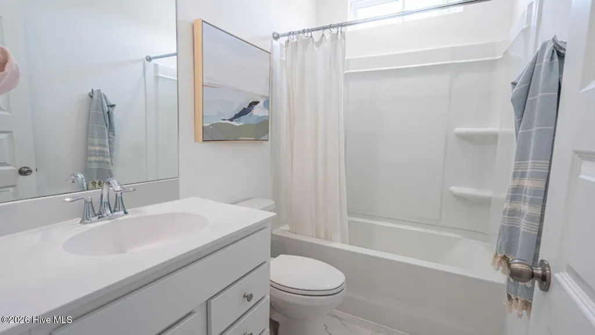
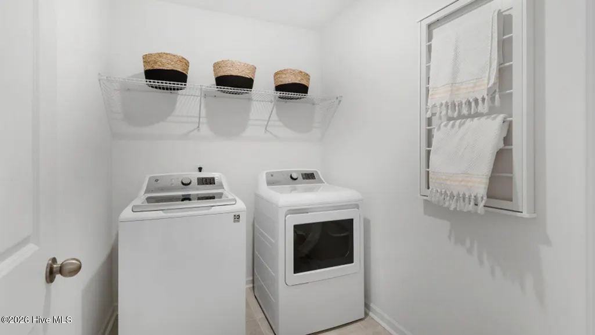
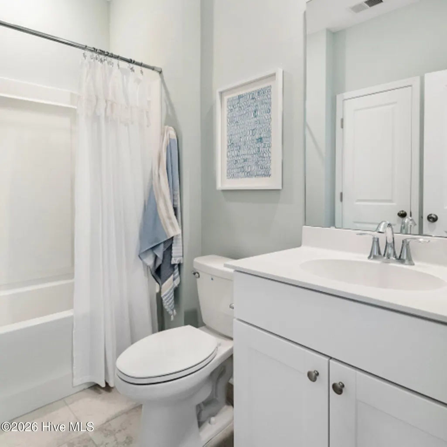
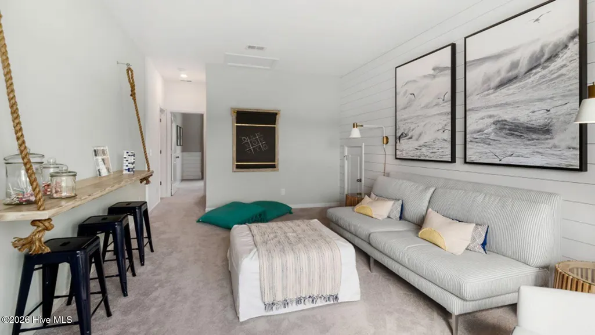
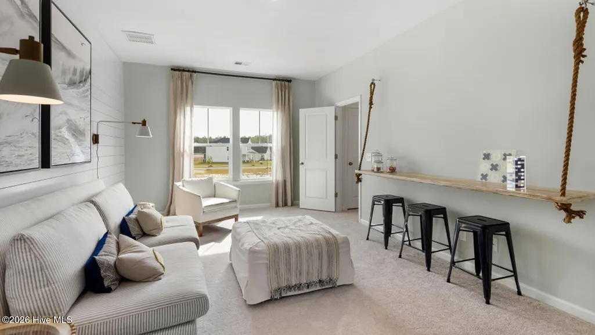
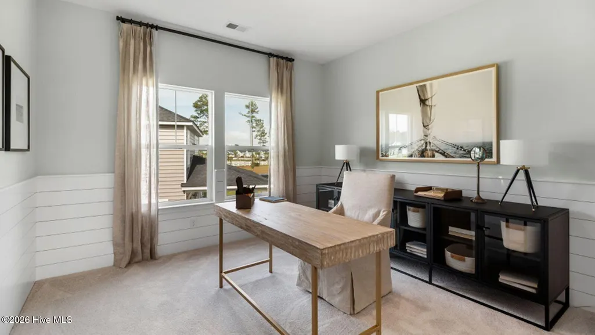
Currently under construction Litchfield plan that will be ready to close in November. The Litchfield is one of Lennar's most popular floorplans and it's not hard to see why! This home features a formal dining room and an open-concept family room, kitchen and breakfast room with access to the patio for outdoor entertaining. There is a total of three bedrooms, including the owner's suite. This home has the optional second floor that adds a fourth bedroom and bonus room. Images shown are artist's rendering and may contain options that are not standard on all models or not included in the purchase price. Prices, dimensions and features may vary and are subject to change. Photos are for illustrative purposes only.
| Elementary School | Middle School | High School |
|---|---|---|
| Jessie Mae Monroe Elementary | Shallotte Middle | West Brunswick High School |
| Price History | |
|---|---|
| 9/10/2026 | Listed $437,915 |
General Features
| Living Area | 2425.0 |
|---|---|
| Heating | Heat Pump,Electric |
| Cooling | Central Air,Heat Pump |
| Utilities | Sewer Connected,Water Connected |
| Possession | Close Of Escrow,At Closing |
| Roof | Architectural Shingle |
| Zoning | r75 |
| HOA Fee | 1200.0 |
| Garage Spaces | 2.0 |
| Patio/Porch Features | Covered,Patio |
| Construction Materials | Vinyl Siding,Wood Frame |
| Year Built | 2026 |
| View | See Remarks |
| Levels | Two |
| Unit Number | Lot 1223 |
| Property Subtype | Single Family Residence |
| Tax Year | 2026 |
| Parcel Number | 210aa077 |
| Assoc Fee Paid Per | Annually |
| County | Brunswick |
| Operating Expense | 0.0 |
| New Construction | Yes |
| Property Type | Residential |
| In City Limits? (Y/N) | No |
| Association Amenities | Clubhouse,Fitness Center,Game Room,Indoor Pool,Meeting Room,Party Room,Pickleball,Spa/Hot Tub,Tennis Court(s) |
| HOA | Yes |
| Attached Garage | Yes |
| Subdivision Name | Brunswick Plantation |
| Garage Y/N | Yes |
| Total Rooms | 7 |
| Full Baths | 3 |
| Status | Active |
| Directions | Take HWY 17 North from the NC/SC state line community is approx. 3 miles on the left side. Once through the first gate at the gaurd house,make first right onto Radcliff Drive. Model is the first hous |
| High School | West Brunswick |
| City | Calabash |
| Association Name | Waccamaw Management |
| High School District | Brunswick County Schools |
| Lot Size Units | Acres |
| Lot Size Square Feet | 7405.0 |
| Carport Spaces | 0.0 |
| Carport Y/N | No |
| Elementary School | Jessie Mae Monroe Elementary |
| Property Attached Y/N | No |
| Land Lease Y/N | No |
| Home Warranty Y/N | No |
| Middle/Junior High School | Shallotte Middle |
| Lease Considered Y/N | No |
| Structure Type | Wood Frame,Stick Built |
| Living Area Units | Square Feet |
| Standard Status | Active |
| Tax Lot | 1223 |
| Legal Description | L-1223 PH-2 THE HAMPTONS PL-164/45 |
| IslandOrMainland | Mainland |
Interior Features
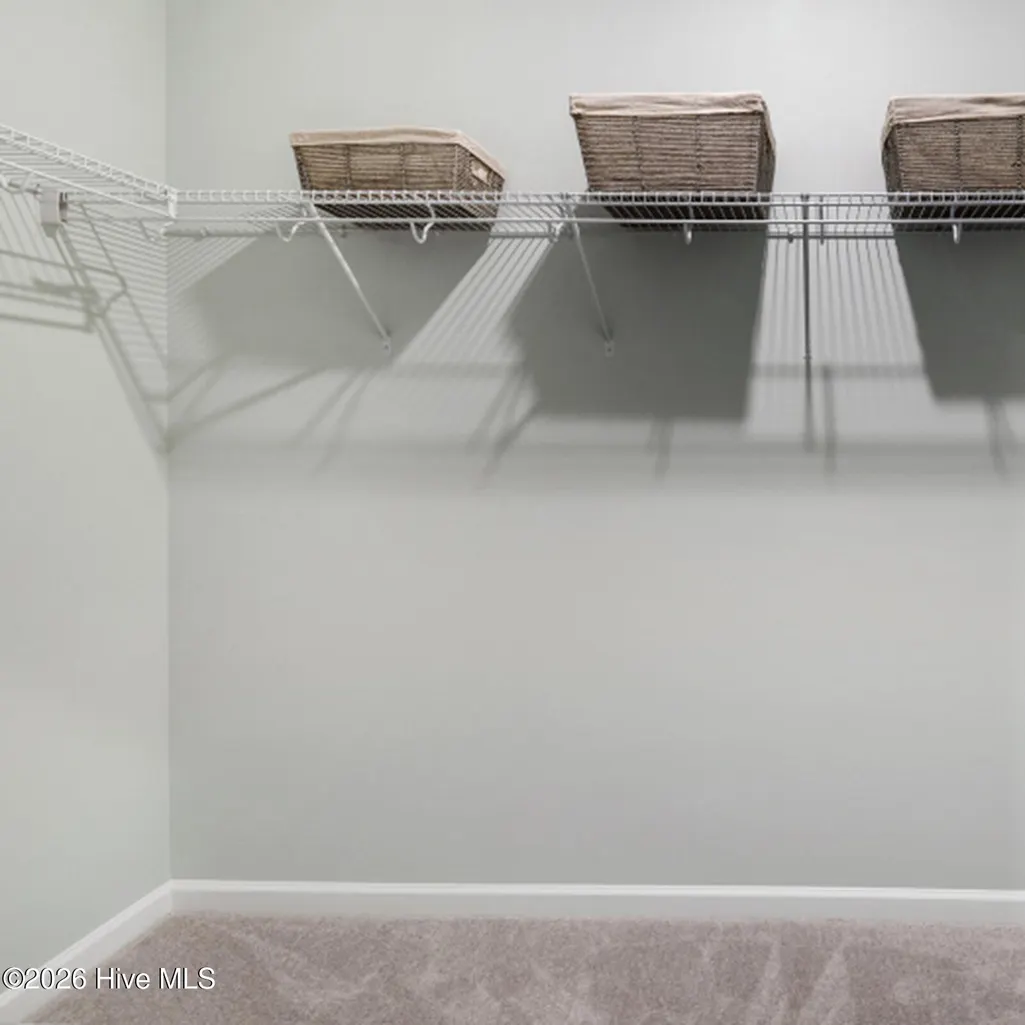
| Interior Amenities | Master Downstairs,Walk-in Closet(s),High Ceilings,Mud Room,Pantry,Walk-in Shower,Eat-in Kitchen,Walk-In Closet(s) |
|---|---|
| Master Bed Level | Primary Living Area |
| Total Stories | 2 |
| Basement (Y/N) | No |
| Air Conditioning Y/N | Yes |
| Heating Y/N | Yes |
| Fireplace Y/N | Yes |
| Total Bedrooms | 4 |
| Entry Level | 1 |
| Room Type | Family Room,Office,Breakfast Nook,Master Bedroom,Bedroom 1,Bedroom 2,Bonus Room,Bedroom 3 |
| Total Baths | 3 |
| Living Area Range | 2400 - 2599 |
| SmokingYN | No |
Exterior Features
| Exterior Finish | Vinyl Siding |
|---|---|
| Fencing | None |
| Parking Features | Garage Faces Front,Garage |
| Total Parking | 2.0 |
| Lot Size Area | 0.17 |
| Foundation Details | Slab |
| Spa | No |
| Building Area Total | 2425.0 |
| Lot Dimensions | 60x120x60x120 |
| Lot Size Acres | 0.17 |
| Road Surface Type | Paved |
| Frontage Type | See Remarks |
| Waterfront Y/N | No |
| Road Frontage Type | Paved |
| Crops Included Y/N | No |
| Horse Y/N | No |
Amenities
- Foreclosure
- Views
- Short Sale
- New Construction
- Adult 55+
- Lease To Own
- No HOA Fees
- Furnished
- Primary On Main
- Air Conditioning
- Seller Finance
- Green
- Fixer Upper
- Horse
- Golf
- Fireplace
- Deck
- Garage
- Basement
- Pool
Property vs Single Family Average in 28467
Price
Year Built
In The Neighborhood
Just Listed
Calabash
$ 650,553
1639 Myrica Trail Nw
Calabash, NC 28467
- Type
- Single Family
- Size
- 2,470 SqFt
- Rooms
- 3 Beds + 3 Baths
Just Listed
Calabash
$ 333,167
3167 River Crane Loop Nw
Calabash, NC 28467
- Type
- Single Family
- Size
- 1,483 SqFt
- Rooms
- 3 Beds + 2 Baths
Just Listed
Calabash
$ 344,500
212 Cable Lake Circle
Calabash, NC 28467
- Type
- Single Family
- Size
- 1,736 SqFt
- Rooms
- 3 Beds + 2 Baths
Just Listed
Calabash
$ 387,975
8728 Nashville Drive Nw # Litchfiled Il Lot 1221
Calabash, NC 28467
- Type
- Single Family
- Size
- 1,748 SqFt
- Rooms
- 3 Beds + 2 Baths
Just Listed
Calabash
$ 649,356
1683 Myrica Trail Nw
Calabash, NC 28467
- Type
- Single Family
- Size
- 2,772 SqFt
- Rooms
- 3 Beds + 3 Baths
Just Listed
Calabash
$ 379,900
8761 Nashville Drive Nw
Calabash, NC 28467
- Type
- Single Family
- Size
- 1,791 SqFt
- Rooms
- 3 Beds + 2 Baths
Primary On Main
Calabash
$ 315,000
122 Planters Row Lane
Calabash, NC 28467
- Type
- Single Family
- Size
- 1,501 SqFt
- Rooms
- 3 Beds + 2 Baths
Reduced
Calabash
$ 375,000
229 Eagle Claw Drive
Calabash, NC 28467
- Type
- Single Family
- Size
- 1,919 SqFt
- Rooms
- 3 Beds + 2 Baths
Golf Course
Calabash
$ 389,900
269 Mayflower Drive Nw
Calabash, NC 28467
- Type
- Single Family
- Size
- 2,440 SqFt
- Rooms
- 4 Beds + 2.5 Baths
Primary On Main
Calabash
$ 250,000
175 Carolina Farms Boulevard
Calabash, NC 28467
- Type
- Single Family
- Size
- 1,386 SqFt
- Rooms
- 3 Beds + 2 Baths
Waterfront
Calabash
$ 395,000
605 Blackthorne Circle Nw
Calabash, NC 28467
- Type
- Single Family
- Size
- 2,291 SqFt
- Rooms
- 4 Beds + 2 Baths
Golf Course
Calabash
$ 359,000
455 Cornflower Street
Calabash, NC 28467
- Type
- Single Family
- Size
- 1,726 SqFt
- Rooms
- 3 Beds + 2 Baths

 © 2026 Triad MLS, Inc. All rights reserved. IDX information is provided exclusively for personal, non-commercial use, and may not be used for any purpose other than to identify prospective properties consumers may be interested in purchasing. Information is deemed reliable but not guaranteed. This site will be monitored for "scraping" and any use of search facilities of data on the site other than by potential buyers/sellers is prohibited. All Sale data is for informational purposes only and
 The data relating to real estate on this web site comes in part from the Internet Data Exchange program of Hive MLS LLC, and is updated as of September 15, 2026 3:32 PM UTC All information is deemed reliable but not guaranteed and should be independently verified. All properties are subject to prior sale, change, or withdrawal. Neither listing broker(s) nor Berkshire Hathaway HomeServices Yost & Little Realty - Greensboro shall be responsible for any typographical errors, misinformation, or misprints,
