
Primary on Main
Address
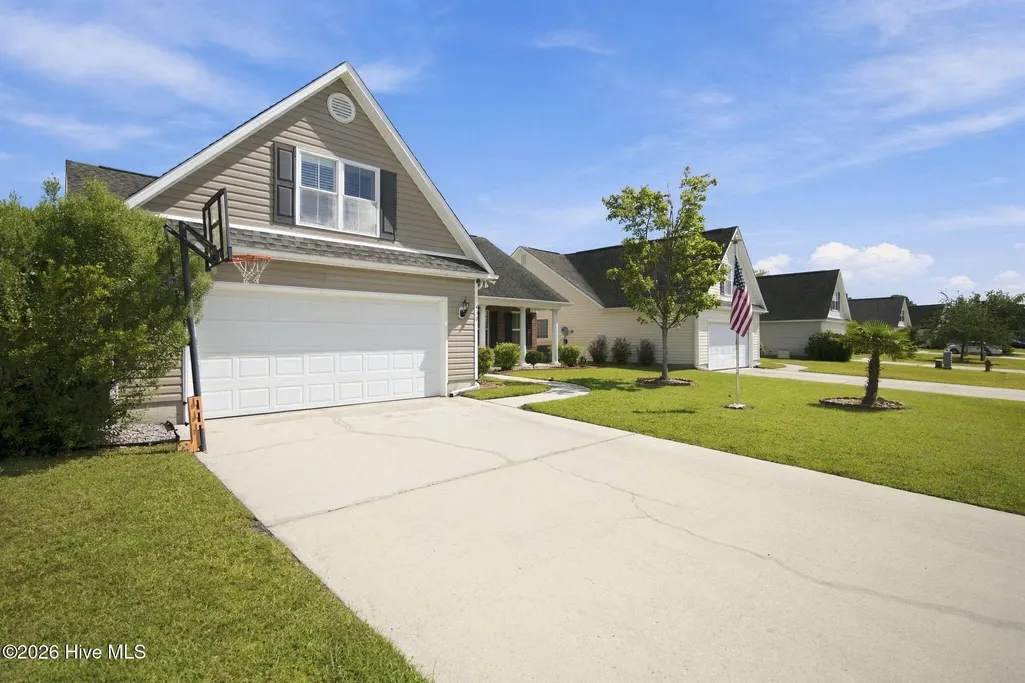
430 Putnam Drive, Wilmington, NC
Price
$ 395,000
Property Attributes
- MLS#100604106
- TypeSingle Family
- Listing Status Active
- CountyNEW HANOVER
- CityWilmington
- AreaWest Bay Estates
- NeighborhoodWilmington
- Zip28411
- StyleSingle Family Residence
- Year Built2006
- Taxes$ 1599
- Price$ 395,000
- Bedrooms4
- Full Bathrooms2
- Half Bathrooms0
- Sqr Footage1889
- Lot Size0.17 Acres
Data Source:
North Carolina Regional MLS (NCRMLS)
Property Description
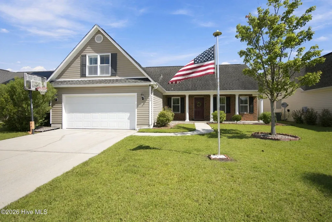
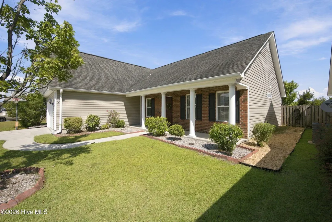
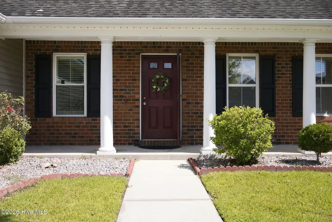
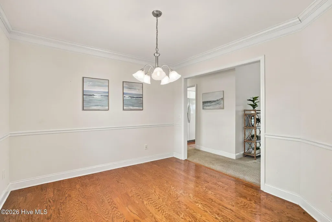
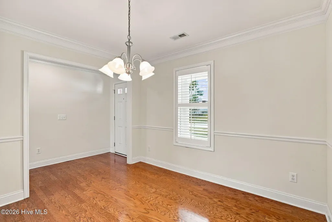
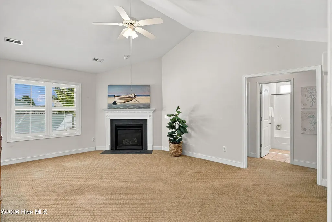
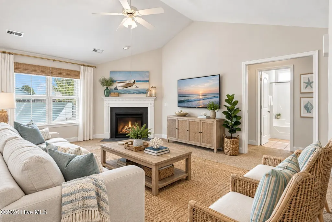
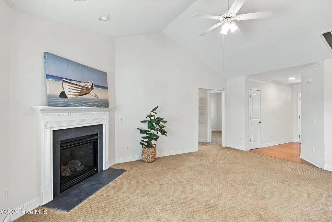
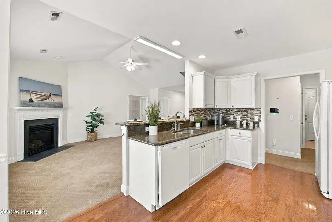
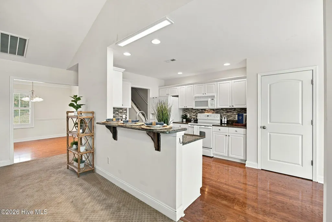
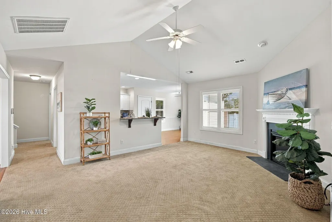
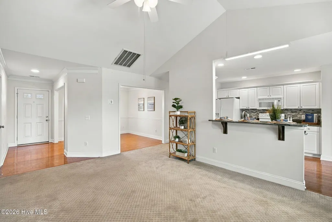
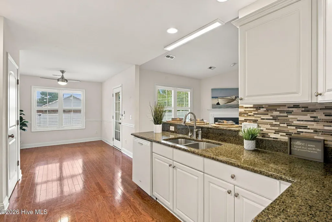
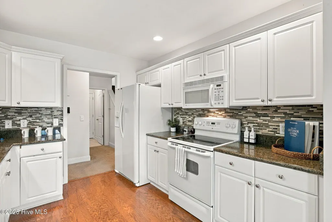
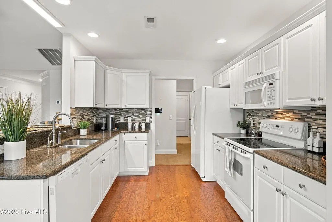
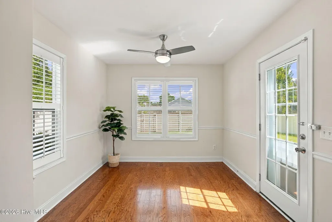
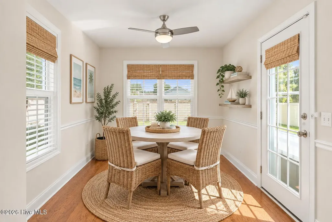
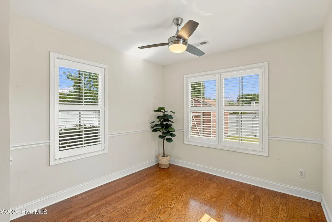
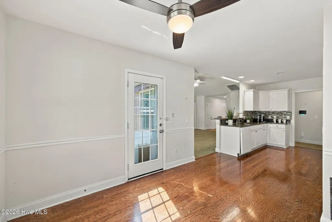
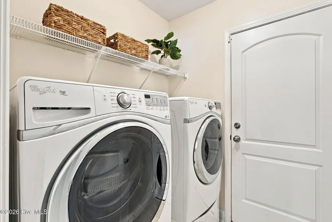
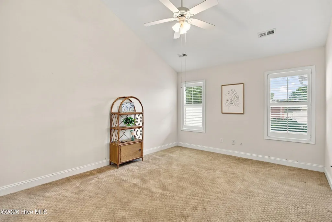
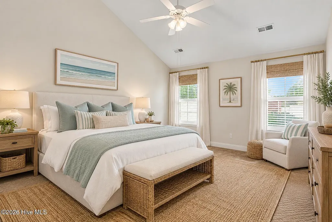
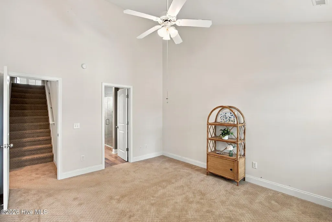
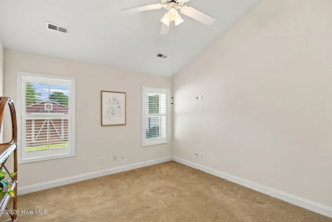
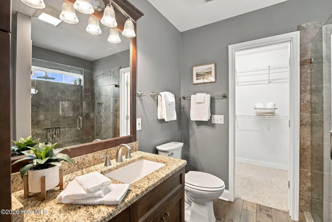
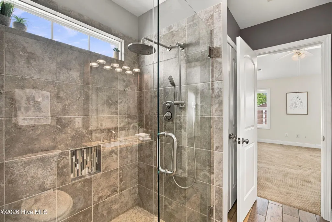
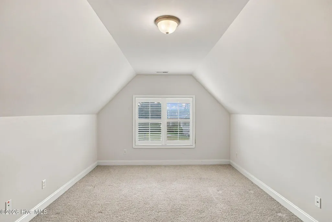
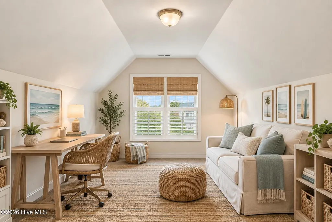
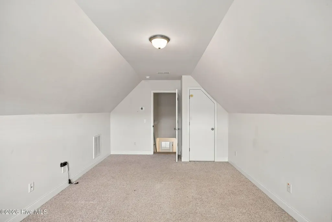
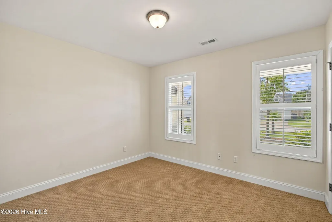
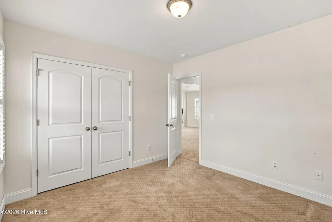
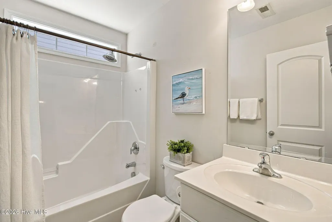
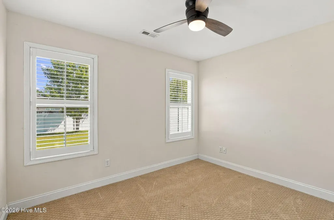
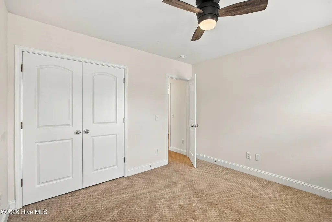
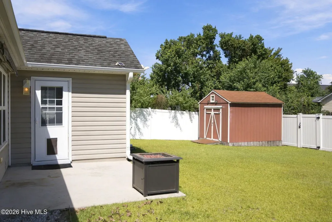
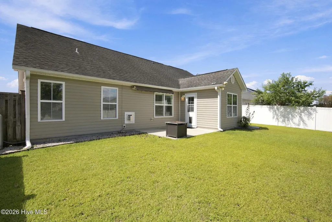
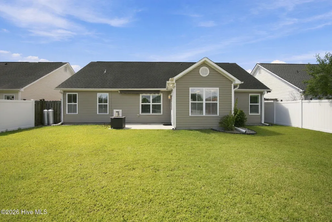
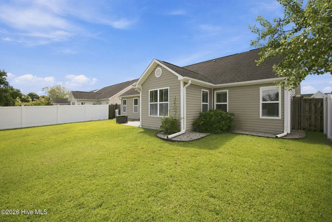
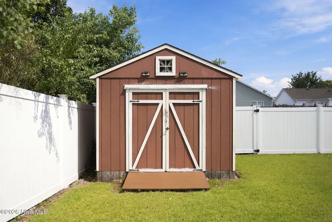
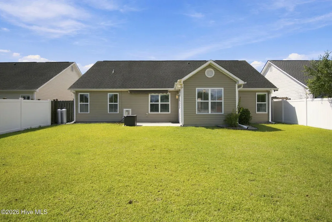
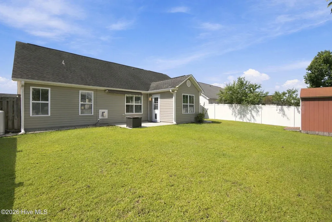
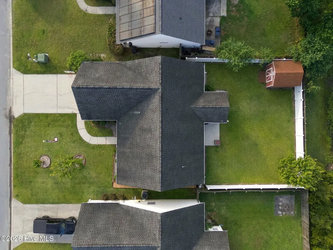
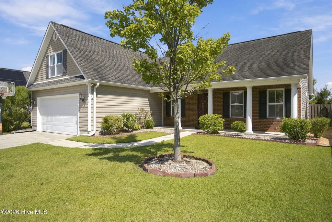
Welcome to 430 Putnam Drive, a gently lived-in home in the desirable neighborhood of West Bay Estates. Lovingly cared for by its original and only owner, this home welcomes you with a charming rocking-chair front porch and offers a comfortable layout with thoughtful updates and plenty of space both The large, low-maintenance PVC-fenced backyard is a standout feature, with a Sunsetter retractable awning to provide shade on the patio, and a beautiful mature maple tree providing a peaceful backdrop for outdoor living, gardening, play, or simply enjoying the Carolina sunshine. A spacious detached shed offers excellent additional storage for lawn equipment, tools, bikes, beach gear, and more. The two-car garage provides even more room for parking and storage. Inside, you'll find a warm and inviting living space anchored by a propane fireplace, perfect for cozy evenings at home. The renovated bathroom features heated floors for an extra touch of comfort and everyday luxury. Upstairs, the large FROG provides valuable flexible living space that could serve as a bedroom, home office, playroom, guest space, media room, hobby area, or whatever best suits your needs. Conveniently located in the Ogden area, 430 Putnam is close to Ogden Park, with its walking trails, playgrounds, athletic fields, tennis courts and dog park, as well as shopping and dining at Mayfaire Town Center. Wrightsville Beach is also just a short drive away, making it easy to enjoy the best of Wilmington's outdoor and coastal lifestyle. A well-cared-for home with a spacious backyard, excellent storage, a two-car garage and a versatile FROG- all in a convenient Ogden location close to shopping, recreation and the beach. 430 Putnam is ready to welcome its next owner.
| Elementary School | Middle School | High School |
|---|---|---|
| Porters Neck Elementary School | Holly Shelter Middle School | Laney High School |
| Price History | |
|---|---|
| 9/17/2026 | Listed $395,000 |
General Features
| Living Area | 1889.0 |
|---|---|
| Heating | Electric,Heat Pump |
| Cooling | Central Air,Ceiling Fan(s) |
| Utilities | Sewer Connected,Water Connected |
| Possession | Close Of Escrow,At Closing |
| Roof | Shingle |
| Zoning | R-10 |
| HOA Fee | 460.0 |
| Garage Spaces | 2.0 |
| Patio/Porch Features | Open,Covered,Patio,Porch |
| Construction Materials | Brick,Vinyl Siding,Wood Frame |
| Year Built | 2006 |
| View | See Remarks |
| Levels | One and One Half |
| Property Subtype | Single Family Residence |
| Tax Year | 2025 |
| Taxes | 1599.55 |
| Parcel Number | R04400-001-223-000 |
| Assoc Fee Paid Per | Annually |
| County | New Hanover |
| Operating Expense | 0.0 |
| New Construction | No |
| Property Type | Residential |
| In City Limits? (Y/N) | No |
| Association Amenities | None |
| HOA | Yes |
| Attached Garage | Yes |
| Subdivision Name | West Bay Estates |
| Garage Y/N | Yes |
| Other Structures | Shed(s) |
| Total Rooms | 8 |
| Full Baths | 2 |
| Status | Active |
| Directions | Take Market St to Military Cutoff Rd. Turn Right onto Putnam Dr and the home is on your Left. |
| High School | Laney |
| City | Wilmington |
| Association Name | Premiere Management Co Derek Jarrett,President |
| High School District | New Hanover |
| Lot Size Units | Acres |
| Lot Size Square Feet | 7231.0 |
| Carport Spaces | 0.0 |
| Carport Y/N | No |
| Elementary School | Porters Neck |
| Property Attached Y/N | No |
| Land Lease Y/N | No |
| Home Warranty Y/N | No |
| Middle/Junior High School | Holly Shelter |
| Lease Considered Y/N | No |
| Structure Type | Wood Frame,Stick Built |
| Living Area Units | Square Feet |
| Standard Status | Active |
| Tax Assessed Value | 422600 |
| Legal Description | Lot 13 Sec 1 Putnam Run @ Westbay Estates |
| IslandOrMainland | Mainland |
Interior Features
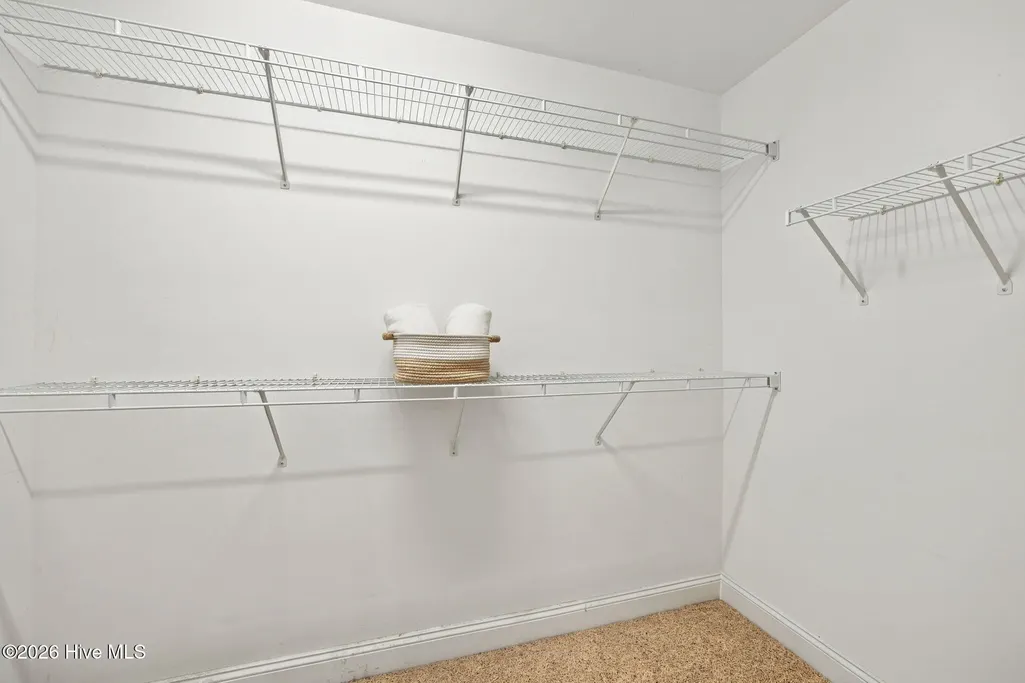
| Interior Amenities | Master Downstairs,Walk-in Closet(s),Vaulted Ceiling(s),High Ceilings,Ceiling Fan(s),Walk-in Shower,Blinds/Shades,Walk-In Closet(s) |
|---|---|
| Master Bed Level | Primary Living Area |
| Total Stories | 2 |
| Basement (Y/N) | No |
| Air Conditioning Y/N | Yes |
| Heating Y/N | Yes |
| Fireplace Y/N | Yes |
| Total Bedrooms | 4 |
| Entry Level | 1 |
| Room Type | Dining Room,Living Room,Dining Area,Breakfast Nook,Master Bedroom,Bedroom 2,Bedroom 3,Bonus Room |
| Total Baths | 2 |
| Living Area Range | 1800 - 1999 |
| SmokingYN | No |
Exterior Features
| Exterior Amenities | Storm Doors |
|---|---|
| Exterior Finish | Brick,Vinyl Siding |
| Fencing | Back Yard,Vinyl |
| Parking Features | Garage Faces Front |
| Total Parking | 2.0 |
| Lot Size Area | 0.17 |
| Foundation Details | Slab |
| Spa | No |
| Building Area Total | 1889.0 |
| Lot Dimensions | 60x121x60x120 |
| Lot Size Acres | 0.17 |
| Frontage Type | See Remarks |
| Waterfront Y/N | No |
| Door Features | Storm Door(s) |
| Road Frontage Type | Maintained |
| Crops Included Y/N | No |
| Horse Y/N | No |
Amenities
- Foreclosure
- Views
- Short Sale
- New Construction
- Adult 55+
- Lease To Own
- No HOA Fees
- Furnished
- Primary On Main
- Air Conditioning
- Seller Finance
- Green
- Fixer Upper
- Horse
- Golf
- Fireplace
- Deck
- Garage
- Basement
- Pool
Property vs Single Family Average in 28411
Price
Taxes
Year Built
Visits
In The Neighborhood
Just Listed
Wilmington
$ 298,000
1409 Wooster Street
Wilmington, NC 28401
- Type
- Single Family
- Size
- 1,415 SqFt
- Rooms
- 3 Beds + 1 Baths
Open House
Wilmington
$ 899,900
701 Pine Valley Drive
Wilmington, NC 28412
- Type
- Single Family
- Size
- 3,010 SqFt
- Rooms
- 3 Beds + 2.5 Baths
Open House
Wilmington
$ 799,000
5906 White Heron Road
Wilmington, NC 28412
- Type
- Single Family
- Size
- 3,026 SqFt
- Rooms
- 3 Beds + 3.5 Baths
Just Listed
Wilmington
$ 590,000
641 Folsom Avenue
Wilmington, NC 28412
- Type
- Single Family
- Size
- 1,961 SqFt
- Rooms
- 3 Beds + 2 Baths
Open House
Wilmington
$ 359,000
436 Motts Creek Road
Wilmington, NC 28412
- Type
- Single Family
- Size
- 1,250 SqFt
- Rooms
- 3 Beds + 2 Baths
Just Listed
Wilmington
$ 987,600
108 Grand Harvest Court
Wilmington, NC 28411
- Type
- Single Family
- Size
- 2,812 SqFt
- Rooms
- 5 Beds + 4.5 Baths
Just Listed
Wilmington
$ 2,850,000
333 Airlie Road
Wilmington, NC 28403
- Type
- Single Family
- Size
- 3,705 SqFt
- Rooms
- 4 Beds + 4.5 Baths
Just Listed
Wilmington
$ 264,500
630 Varsity Drive
Wilmington, NC 28403
- Type
- Single Family
- Size
- 900 SqFt
- Rooms
- 2 Beds + 2 Baths
Just Listed
Wilmington
$ 1,100,000
8700 Fazio Drive
Wilmington, NC 28411
- Type
- Single Family
- Size
- 4,094 SqFt
- Rooms
- 5 Beds + 3.5 Baths
Just Listed
Wilmington
$ 510,000
6319 Shire Lane
Wilmington, NC 28411
- Type
- Single Family
- Size
- 2,146 SqFt
- Rooms
- 3 Beds + 3 Baths
Just Listed
Wilmington
$ 719,000
1230 Sea Lavender Drive
Wilmington, NC 28403
- Type
- Single Family
- Size
- 2,581 SqFt
- Rooms
- 5 Beds + 2.5 Baths
Just Listed
Wilmington
$ 373,000
1234 Kenningston Street
Wilmington, NC 28405
- Type
- Single Family
- Size
- 1,350 SqFt
- Rooms
- 3 Beds + 2 Baths
Just Listed
Wilmington
$ 300,000
4821 W Lord Byron Road
Wilmington, NC 28405
- Type
- Single Family
- Size
- 1,113 SqFt
- Rooms
- 3 Beds + 1.5 Baths

 © 2026 Triad MLS, Inc. All rights reserved. IDX information is provided exclusively for personal, non-commercial use, and may not be used for any purpose other than to identify prospective properties consumers may be interested in purchasing. Information is deemed reliable but not guaranteed. This site will be monitored for "scraping" and any use of search facilities of data on the site other than by potential buyers/sellers is prohibited. All Sale data is for informational purposes only and
 The data relating to real estate on this web site comes in part from the Internet Data Exchange program of Hive MLS LLC, and is updated as of September 18, 2026 4:22 PM UTC All information is deemed reliable but not guaranteed and should be independently verified. All properties are subject to prior sale, change, or withdrawal. Neither listing broker(s) nor Berkshire Hathaway HomeServices Yost & Little Realty - Greensboro shall be responsible for any typographical errors, misinformation, or misprints,
