
Primary on Main
Address
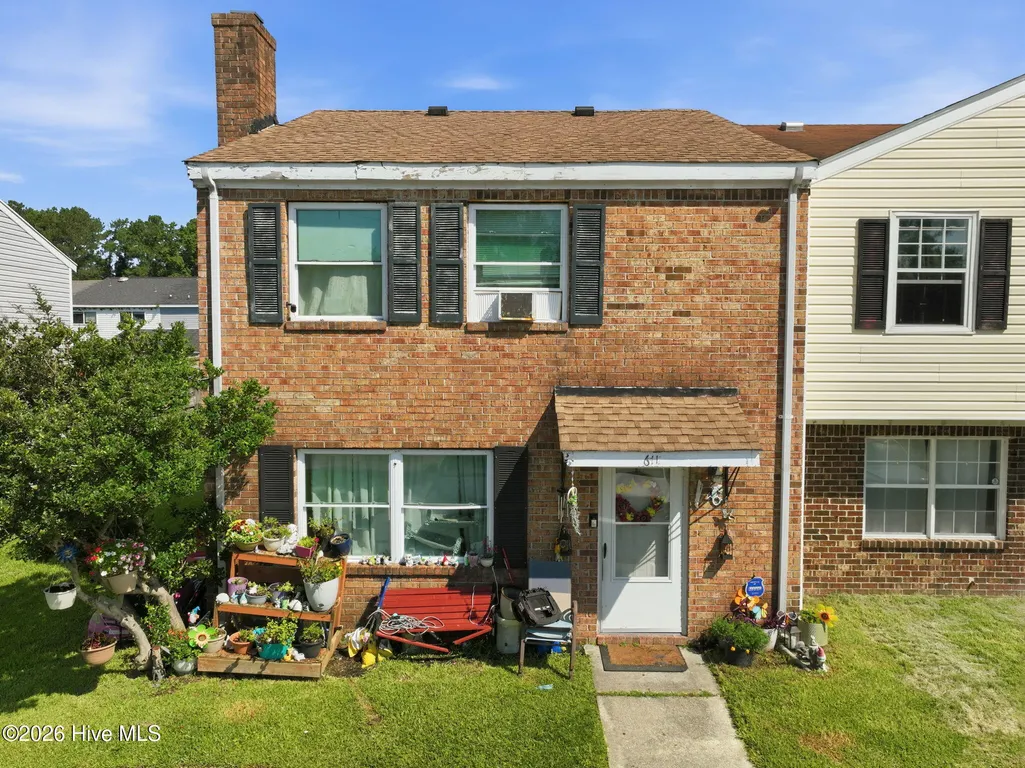
611 Myrtlewood Circle, Jacksonville, NC
Price
$ 154,900
Property Attributes
- MLS#100602510
- TypeSingle Family
- Listing Status Active
- CountyONSLOW
- CityJacksonville
- AreaCountry Club Villas
- NeighborhoodJacksonville
- Zip28546
- StyleSingle Family Residence
- Year Built1983
- Taxes$ 1649
- Price$ 154,900
- Bedrooms3
- Full Bathrooms2
- Half Bathrooms1
- Sqr Footage1465
- Lot Size0.08 Acres
Data Source:
North Carolina Regional MLS (NCRMLS)
Property Description
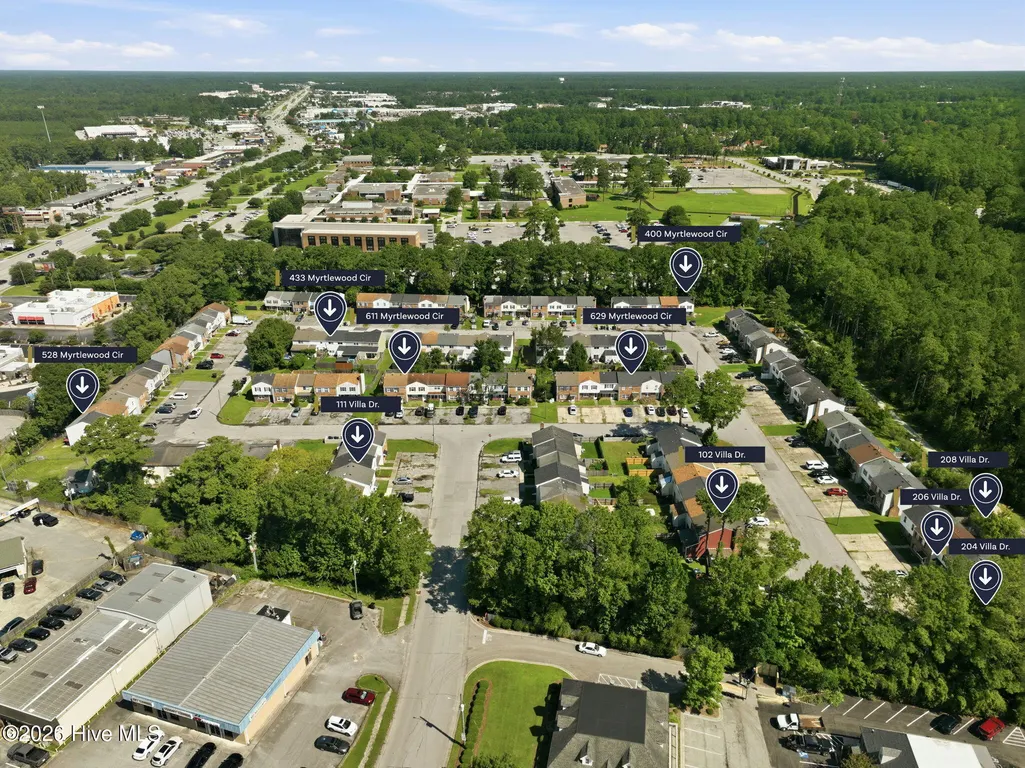
611 Myrtlewood is a 3 bedroom 2.5 bathroom that currently has a tenant on a month to month basis and willing to be out of the property within 30 days or happy to extend their lease annually. For this particular property current rent is $1550. Individually this property is listed for 154,900. In addition, this property can be sold as a package. We have an Exceptional investment opportunity featuring a portfolio of 10 rental homes located within the same community, offering streamlined management and long-term income potential. All properties are currently tenant-occupied on month-to-month leases, intentionally providing the new owner with maximum flexibility to either extend existing leases, adjust rental rates, or place new tenants as desired. Current tenants have expressed interest in remaining, and rental rates have consistently increased with each lease renewal, creating excellent upside potential. The portfolio may be purchased in its entirety, as smaller package groupings, or as individual properties to accommodate a variety of investment strategies. Please refer to the photo section for a complete property breakdown and portfolio layout. Financial information is available upon request. The portfolio includes the following properties: 102 Villa Drive, 111 Villa Drive, and 204, 206, 208, 400, 433, 528, 611, and 629 Myrtlewood Circle, Jacksonville.
| Elementary School | Middle School | High School |
|---|---|---|
| Jacksonville Commons Elementary School | Jacksonville Commons Middle School | Jacksonville High School |
| Price History | |
|---|---|
| 9/10/2026 | Listed $154,900 |
General Features
| Living Area | 1465.0 |
|---|---|
| Heating | Electric,Forced Air |
| Cooling | Central Air |
| Utilities | Water Connected |
| Possession | Close Of Escrow,At Closing |
| Roof | Shingle |
| Zoning | Rmf-Hd |
| Patio/Porch Features | Patio |
| Construction Materials | Brick,Wood Frame |
| Year Built | 1983 |
| View | See Remarks |
| Levels | Two |
| Property Subtype | Single Family Residence |
| Tax Year | 2026 |
| Taxes | 1649.77 |
| Parcel Number | 346f-89 |
| County | Onslow |
| Operating Expense | 0.0 |
| New Construction | No |
| Property Type | Residential |
| In City Limits? (Y/N) | Yes |
| HOA | No |
| Attached Garage | No |
| Subdivision Name | Country Club Villas |
| Garage Y/N | No |
| Total Rooms | 5 |
| Full Baths | 2 |
| Status | Active |
| Directions | From Western Blvd,turn Left on Country Club,Right on Villa Dr,Right on Myrtlewood Circle. |
| High School | Jacksonville |
| City | Jacksonville |
| High School District | Onslow |
| Lot Size Units | Acres |
| Lot Size Square Feet | 3485.0 |
| Carport Spaces | 0.0 |
| Carport Y/N | No |
| Elementary School | Jacksonville Commons |
| Property Attached Y/N | No |
| Land Lease Y/N | No |
| Home Warranty Y/N | No |
| Middle/Junior High School | Jacksonville Commons |
| Lease Considered Y/N | No |
| Structure Type | Townhouse,Wood Frame,Stick Built |
| Living Area Units | Square Feet |
| Standard Status | Active |
| Tax Assessed Value | 128387 |
| Legal Description | L103 S1q Country Club Villas 2425/669 |
| IslandOrMainland | Mainland |
Interior Features
| Interior Amenities | None |
|---|---|
| Master Bed Level | Primary Living Area |
| Total Stories | 1 |
| Basement (Y/N) | No |
| Air Conditioning Y/N | Yes |
| Heating Y/N | Yes |
| Fireplace Y/N | No |
| Half Baths | 1 |
| Total Bedrooms | 3 |
| Entry Level | 1 |
| Room Type | Bedroom 1,Bedroom 2,Bedroom 3,Dining Area,Living Room |
| Total Baths | 3 |
| Living Area Range | 1400 - 1599 |
| SmokingYN | No |
Exterior Features
| Exterior Finish | Brick |
|---|---|
| Fencing | None |
| Parking Features | Paved |
| Total Parking | 0.0 |
| Lot Size Area | 0.08 |
| Foundation Details | Slab |
| Spa | No |
| Building Area Total | 1465.0 |
| Lot Dimensions | Townhome |
| Lot Size Acres | 0.08 |
| Frontage Type | See Remarks |
| Waterfront Y/N | No |
| Road Frontage Type | Maintained |
| Crops Included Y/N | No |
| Horse Y/N | No |
Amenities
- Foreclosure
- Views
- Short Sale
- New Construction
- Adult 55+
- Lease To Own
- No HOA Fees
- Furnished
- Primary On Main
- Air Conditioning
- Seller Finance
- Green
- Fixer Upper
- Horse
- Golf
- Fireplace
- Deck
- Garage
- Basement
- Pool
Property vs Single Family Average in 28546
Price
Taxes
Year Built
In The Neighborhood
Just Listed
Jacksonville
$ 294,000
507 Fox Run Road
Jacksonville, NC 28546
- Type
- Single Family
- Size
- 1,332 SqFt
- Rooms
- 3 Beds + 2 Baths
Just Listed
Jacksonville
$ 509,000
203 Brookview Drive
Jacksonville, NC 28540
- Type
- Single Family
- Size
- 3,465 SqFt
- Rooms
- 4 Beds + 3.5 Baths
Just Listed
Jacksonville
$ 229,900
203 Mercer Road
Jacksonville, NC 28546
- Type
- Single Family
- Size
- 1,083 SqFt
- Rooms
- 3 Beds + 1 Baths
Just Listed
Jacksonville
$ 375,000
702 Finger Lakes Drive
Jacksonville, NC 28546
- Type
- Single Family
- Size
- 2,022 SqFt
- Rooms
- 4 Beds + 2.5 Baths
Just Listed
Jacksonville
$ 435,900
754 Quiet Meadow Drive # Lot 61
Jacksonville, NC 28546
- Type
- Single Family
- Size
- 2,915 SqFt
- Rooms
- 4 Beds + 2.5 Baths
Just Listed
Jacksonville
$ 341,200
319 Merin Height Road
Jacksonville, NC 28546
- Type
- Single Family
- Size
- 2,019 SqFt
- Rooms
- 4 Beds + 2 Baths
Just Listed
Jacksonville
$ 259,900
105 Hillside Court
Jacksonville, NC 28546
- Type
- Single Family
- Size
- 1,738 SqFt
- Rooms
- 3 Beds + 2.5 Baths
Just Listed
Jacksonville
$ 225,000
506 Sarah Court
Jacksonville, NC 28540
- Type
- Single Family
- Size
- 1,088 SqFt
- Rooms
- 3 Beds + 2 Baths
Just Listed
Jacksonville
$ 230,000
633 Haws Run Road
Jacksonville, NC 28540
- Type
- Single Family
- Size
- 1,045 SqFt
- Rooms
- 3 Beds + 1 Baths
Just Listed
Jacksonville
$ 255,000
216 S Creek Drive
Jacksonville, NC 28540
- Type
- Single Family
- Size
- 1,240 SqFt
- Rooms
- 3 Beds + 2 Baths
Just Listed
Jacksonville
$ 282,500
104 Fieldgate Drive
Jacksonville, NC 28546
- Type
- Single Family
- Size
- 2,898 SqFt
- Rooms
- 3 Beds + 2 Baths
Just Listed
Jacksonville
$ 329,900
413 Little Creek Court
Jacksonville, NC 28546
- Type
- Single Family
- Size
- 1,846 SqFt
- Rooms
- 4 Beds + 2.5 Baths

 © 2026 Triad MLS, Inc. All rights reserved. IDX information is provided exclusively for personal, non-commercial use, and may not be used for any purpose other than to identify prospective properties consumers may be interested in purchasing. Information is deemed reliable but not guaranteed. This site will be monitored for "scraping" and any use of search facilities of data on the site other than by potential buyers/sellers is prohibited. All Sale data is for informational purposes only and
 The data relating to real estate on this web site comes in part from the Internet Data Exchange program of Hive MLS LLC, and is updated as of September 13, 2026 3:02 PM UTC All information is deemed reliable but not guaranteed and should be independently verified. All properties are subject to prior sale, change, or withdrawal. Neither listing broker(s) nor Berkshire Hathaway HomeServices Yost & Little Realty - Greensboro shall be responsible for any typographical errors, misinformation, or misprints,
