
Primary on Main
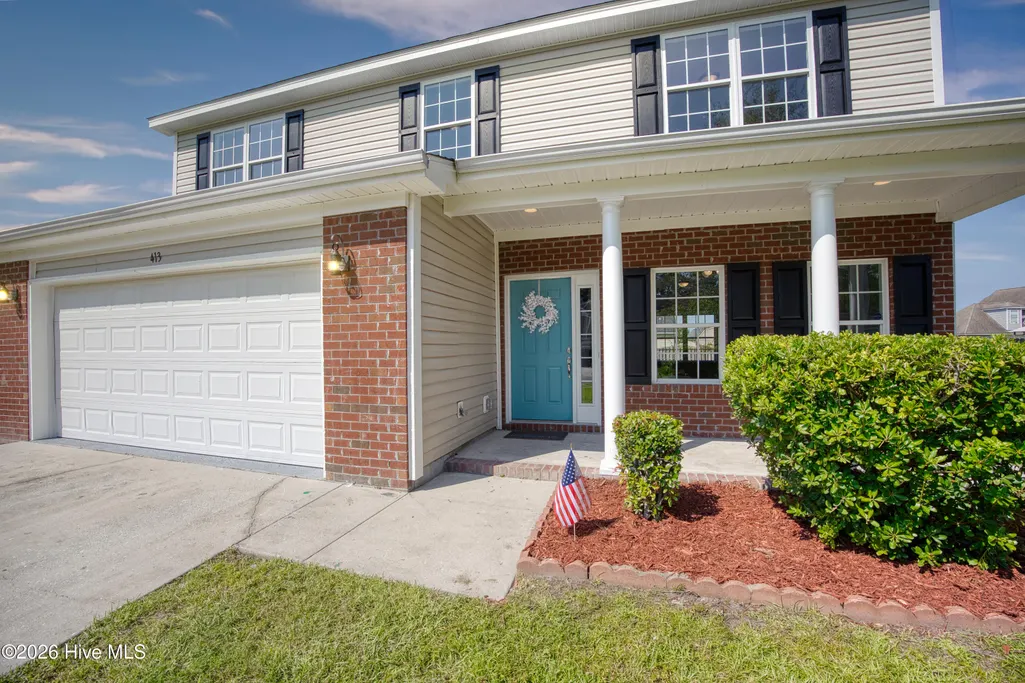
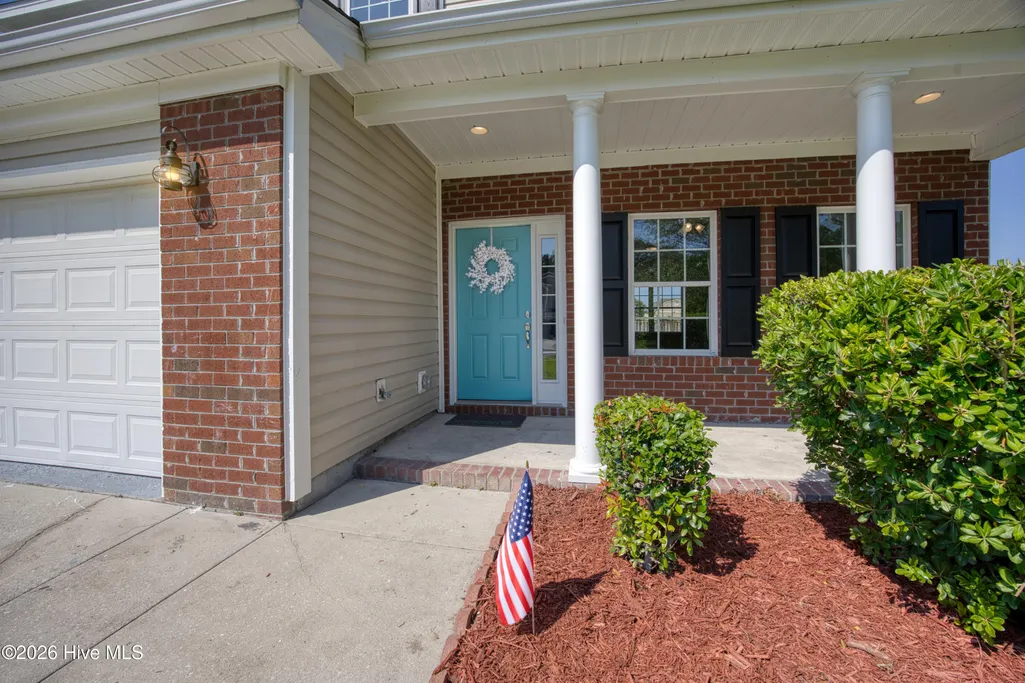
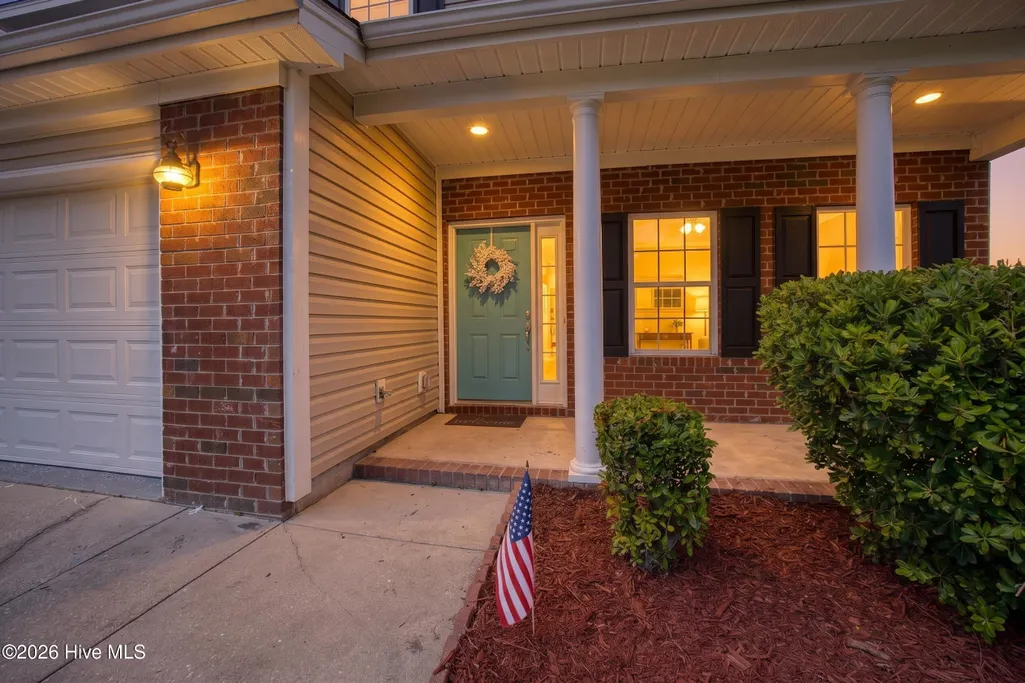
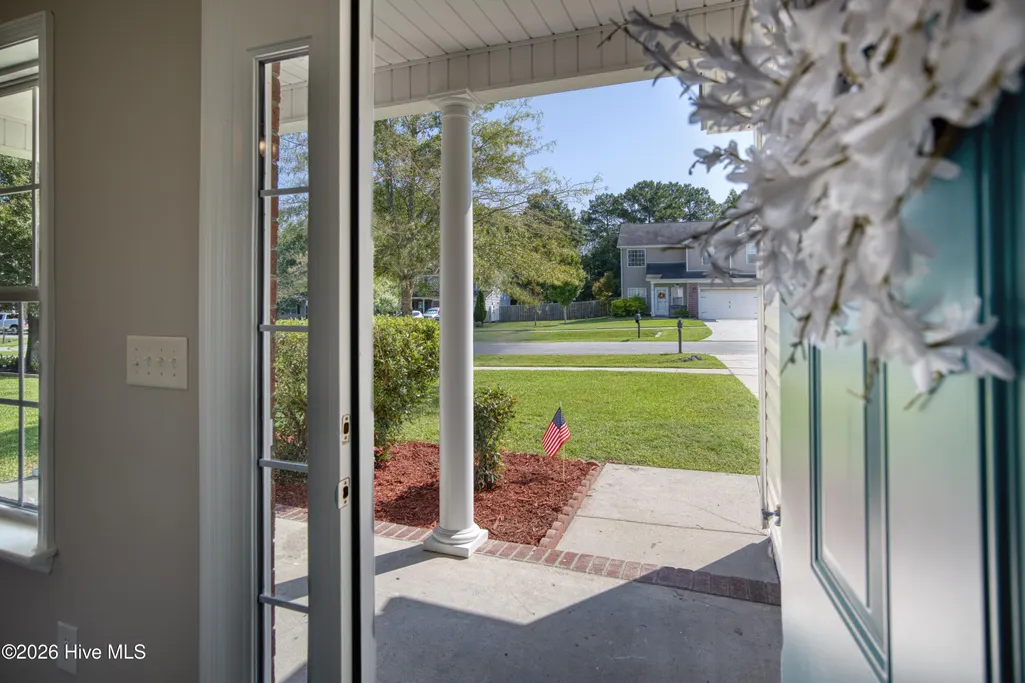
Address
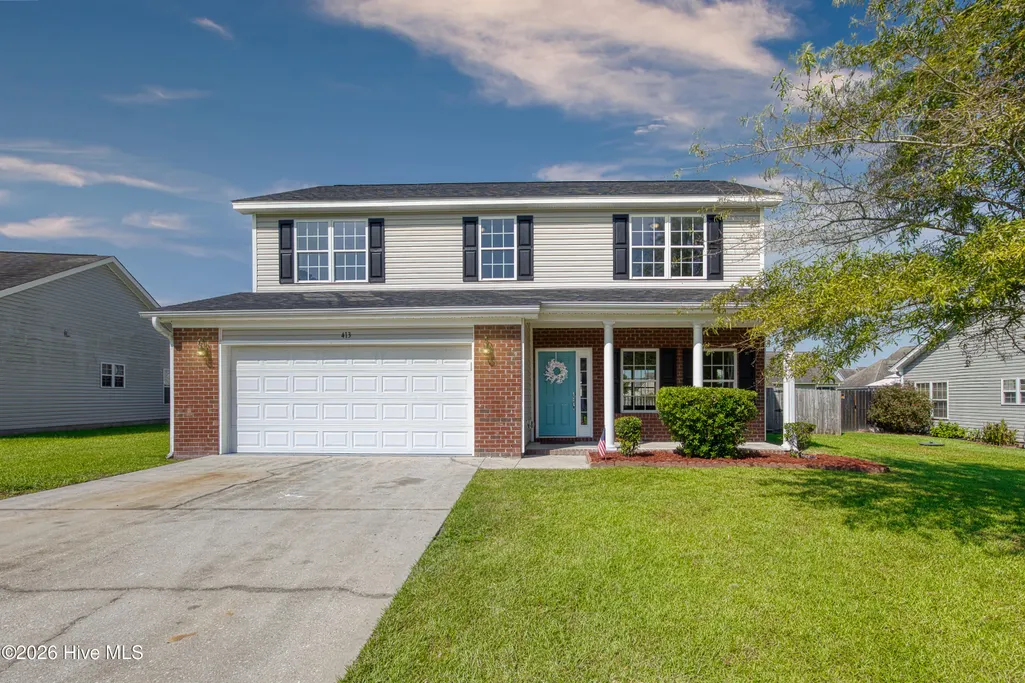
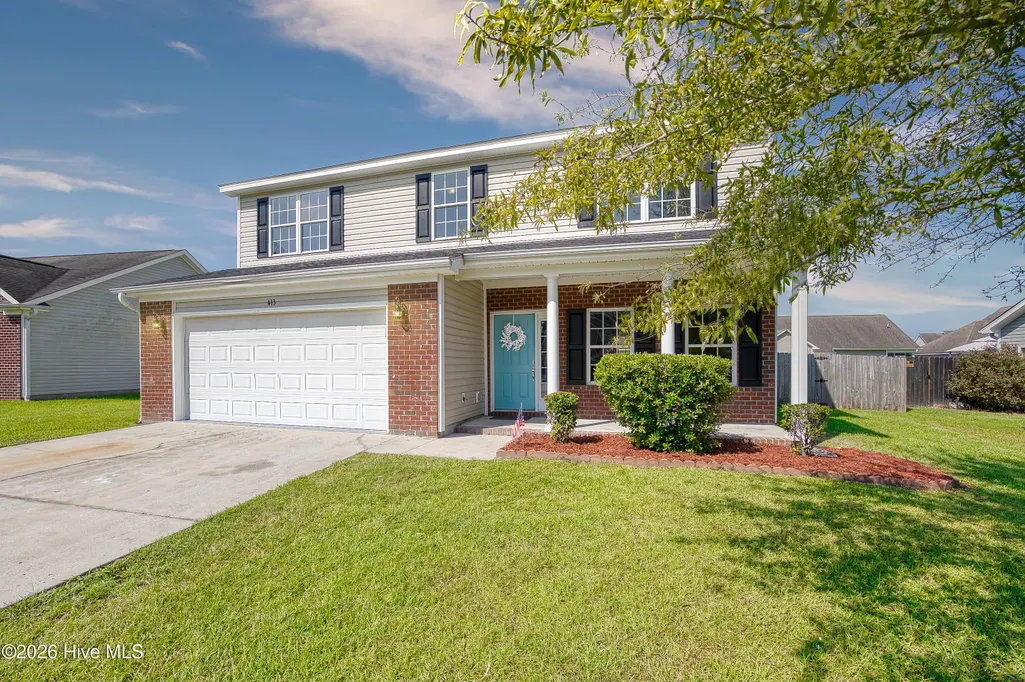
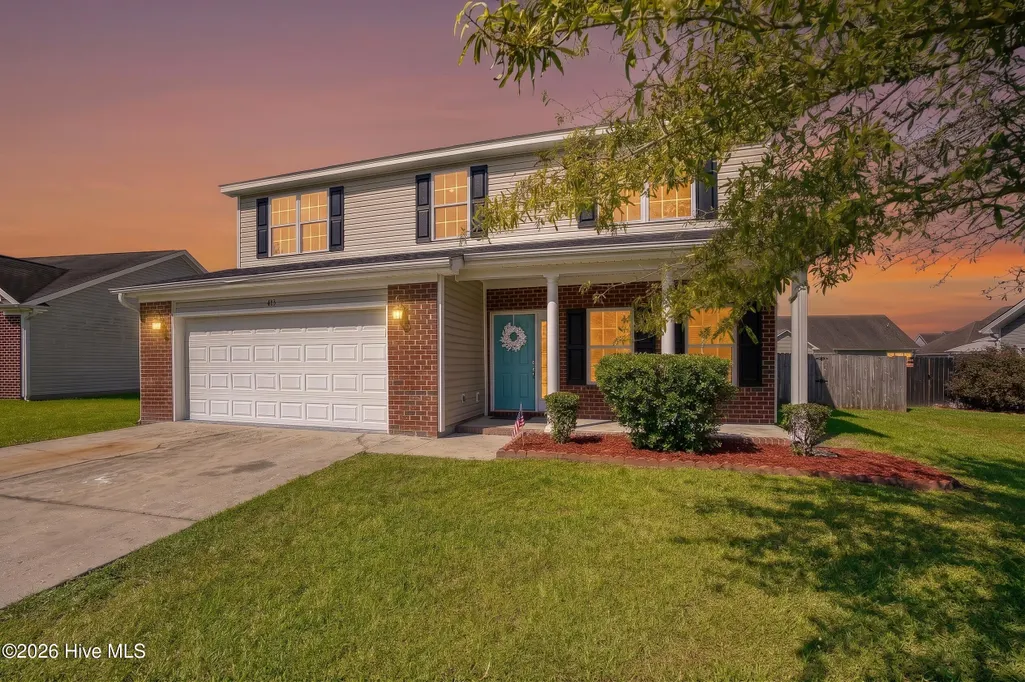
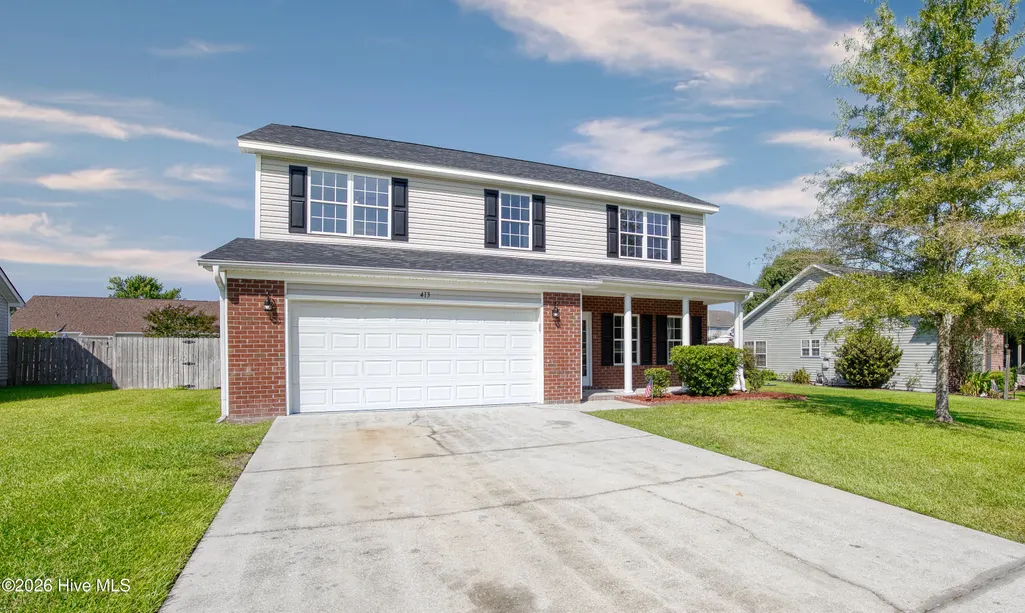
413 Little Creek Court, Jacksonville, NC
Price
$ 329,900
Property Attributes
- MLS#100602435
- TypeSingle Family
- Listing Status Active
- CountyONSLOW
- CityJacksonville
- AreaSterling Farms
- NeighborhoodJacksonville
- Zip28546
- StyleSingle Family Residence
- Year Built2008
- Taxes$ 2028
- Price$ 329,900
- Bedrooms4
- Full Bathrooms2
- Half Bathrooms1
- Sqr Footage1846
- Lot Size0.22 Acres
Data Source:
North Carolina Regional MLS (NCRMLS)
Property Description
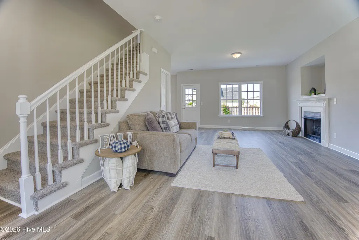
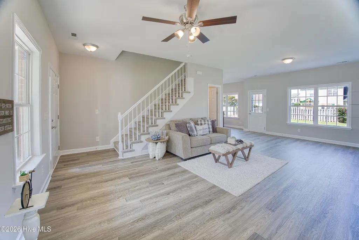
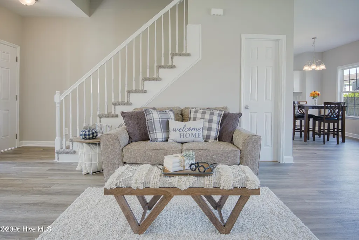
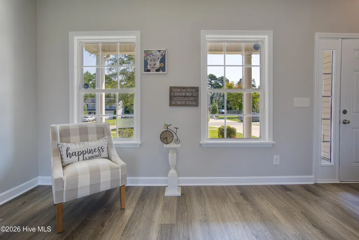
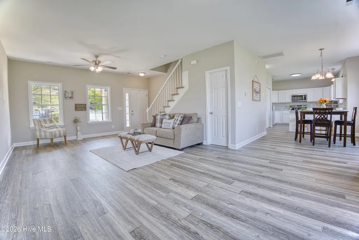
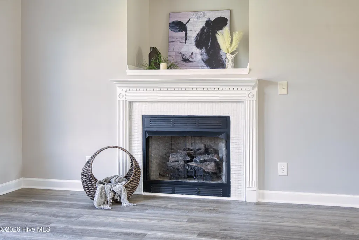
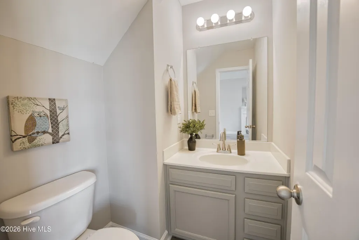
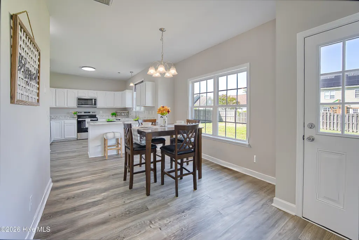
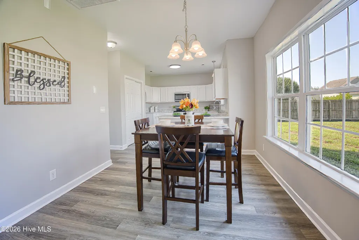
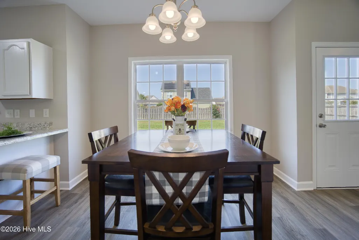
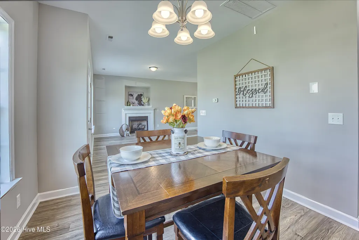
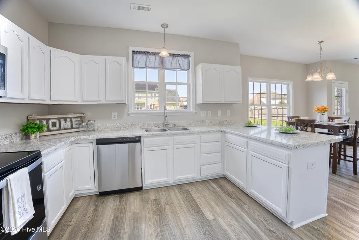
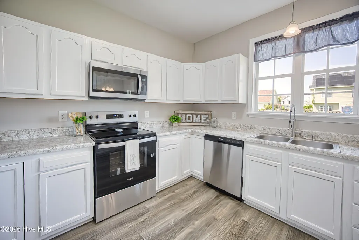
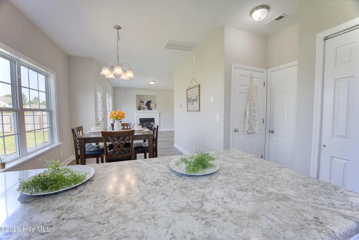
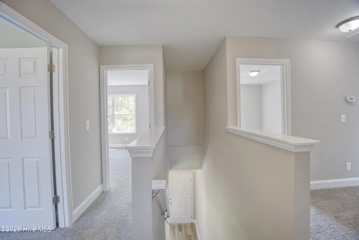
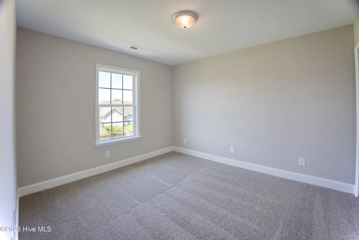
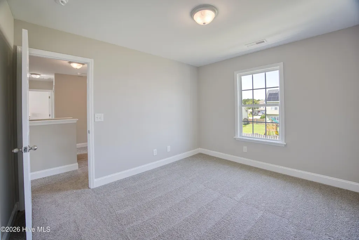
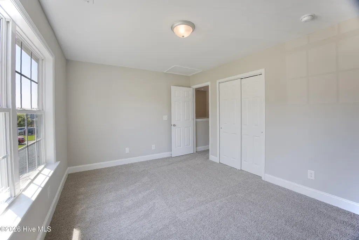
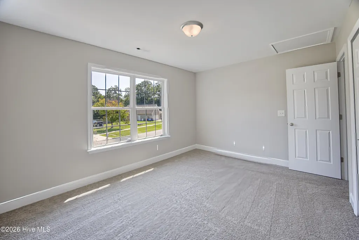
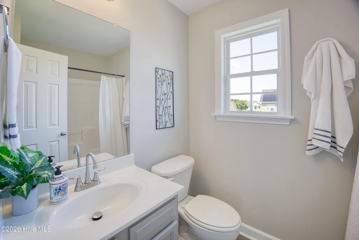
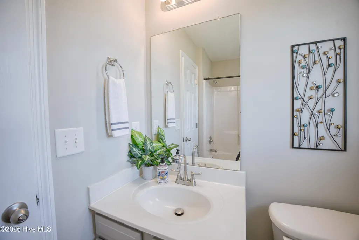
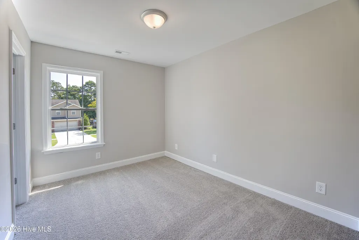
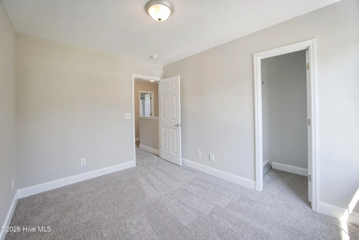
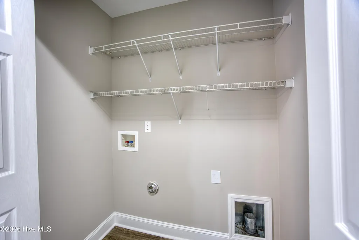
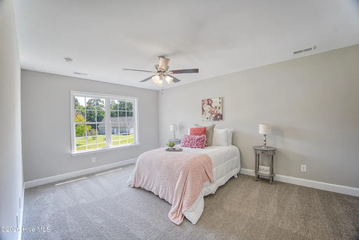
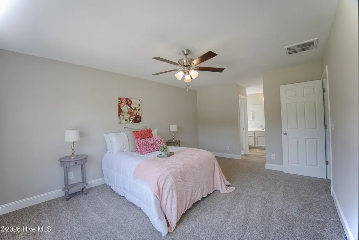
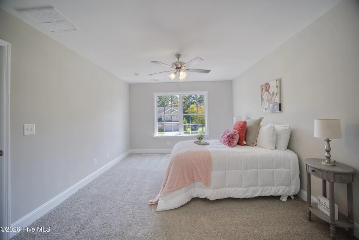
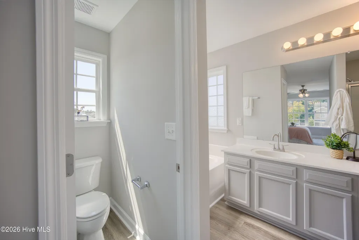
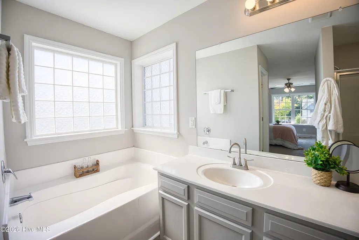
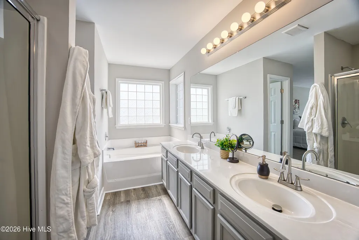
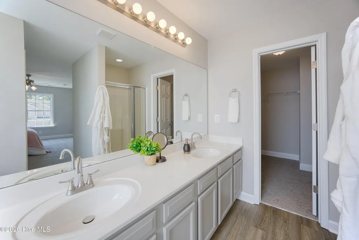
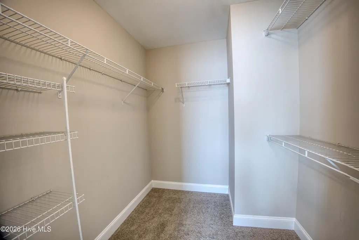
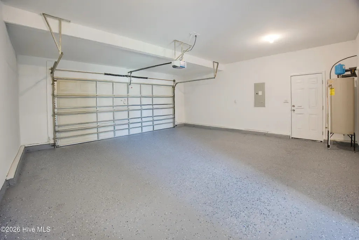
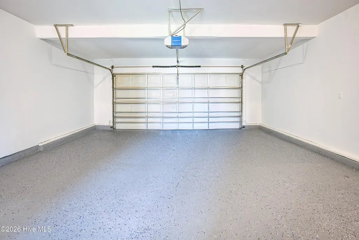
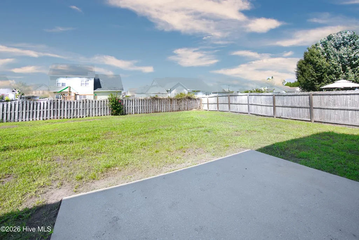
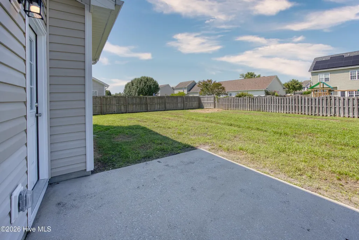
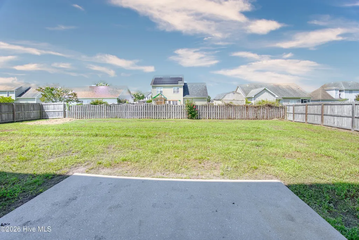
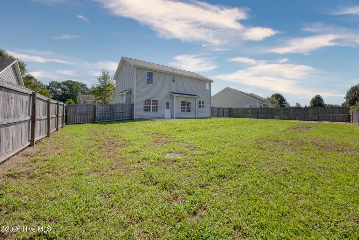
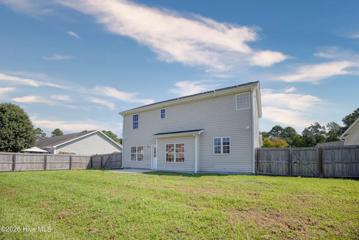
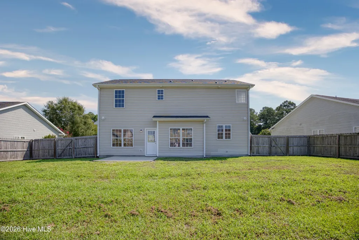
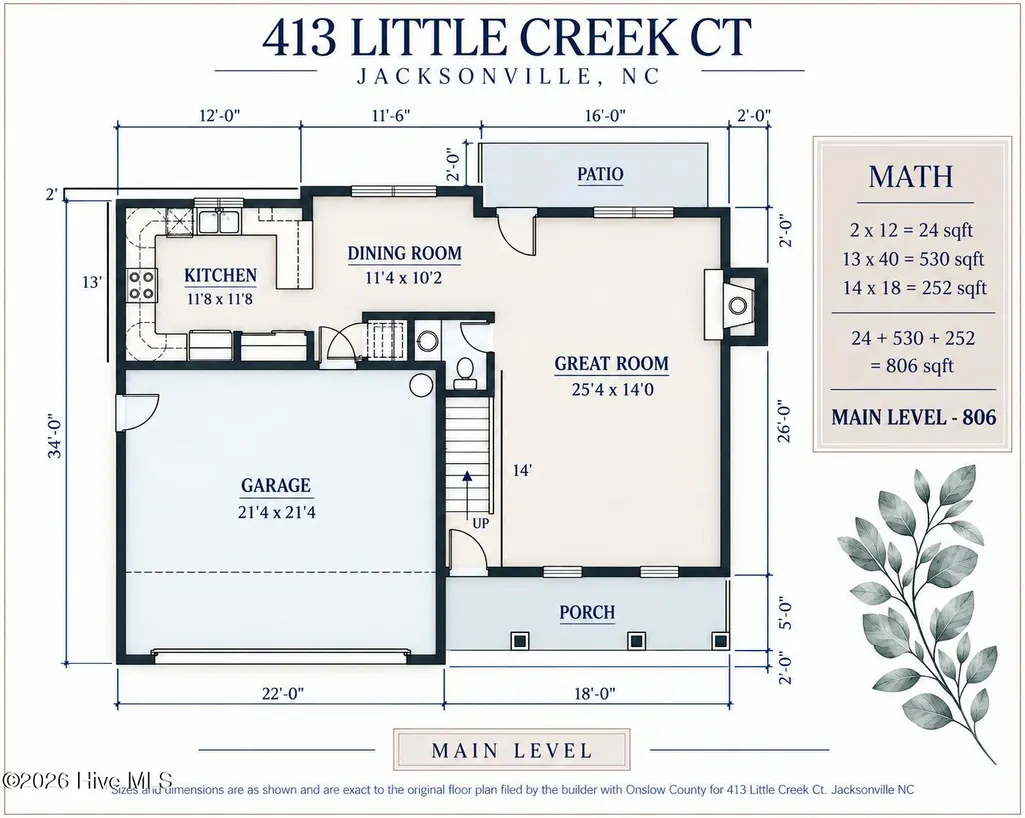
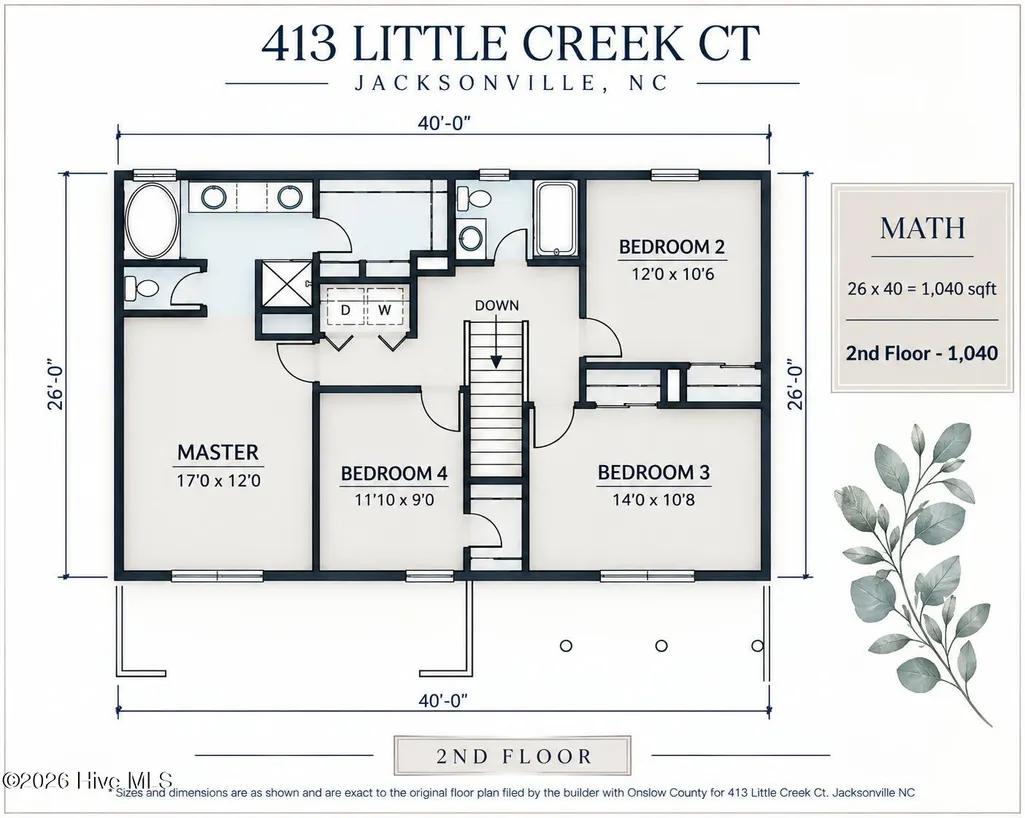
Refreshed with intention and designed for everyday living, 413 Little Creek Court offers a polished take on life in Sterling Farms. With approximately 1,846 heated square feet, this two-story home pairs a spacious 4-bedroom, 2.5-bath layout with an attached 2-car garage, fenced backyard, and thoughtful updates throughout. Inside, the renovation leans clean, bright, and current. New LVP flooring and carpet create a fresh foundation, while fresh paint, updated lighting, and new plumbing details bring a more finished feel to each space. The kitchen has been reworked with refinished cabinetry, new countertops, and new appliances, giving the heart of the home a crisp, updated look without losing its warmth. The main living area is centered around a fireplace and offers an easy setting for both quiet evenings and gathering with friends. Upstairs, all four bedrooms are grouped together, including a primary suite with a private ensuite bathroom and walk-in closet. A new architectural-shingle roof in 2026 anchors the list of major improvements, joined by new front and back doors, and a newly finished epoxy garage floor. Outside, trimmed landscaping, fresh mulch, and a new mailbox sharpen the curb appeal and complete the home's refreshed presentation. Beyond the home itself, Sterling Farms adds another layer of appeal with a community pool and clubhouse, while the Jacksonville location keeps shopping, dining, parks, recreation, military installations, and the Crystal Coast within easy reach. Freshly updated, comfortably spacious, and ready for its next chapter, 413 Little Creek Court is officially Back on the Block.
| Elementary School | Middle School | High School |
|---|---|---|
| Morton Elementary School | Hunters Creek Middle School | White Oak High School |
| Price History | |
|---|---|
| 9/10/2026 | Listed $329,900 |
General Features
| Living Area | 1846.0 |
|---|---|
| Heating | Electric,Heat Pump |
| Cooling | Central Air |
| Utilities | Sewer Connected,Water Connected |
| Possession | Close Of Escrow,At Closing |
| Roof | Architectural Shingle |
| Zoning | R-10 |
| HOA Fee | 600.0 |
| Garage Spaces | 2.0 |
| Patio/Porch Features | Covered,Patio,Porch |
| Construction Materials | Vinyl Siding,Wood Frame |
| Year Built | 2008 |
| View | See Remarks |
| Levels | Two |
| Property Subtype | Single Family Residence |
| Tax Year | 2026 |
| Taxes | 2028.0 |
| Parcel Number | 1114k-140 |
| Waterfront Features | None |
| Assoc Fee Paid Per | Annually |
| County | Onslow |
| Operating Expense | 0.0 |
| New Construction | No |
| Property Type | Residential |
| In City Limits? (Y/N) | No |
| Association Amenities | Clubhouse,Community Pool,Maintenance Common Areas |
| HOA | Yes |
| Attached Garage | Yes |
| Subdivision Name | Sterling Farms |
| Garage Y/N | Yes |
| Total Rooms | 6 |
| Full Baths | 2 |
| Status | Active |
| Directions | Take US-17 N/N Marine Blvd towards Piney Green Rd. Turn a right onto Piney Green Rd. Turn a left on Old 30 Rd/Race Track Rd. Continue down and turn left onto Sterling Farms Dr. Turn left onto Lit |
| High School | White Oak |
| City | Jacksonville |
| Association Name | Sterling Farms HOA |
| High School District | Onslow |
| Lot Size Units | Acres |
| Lot Size Square Feet | 9583.0 |
| Carport Spaces | 0.0 |
| Carport Y/N | No |
| Elementary School | Morton |
| Property Attached Y/N | No |
| Land Lease Y/N | No |
| Home Warranty Y/N | No |
| Middle/Junior High School | Hunters Creek |
| Lease Considered Y/N | No |
| Structure Type | Wood Frame,Stick Built |
| Living Area Units | Square Feet |
| Standard Status | Active |
| Tax Assessed Value | 309618 |
| Legal Description | L140 P1 STERLING FARMS |
| IslandOrMainland | Mainland |
Interior Features
| Interior Amenities | Walk-in Closet(s),Ceiling Fan(s),Pantry,Walk-in Shower,Walk-In Closet(s) |
|---|---|
| Flooring | LVT/LVP,Carpet |
| Water Heater | Electric |
| Master Bed Level | Non Primary Living Area |
| Total Stories | 2 |
| Basement (Y/N) | No |
| Air Conditioning Y/N | Yes |
| Heating Y/N | Yes |
| Fireplace Y/N | Yes |
| Half Baths | 1 |
| Total Bedrooms | 4 |
| Entry Level | 1 |
| Room Type | Living Room,Dining Area,Dining Room,Bedroom 1,Bedroom 2,Bedroom 3,Bedroom 4 |
| Total Baths | 3 |
| Living Area Range | 1800 - 1999 |
| SmokingYN | No |
Exterior Features
| Exterior Finish | Vinyl Siding |
|---|---|
| Fencing | Back Yard,Wood |
| Parking Features | Paved |
| Total Parking | 2.0 |
| Lot Size Area | 0.22 |
| Foundation Details | Slab |
| Spa | No |
| Building Area Total | 1846.0 |
| Lot Dimensions | 99'x130'x88'x123' |
| Lot Size Acres | 0.22 |
| Road Surface Type | Paved |
| Frontage Type | See Remarks |
| Waterfront Y/N | No |
| Road Frontage Type | Paved |
| Crops Included Y/N | No |
| Horse Y/N | No |
Amenities
- Foreclosure
- Views
- Short Sale
- New Construction
- Adult 55+
- Lease To Own
- No HOA Fees
- Furnished
- Primary On Main
- Air Conditioning
- Seller Finance
- Green
- Fixer Upper
- Horse
- Golf
- Fireplace
- Deck
- Garage
- Basement
- Pool
Property vs Single Family Average in 28546
Price
Taxes
Year Built
In The Neighborhood
Just Listed
Jacksonville
$ 267,000
302 Carlisle Court
Jacksonville, NC 28540
- Type
- Single Family
- Size
- 1,600 SqFt
- Rooms
- 4 Beds + 2 Baths
Just Listed
Jacksonville
$ 497,000
2235 Warrenton Way
Jacksonville, NC 28546
- Type
- Single Family
- Size
- 2,834 SqFt
- Rooms
- 3 Beds + 2.5 Baths
Just Listed
Jacksonville
$ 304,900
1621 Hargett Street
Jacksonville, NC 28540
- Type
- Single Family
- Size
- 2,047 SqFt
- Rooms
- 3 Beds + 3.5 Baths
Just Listed
Jacksonville
$ 418,000
310 Bear Run
Jacksonville, NC 28540
- Type
- Single Family
- Size
- 3,241 SqFt
- Rooms
- 5 Beds + 3 Baths
Just Listed
Jacksonville
$ 375,000
1112 Huff Drive
Jacksonville, NC 28546
- Type
- Single Family
- Size
- 2,633 SqFt
- Rooms
- 3 Beds + 2.5 Baths
Just Listed
Jacksonville
$ 237,500
151 Raintree Circle
Jacksonville, NC 28540
- Type
- Single Family
- Size
- 2,210 SqFt
- Rooms
- 4 Beds + 3.5 Baths
Just Listed
Jacksonville
$ 369,900
503 Sandy Hollow Drive
Jacksonville, NC 28540
- Type
- Single Family
- Size
- 2,433 SqFt
- Rooms
- 4 Beds + 3 Baths
Just Listed
Jacksonville
$ 294,000
507 Fox Run Road
Jacksonville, NC 28546
- Type
- Single Family
- Size
- 1,332 SqFt
- Rooms
- 3 Beds + 2 Baths
Just Listed
Jacksonville
$ 509,000
203 Brookview Drive
Jacksonville, NC 28540
- Type
- Single Family
- Size
- 3,465 SqFt
- Rooms
- 4 Beds + 3.5 Baths
Just Listed
Jacksonville
$ 229,900
203 Mercer Road
Jacksonville, NC 28546
- Type
- Single Family
- Size
- 1,083 SqFt
- Rooms
- 3 Beds + 1 Baths
Just Listed
Jacksonville
$ 375,000
702 Finger Lakes Drive
Jacksonville, NC 28546
- Type
- Single Family
- Size
- 2,022 SqFt
- Rooms
- 4 Beds + 2.5 Baths
Just Listed
Jacksonville
$ 435,900
754 Quiet Meadow Drive # Lot 61
Jacksonville, NC 28546
- Type
- Single Family
- Size
- 2,915 SqFt
- Rooms
- 4 Beds + 2.5 Baths
Just Listed
Jacksonville
$ 341,200
319 Merin Height Road
Jacksonville, NC 28546
- Type
- Single Family
- Size
- 2,019 SqFt
- Rooms
- 4 Beds + 2 Baths

 © 2026 Triad MLS, Inc. All rights reserved. IDX information is provided exclusively for personal, non-commercial use, and may not be used for any purpose other than to identify prospective properties consumers may be interested in purchasing. Information is deemed reliable but not guaranteed. This site will be monitored for "scraping" and any use of search facilities of data on the site other than by potential buyers/sellers is prohibited. All Sale data is for informational purposes only and
 The data relating to real estate on this web site comes in part from the Internet Data Exchange program of Hive MLS LLC, and is updated as of September 14, 2026 9:54 AM UTC All information is deemed reliable but not guaranteed and should be independently verified. All properties are subject to prior sale, change, or withdrawal. Neither listing broker(s) nor Berkshire Hathaway HomeServices Yost & Little Realty - Greensboro shall be responsible for any typographical errors, misinformation, or misprints,
