
New Construction - Primary on Main

Address
113 Calloway Drive, Wallace, NC
Price
$ 376,300
Property Attributes
- MLS#100596705
- TypeSingle Family
- Listing Status Active
- CountyDUPLIN
- CityWallace
- AreaRockfish Pointe
- NeighborhoodWallace
- Zip28466
- StyleSingle Family Residence
- Year Built2026
- Price$ 376,300
- Bedrooms5
- Full Bathrooms3
- Half Bathrooms1
- Sqr Footage2709
- Lot Size0.26 Acres
Data Source:
North Carolina Regional MLS (NCRMLS)
Property Description
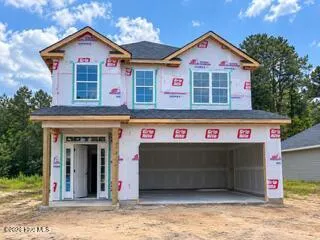
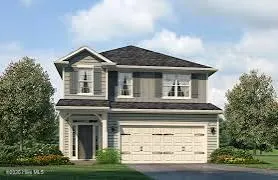
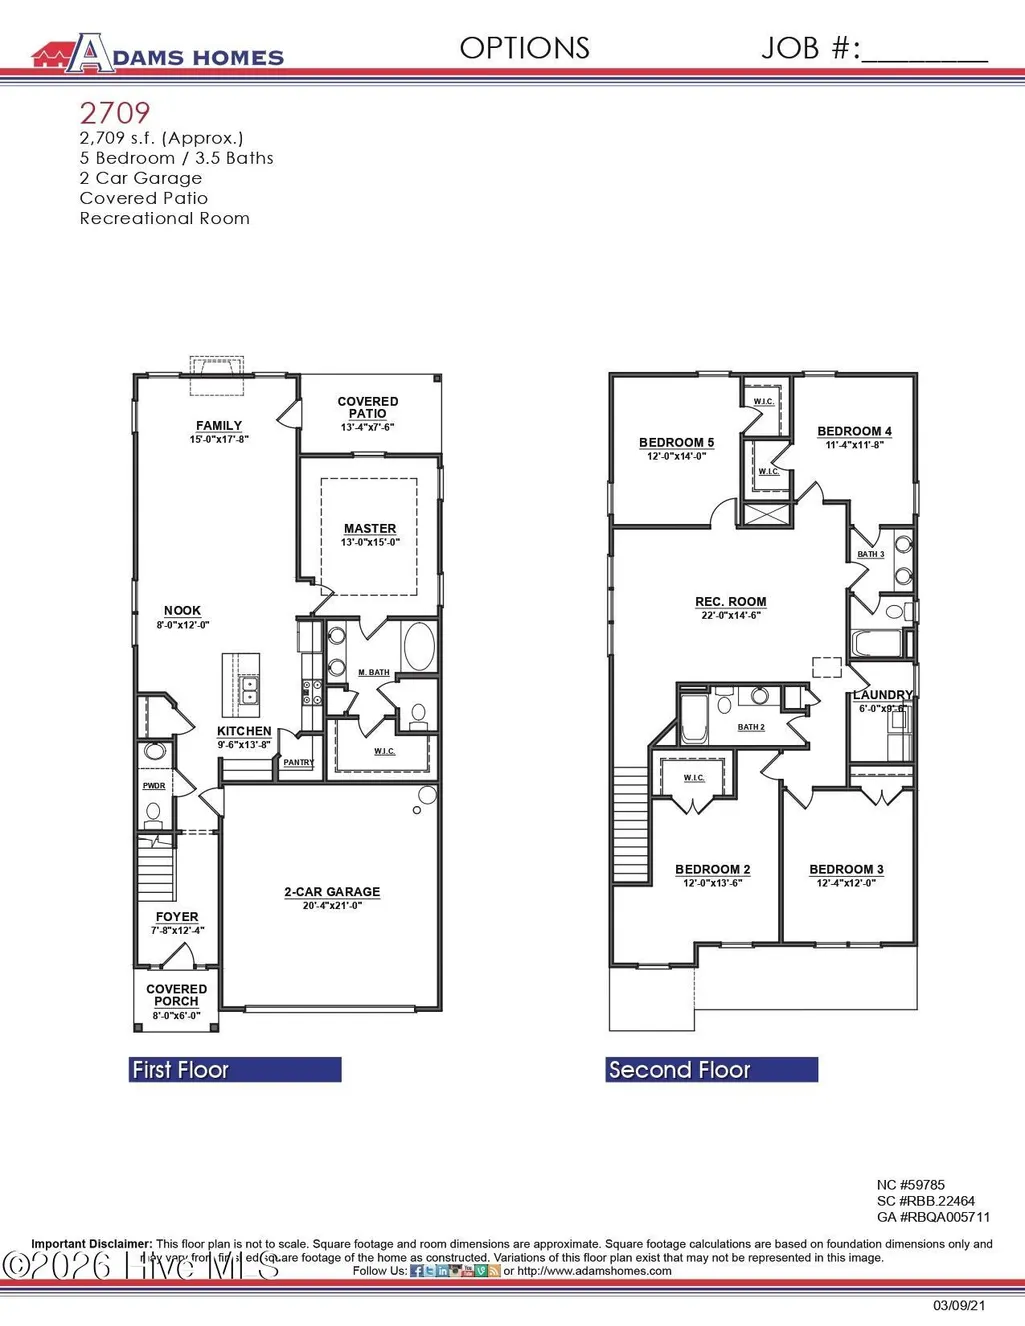
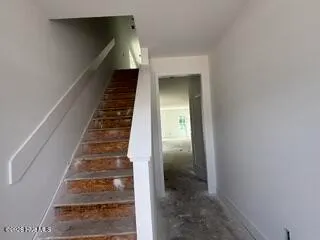
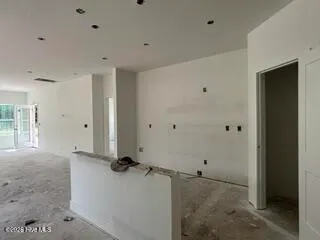
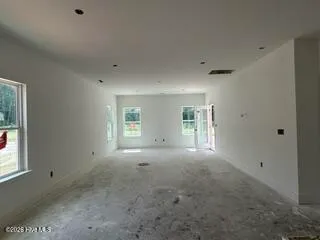
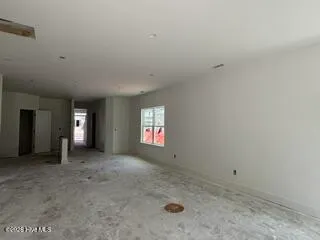
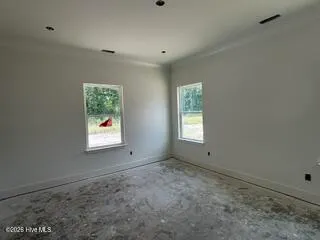
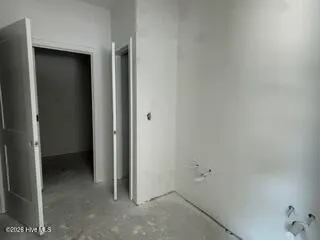
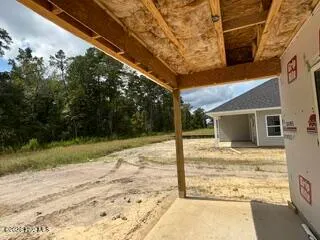
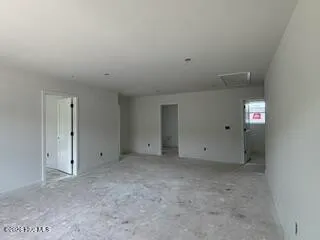
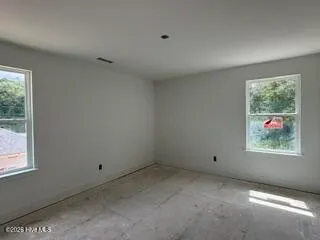
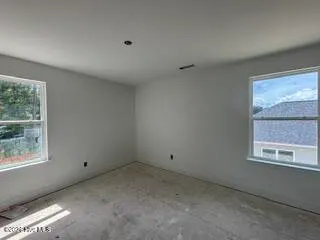
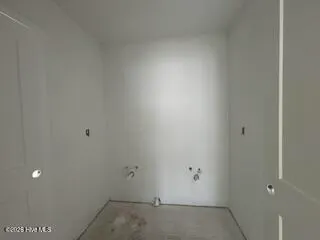
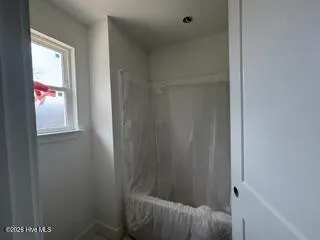
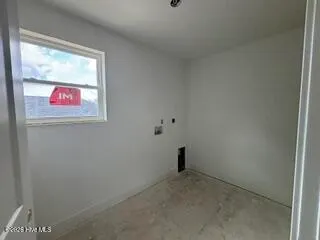
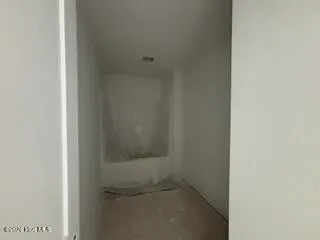
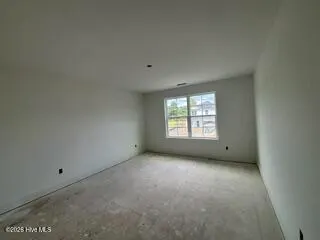
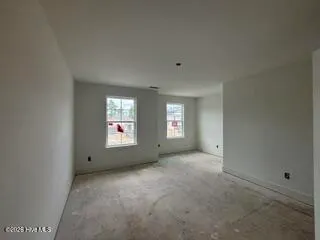
Home is in Drywall, cabinets are going in 9/14 week. The 2709 floorplan by Adams Homes is a stunning two-story home that offers both elegance and functionality. With 5 bedrooms and 3 and a half baths, this spacious layout provides ample room for your family to live and thrive. As you enter the home, you are greeted by a grand foyer that leads you into the heart of the home--an expansive open-concept living area. The kitchen, dining room, and family room seamlessly flow together, creating a perfect space for entertaining guests or enjoying quality time with loved ones. The kitchen is a chef's dream, featuring modern appliances, a large center island, and plenty of counter space for meal preparation. The adjacent eating nook provides a charming setting for family meals and gatherings. The first floor also features a luxurious master suite, complete with a spacious bedroom, walk-in closet, and a private master bath. The four bedrooms upstairs have access to two full bathrooms and the laundry room. There is also a recreational room that has the versatility to be transformed into whatever kind of entertaining space you prefer. The 2709 floorplan also includes a two-car garage, providing secure parking and additional storage space for your vehicles and belongings. Additionally, a covered porch extends your living space outdoors, providing a functional area for outdoor dining, entertaining, or simply enjoying the fresh air. Crafted with attention to detail and high-quality craftsmanship, the 2709 floorplan is designed to meet the needs and desires of modern families.
| Elementary School | Middle School | High School |
|---|---|---|
| Wallace Elementary School | Wallace Middle School | Wallace-Rose Hill High School |
| Price History | |
|---|---|
| 8/16/2026 | Listed $376,300 |
General Features
| Living Area | 2709.0 |
|---|---|
| Heating | Electric,Heat Pump |
| Cooling | Central Air |
| Utilities | Sewer Connected,Water Connected |
| Possession | Close Of Escrow,At Closing |
| Roof | Architectural Shingle |
| Appliances | Built-In Microwave,Dishwasher,Electric Range |
| Zoning | Residential |
| HOA Fee | 150.0 |
| Garage Spaces | 2.0 |
| Patio/Porch Features | Porch,None |
| Construction Materials | Vinyl Siding,Wood Frame |
| Year Built | 2026 |
| View | See Remarks |
| Levels | Two |
| Property Subtype | Single Family Residence |
| Parcel Number | 330500699043 |
| Assoc Fee Paid Per | Annually |
| County | Duplin |
| Operating Expense | 0.0 |
| New Construction | Yes |
| Property Type | Residential |
| In City Limits? (Y/N) | Yes |
| Association Amenities | Maintenance Common Areas,None |
| HOA | Yes |
| Attached Garage | Yes |
| Subdivision Name | Rockfish Pointe |
| Garage Y/N | Yes |
| Total Rooms | 8 |
| Full Baths | 3 |
| Status | Active |
| Directions | Take exit 390 toward Wallace,Turn left onto US-41,Turn left on 11,Turn right onto Birdsong Dr. |
| High School | Wallace-Rose Hill |
| City | Wallace |
| Association Name | Will upload once we have it |
| High School District | Duplin |
| Lot Size Units | Acres |
| Lot Size Square Feet | 11326.0 |
| Carport Spaces | 0.0 |
| Carport Y/N | No |
| Elementary School | Wallace |
| Property Attached Y/N | No |
| Land Lease Y/N | No |
| Home Warranty Y/N | No |
| Middle/Junior High School | Wallace |
| Lease Considered Y/N | No |
| Structure Type | Wood Frame,Stick Built |
| Living Area Units | Square Feet |
| Standard Status | Active |
| Tax Lot | 28 |
| Legal Description | Rockfish Pointe Lot 28 |
| IslandOrMainland | Mainland |
Interior Features
| Interior Amenities | Walk-in Closet(s),Entrance Foyer,Kitchen Island,Pantry,Walk-in Shower,Eat-in Kitchen,Walk-In Closet(s) |
|---|---|
| Flooring | Carpet,Laminate,Vinyl |
| Master Bed Level | Primary Living Area |
| Total Stories | 2 |
| Basement (Y/N) | No |
| Air Conditioning Y/N | Yes |
| Heating Y/N | Yes |
| Fireplace Y/N | No |
| Half Baths | 1 |
| Laundry Features | Laundry Room |
| Total Bedrooms | 5 |
| Entry Level | 1 |
| Room Type | Bedroom 1,Bedroom 2,Bedroom 3,Bedroom 4,Master Bedroom,Living Room,Laundry,Bonus Room |
| Total Baths | 4 |
| Living Area Range | 2600 - 2799 |
| SmokingYN | No |
Exterior Features
| Exterior Finish | Vinyl Siding |
|---|---|
| Fencing | None |
| Parking Features | Paved,Garage |
| Water Source | Public |
| Total Parking | 2.0 |
| Lot Size Area | 0.26 |
| Foundation Details | Slab |
| Spa | No |
| Building Area Total | 2709.0 |
| Lot Dimensions | Irregular |
| Lot Size Acres | 0.26 |
| Road Surface Type | Paved |
| Frontage Type | See Remarks |
| Waterfront Y/N | No |
| Road Frontage Type | Paved |
| Crops Included Y/N | No |
| Horse Y/N | No |
Amenities
- Foreclosure
- Views
- Short Sale
- New Construction
- Adult 55+
- Lease To Own
- No HOA Fees
- Furnished
- Primary On Main
- Air Conditioning
- Seller Finance
- Green
- Fixer Upper
- Horse
- Golf
- Fireplace
- Deck
- Garage
- Basement
- Pool
Property vs Single Family Average in 28466
Price
Year Built
Visits
In The Neighborhood
New Construction
Wallace
$ 387,300
116 Calloway Drive
Wallace, NC 28466
- Type
- Single Family
- Size
- 3,030 SqFt
- Rooms
- 5 Beds + 3.5 Baths
New Construction
Wallace
$ 297,900
112 Calloway Drive
Wallace, NC 28466
- Type
- Single Family
- Size
- 1,634 SqFt
- Rooms
- 3 Beds + 2 Baths
Views
Wallace
$ 450,000
254 W Winding Way
Wallace, NC 28466
- Type
- Single Family
- Size
- 2,882 SqFt
- Rooms
- 3 Beds + 2.5 Baths
New Construction
Wallace
$ 353,300
108 Calloway Drive
Wallace, NC 28466
- Type
- Single Family
- Size
- 2,408 SqFt
- Rooms
- 4 Beds + 2.5 Baths
Views
Wallace
$ 557,000
109 Pine Ridge Drive
Wallace, NC 28466
- Type
- Single Family
- Size
- 2,578 SqFt
- Rooms
- 4 Beds + 2.5 Baths
Views
Wallace
$ 383,900
117 Candlewood Drive
Wallace, NC 28466
- Type
- Single Family
- Size
- 2,483 SqFt
- Rooms
- 3 Beds + 3 Baths
New Construction
Wallace
$ 366,300
104 Calloway Drive
Wallace, NC 28466
- Type
- Single Family
- Size
- 2,628 SqFt
- Rooms
- 5 Beds + 3.5 Baths
Primary On Main
Wallace
$ 249,700
414 S Raleigh Street
Wallace, NC 28466
- Type
- Single Family
- Size
- 1,737 SqFt
- Rooms
- 3 Beds + 2 Baths
New Construction
Wallace
$ 309,900
109 Calloway Drive
Wallace, NC 28466
- Type
- Single Family
- Size
- 1,727 SqFt
- Rooms
- 3 Beds + 2 Baths
New Construction
Wallace
$ 297,900
117 Calloway Drive
Wallace, NC 28466
- Type
- Single Family
- Size
- 1,522 SqFt
- Rooms
- 3 Beds + 2 Baths
Waterfront
Wallace
$ 635,000
190 W Winding Way
Wallace, NC 28466
- Type
- Single Family
- Size
- 2,900 SqFt
- Rooms
- 3 Beds + 3 Baths
Reduced
Wallace
$ 214,000
604 N Duplin Street
Wallace, NC 28466
- Type
- Single Family
- Size
- 2,900 SqFt
- Rooms
- 4 Beds + 2.5 Baths

 © 2026 Triad MLS, Inc. All rights reserved. IDX information is provided exclusively for personal, non-commercial use, and may not be used for any purpose other than to identify prospective properties consumers may be interested in purchasing. Information is deemed reliable but not guaranteed. This site will be monitored for "scraping" and any use of search facilities of data on the site other than by potential buyers/sellers is prohibited. All Sale data is for informational purposes only and
 The data relating to real estate on this web site comes in part from the Internet Data Exchange program of Hive MLS LLC, and is updated as of September 16, 2026 3:11 PM UTC All information is deemed reliable but not guaranteed and should be independently verified. All properties are subject to prior sale, change, or withdrawal. Neither listing broker(s) nor Berkshire Hathaway HomeServices Yost & Little Realty - Greensboro shall be responsible for any typographical errors, misinformation, or misprints,
