
Waterfront - Golf Course - Primary on Main

Address
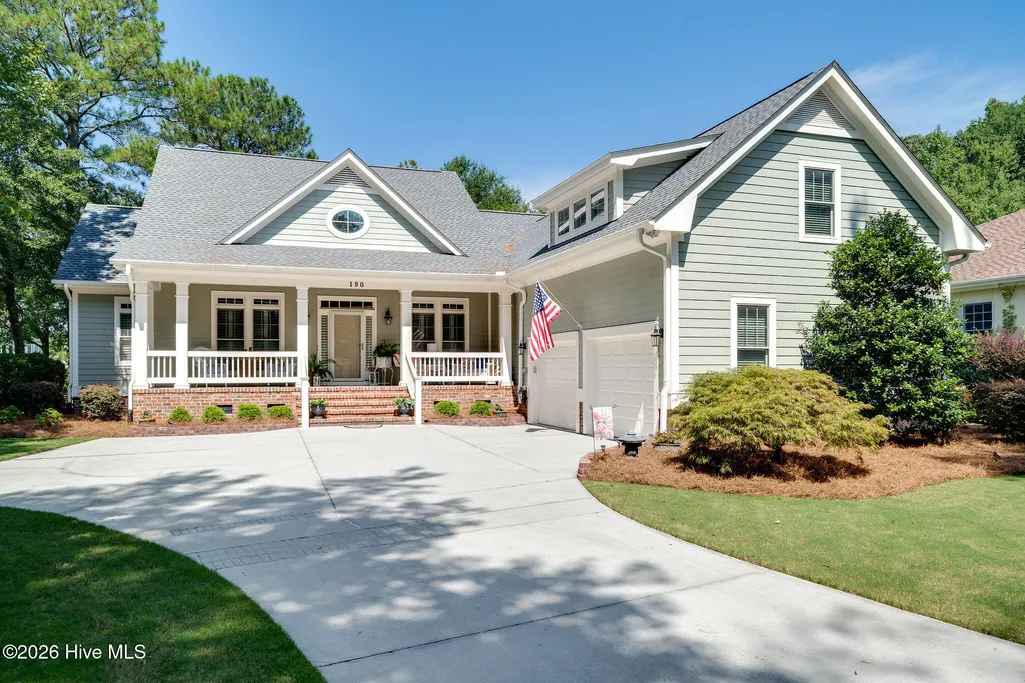
190 W Winding Way, Wallace, NC
Price
$ 635,000
Property Attributes
- MLS#100596652
- TypeSingle Family
- Listing Status Active
- CountyDUPLIN
- CityWallace
- AreaRiver Landing
- NeighborhoodWallace
- Zip28466
- StyleSingle Family Residence
- Year Built2006
- Taxes$ 3281
- Price$ 635,000
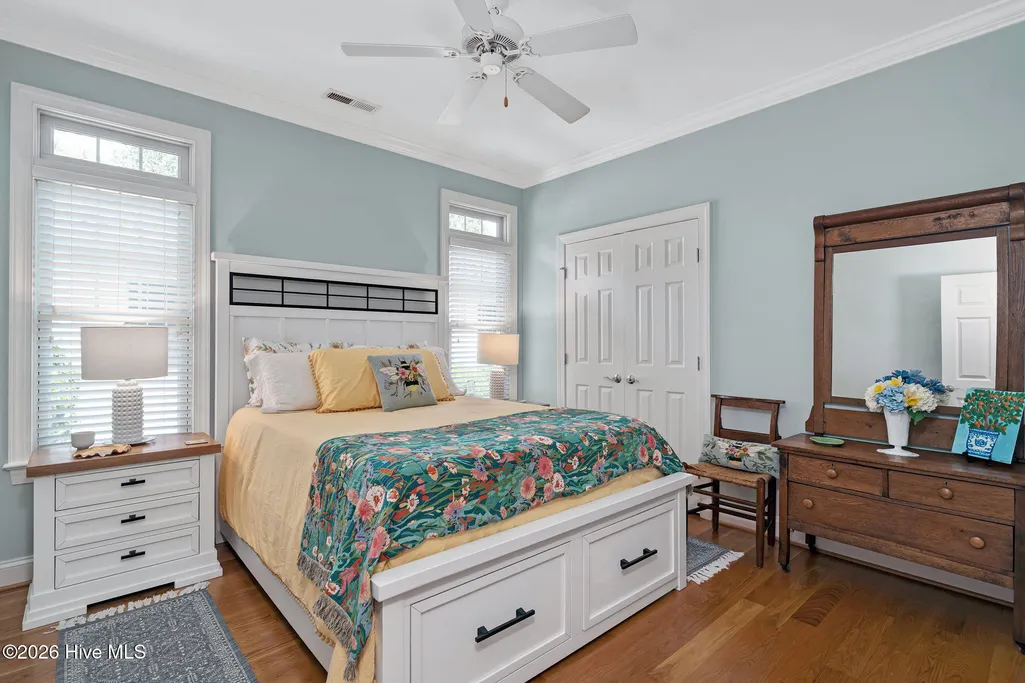
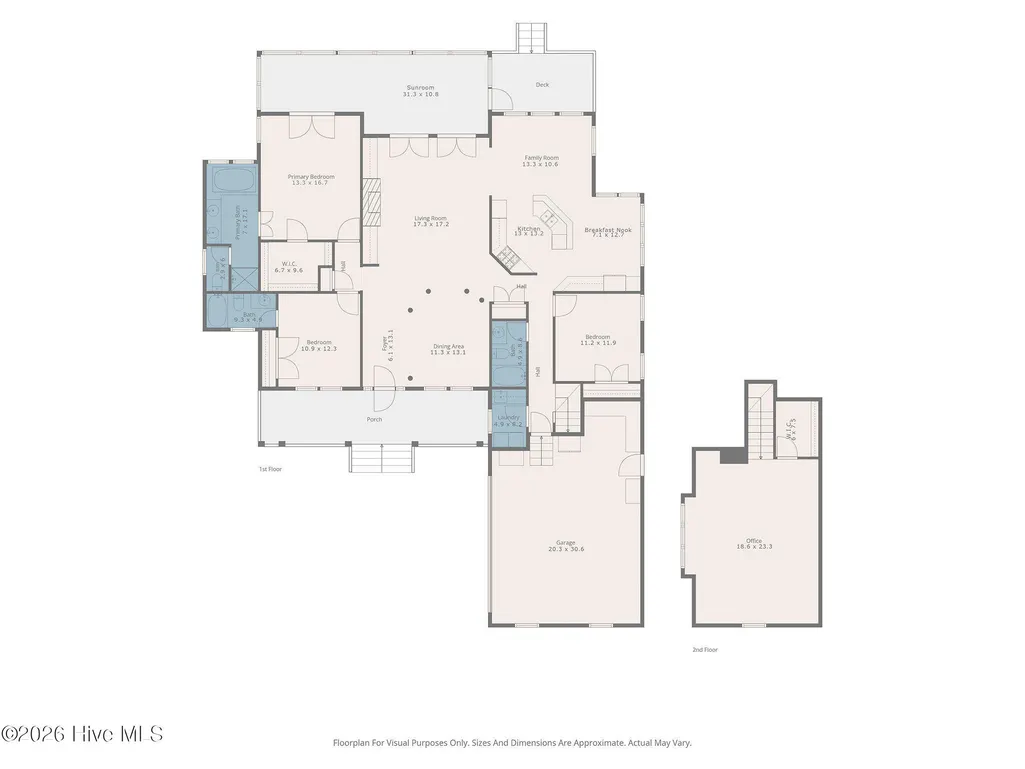
- Bedrooms3
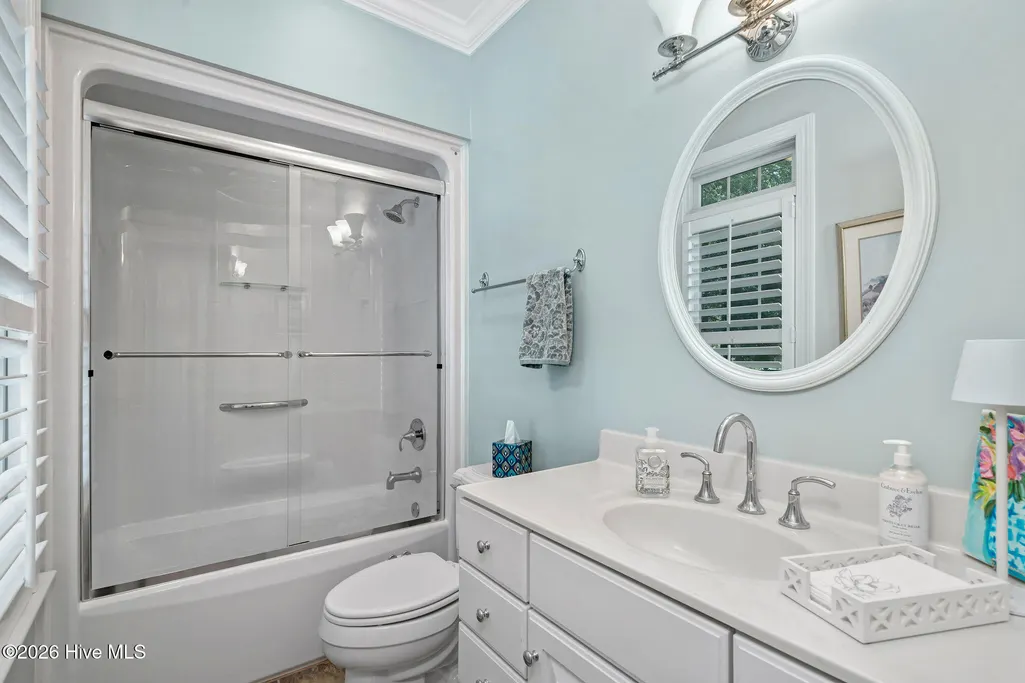
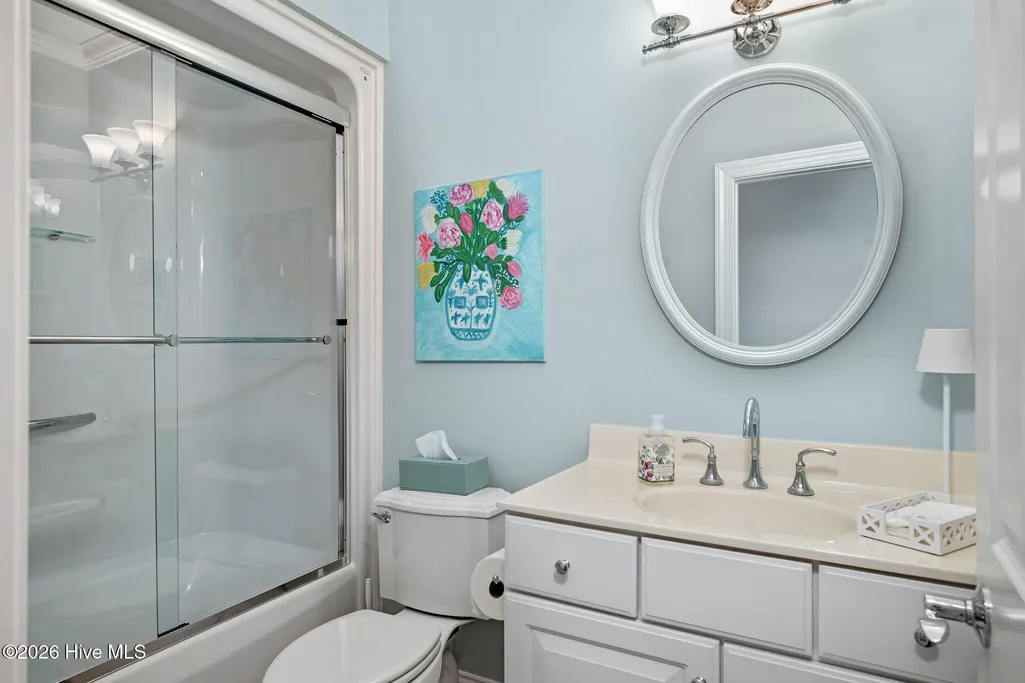
- Full Bathrooms3
- Half Bathrooms0
- Sqr Footage2900
- Lot Size0.41 Acres
Data Source:
North Carolina Regional MLS (NCRMLS)
Property Description
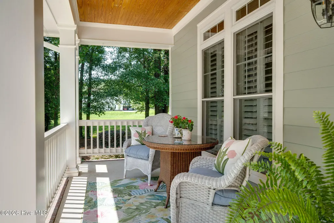
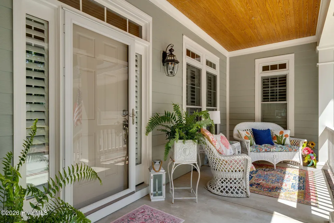
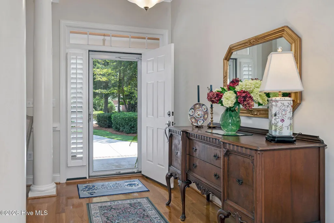
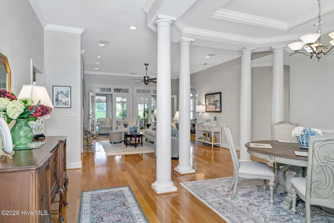
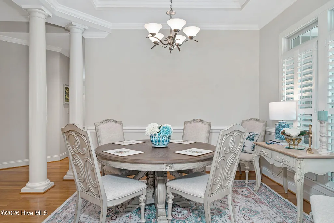
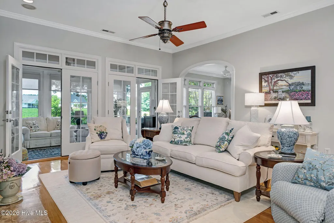
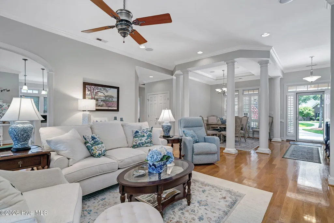
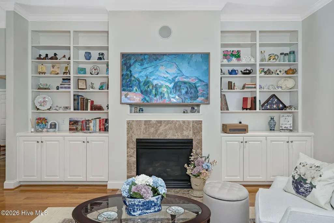
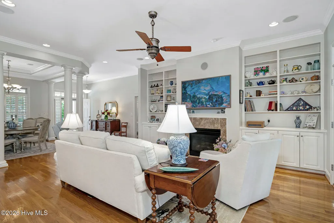
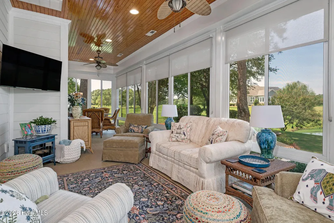
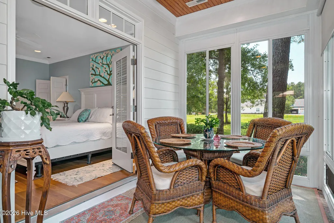
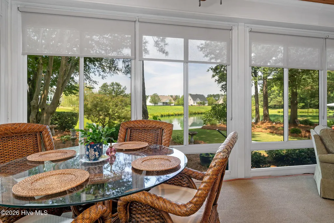
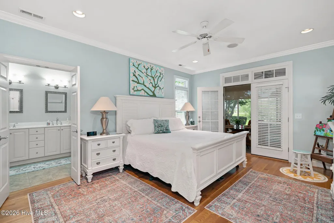
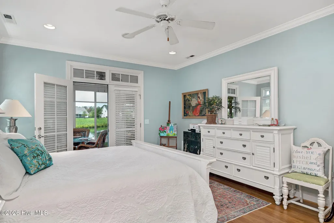
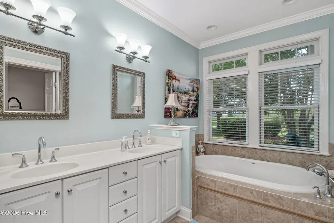
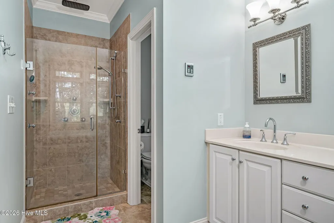
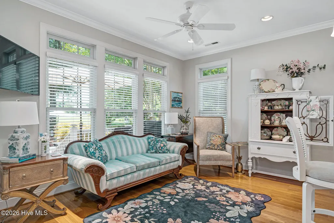
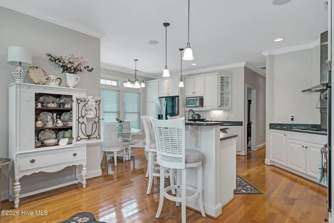
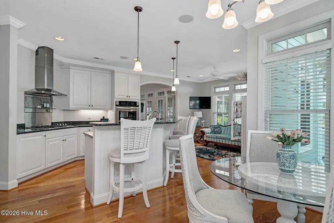
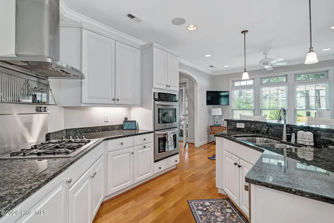
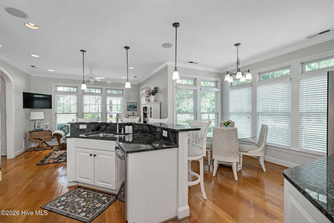
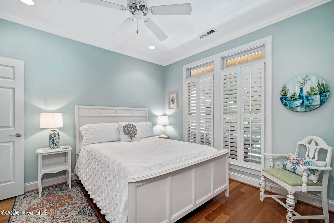
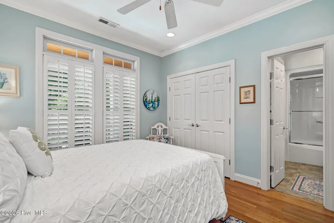
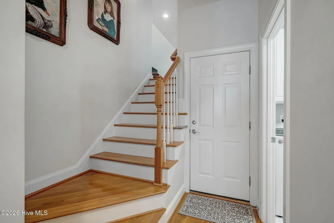
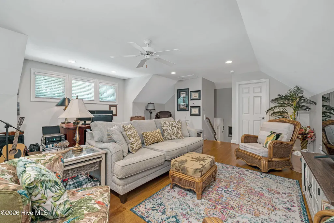
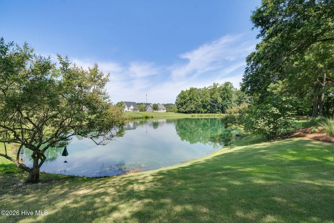
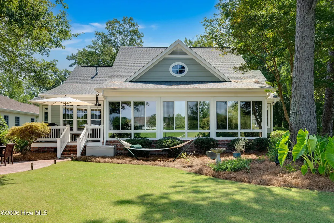
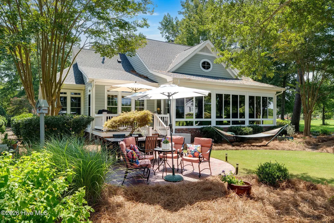
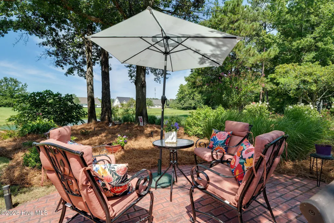
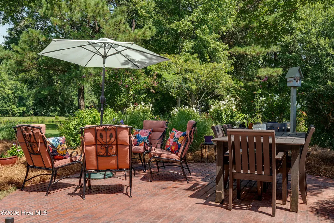
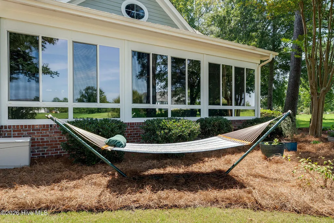
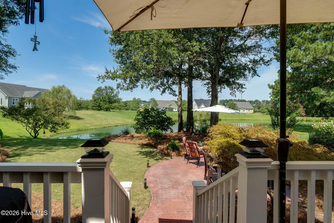
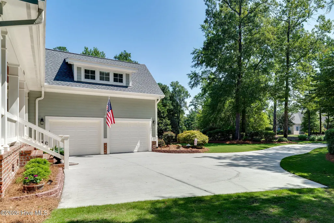
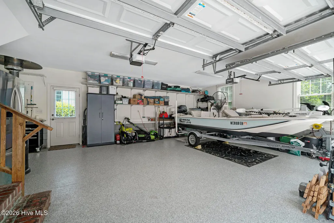
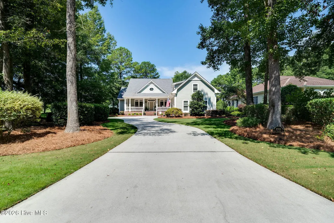
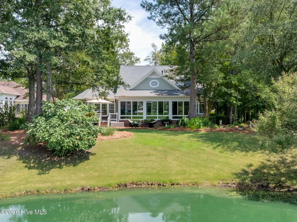
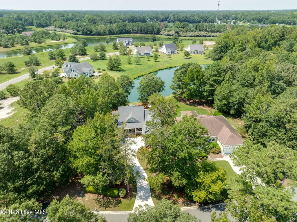
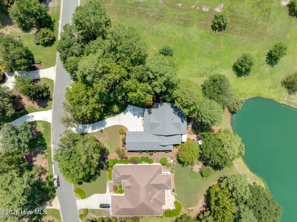
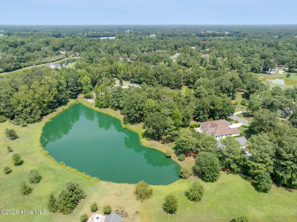
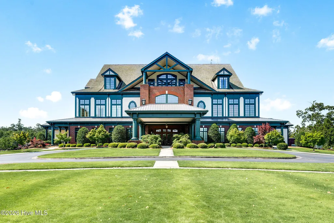
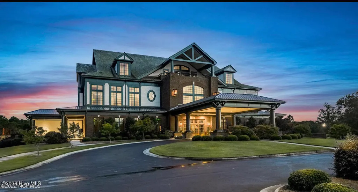
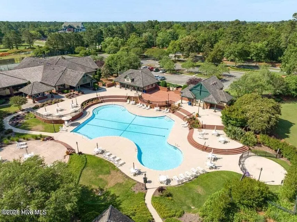
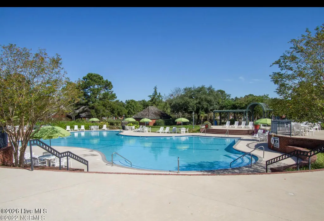
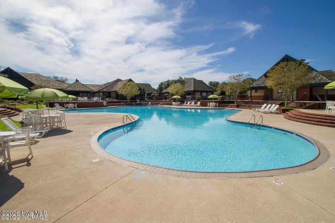
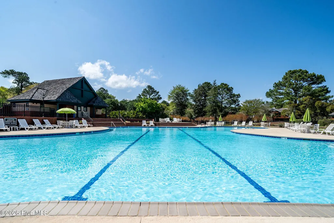
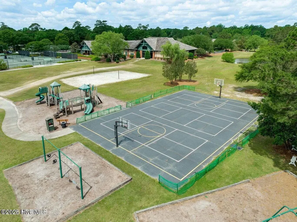
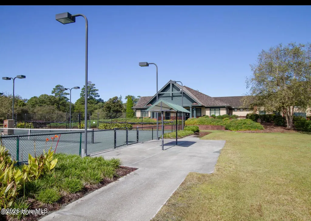
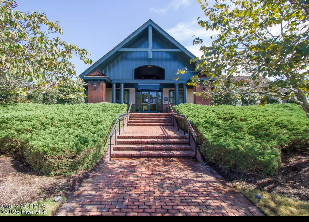
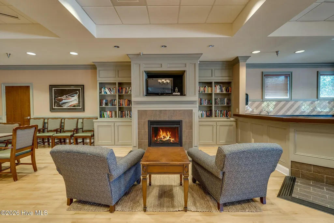
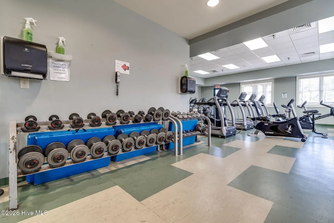
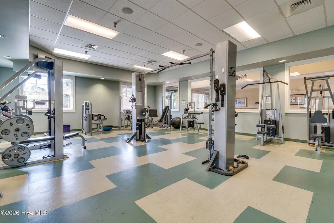
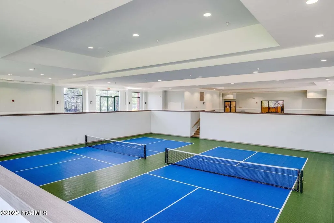
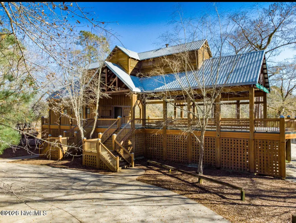
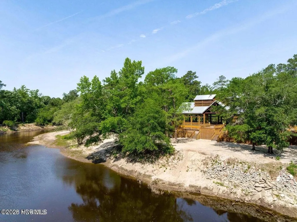
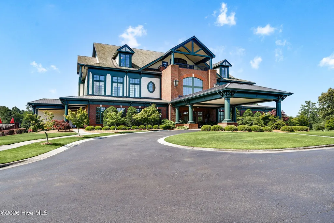
190 West Winding Way | River Landing Tucked away in beautiful River Landing, 190 West Winding Way offers the perfect blend of Southern charm, comfort, and tranquility. This custom-built home has been meticulously maintained and recently updated with a new roof, a brand-new cooktop, fresh interior and exterior paint, and epoxy flooring in the garage, which inspires confidence in its quality. The main level offers the convenience of three bedrooms and three full bathrooms, making first-floor living easy and comfortable. One of the highlights of the home is the beautiful four-season sunroom, where you can relax and enjoy the peaceful surroundings year-round. From the sunroom, step out onto the deck, then down to a beautiful patio and a serene backyard oasis. This backyard is designed for enjoyment. Imagine spending mornings relaxing in a hammock, listening to birds, watching fish along the water, and turtles resting nearby. It's a peaceful setting that invites you to unwind and feel at home. Located in River Landing, a gated golf community in Wallace, NC, residents can enjoy an active lifestyle with two 18-hole golf courses, pickleball, tennis, a resort-style pool, a beautiful clubhouse, walking trails, and more. Some amenities may require an additional membership, adding to the exclusive feel. If you're looking for a home with Southern charm, quality craftsmanship, first-floor living, beautiful updates, and an outdoor space you'll never want to leave, 190 West Winding Way deserves a closer look. Reach out today to arrange your private showing and experience this charming River Landing home firsthand!
| Elementary School | Middle School | High School |
|---|---|---|
| Wallace Elementary School | Wallace Middle School | Wallace-Rose Hill High School |
| Price History | |
|---|---|
| 8/15/2026 | Listed $635,000 |
General Features
| Living Area | 2900.0 |
|---|---|
| Heating | Fireplace(s),Electric,Forced Air,Natural Gas |
| Cooling | Central Air,Zoned |
| Utilities | Natural Gas Connected,Sewer Connected,Water Connected |
| Possession | Close Of Escrow,At Closing |
| Roof | Architectural Shingle |
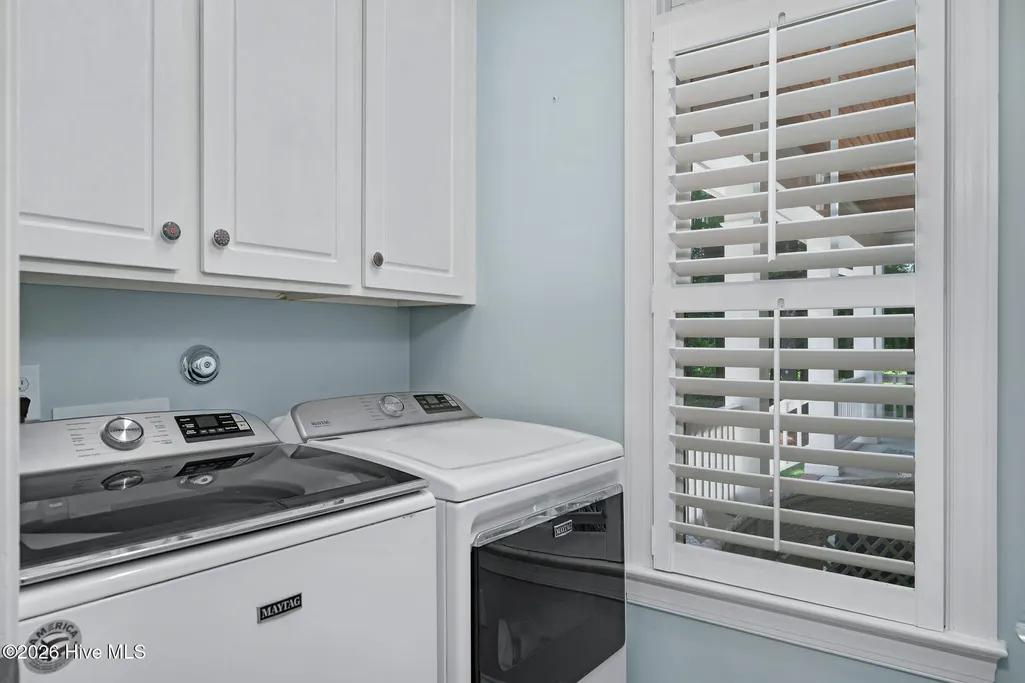
| Appliances | Gas Cooktop,Built-In Microwave,Washer,Refrigerator,Dryer,Disposal,Dishwasher,Tankless Water Heater |
| Zoning | Residential |
| HOA Fee | 2151.0 |
| Garage Spaces | 2.0 |
| Patio/Porch Features | Open,Deck,Enclosed,Patio,Porch |
| Security Features | Smoke Detector(s) |
| Construction Materials | Fiber Cement,Wood Frame |
| Year Built | 2006 |
| View | Pond,Water |
| Levels | One and One Half |
| Property Subtype | Single Family Residence |
| Tax Year | 2025 |
| Taxes | 3281.45 |
| Parcel Number | 096689 |
| Waterfront Features | None |
| Assoc Fee Paid Per | Annually |
| County | Duplin |
| Operating Expense | 0.0 |
| New Construction | No |
| Property Type | Residential |
| In City Limits? (Y/N) | No |
| Association Amenities | Basketball Court,Clubhouse,Comm Garden,Gated,Golf Course,Jogging Path,Maintenance Common Areas,Maintenance Grounds,Maintenance Roads,Pickleball,Playground,Restaurant,Tennis Court(s),Termite Bond,Trai |
| HOA | Yes |
| Attached Garage | Yes |
| Energy Efficient | Lighting,Thermostat,LED Lighting |
| Subdivision Name | River Landing |
| Garage Y/N | Yes |
| Total Rooms | 10 |
| Full Baths | 3 |
| Status | Active |
| Directions | exit 385 to route 41. Enter River Landing Main Gate and follow Paddlewheel to Firefly Drive. Turn left on Firefly,then left on Pilot House Drive. Veer to the left on West Winding Way. The house will |
| High School | Wallace-Rose Hill |
| City | Wallace |
| Association Name | River Landing POA |
| High School District | Duplin |
| Lot Size Units | Acres |
| Lot Size Square Feet | 17860.0 |
| Carport Spaces | 0.0 |
| Carport Y/N | No |
| Elementary School | Wallace |
| Property Attached Y/N | No |
| Land Lease Y/N | No |
| Home Warranty Y/N | No |
| Middle/Junior High School | Wallace |
| Lease Considered Y/N | No |
| Structure Type | Wood Frame,Stick Built |
| Living Area Units | Square Feet |
| Standard Status | Active |
| Tax Assessed Value | 498700 |
| Legal Description | LT 957R-SYCAMORE LAKES-EASE-RIV LAND |
| IslandOrMainland | Mainland |
Interior Features
| Interior Amenities | Master Downstairs,Walk-in Closet(s),Vaulted Ceiling(s),High Ceilings,Entrance Foyer,Solid Surface,Bookcases,Kitchen Island,Ceiling Fan(s),Pantry,Walk-in Shower,Blinds/Shades,Built-in Features,Gas Log |
|---|---|
| Basement | Crawl Space |
| Flooring | Tile,Wood |
| Water Heater | Natural Gas,Tankless |
| Total Fireplaces | 1 |
| Fireplace Features | Gas Log |
| Master Bed Level | Primary Living Area |
| Total Stories | 2 |
| Basement (Y/N) | No |
| Air Conditioning Y/N | Yes |
| Heating Y/N | Yes |
| Window Features | Thermal Windows |
| Fireplace Y/N | Yes |
| Laundry Features | Laundry Room |
| Total Bedrooms | 3 |
| Attic Features | Floored |
| Entry Level | 2 |
| Room Type | Master Bedroom,Bedroom 2,Bedroom 3,Living Room,Dining Room,Dining Area,Breakfast Nook,Other,Sunroom,Fnshd Room over Garage |
| Total Baths | 3 |
| Living Area Range | 2800 - 2999 |
| SmokingYN | No |
Exterior Features
| Exterior Amenities | Irrigation System,Storm Doors,Thermal Doors |
|---|---|
| Exterior Finish | Fiber Cement |
| Fencing | None |
| Parking Features | Workshop in Garage,Garage Faces Side,Attached,Concrete,Garage Door Opener |
| Lot Features | Landscaped,Near Golf Course,Sprinklers in Front,Sprinklers in Rear |
| Water Source | Public |
| Total Parking | 2.0 |
| Lot Size Area | 0.41 |
| Foundation Details | Crawl Space |
| Spa | No |
| Building Area Total | 2900.0 |
| Lot Dimensions | irregular |
| Lot Size Acres | 0.41 |
| Frontage Type | Pond Front |
| Waterfront Y/N | Yes |
| Door Features | Thermal Doors,Storm Door(s) |
| Road Frontage Type | Private Road,Maintained |
| Crops Included Y/N | No |
| Horse Y/N | No |
Amenities
- Foreclosure
- Views
- Short Sale
- New Construction
- Adult 55+
- Lease To Own
- No HOA Fees
- Furnished
- Primary On Main
- Air Conditioning
- Seller Finance
- Green
- Fixer Upper
- Horse
- Golf
- Fireplace
- Deck
- Garage
- Basement
- Pool
Property vs Single Family Average in 28466
Price
Taxes
Year Built
Visits
In The Neighborhood
Primary On Main
Wallace
$ 179,900
3537 S Nc 11 Highway
Wallace, NC 28466
- Type
- Single Family
- Size
- 936 SqFt
- Rooms
- 3 Beds + 1 Baths
New Construction
Wallace
$ 387,300
116 Birdsong Drive
Wallace, NC 28466
- Type
- Single Family
- Size
- 3,030 SqFt
- Rooms
- 5 Beds + 3.5 Baths
New Construction
Wallace
$ 297,900
112 Birdsong Drive
Wallace, NC 28466
- Type
- Single Family
- Size
- 1,634 SqFt
- Rooms
- 3 Beds + 2 Baths
Views
Wallace
$ 450,000
254 W Winding Way
Wallace, NC 28466
- Type
- Single Family
- Size
- 2,882 SqFt
- Rooms
- 3 Beds + 2.5 Baths
New Construction
Wallace
$ 353,300
108 Birdsong Drive
Wallace, NC 28466
- Type
- Single Family
- Size
- 2,408 SqFt
- Rooms
- 4 Beds + 2.5 Baths
Views
Wallace
$ 557,000
109 Pine Ridge Drive
Wallace, NC 28466
- Type
- Single Family
- Size
- 2,578 SqFt
- Rooms
- 4 Beds + 2.5 Baths
Views
Wallace
$ 383,900
117 Candlewood Drive
Wallace, NC 28466
- Type
- Single Family
- Size
- 2,483 SqFt
- Rooms
- 3 Beds + 3 Baths
New Construction
Wallace
$ 366,300
104 Birdsong Drive
Wallace, NC 28466
- Type
- Single Family
- Size
- 2,628 SqFt
- Rooms
- 5 Beds + 3.5 Baths
Primary On Main
Wallace
$ 249,700
414 S Raleigh Street
Wallace, NC 28466
- Type
- Single Family
- Size
- 1,737 SqFt
- Rooms
- 3 Beds + 2 Baths
New Construction
Wallace
$ 376,300
113 Birdsong Drive
Wallace, NC 28466
- Type
- Single Family
- Size
- 2,709 SqFt
- Rooms
- 5 Beds + 3.5 Baths
New Construction
Wallace
$ 309,900
109 Birdsong Drive
Wallace, NC 28466
- Type
- Single Family
- Size
- 1,727 SqFt
- Rooms
- 3 Beds + 2 Baths
New Construction
Wallace
$ 297,900
117 Birdsong Drive
Wallace, NC 28466
- Type
- Single Family
- Size
- 1,522 SqFt
- Rooms
- 3 Beds + 2 Baths

 © 2026 Triad MLS, Inc. All rights reserved. IDX information is provided exclusively for personal, non-commercial use, and may not be used for any purpose other than to identify prospective properties consumers may be interested in purchasing. Information is deemed reliable but not guaranteed. This site will be monitored for "scraping" and any use of search facilities of data on the site other than by potential buyers/sellers is prohibited. All Sale data is for informational purposes only and
 The data relating to real estate on this web site comes in part from the Internet Data Exchange program of Hive MLS LLC, and is updated as of September 15, 2026 3:32 PM UTC All information is deemed reliable but not guaranteed and should be independently verified. All properties are subject to prior sale, change, or withdrawal. Neither listing broker(s) nor Berkshire Hathaway HomeServices Yost & Little Realty - Greensboro shall be responsible for any typographical errors, misinformation, or misprints,
