
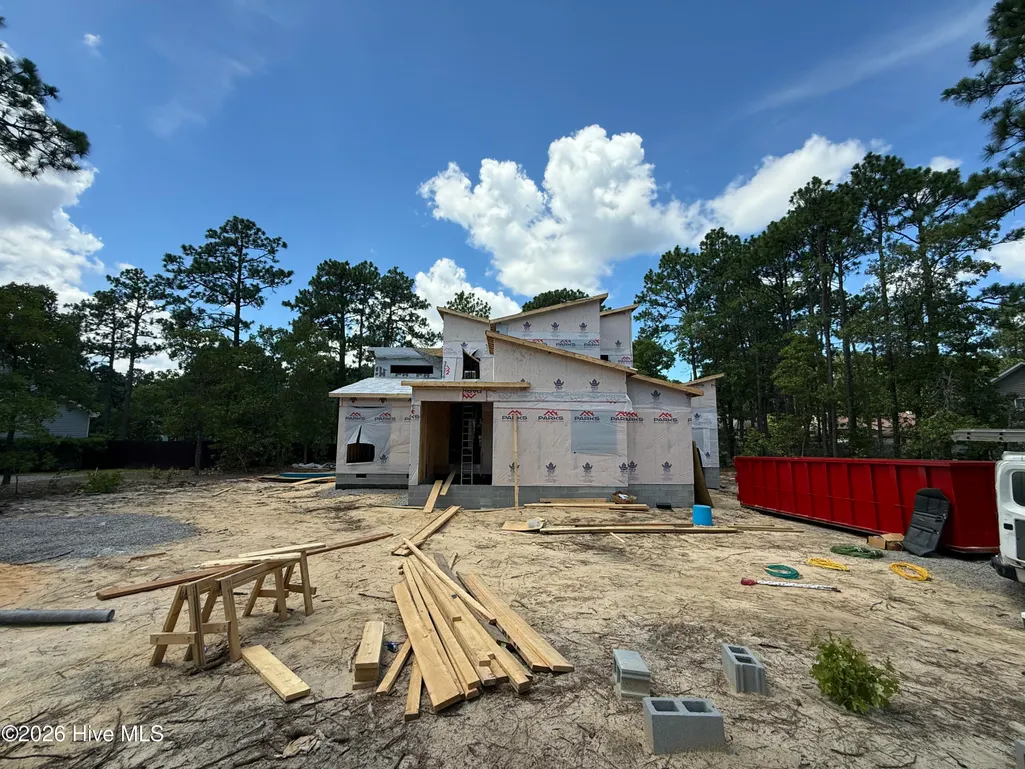
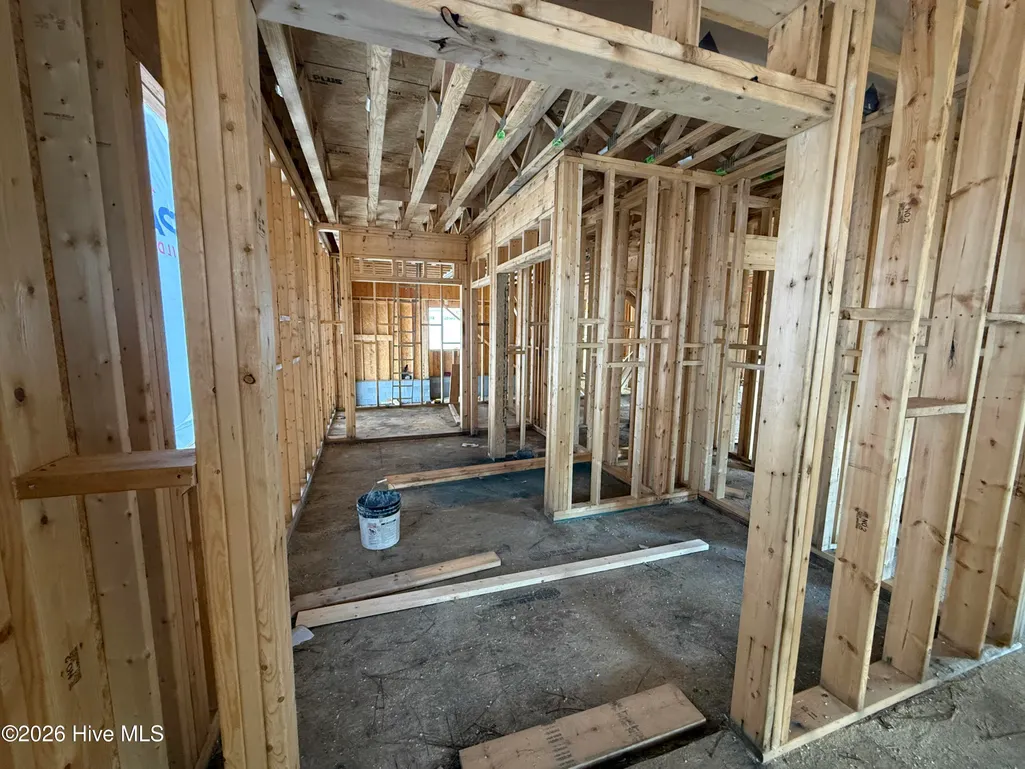
New Construction - Primary on Main

Address
860 Central Drive, Southern Pines, NC
Price
$ 765,000
Property Attributes
- MLS#100596116
- TypeSingle Family
- Listing Status Active
- CountyMOORE
- CitySouthern Pines
- AreaPine Needles
- NeighborhoodSouthern Pines
- Zip28387
- StyleSingle Family Residence
- Year Built2026
- Price$ 765,000
- Bedrooms4
- Full Bathrooms3
- Half Bathrooms1
- Sqr Footage2419
- Lot Size0.52 Acres
Data Source:
North Carolina Regional MLS (NCRMLS)
Property Description
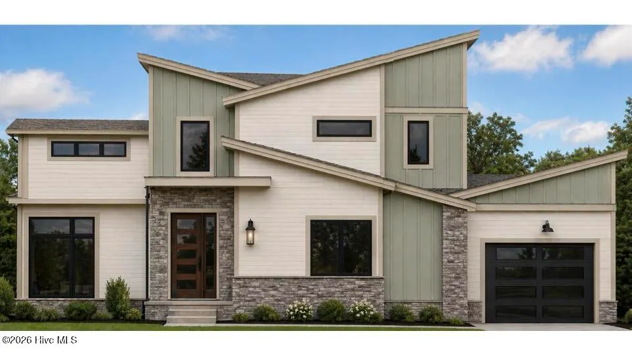
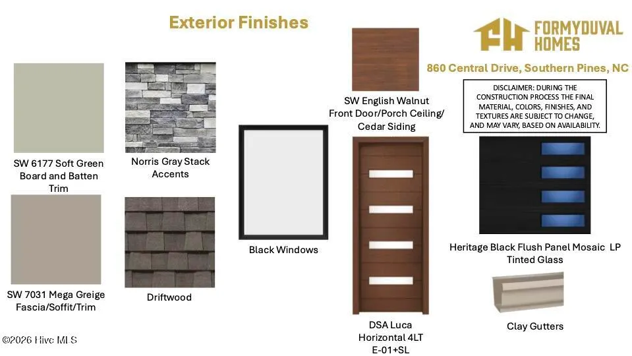
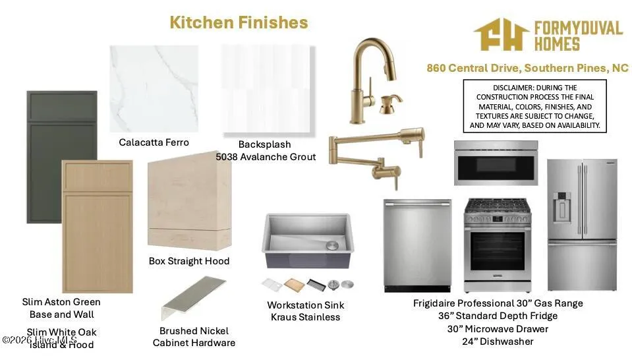
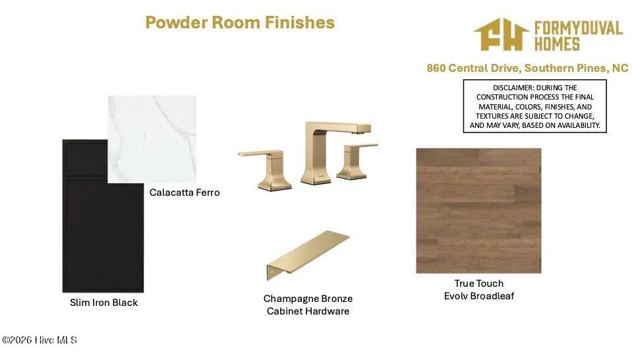
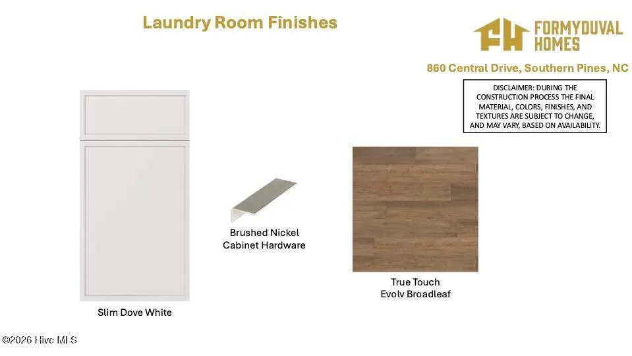
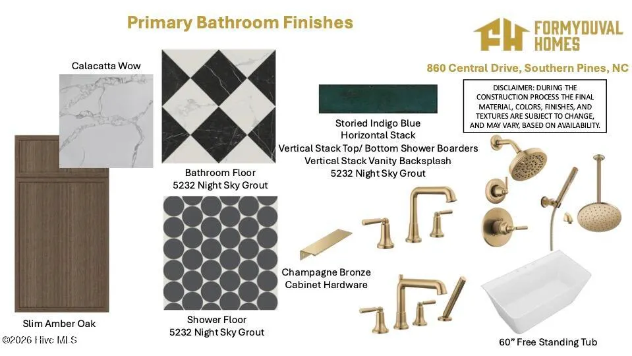
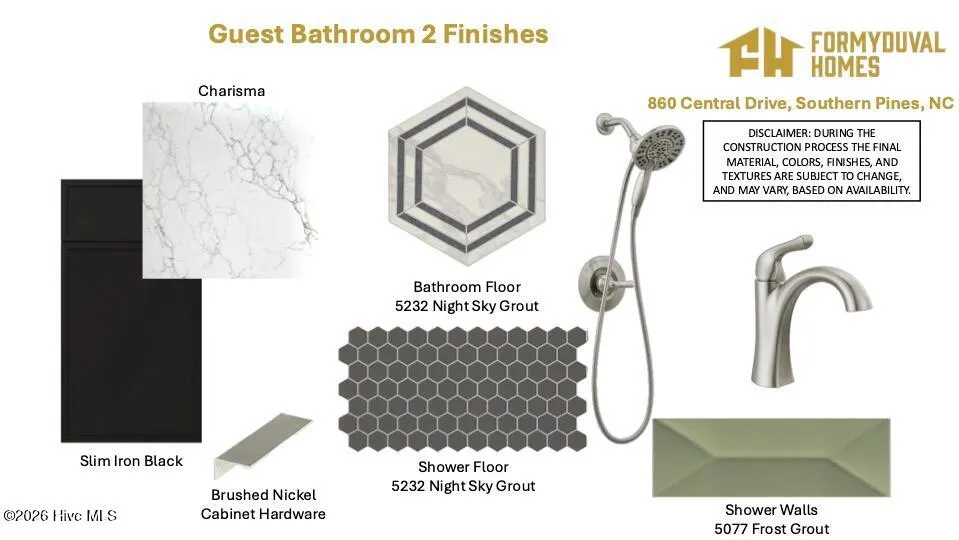
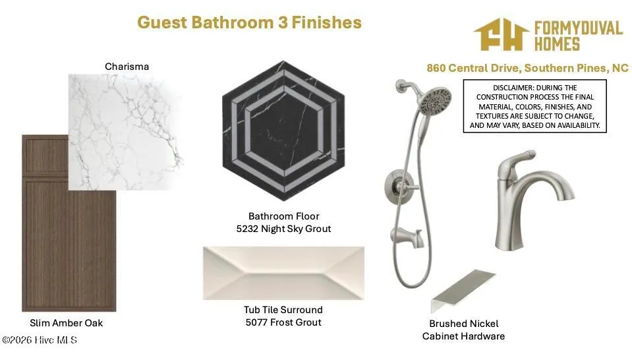
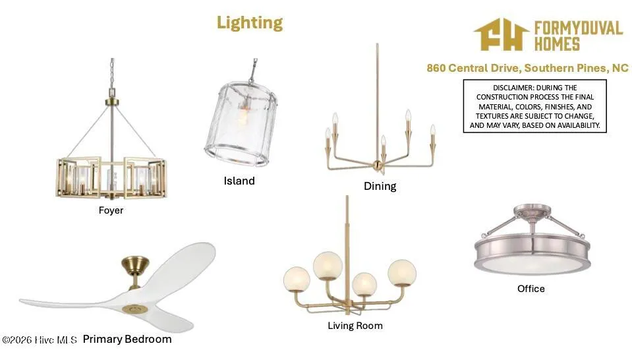
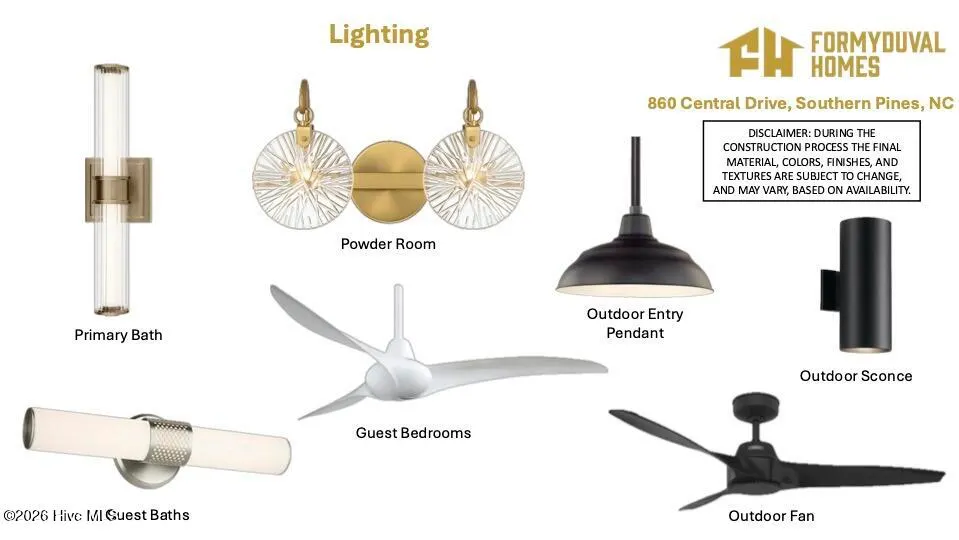
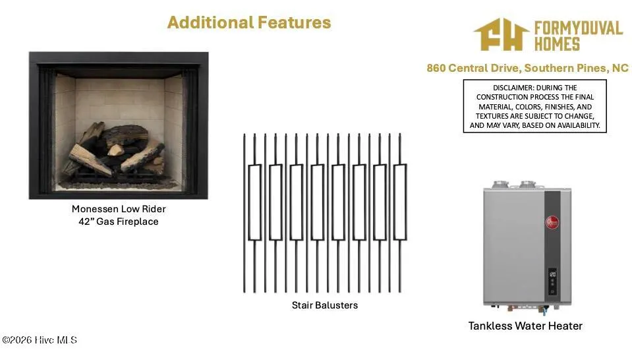
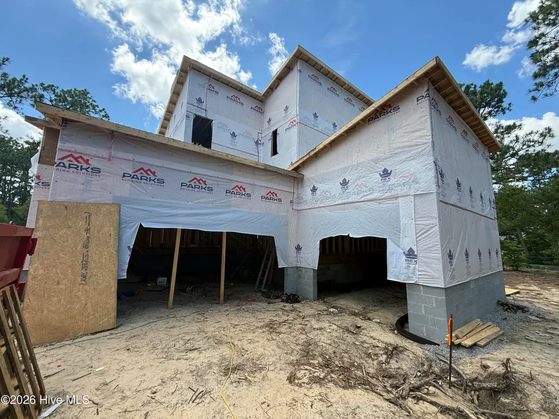
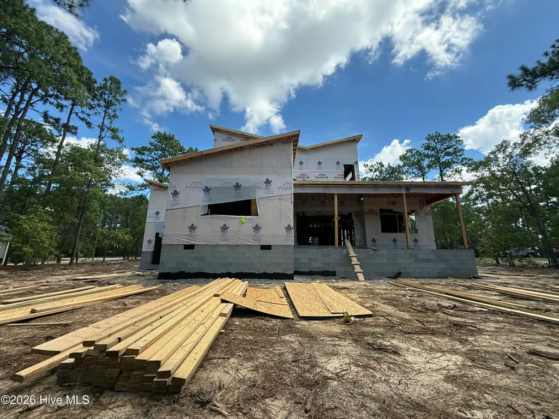
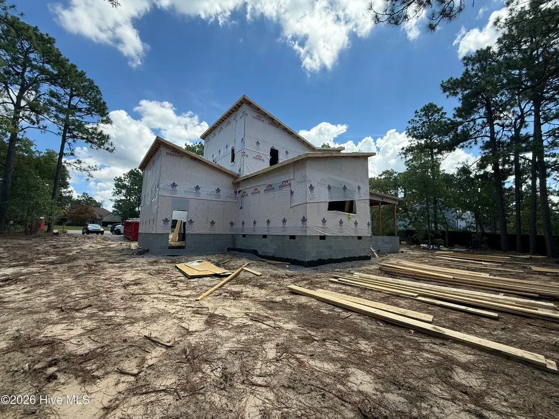
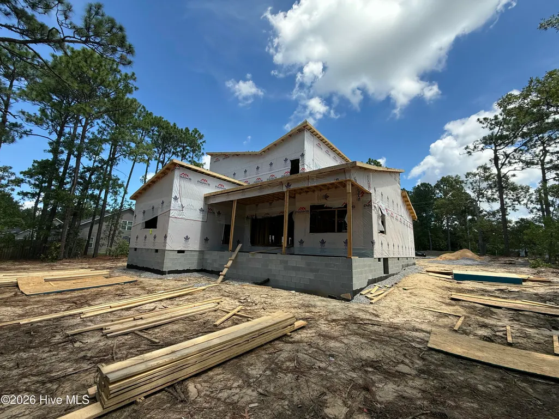
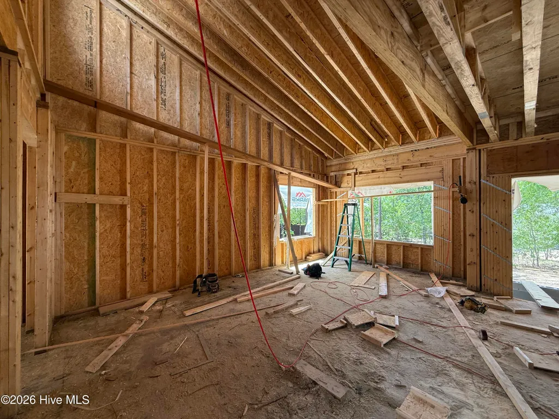
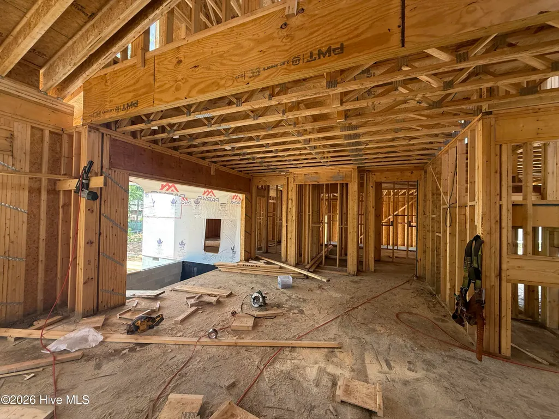
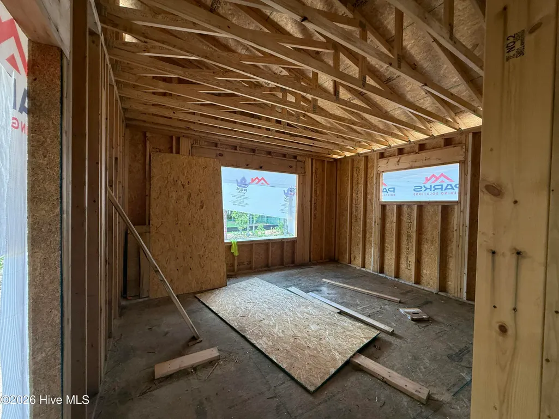
Thoughtfully designed new construction home built by local builders, Formyduval Homes LLC. Located in Southern Pines, set on a spacious half-acre lot in the Pine Needles community, this 4-bedroom, 3.5-bath home pairs a functional floor plan with elevated finishes and carefully selected details throughout. The main level features a spacious primary suite with a walk-in closet and beautifully appointed bath complete with dual vanities, a freestanding soaking tub, and a separate tiled shower. The open kitchen, dining, and living spaces are designed for both everyday living and entertaining, with a large kitchen island, walk-in pantry, gas range, workstation sink, pot filler, and gas fireplace. A dedicated pocket office and thoughtful command center add even more functionality to the main floor. Upstairs, you'll find three additional bedrooms, including a second primary bedroom, two full baths, a dedicated laundry room, and additional storage. Open-to-below spaces add architectural interest and an airy feel to the home's design. Outside, a 28-foot covered rear porch extends the living space and offers the perfect setting for relaxing or entertaining. A split three-car attached garage includes a side-facing two-car garage and a separate front-facing one-car garage, offering plenty of room for vehicles and storage, while a mix of board-and-batten siding, cedar details, stone accents, black windows, and thoughtfully selected exterior finishes create striking curb appeal. Conveniently located in Southern Pines with easy access to shopping, dining, recreation, and everything the area has to offer, 860 Central Drive brings together thoughtful design, generous space, and modern new construction in an established setting.
| Elementary School | Middle School | High School |
|---|---|---|
| McDeeds Creek Elementary | Crain's Creek Middle | Pinecrest High |
| Price History | |
|---|---|
| 8/13/2026 | Listed $765,000 |
General Features
| Living Area | 2419.0 |
|---|---|
| Heating | Heat Pump,Electric,Forced Air |
| Cooling | Central Air,Ceiling Fan(s),Heat Pump |
| Utilities | Sewer Connected,Water Connected |
| Possession | Close Of Escrow,At Closing |
| Roof | Architectural Shingle |
| Appliances | Built-In Microwave,Refrigerator,Range,Dishwasher,Tankless Water Heater |
| Zoning | RS-2 |
| Garage Spaces | 3.0 |
| Patio/Porch Features | Covered,Patio,Porch |
| Construction Materials | Cedar,Fiber Cement,Wood Frame |
| Year Built | 2026 |
| View | None |
| Levels | Two |
| Property Subtype | Single Family Residence |
| Parcel Number | 858200491189 |
| County | Moore |
| Operating Expense | 0.0 |
| New Construction | Yes |
| Property Type | Residential |
| In City Limits? (Y/N) | Yes |
| HOA | No |
| Attached Garage | Yes |
| Subdivision Name | Pine Needles |
| Garage Y/N | Yes |
| Total Rooms | 9 |
| Full Baths | 3 |
| Status | Active |
| Directions | Head northeast on US-1 N,take the exit toward Carthage/Pinehurst. Turn right onto NC-2 W. Slight right toward NC-22 N. Merge onto NC-22 N,destination will be on the left. |
| High School | Pinecrest High |
| City | Southern Pines |
| High School District | Moore County Schools |
| Lot Size Units | Acres |
| Lot Size Square Feet | 22564.0 |
| Carport Spaces | 0.0 |
| Carport Y/N | No |
| Elementary School | McDeeds Creek Elementary |
| Property Attached Y/N | No |
| Land Lease Y/N | No |
| Home Warranty Y/N | No |
| Middle/Junior High School | Crain's Creek Middle |
| Property Condition | Under Construction |
| Lease Considered Y/N | No |
| Structure Type | Wood Frame,Stick Built |
| Living Area Units | Square Feet |
| Standard Status | Active |
| Legal Description | Lot 180 PINE NEEDLES |
| IslandOrMainland | Mainland |
Interior Features
| Interior Amenities | Walk-in Closet(s),High Ceilings,Entrance Foyer,Kitchen Island,Ceiling Fan(s),Pantry,Built-in Features,Walk-In Closet(s) |
|---|---|
| Basement | Crawl Space |
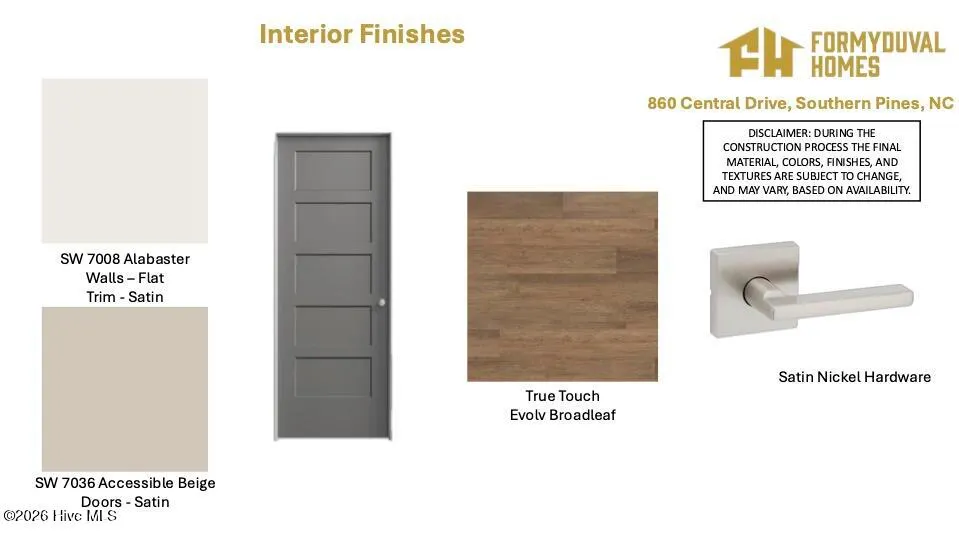
| Flooring | Tile,Wood |
| Total Fireplaces | 1 |
| Master Bed Level | Primary Living Area |
| Total Stories | 2 |
| Basement (Y/N) | No |
| Air Conditioning Y/N | Yes |
| Heating Y/N | Yes |
| Fireplace Y/N | Yes |
| Half Baths | 1 |
| Laundry Features | Laundry Room |
| Total Bedrooms | 4 |
| Entry Level | 1 |
| Room Type | Master Bedroom,Living Room,Dining Room,Dining Area,Office,Bedroom 2,Bedroom 3,Bedroom 4,Laundry |
| Total Baths | 4 |
| Living Area Range | 2400 - 2599 |
| SmokingYN | No |
Exterior Features
| Exterior Finish | Fiber Cement,Stone Veneer,Cedar |
|---|---|
| Fencing | None |
| Parking Features | Garage Faces Side,Garage Faces Front,Attached,Garage |
| Total Parking | 3.0 |
| Lot Size Area | 0.52 |
| Foundation Details | Crawl Space |
| Spa | No |
| Building Area Total | 2419.0 |
| Lot Dimensions | 125x180x114x181 |
| Lot Size Acres | 0.52 |
| Road Surface Type | Paved |
| Frontage Type | See Remarks |
| Waterfront Y/N | No |
| Road Frontage Type | Maintained,City Street,State Road,Asphalt,Paved |
| Crops Included Y/N | No |
| Horse Y/N | No |
Amenities
- Foreclosure
- Views
- Short Sale
- New Construction
- Adult 55+
- Lease To Own
- No HOA Fees
- Furnished
- Primary On Main
- Air Conditioning
- Seller Finance
- Green
- Fixer Upper
- Horse
- Golf
- Fireplace
- Deck
- Garage
- Basement
- Pool
Property vs Single Family Average in 28387
Price
Year Built
Visits
In The Neighborhood
Just Listed
Southern Pines
$ 329,995
1610 E Indiana Avenue
Southern Pines, NC 28387
- Type
- Single Family
- Size
- 1,308 SqFt
- Rooms
- 4 Beds + 1.5 Baths
Just Listed
Southern Pines
$ 517,000
112 S Bracken Fern Lane
Southern Pines, NC 28387
- Type
- Single Family
- Size
- 2,111 SqFt
- Rooms
- 4 Beds + 2.5 Baths
Just Listed
Southern Pines
$ 799,000
525 Pommel Lane
Southern Pines, NC 28387
- Type
- Single Family
- Size
- 2,700 SqFt
- Rooms
- 4 Beds + 3 Baths
Open House
Southern Pines
$ 599,000
246 Luss Lane
Southern Pines, NC 28387
- Type
- Single Family
- Size
- 2,490 SqFt
- Rooms
- 4 Beds + 3 Baths
Just Listed
Southern Pines
$ 491,335
1822 E Indiana Avenue
Southern Pines, NC 28387
- Type
- Single Family
- Size
- 2,340 SqFt
- Rooms
- 4 Beds + 2.5 Baths
Just Listed
Southern Pines
$ 476,090
1826 E Indiana Avenue
Southern Pines, NC 28387
- Type
- Single Family
- Size
- 2,130 SqFt
- Rooms
- 4 Beds + 2.5 Baths
Just Listed
Southern Pines
$ 595,000
380 Sheldon Road
Southern Pines, NC 28387
- Type
- Single Family
- Size
- 1,961 SqFt
- Rooms
- 4 Beds + 2.5 Baths
Just Listed
Southern Pines
$ 299,000
595 S Glover Street
Southern Pines, NC 28387
- Type
- Single Family
- Size
- 1,517 SqFt
- Rooms
- 3 Beds + 2.5 Baths
Just Listed
Southern Pines
$ 500,000
300 Midlothian Drive
Southern Pines, NC 28387
- Type
- Single Family
- Size
- 2,187 SqFt
- Rooms
- 3 Beds + 2 Baths
Open House
Southern Pines
$ 550,000
101 Boyd Lane
Southern Pines, NC 28387
- Type
- Single Family
- Size
- 3,200 SqFt
- Rooms
- 4 Beds + 3 Baths
Golf Course
Southern Pines
$ 520,000
103 Steeplechase Way
Southern Pines, NC 28387
- Type
- Single Family
- Size
- 2,563 SqFt
- Rooms
- 3 Beds + 2.5 Baths
Primary On Main
Southern Pines
$ 900,000
105 Canterbury Road
Southern Pines, NC 28387
- Type
- Single Family
- Size
- 3,994 SqFt
- Rooms
- 5 Beds + 3.5 Baths
Eco Friendly
Southern Pines
$ 675,000
339 Braden Road
Southern Pines, NC 28387
- Type
- Single Family
- Size
- 2,179 SqFt
- Rooms
- 4 Beds + 3 Baths

 © 2026 Triad MLS, Inc. All rights reserved. IDX information is provided exclusively for personal, non-commercial use, and may not be used for any purpose other than to identify prospective properties consumers may be interested in purchasing. Information is deemed reliable but not guaranteed. This site will be monitored for "scraping" and any use of search facilities of data on the site other than by potential buyers/sellers is prohibited. All Sale data is for informational purposes only and
 The data relating to real estate on this web site comes in part from the Internet Data Exchange program of Hive MLS LLC, and is updated as of September 18, 2026 4:22 PM UTC All information is deemed reliable but not guaranteed and should be independently verified. All properties are subject to prior sale, change, or withdrawal. Neither listing broker(s) nor Berkshire Hathaway HomeServices Yost & Little Realty - Greensboro shall be responsible for any typographical errors, misinformation, or misprints,
