
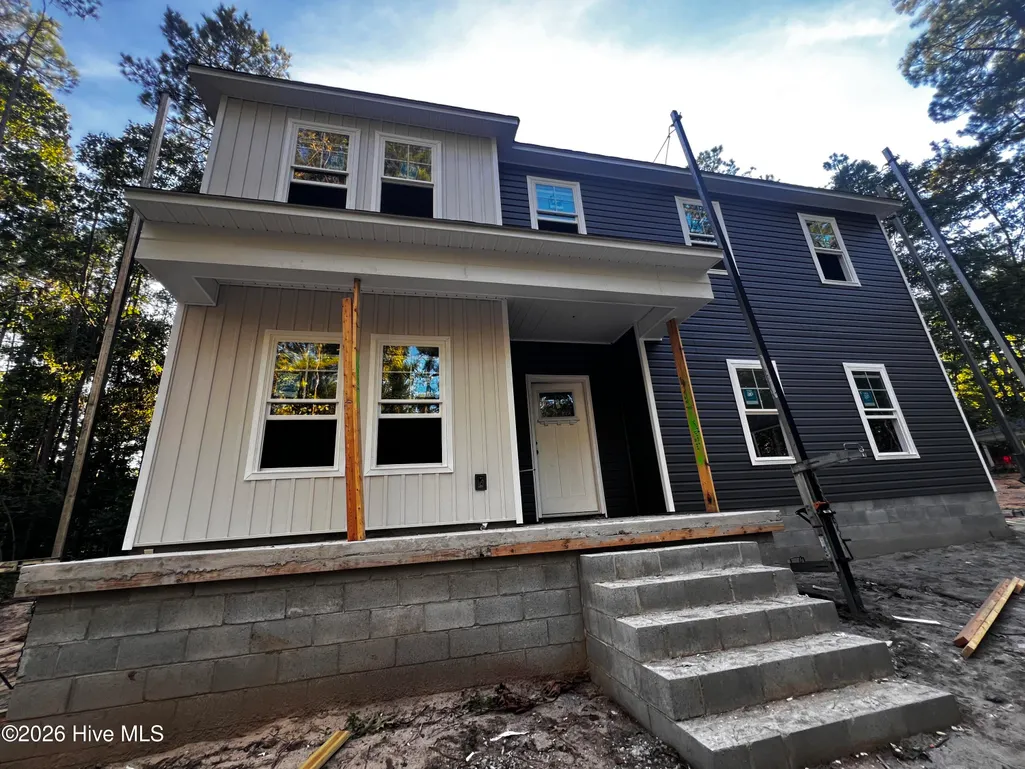
New Construction - Primary on Main
Address
1822 E Indiana Avenue, Southern Pines, NC
Price
$ 491,335
Property Attributes
- MLS#100604549
- TypeSingle Family
- Listing Status Active
- CountyMOORE
- CitySouthern Pines
- AreaNot In Subdivision
- NeighborhoodSouthern Pines
- Zip28387
- StyleSingle Family Residence
- Year Built2026
- Price$ 491,335
- Bedrooms4
- Full Bathrooms2
- Half Bathrooms1
- Sqr Footage2340
- Lot Size0.55 Acres
Data Source:
North Carolina Regional MLS (NCRMLS)
Property Description
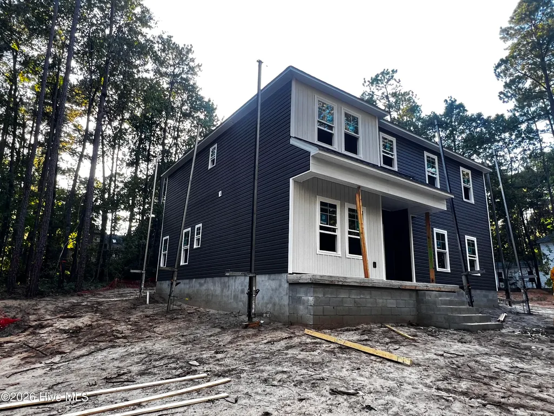
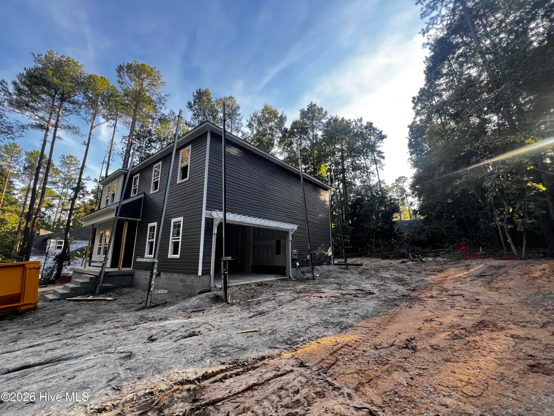
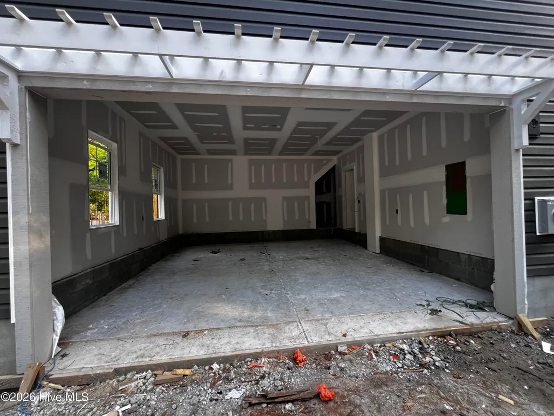
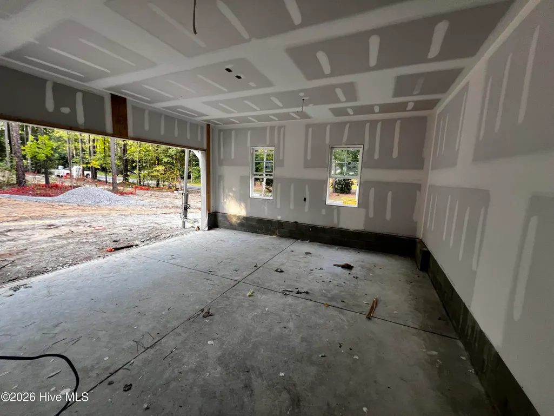
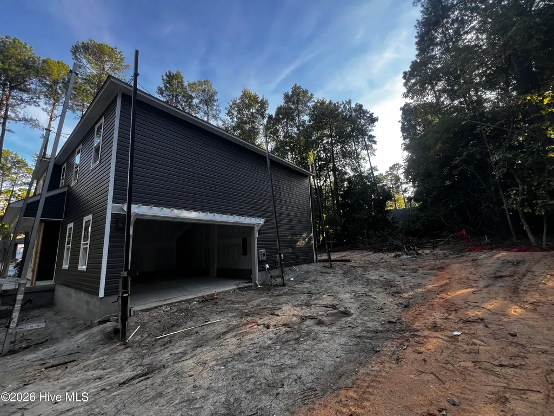
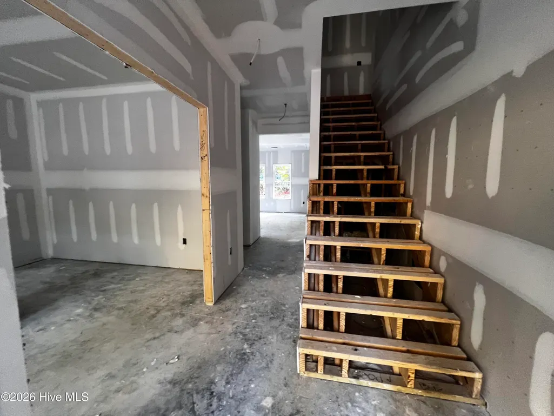
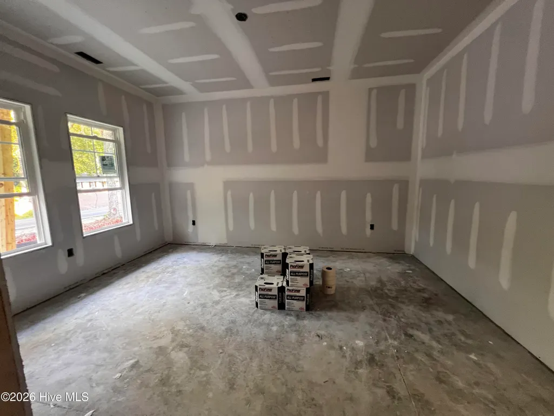
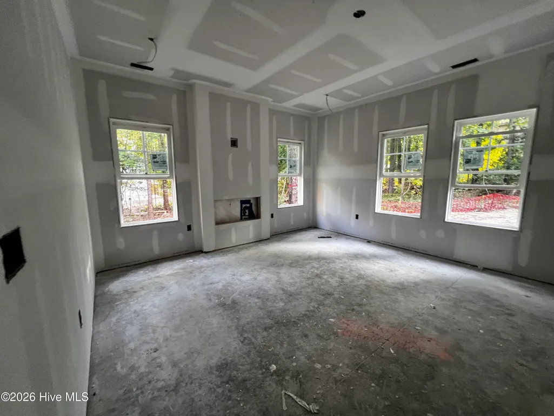
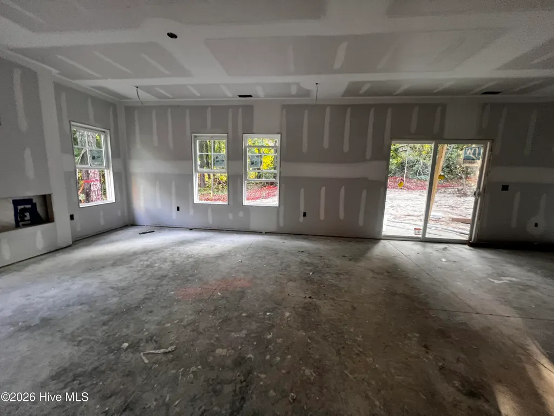
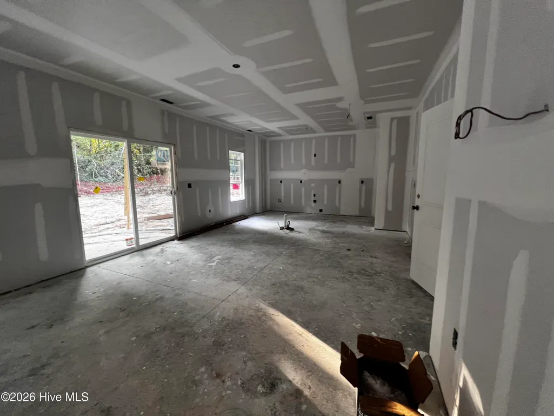
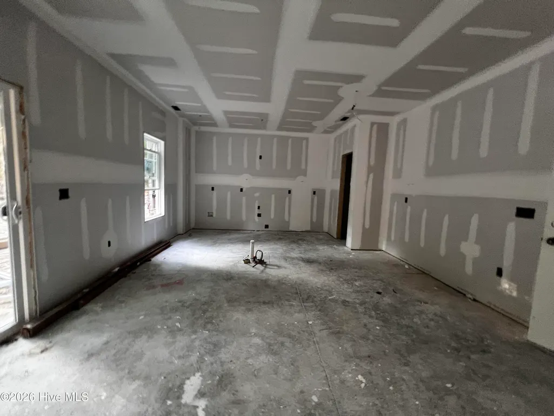
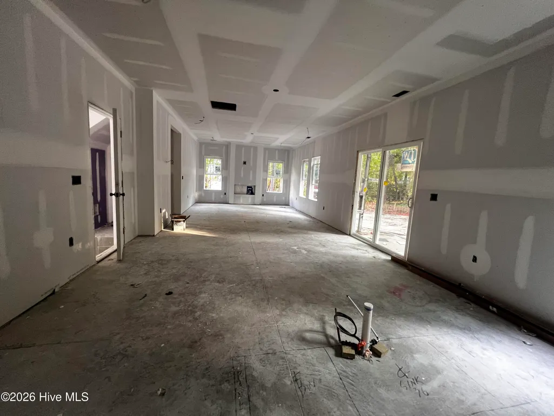
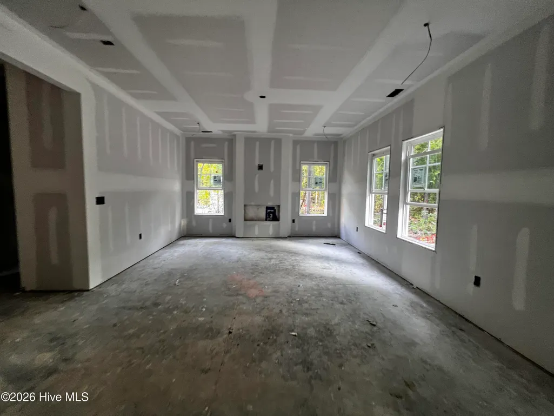
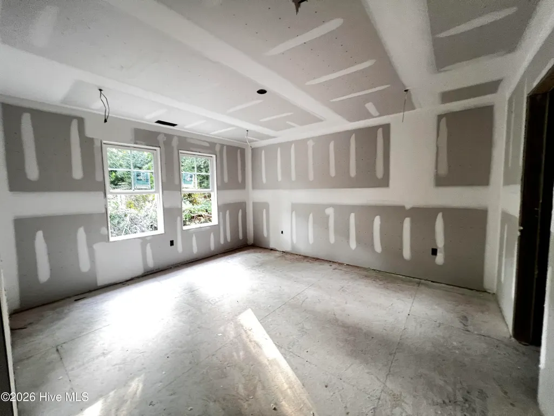
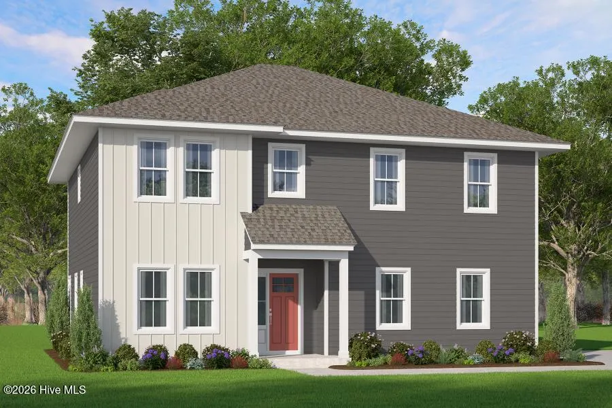
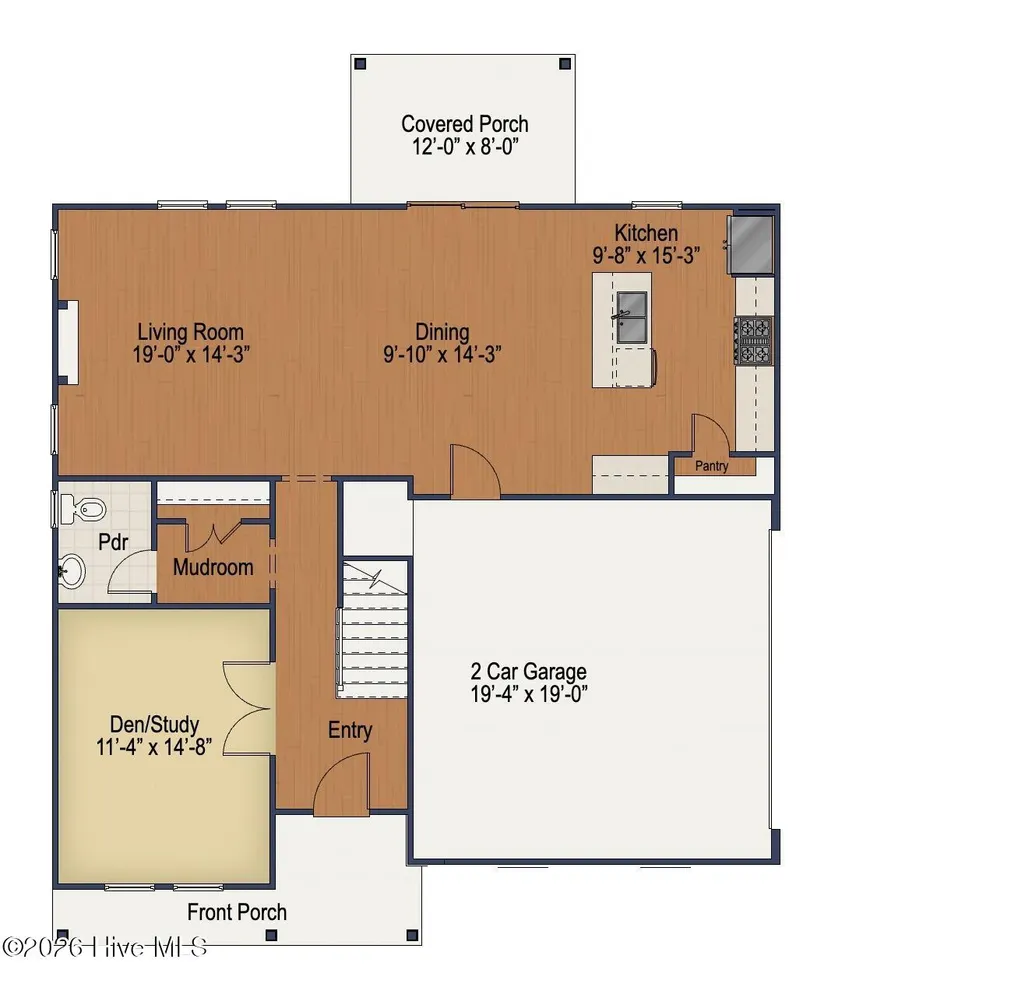
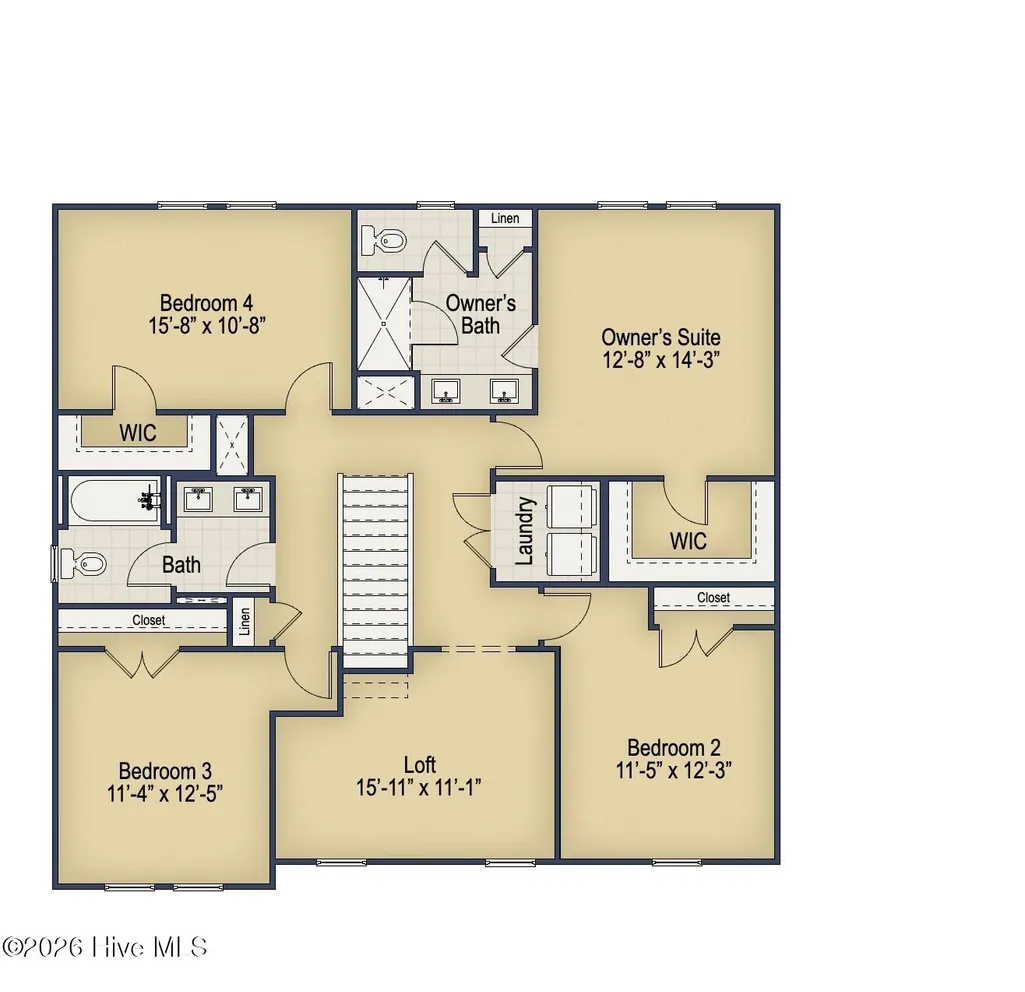
New Construction under $500k near Downtown Southern Pines, NC on half-acre lots w/ NO HOA - SAY WHAT??!! These homes offer a rare opportunity to own new construction in Southern Pines on a large homesite within one of the area's most established and desirable locations. Homeowners can also enjoy no HOA! These new homes in Southern Pines provide both space and convenience. The Livingston is a new construction two-story single-family home designed to adapt to every chapter of life. With 2,340 square feet of thoughtfully designed living space, this versatile 4-bedroom floor plan features all bedrooms upstairs, a spacious loft, and a flex room on the main level. For those who need additional space, the Livingston offers long-term flexibility for growing households, multi-generational living, or evolving lifestyle needs. The main level showcases an open-concept layout where the kitchen, dining area, and living room flow seamlessly together -- creating a natural gathering space for everyday living and entertaining. The kitchen island anchors the home, overlooking both the dining space and living room, with easy access to the outdoor patio for effortless indoor-to-outdoor living. Whether hosting guests or enjoying a quiet evening at home, this layout is designed for connection. A first-floor flex room provides the perfect space for a home office, playroom, home gym, or whatever your life calls for! Upstairs, the private owner's suite includes a spacious bedroom, walk-in closet, and well-appointed bath. Three additional bedrooms and a centrally located loft offer extra living space for movie nights, homework stations, or a secondary family room. The Livingston includes a 2-car side load garage. This home is designed with functionality, flexibility, and long-term livability in mind, the Livingston is the epitome of a home that grows with you -- delivering the space, flow, and adaptability modern families are searching for in a new construction home. Don't forget to ask about our current Builder Incentives!
| Elementary School | Middle School | High School |
|---|---|---|
| Southern Pines Elementary | Southern Middle | Pinecrest High |
| Price History | |
|---|---|
| 9/18/2026 | Listed $491,335 |
General Features
| Living Area | 2340.0 |
|---|---|
| Heating | Electric,Heat Pump,Zoned |
| Cooling | Central Air,Zoned |
| Utilities | Water Connected,High Speed Internet,Private |
| Possession | Close Of Escrow,At Closing |
| Roof | Architectural Shingle |
| Appliances | Built-In Microwave,Dishwasher,Electric Range |
| Zoning | RS-2 |
| Garage Spaces | 2.0 |
| Patio/Porch Features | Covered,Front Porch,Rear Porch |
| Construction Materials | Vinyl Siding,Wood Frame |
| Year Built | 2026 |
| View | See Remarks |
| Levels | Two |
| Property Subtype | Single Family Residence |
| Tax Year | 2025 |
| Parcel Number | 20250844 |
| HomeWarrantyAmount | 0.0 |
| County | Moore |
| Operating Expense | 0.0 |
| New Construction | Yes |
| Property Type | Residential |
| In City Limits? (Y/N) | No |
| Association Amenities | None,Recreation Nearby,Shopping Nearby |
| HOA | No |
| Attached Garage | Yes |
| Subdivision Name | Not In Subdivision |
| Garage Y/N | Yes |
| Total Rooms | 9 |
| Full Baths | 2 |
| Status | Active |
| Directions | From Downtown Southern Pines,NC 28387 Head toward W New York Ave 0.4 mi Turn right onto W Illinois Ave 469 ft Turn right onto S Bennett St 0.2 mi Turn right onto W Massachusetts Ave 0.3 mi Turn right |
| High School | Pinecrest High |
| City | Southern Pines |
| High School District | Moore County Schools |
| Lot Size Units | Acres |
| Lot Size Square Feet | 24090.0 |
| Carport Spaces | 0.0 |
| Carport Y/N | No |
| Elementary School | Southern Pines Elementary |
| Property Attached Y/N | No |
| Land Lease Y/N | No |
| Home Warranty Y/N | Yes |
| Middle/Junior High School | Southern Middle |
| Property Condition | New Construction,Under Construction |
| Lease Considered Y/N | No |
| Structure Type | Wood Frame,Stick Built |
| Living Area Units | Square Feet |
| Standard Status | Active |
| Tax Assessed Value | 80000 |
| Tax Lot | 3 |
| Legal Description | INDIANA AVE SUB LOT 3 |
| IslandOrMainland | Mainland |
Interior Features
| Interior Amenities | Walk-in Closet(s),Entrance Foyer,Kitchen Island,Ceiling Fan(s),Pantry,Walk-in Shower,Eat-in Kitchen,Walk-In Closet(s),Wired for Data |
|---|---|
| Basement | None |
| Flooring | LVT/LVP,Carpet |
| Water Heater | Electric |
| Master Bed Level | Non Primary Living Area |
| Total Stories | 2 |
| Basement (Y/N) | No |
| Air Conditioning Y/N | Yes |
| Heating Y/N | Yes |
| Fireplace Y/N | Yes |
| Half Baths | 1 |
| Laundry Features | Laundry Room |
| Total Bedrooms | 4 |
| Entry Level | 1 |
| Room Type | Living Room,Dining Room,Dining Area,Office,Master Bedroom,Bedroom 2,Bedroom 3,Bedroom 4,Loft |
| Total Baths | 3 |
| Living Area Range | 2200 - 2399 |
| SmokingYN | No |
Exterior Features
| Exterior Finish | Vinyl Siding |
|---|---|
| Fencing | None |
| Parking Features | Garage Faces Side,Concrete,Garage Door Opener,Garage |
| Lot Features | Wooded,Recreation Nearby,Shopping Nearby |
| Total Parking | 2.0 |
| Lot Size Area | 0.55 |
| Foundation Details | Combination,Block,Raised |
| Spa | No |
| Building Area Total | 2340.0 |
| Lot Dimensions | 133.02x181.08x133.02x181.12 |
| Lot Size Acres | 0.55 |
| Road Surface Type | Paved |
| Frontage Type | See Remarks |
| Waterfront Y/N | No |
| Road Frontage Type | Maintained,City Street,State Road,Paved |
| Crops Included Y/N | No |
| Horse Y/N | No |
Amenities
- Foreclosure
- Views
- Short Sale
- New Construction
- Adult 55+
- Lease To Own
- No HOA Fees
- Furnished
- Primary On Main
- Air Conditioning
- Seller Finance
- Green
- Fixer Upper
- Horse
- Golf
- Fireplace
- Deck
- Garage
- Basement
- Pool
Property vs Single Family Average in 28387
Price
Year Built
In The Neighborhood
Just Listed
Southern Pines
$ 517,000
112 S Bracken Fern Lane
Southern Pines, NC 28387
- Type
- Single Family
- Size
- 2,111 SqFt
- Rooms
- 4 Beds + 2.5 Baths
Just Listed
Southern Pines
$ 799,000
525 Pommel Lane
Southern Pines, NC 28387
- Type
- Single Family
- Size
- 2,700 SqFt
- Rooms
- 4 Beds + 3 Baths
Open House
Southern Pines
$ 599,000
246 Luss Lane
Southern Pines, NC 28387
- Type
- Single Family
- Size
- 2,490 SqFt
- Rooms
- 4 Beds + 3 Baths
Just Listed
Southern Pines
$ 476,090
1826 E Indiana Avenue
Southern Pines, NC 28387
- Type
- Single Family
- Size
- 2,130 SqFt
- Rooms
- 4 Beds + 2.5 Baths
Just Listed
Southern Pines
$ 595,000
380 Sheldon Road
Southern Pines, NC 28387
- Type
- Single Family
- Size
- 1,961 SqFt
- Rooms
- 4 Beds + 2.5 Baths
Just Listed
Southern Pines
$ 299,000
595 S Glover Street
Southern Pines, NC 28387
- Type
- Single Family
- Size
- 1,517 SqFt
- Rooms
- 3 Beds + 2.5 Baths
Just Listed
Southern Pines
$ 500,000
300 Midlothian Drive
Southern Pines, NC 28387
- Type
- Single Family
- Size
- 2,187 SqFt
- Rooms
- 3 Beds + 2 Baths
Open House
Southern Pines
$ 550,000
101 Boyd Lane
Southern Pines, NC 28387
- Type
- Single Family
- Size
- 3,200 SqFt
- Rooms
- 4 Beds + 3 Baths
Golf Course
Southern Pines
$ 520,000
103 Steeplechase Way
Southern Pines, NC 28387
- Type
- Single Family
- Size
- 2,563 SqFt
- Rooms
- 3 Beds + 2.5 Baths
Primary On Main
Southern Pines
$ 900,000
105 Canterbury Road
Southern Pines, NC 28387
- Type
- Single Family
- Size
- 3,994 SqFt
- Rooms
- 5 Beds + 3.5 Baths
Eco Friendly
Southern Pines
$ 675,000
339 Braden Road
Southern Pines, NC 28387
- Type
- Single Family
- Size
- 2,179 SqFt
- Rooms
- 4 Beds + 3 Baths
Views
Southern Pines
$ 875,000
520 N Bethesda Road
Southern Pines, NC 28387
- Type
- Single Family
- Size
- 4,965 SqFt
- Rooms
- 6 Beds + 4.5 Baths

 © 2026 Triad MLS, Inc. All rights reserved. IDX information is provided exclusively for personal, non-commercial use, and may not be used for any purpose other than to identify prospective properties consumers may be interested in purchasing. Information is deemed reliable but not guaranteed. This site will be monitored for "scraping" and any use of search facilities of data on the site other than by potential buyers/sellers is prohibited. All Sale data is for informational purposes only and
 The data relating to real estate on this web site comes in part from the Internet Data Exchange program of Hive MLS LLC, and is updated as of September 18, 2026 4:22 PM UTC All information is deemed reliable but not guaranteed and should be independently verified. All properties are subject to prior sale, change, or withdrawal. Neither listing broker(s) nor Berkshire Hathaway HomeServices Yost & Little Realty - Greensboro shall be responsible for any typographical errors, misinformation, or misprints,
