
Primary on Main
Address
110 Foxcroft Drive, Clinton, NC
Price
$ 425,000
Property Attributes
- MLS#100595044
- TypeSingle Family
- Listing Status Active
- CountySAMPSON
- CityClinton
- AreaFox Lake
- NeighborhoodClinton
- Zip28328
- StyleSingle Family Residence
- Year Built1993
- Price$ 425,000
- Bedrooms4
- Full Bathrooms2
- Half Bathrooms1
- Sqr Footage2769
- Lot Size0.47 Acres
Data Source:
North Carolina Regional MLS (NCRMLS)
Property Description
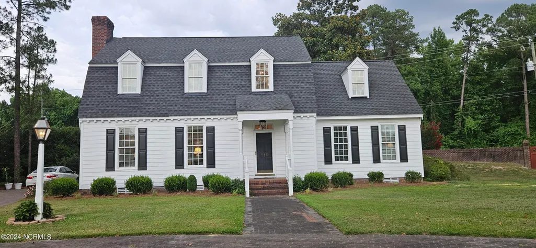
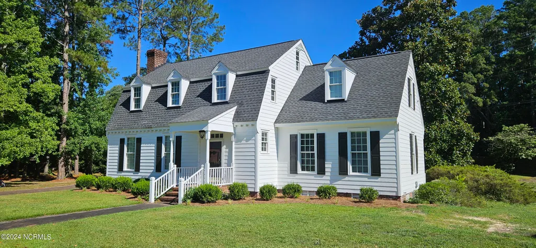
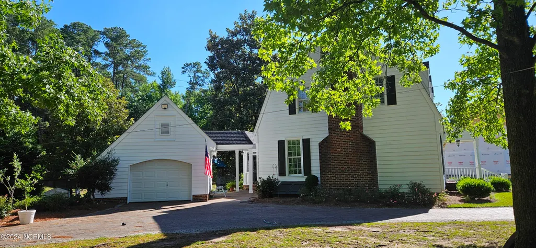
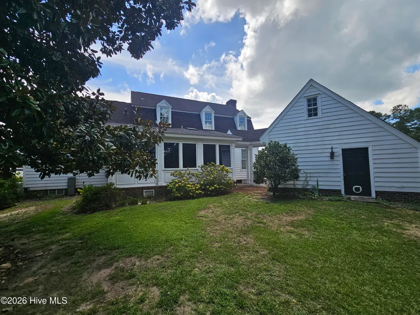
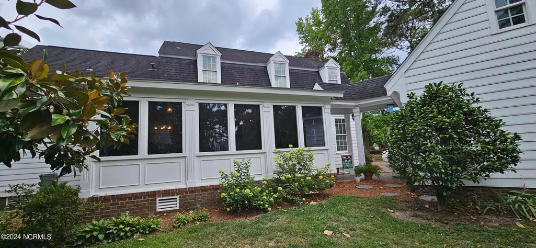
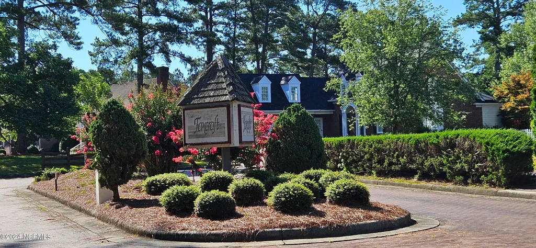
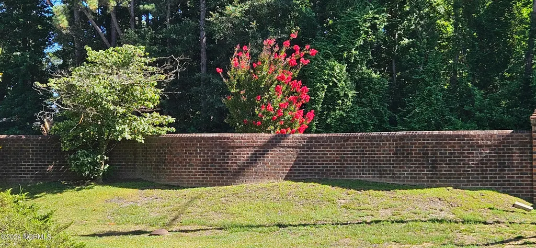
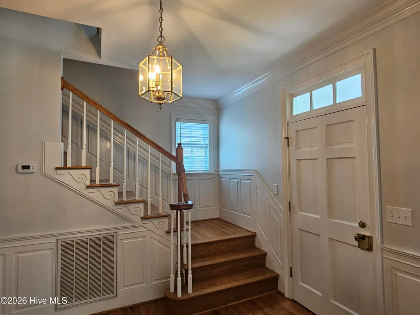
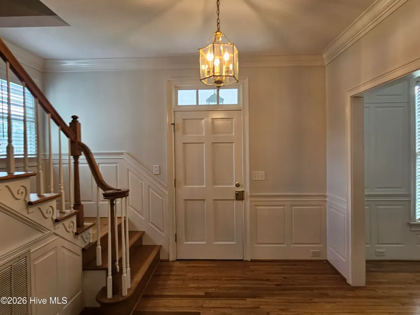
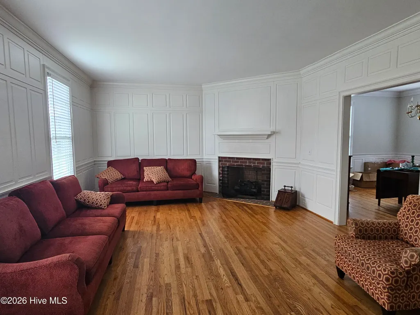
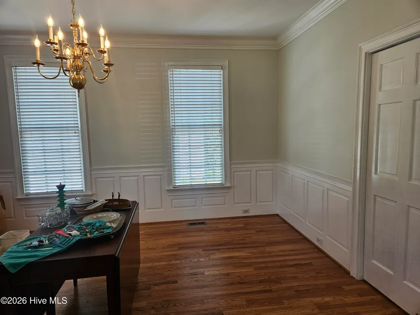
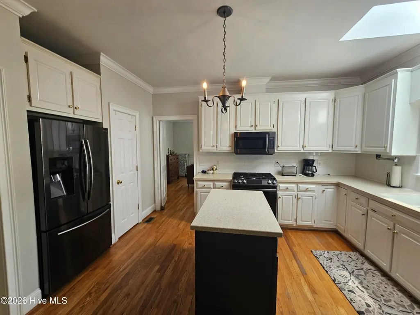
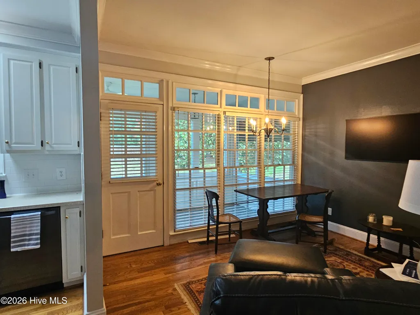
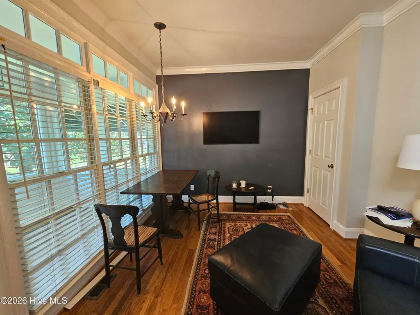
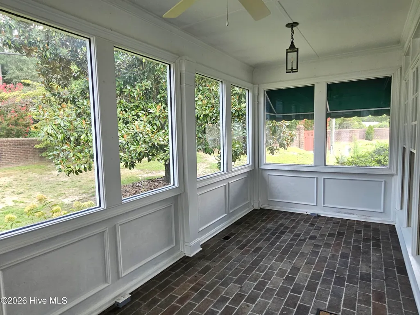
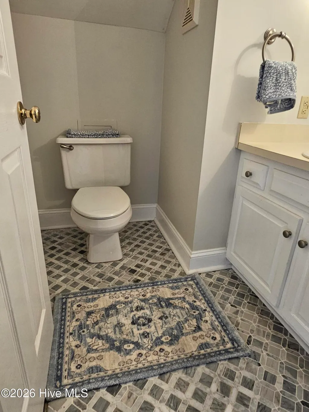
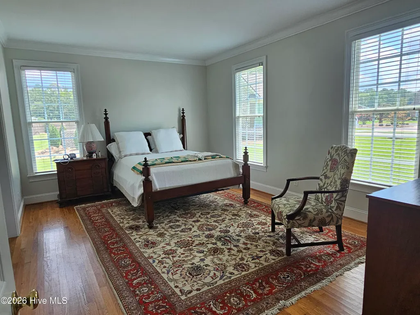
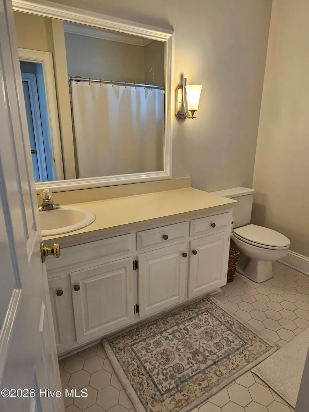
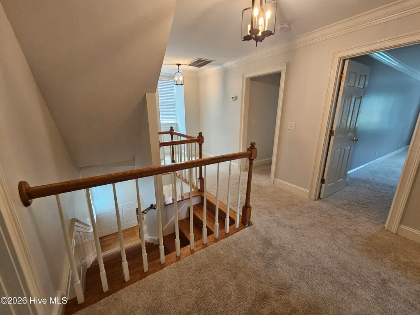
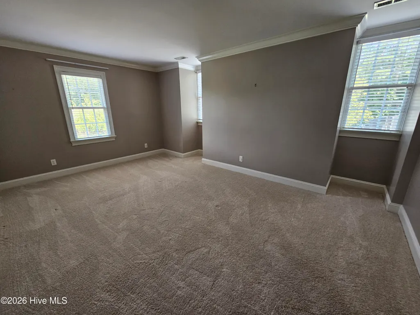
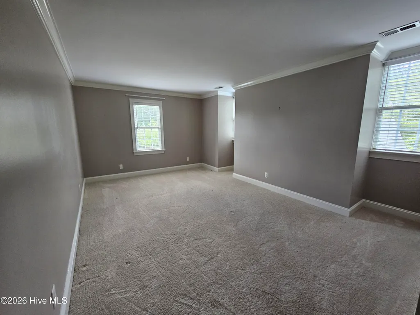
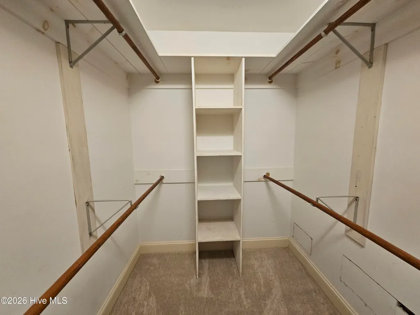
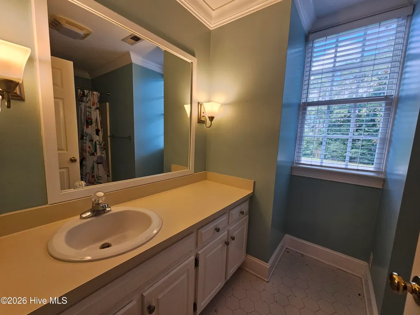
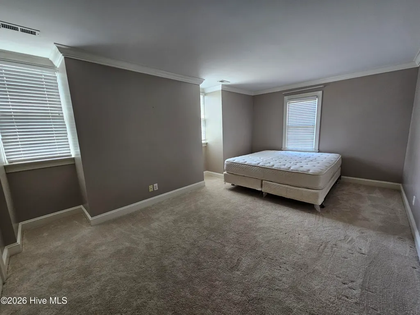
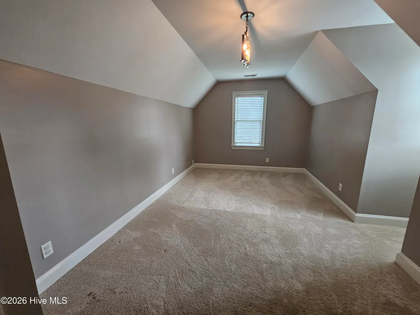
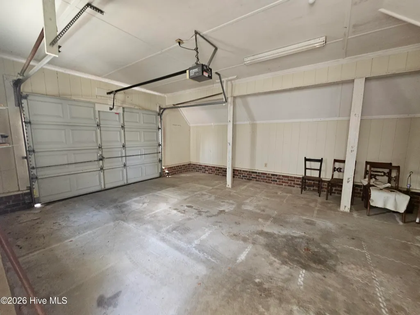
Home in the Desirable Foxcroft Community! This charming custom built Dutch Colonial home has designer paneling in the family room and wide crown molding throughout the house. There is a large foyer, family room with fireplace and gas logs, and a formal dining room with wainscoting. The kitchen has white cabinets, subway tile, large pantry and opens into a sitting area or office. There are hardwood floors downstairs and carpet upstairs. Downstairs is also a large primary bedroom with full bathroom and walk-in closet. A half bath is near the foyer. There is also a sunroom near the kitchen which can be used for many purposes. Upstairs are also 2 extra large bedrooms and a bonus room or 4th bedroom. The walk-up attic makes it easy for storage. There is a detached single car garage with a breeze way leading to the sunroom. The garage also has a walk-up attic. Updates include exterior paint 2023, upstairs carpet 2020, new windows 2018, tankless water heater 2016, new kitchen appliances 2021, downstairs HVAC/gas pack 2017, gas logs 2022, main roof 2012, and porch roof 2023. The back yard has the architectural curved design brick wall which can be seen from Hwy 24. The HOA includes cutting the grass and maintaining the natural area.
| Elementary School | Middle School | High School |
|---|---|---|
| Butler Avenue Elementary | Sampson Middle | Clinton High |
| Price History | |
|---|---|
| 8/9/2026 | Listed $425,000 |
General Features
| Living Area | 2769.0 |
|---|---|
| Heating | Propane,Gas Pack,Heat Pump,Fireplace(s) |
| Cooling | Central Air,Heat Pump |
| Utilities | Sewer Available,Water Available |
| Possession | Negotiable |
| Roof | Shingle |
| Appliances | Tankless Water Heater |
| Zoning | R |
| HOA Fee | 1200.0 |
| Garage Spaces | 1.0 |
| Patio/Porch Features | Covered,Porch |
| Construction Materials | Composition,Wood Frame |
| Year Built | 1993 |
| View | None |
| Levels | Two |
| Property Subtype | Single Family Residence |
| Tax Year | 2026 |
| Parcel Number | 15000748016 |
| Assoc Fee Paid Per | Annually |
| County | Sampson |
| Operating Expense | 0.0 |
| New Construction | No |
| Property Type | Residential |
| In City Limits? (Y/N) | Yes |
| Association Amenities | Gated,Maintenance Common Areas |
| HOA | Yes |
| Attached Garage | No |
| Subdivision Name | Fox Lake |
| Garage Y/N | Yes |
| Total Rooms | 8 |
| Full Baths | 2 |
| Status | Active |
| Directions | From Hwy 24 turn into Fox Lake,then turn left into Foxcroft. The house is the first house on the left. |
| High School | Clinton High |
| City | Clinton |
| Association Name | Foxcroft HOA |
| Lot Size Units | Acres |
| Lot Size Square Feet | 20473.0 |
| Carport Spaces | 0.0 |
| Carport Y/N | No |
| Elementary School | Butler Avenue Elementary |
| Property Attached Y/N | No |
| Land Lease Y/N | No |
| Home Warranty Y/N | No |
| Middle/Junior High School | Sampson Middle |
| Lease Considered Y/N | No |
| Structure Type | Wood Frame,Stick Built |
| Living Area Units | Square Feet |
| Standard Status | Active |
| Legal Description | Lot 4 as shown on map recorded in Deed Book 1461 at Page 645 |
| IslandOrMainland | Mainland |
Interior Features
| Interior Amenities | Master Downstairs,Walk-in Closet(s),Entrance Foyer,Ceiling Fan(s),Blinds/Shades,Gas Log,Walk-In Closet(s) |
|---|---|
| Basement | None |
| Flooring | Carpet,Tile,Wood |
| Water Heater | Tankless |
| Total Fireplaces | 1 |
| Fireplace Features | Gas Log |
| Master Bed Level | Primary Living Area |
| Total Stories | 2 |
| Basement (Y/N) | No |
| Air Conditioning Y/N | Yes |
| Heating Y/N | Yes |
| Fireplace Y/N | Yes |
| Half Baths | 1 |
| Laundry Features | Laundry Closet |
| Total Bedrooms | 4 |
| Attic Features | Walk-In |
| Entry Level | 1 |
| Room Type | Living Room,Dining Room,Master Bedroom,Bedroom 2,Bedroom 3,Bonus Room,Laundry,Office |
| Total Baths | 3 |
| Living Area Range | 2600 - 2799 |
| SmokingYN | No |
Exterior Features
| Exterior Finish | Composition |
|---|---|
| Fencing | Brick,None |
| Parking Features | Paved |
| Water Source | Community Water |
| Total Parking | 1.0 |
| Lot Size Area | 0.47 |
| Foundation Details | Crawl Space |
| Spa | No |
| Building Area Total | 2769.0 |
| Lot Dimensions | irregular |
| Lot Size Acres | 0.47 |
| Road Surface Type | Paved |
| Frontage Type | See Remarks |
| Waterfront Y/N | No |
| Road Frontage Type | Paved |
| Crops Included Y/N | No |
| Horse Y/N | No |
Amenities
- Foreclosure
- Views
- Short Sale
- New Construction
- Adult 55+
- Lease To Own
- No HOA Fees
- Furnished
- Primary On Main
- Air Conditioning
- Seller Finance
- Green
- Fixer Upper
- Horse
- Golf
- Fireplace
- Deck
- Garage
- Basement
- Pool
Property vs Single Family Average in 28328
Price
Year Built
Visits
In The Neighborhood
Primary On Main
Clinton
$ 215,000
502 Lafayette Street
Clinton, NC 28328
- Type
- Single Family
- Size
- 1,738 SqFt
- Rooms
- 3 Beds + 2 Baths
Reduced
Clinton
$ 245,990
411 Lafayette Street
Clinton, NC 28328
- Type
- Single Family
- Size
- 1,514 SqFt
- Rooms
- 3 Beds + 2 Baths
Waterfront
Clinton
$ 395,000
1013 Lakeview Drive
Clinton, NC 28328
- Type
- Single Family
- Size
- 2,510 SqFt
- Rooms
- 4 Beds + 2.5 Baths
Primary On Main
Clinton
$ 775,000
642 Enoch Road
Clinton, NC 28328
- Type
- Single Family
- Size
- 3,518 SqFt
- Rooms
- 4 Beds + 3.5 Baths
Primary On Main
Clinton
$ 205,000
502 Raleigh Road
Clinton, NC 28328
- Type
- Single Family
- Size
- 1,604 SqFt
- Rooms
- 2 Beds + 2 Baths
Waterfront
Clinton
$ 340,000
295 Sprunt Drive
Clinton, NC 28328
- Type
- Single Family
- Size
- 2,045 SqFt
- Rooms
- 3 Beds + 2 Baths
Primary On Main
Clinton
$ 249,900
225 Grady Road
Clinton, NC 28328
- Type
- Single Family
- Size
- 1,456 SqFt
- Rooms
- 3 Beds + 2 Baths
Primary On Main
Clinton
$ 164,000
900 E Nicholson Street
Clinton, NC 28328
- Type
- Single Family
- Size
- 1,340 SqFt
- Rooms
- 3 Beds + 1.5 Baths
Waterfront
Clinton
$ 149,900
506 Raleigh Road
Clinton, NC 28328
- Type
- Single Family
- Size
- 1,358 SqFt
- Rooms
- 3 Beds + 1 Baths
Reduced
Clinton
$ 2,500,000
382 Pig Cradle Lane
Clinton, NC 28328
- Type
- Single Family
- Size
- 1,300 SqFt
- Rooms
- 3 Beds + 2 Baths
Primary On Main
Clinton
$ 329,900
400 Cedar Lake Lane
Clinton, NC 28328
- Type
- Single Family
- Size
- 2,044 SqFt
- Rooms
- 3 Beds + 2.5 Baths
Clinton
$ 318,000
210 Beaver Dam Drive
Clinton, NC 28328
- Type
- Single Family
- Size
- 1,678 SqFt
- Rooms
- 3 Beds + 2 Baths
Views
Clinton
$ 375,000
940 Nathan Dudley Road
Clinton, NC 28328
- Type
- Single Family
- Size
- 1,944 SqFt
- Rooms
- 4 Beds + 3 Baths
Primary On Main
Clinton
$ 289,900
404 Holmes Street
Clinton, NC 28328
- Type
- Single Family
- Size
- 1,549 SqFt
- Rooms
- 3 Beds + 3 Baths
Primary On Main
Clinton
$ 240,000
203 Willow Road
Clinton, NC 28328
- Type
- Single Family
- Size
- 1,406 SqFt
- Rooms
- 3 Beds + 2 Baths

 © 2026 Triad MLS, Inc. All rights reserved. IDX information is provided exclusively for personal, non-commercial use, and may not be used for any purpose other than to identify prospective properties consumers may be interested in purchasing. Information is deemed reliable but not guaranteed. This site will be monitored for "scraping" and any use of search facilities of data on the site other than by potential buyers/sellers is prohibited. All Sale data is for informational purposes only and
 The data relating to real estate on this web site comes in part from the Internet Data Exchange program of Hive MLS LLC, and is updated as of September 17, 2026 3:16 PM UTC All information is deemed reliable but not guaranteed and should be independently verified. All properties are subject to prior sale, change, or withdrawal. Neither listing broker(s) nor Berkshire Hathaway HomeServices Yost & Little Realty - Greensboro shall be responsible for any typographical errors, misinformation, or misprints,
