
Views - Primary on Main
Address
940 Nathan Dudley Road, Clinton, NC
Price
$ 375,000
Property Attributes
- MLS#100596992
- TypeSingle Family
- Listing Status Active
- CountySAMPSON
- CityClinton
- AreaNot In Subdivision
- NeighborhoodClinton
- Zip28328
- StyleSingle Family Residence
- Year Built2018
- Taxes$ 2975
- Price$ 375,000
- Bedrooms4
- Full Bathrooms3
- Half Bathrooms0
- Sqr Footage1944
- Lot Size0.69 Acres
Data Source:
North Carolina Regional MLS (NCRMLS)
Property Description
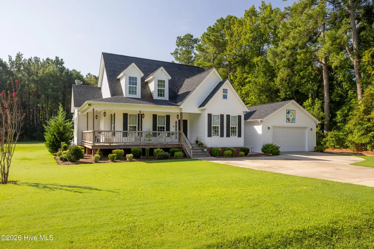
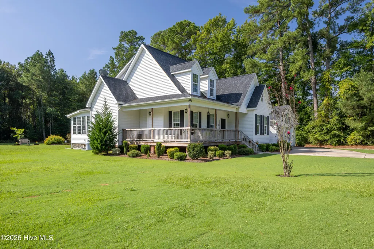
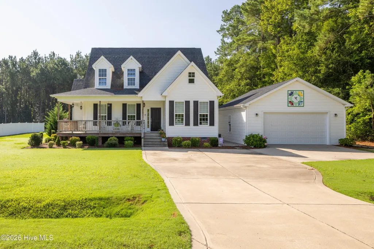
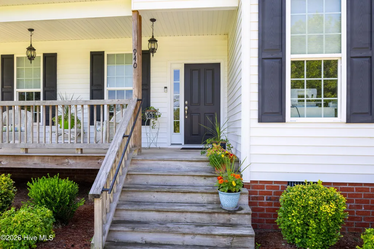
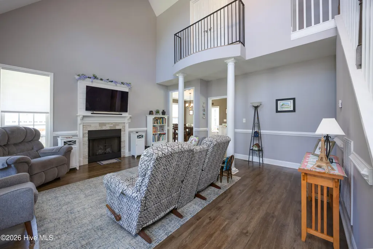
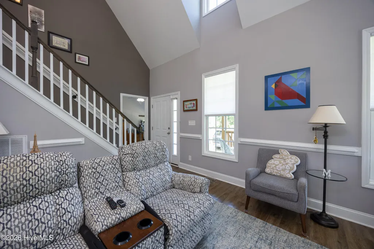
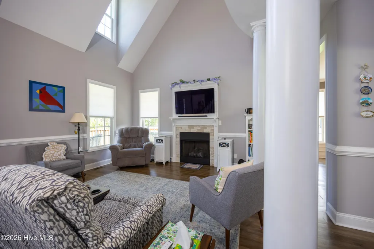
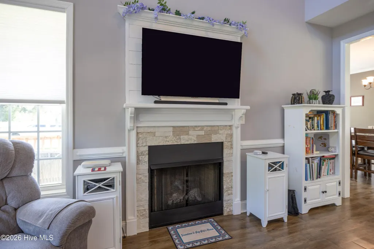
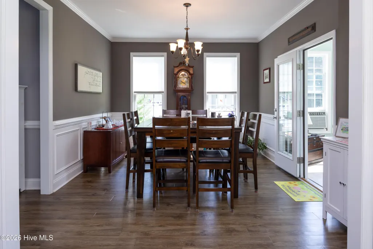
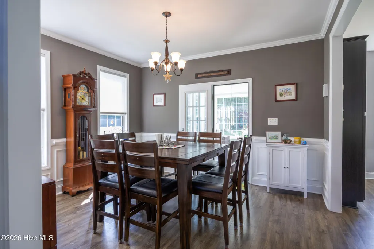
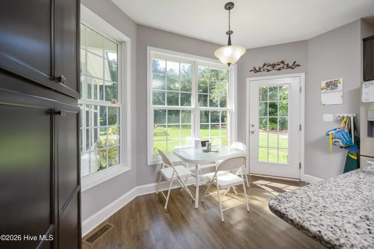
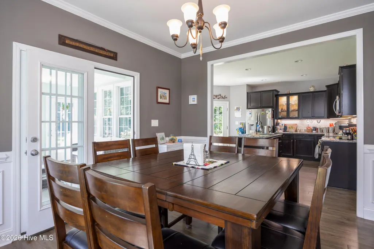
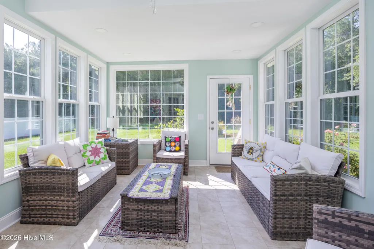
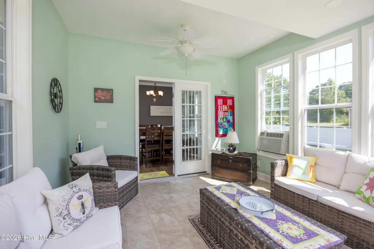
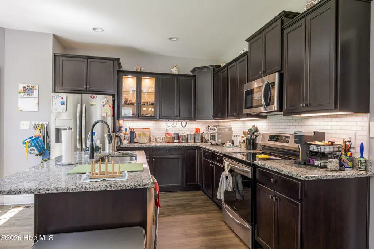
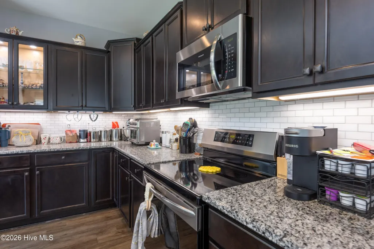
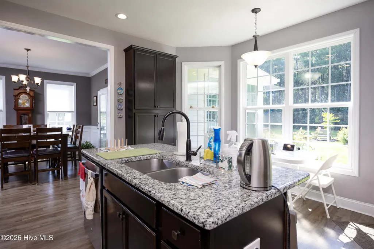
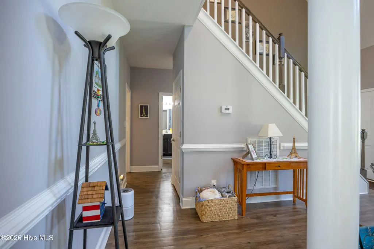
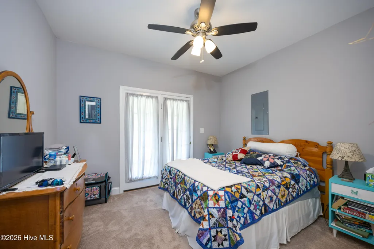
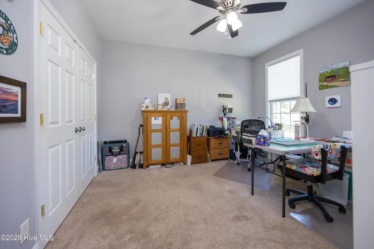
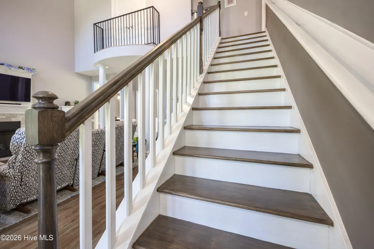
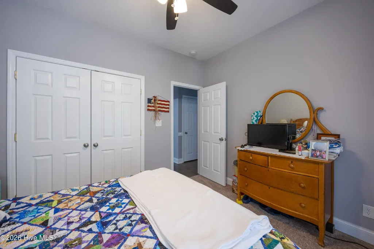
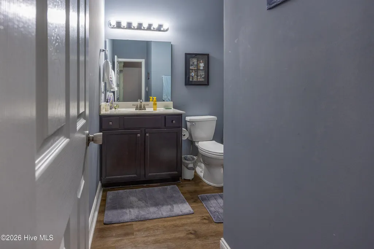
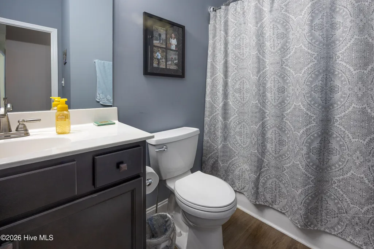
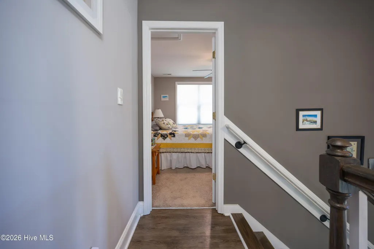
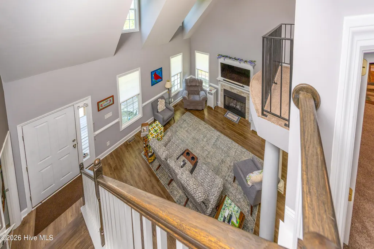
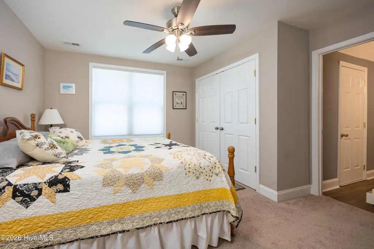
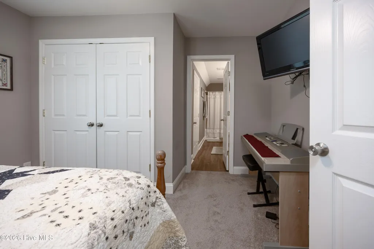
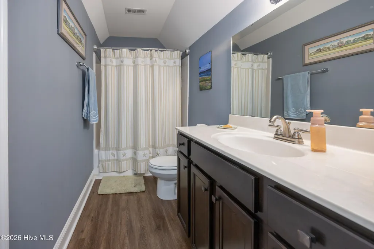
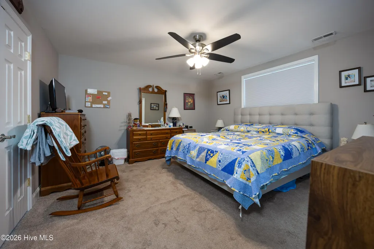
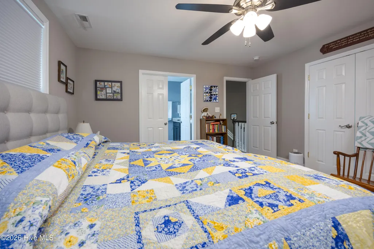
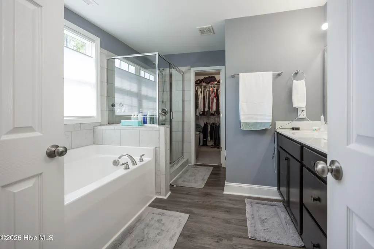
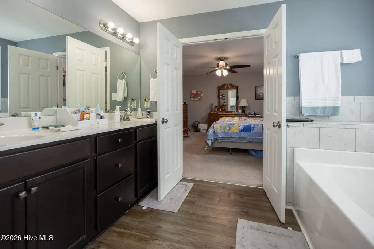
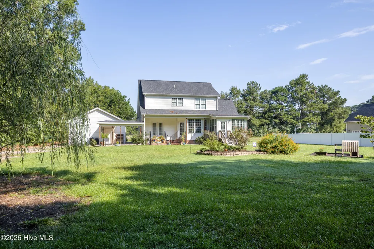
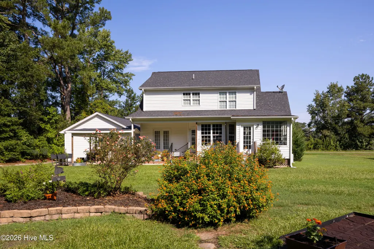
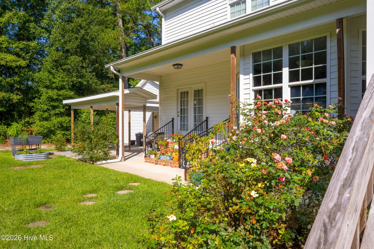
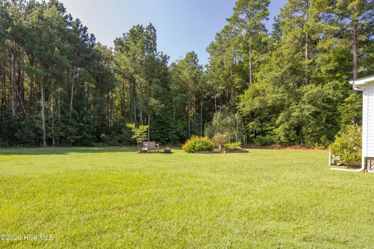
Welcome home to this beautiful 4-bedroom, 3-bath home, built in 2018 and ideally situated on desirable Nathan Dudley Road near Cedar Lake Subdivision. Designed by Donald A. Gardner Architects, this home features one of their most popular floor plans, offering an inviting layout with spacious living areas and timeless details throughout. Step inside to an impressive great room with a soaring two-story vaulted ceiling, cozy fireplace, and beautiful columns that create an open view into the formal dining room featuring classic wainscoting. The spacious kitchen offers granite countertops, an island, bay-window breakfast nook, and plenty of room for gathering. Just off the main living areas, the sunroom provides another wonderful space to relax and enjoy the natural light and peaceful surroundings. The thoughtfully designed floor plan includes two bedrooms on the main level with a full bath conveniently located between them. Upstairs, you'll find two additional bedrooms, each with access to its own full bath. The luxurious second-floor primary suite is a true retreat, featuring double vanities, a garden tub, walk-in shower, and a large walk-in closet. Step outside and enjoy a beautifully landscaped backyard filled with colorful flowers and mature trees, creating a peaceful and picturesque setting with plenty of natural shade and privacy. Whether relaxing outdoors, entertaining family and friends, or simply enjoying the scenery, this backyard is a wonderful extension of the home. The property also includes a detached two-car garage and enjoys beautiful views of the horse boarding facility across the road, adding to the charm of this country setting. Nathan Dudley Road ends in a cul-de-sac, helping limit through traffic and creating a quieter atmosphere. Enjoy peaceful country living while remaining convenient to town--with no city taxes and Clinton City Schools. With its beautiful setting, mature landscaping, desirable location, and thoughtfully designed floor plan, this property is truly one you won't want to miss!
| Elementary School | Middle School | High School |
|---|---|---|
| LC Kerr Elementary | Sampson Middle | Clinton High |
| Price History | |
|---|---|
| 8/18/2026 | Listed $375,000 |
General Features
| Living Area | 1944.0 |
|---|---|
| Heating | Electric,Heat Pump |
| Cooling | Central Air |
| Utilities | Water Available,Water Connected |
| Possession | Close Of Escrow,At Closing |
| Roof | Architectural Shingle |
| Appliances | Built-In Microwave,See Remarks,Dishwasher,Electric Range |
| Zoning | residential |
| Garage Spaces | 2.0 |
| Patio/Porch Features | Covered,Enclosed,Porch |
| Security Features | Smoke Detector(s) |
| Construction Materials | Vinyl Siding,Wood Frame |
| Year Built | 2018 |
| View | None |
| Levels | Two |
| Property Subtype | Single Family Residence |
| Tax Year | 2026 |
| Taxes | 2975.53 |
| Parcel Number | 12019418702 |
| County | Sampson |
| Operating Expense | 0.0 |
| New Construction | No |
| Property Type | Residential |
| In City Limits? (Y/N) | No |
| Association Amenities | None,See Remarks |
| HOA | No |
| Attached Garage | No |
| Subdivision Name | Not In Subdivision |
| Garage Y/N | Yes |
| Total Rooms | 8 |
| Full Baths | 3 |
| Status | Active |
| Directions | Take 421 towards dunn,turn right onto Nathan Dudley Rd,home is on the right |
| High School | Clinton High |
| City | Clinton |
| Lot Size Units | Acres |
| Lot Size Square Feet | 30056.0 |
| Carport Spaces | 0.0 |
| Carport Y/N | No |
| Elementary School | LC Kerr Elementary |
| Property Attached Y/N | No |
| Land Lease Y/N | No |
| Home Warranty Y/N | No |
| Middle/Junior High School | Sampson Middle |
| Lease Considered Y/N | No |
| Structure Type | Wood Frame,Stick Built |
| Living Area Units | Square Feet |
| Standard Status | Active |
| Tax Assessed Value | 330614 |
| Tax Lot | 1 |
| Legal Description | lot 1 containing .69 acres |
| IslandOrMainland | Mainland |
Interior Features
| Interior Amenities | Vaulted Ceiling(s),High Ceilings,Ceiling Fan(s),Walk-in Shower |
|---|---|
| Basement | None |
| Flooring | Carpet,Tile,Vinyl,See Remarks |
| Water Heater | Electric |
| Total Fireplaces | 1 |
| Master Bed Level | Non Primary Living Area |
| Total Stories | 2 |
| Basement (Y/N) | No |
| Air Conditioning Y/N | Yes |
| Heating Y/N | Yes |
| Window Features | Thermal Windows |
| Fireplace Y/N | Yes |
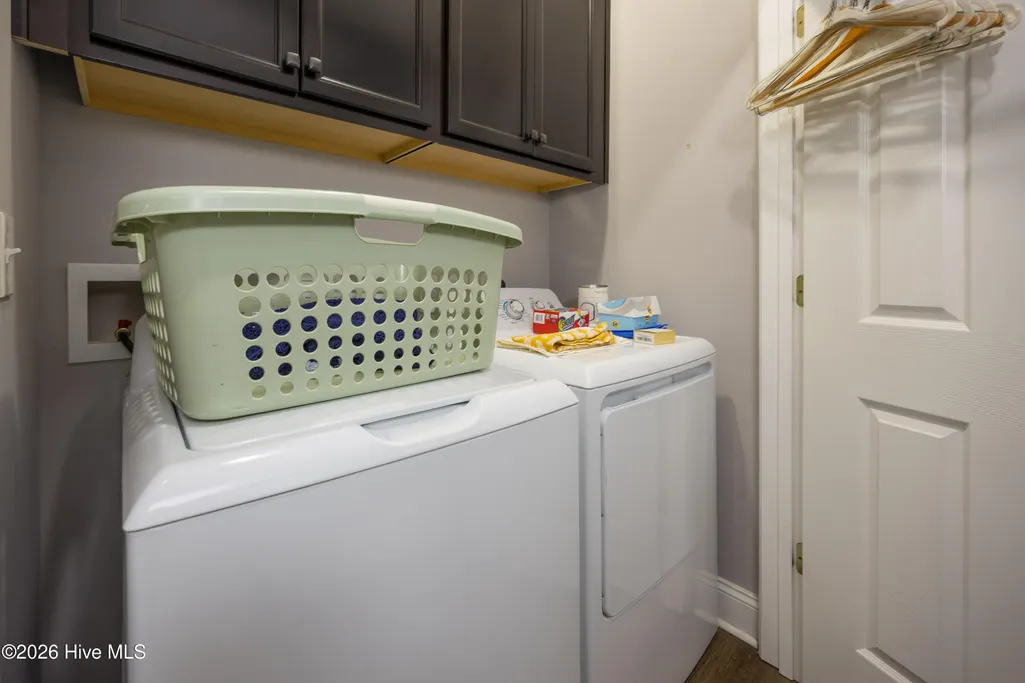
| Laundry Features | Laundry Room |
| Total Bedrooms | 4 |
| Attic Features | Walk-In |
| Entry Level | 1 |
| Room Type | Master Bedroom,Bedroom 2,Bedroom 3,Bedroom 4,Living Room,Dining Room,Laundry,Sunroom |
| Total Baths | 3 |
| Living Area Range | 1800 - 1999 |
| SmokingYN | No |
Exterior Features
| Exterior Finish | Vinyl Siding |
|---|---|
| Fencing | None |
| Parking Features | Paved,Garage |
| Water Source | Public |
| Total Parking | 2.0 |
| Lot Size Area | 0.69 |
| Foundation Details | Block,Crawl Space |
| Spa | No |
| Building Area Total | 1944.0 |
| Lot Dimensions | irregular |
| Lot Size Acres | 0.69 |
| Road Surface Type | Paved |
| Frontage Type | See Remarks |
| Waterfront Y/N | No |
| Road Frontage Type | City Street,State Road,Paved |
| Crops Included Y/N | No |
| Horse Y/N | No |
Amenities
- Foreclosure
- Views
- Short Sale
- New Construction
- Adult 55+
- Lease To Own
- No HOA Fees
- Furnished
- Primary On Main
- Air Conditioning
- Seller Finance
- Green
- Fixer Upper
- Horse
- Golf
- Fireplace
- Deck
- Garage
- Basement
- Pool
Property vs Single Family Average in 28328
Price
Taxes
Year Built
Visits
In The Neighborhood
Just Listed
Clinton
$ 215,000
502 Lafayette Street
Clinton, NC 28328
- Type
- Single Family
- Size
- 1,738 SqFt
- Rooms
- 3 Beds + 2 Baths
Just Listed
Clinton
$ 245,990
411 Lafayette Street
Clinton, NC 28328
- Type
- Single Family
- Size
- 1,514 SqFt
- Rooms
- 3 Beds + 2 Baths
Just Listed
Clinton
$ 395,000
1013 Lakeview Drive
Clinton, NC 28328
- Type
- Single Family
- Size
- 2,510 SqFt
- Rooms
- 4 Beds + 2.5 Baths
Primary On Main
Clinton
$ 775,000
642 Enoch Road
Clinton, NC 28328
- Type
- Single Family
- Size
- 3,518 SqFt
- Rooms
- 4 Beds + 3.5 Baths
Primary On Main
Clinton
$ 205,000
502 Raleigh Road
Clinton, NC 28328
- Type
- Single Family
- Size
- 1,604 SqFt
- Rooms
- 2 Beds + 2 Baths
Waterfront
Clinton
$ 340,000
295 Sprunt Drive
Clinton, NC 28328
- Type
- Single Family
- Size
- 2,045 SqFt
- Rooms
- 3 Beds + 2 Baths
Primary On Main
Clinton
$ 249,900
225 Grady Road
Clinton, NC 28328
- Type
- Single Family
- Size
- 1,456 SqFt
- Rooms
- 3 Beds + 2 Baths
Primary On Main
Clinton
$ 164,000
900 E Nicholson Street
Clinton, NC 28328
- Type
- Single Family
- Size
- 1,340 SqFt
- Rooms
- 3 Beds + 1.5 Baths
Waterfront
Clinton
$ 149,900
506 Raleigh Road
Clinton, NC 28328
- Type
- Single Family
- Size
- 1,358 SqFt
- Rooms
- 3 Beds + 1 Baths
Reduced
Clinton
$ 2,500,000
382 Pig Cradle Lane
Clinton, NC 28328
- Type
- Single Family
- Size
- 1,300 SqFt
- Rooms
- 3 Beds + 2 Baths
Primary On Main
Clinton
$ 329,900
400 Cedar Lake Lane
Clinton, NC 28328
- Type
- Single Family
- Size
- 2,044 SqFt
- Rooms
- 3 Beds + 2.5 Baths
Clinton
$ 318,000
210 Beaver Dam Drive
Clinton, NC 28328
- Type
- Single Family
- Size
- 1,678 SqFt
- Rooms
- 3 Beds + 2 Baths
Primary On Main
Clinton
$ 289,900
404 Holmes Street
Clinton, NC 28328
- Type
- Single Family
- Size
- 1,549 SqFt
- Rooms
- 3 Beds + 3 Baths
Primary On Main
Clinton
$ 240,000
203 Willow Road
Clinton, NC 28328
- Type
- Single Family
- Size
- 1,406 SqFt
- Rooms
- 3 Beds + 2 Baths

 © 2026 Triad MLS, Inc. All rights reserved. IDX information is provided exclusively for personal, non-commercial use, and may not be used for any purpose other than to identify prospective properties consumers may be interested in purchasing. Information is deemed reliable but not guaranteed. This site will be monitored for "scraping" and any use of search facilities of data on the site other than by potential buyers/sellers is prohibited. All Sale data is for informational purposes only and
 The data relating to real estate on this web site comes in part from the Internet Data Exchange program of Hive MLS LLC, and is updated as of September 14, 2026 9:54 AM UTC All information is deemed reliable but not guaranteed and should be independently verified. All properties are subject to prior sale, change, or withdrawal. Neither listing broker(s) nor Berkshire Hathaway HomeServices Yost & Little Realty - Greensboro shall be responsible for any typographical errors, misinformation, or misprints,
