
Waterfront - New Construction - Golf Course - Primary on Main - Eco Friendly
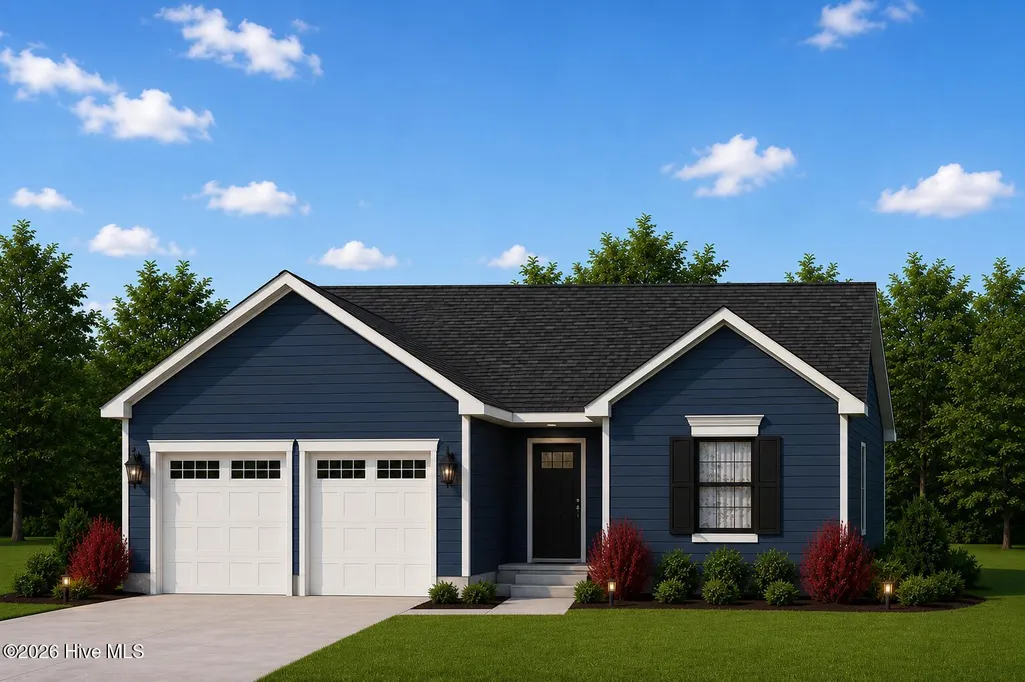
Address
3460 Lakeview Drive Sw, Supply, NC
Price
$ 259,900
Property Attributes
- MLS#100594109
- TypeSingle Family
- Listing Status Active
- CountyBRUNSWICK
- CitySupply
- AreaLakeview Of Windy Pt
- NeighborhoodSupply
- Zip28462
- StyleSingle Family Residence
- Year Built2027
- Taxes$ 72
- Price$ 259,900
- Bedrooms3
- Full Bathrooms2
- Half Bathrooms0
- Sqr Footage1176
- Lot Size0.12 Acres
Data Source:
North Carolina Regional MLS (NCRMLS)
Property Description
Welcome to 3460 Lakeview Drive SW, located in the Lakeview section of Windy Point, where quality craftsmanship meets easy coastal living. Currently under construction by LEGOLD Construction, this thoughtfully designed 3-bedroom, 2-bath home offers 1,176 square feet of well-planned living space with a desirable split-bedroom layout, attached 2-car garage, and covered back porch. Built with 2x6 exterior walls and R-19 insulation for enhanced energy efficiency, the home also features waterproof luxury vinyl plank flooring throughout for lasting durability and low-maintenance living. The open-concept layout creates an inviting space for both everyday living and entertaining, while the kitchen is designed with functionality in mind and will feature carefully selected finishes. Depending on the stage of construction, buyers may have the opportunity to select certain finishes and personalize aspects of the home. Enjoy the peaceful setting just steps from the waterfront in the growing Windy Point community, offering a relaxed coastal lifestyle with convenient access to nearby beaches, golf courses, shopping, and dining. Whether you're looking for a primary residence, second home, or investment opportunity, now is the perfect time to make it yours before construction is complete.
| Elementary School | Middle School | High School |
|---|---|---|
| Supply Elementary School | Cedar Grove Middle School | West Brunswick High School |
| Price History | |
|---|---|
| 8/5/2026 | Listed $259,900 |
General Features
| Living Area | 1176.0 |
|---|---|
| Heating | Electric,Forced Air |
| Cooling | Central Air |
| Utilities | Cable Available |
| Possession | Close Of Escrow,At Closing |
| Roof | Shingle |
| Zoning | Co-R-6000 |
| Garage Spaces | 2.0 |
| Patio/Porch Features | Rear Porch |
| Construction Materials | Vinyl Siding,Wood Frame |
| Year Built | 2027 |
| View | None |
| Levels | One |
| Property Subtype | Single Family Residence |
| Tax Year | 2025 |
| Taxes | 72.91 |
| Parcel Number | 230na028 |
| County | Brunswick |
| Operating Expense | 0.0 |
| New Construction | Yes |
| Property Type | Residential |
| In City Limits? (Y/N) | No |
| HOA | No |
| Attached Garage | Yes |
| Subdivision Name | Lakeview Of Windy Pt |
| Garage Y/N | Yes |
| Total Rooms | 7 |
| Full Baths | 2 |
| Status | Active |
| Directions | 130 to Boones Neck Rd. At the end of Boones Neck Rd. right onto Windy Point Rd. Right at the ''Lakeview of Windy Point'' sign property on the right. |
| High School | West Brunswick |
| City | Supply |
| High School District | Brunswick County Schools |
| Lot Size Units | Acres |
| Lot Size Square Feet | 5227.0 |
| Carport Spaces | 0.0 |
| Carport Y/N | No |
| Elementary School | Supply |
| Property Attached Y/N | No |
| Land Lease Y/N | No |
| Home Warranty Y/N | No |
| Middle/Junior High School | Cedar Grove |
| Property Condition | To Be Built |
| Lease Considered Y/N | No |
| Structure Type | Wood Frame,Stick Built |
| Living Area Units | Square Feet |
| Standard Status | Active |
| Tax Assessed Value | 16000 |
| Legal Description | Deed Book - 5594 Deed Page - 1154 |
| IslandOrMainland | Mainland |
Interior Features
| Interior Amenities | Ceiling Fan(s) |
|---|---|
| Master Bed Level | Primary Living Area |
| Total Stories | 1 |
| Basement (Y/N) | No |
| Air Conditioning Y/N | Yes |
| Heating Y/N | Yes |
| Fireplace Y/N | No |
| Total Bedrooms | 3 |
| Entry Level | 1 |
| Room Type | Master Bedroom,Bedroom 1,Bedroom 2,Family Room,Dining Area,Bathroom 1,Bathroom 2 |
| Total Baths | 2 |
| Living Area Range | 1000 - 1199 |
| SmokingYN | No |
Exterior Features
| Exterior Finish | Vinyl Siding |
|---|---|
| Fencing | None |
| Parking Features | Garage |
| Total Parking | 2.0 |
| Lot Size Area | 0.12 |
| Foundation Details | Slab |
| Spa | No |
| Building Area Total | 1176.0 |
| Lot Dimensions | 60x114x60x118 |
| Lot Size Acres | 0.12 |
| Frontage Type | See Remarks |
| Waterfront Y/N | No |
| Road Frontage Type | Gravel |
| Crops Included Y/N | No |
| Horse Y/N | No |
Amenities
- Foreclosure
- Views
- Short Sale
- New Construction
- Adult 55+
- Lease To Own
- No HOA Fees
- Furnished
- Primary On Main
- Air Conditioning
- Seller Finance
- Green
- Fixer Upper
- Horse
- Golf
- Fireplace
- Deck
- Garage
- Basement
- Pool
Property vs Single Family Average in 28462
Price
Taxes
Year Built
Visits
In The Neighborhood
Just Listed
Supply
$ 299,000
1933 Holden Beach Road Sw
Supply, NC 28462
- Type
- Single Family
- Size
- 728 SqFt
- Rooms
- 2 Beds + 1 Baths
Just Listed
Supply
$ 425,000
71 Myrtle Point Circle Sw
Supply, NC 28462
- Type
- Single Family
- Size
- 2,150 SqFt
- Rooms
- 3 Beds + 2.5 Baths
Primary On Main
Supply
$ 950,000
1853 Turkey Trap Road Sw
Supply, NC 28462
- Type
- Single Family
- Size
- 4,086 SqFt
- Rooms
- 4 Beds + 4 Baths
Primary On Main
Supply
$ 990,000
3604 Natchez Street Sw
Supply, NC 28462
- Type
- Single Family
- Size
- 4,151 SqFt
- Rooms
- 3 Beds + 5 Baths
Water Views
Supply
$ 2,395,000
108 Strawflower Drive
Supply, NC 28462
- Type
- Single Family
- Size
- 2,819 SqFt
- Rooms
- 4 Beds + 4.5 Baths
Primary On Main
Supply
$ 289,900
103 Ginters Park Road Nw
Supply, NC 28462
- Type
- Single Family
- Size
- 1,740 SqFt
- Rooms
- 3 Beds + 2 Baths
Primary On Main
Supply
$ 289,900
1203 Ocean Trail Court Sw
Supply, NC 28462
- Type
- Single Family
- Size
- 1,188 SqFt
- Rooms
- 3 Beds + 1 Baths
Waterfront
Supply
$ 535,000
1977 Styrons Landing Road Sw
Supply, NC 28462
- Type
- Single Family
- Size
- 1,944 SqFt
- Rooms
- 3 Beds + 2.5 Baths
Foreclosure
Supply
$ 350,000
831 Treasure Cove Lane Sw
Supply, NC 28462
- Type
- Single Family
- Size
- 2,144 SqFt
- Rooms
- 4 Beds + 2.5 Baths
Waterfront
Supply
$ 724,900
3315 Four Water Lane Sw
Supply, NC 28462
- Type
- Single Family
- Size
- 2,530 SqFt
- Rooms
- 4 Beds + 4 Baths
Open House
Supply
$ 283,990
1076 Maple View Road Sw
Supply, NC 28462
- Type
- Single Family
- Size
- 1,773 SqFt
- Rooms
- 4 Beds + 2 Baths
Open House
Supply
$ 267,490
399 Fabi Drive Sw
Supply, NC 28462
- Type
- Single Family
- Size
- 1,774 SqFt
- Rooms
- 4 Beds + 3 Baths
Waterfront
Supply
$ 420,575
1066 Riverlake Boulevard Sw
Supply, NC 28462
- Type
- Single Family
- Size
- 2,257 SqFt
- Rooms
- 4 Beds + 2.5 Baths

 © 2026 Triad MLS, Inc. All rights reserved. IDX information is provided exclusively for personal, non-commercial use, and may not be used for any purpose other than to identify prospective properties consumers may be interested in purchasing. Information is deemed reliable but not guaranteed. This site will be monitored for "scraping" and any use of search facilities of data on the site other than by potential buyers/sellers is prohibited. All Sale data is for informational purposes only and
 The data relating to real estate on this web site comes in part from the Internet Data Exchange program of Hive MLS LLC, and is updated as of September 16, 2026 3:11 PM UTC All information is deemed reliable but not guaranteed and should be independently verified. All properties are subject to prior sale, change, or withdrawal. Neither listing broker(s) nor Berkshire Hathaway HomeServices Yost & Little Realty - Greensboro shall be responsible for any typographical errors, misinformation, or misprints,
