
Primary on Main
Address
1933 Holden Beach Road Sw, Supply, NC
Price
$ 299,000
Property Attributes
- MLS#100553735
- TypeSingle Family
- Listing Status Active
- CountyBRUNSWICK
- CitySupply
- AreaNot In Subdivision
- NeighborhoodSupply
- Zip28462
- StyleSingle Family Residence
- Year Built1954
- Taxes$ 596
- Price$ 299,000
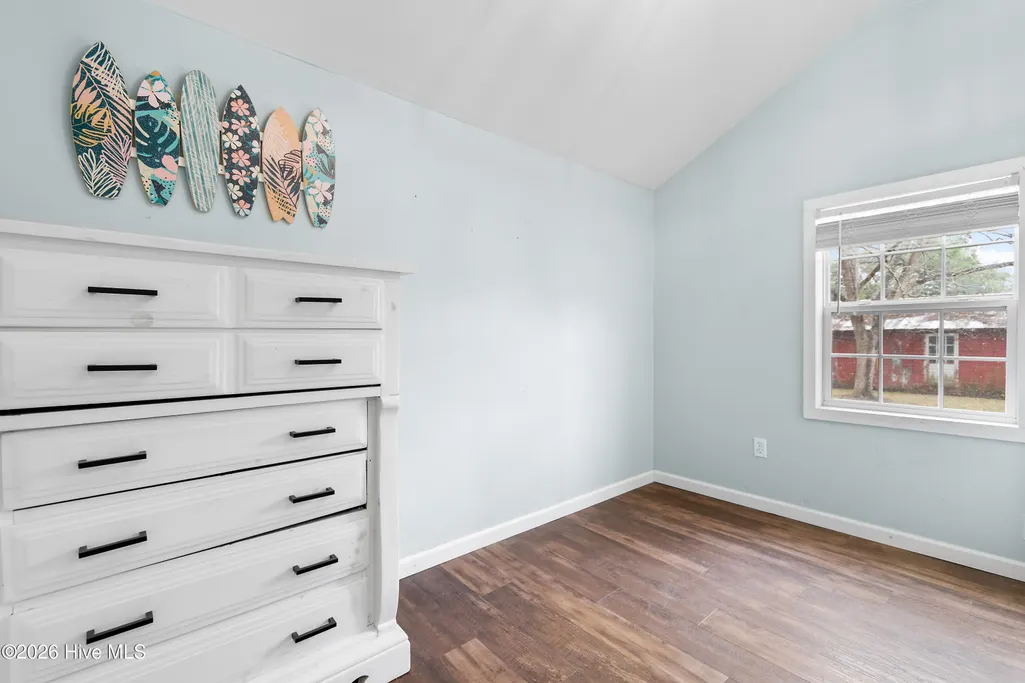
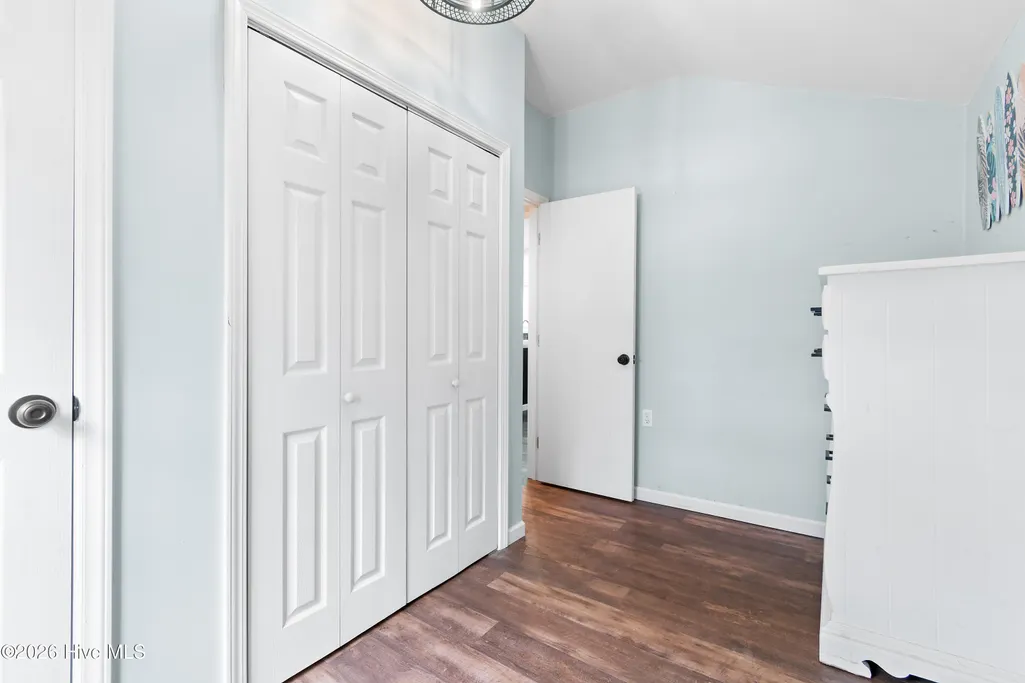
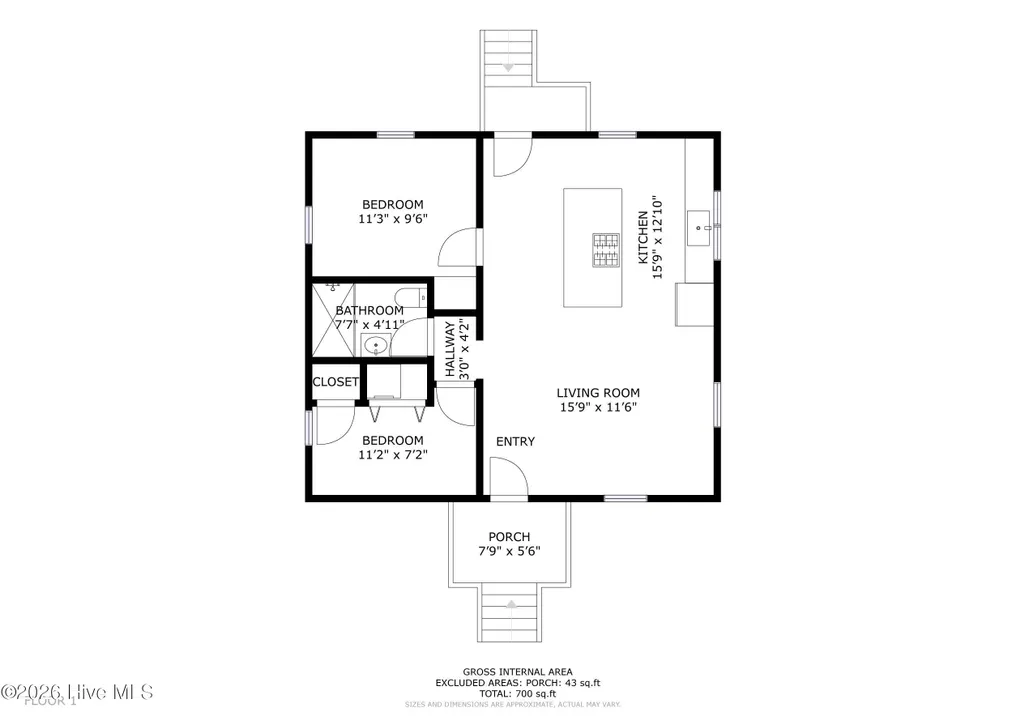
- Bedrooms2
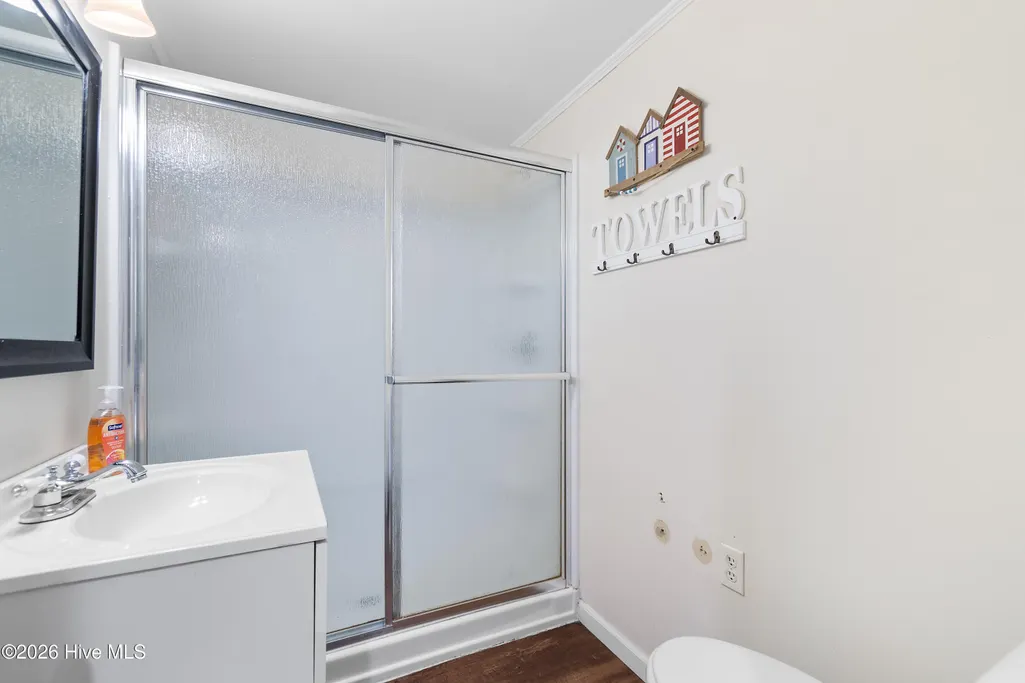
- Full Bathrooms1
- Half Bathrooms0
- Sqr Footage728
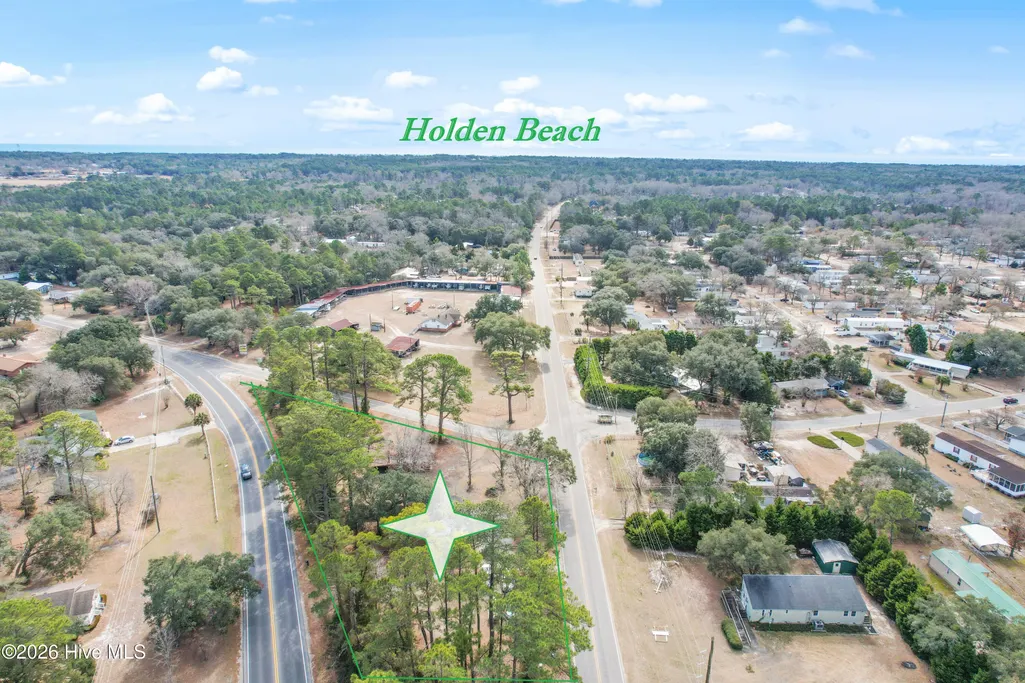
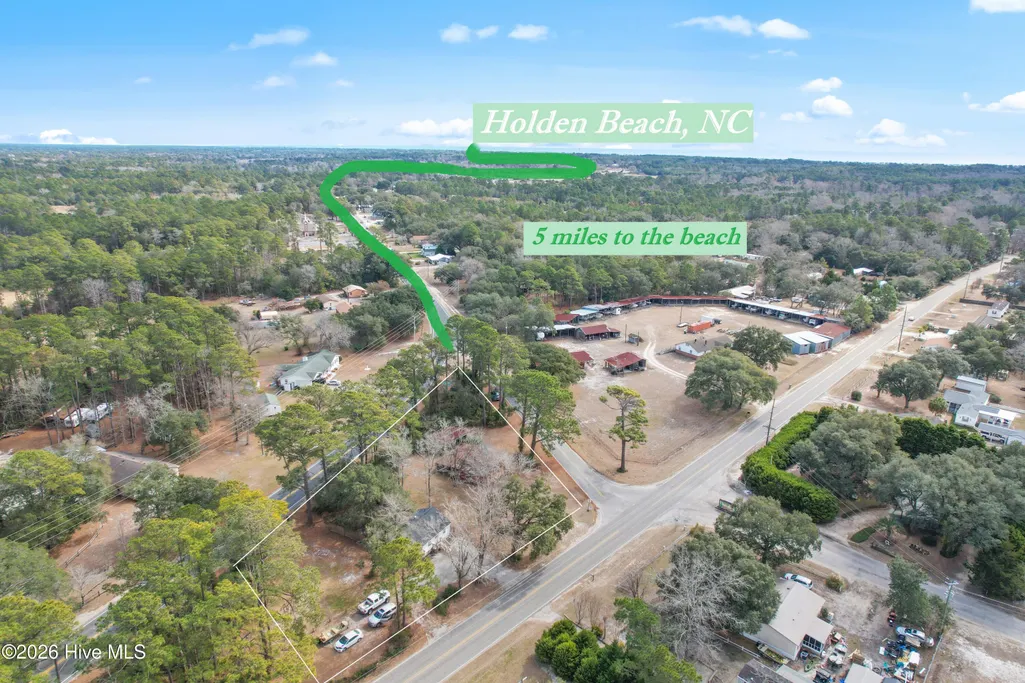
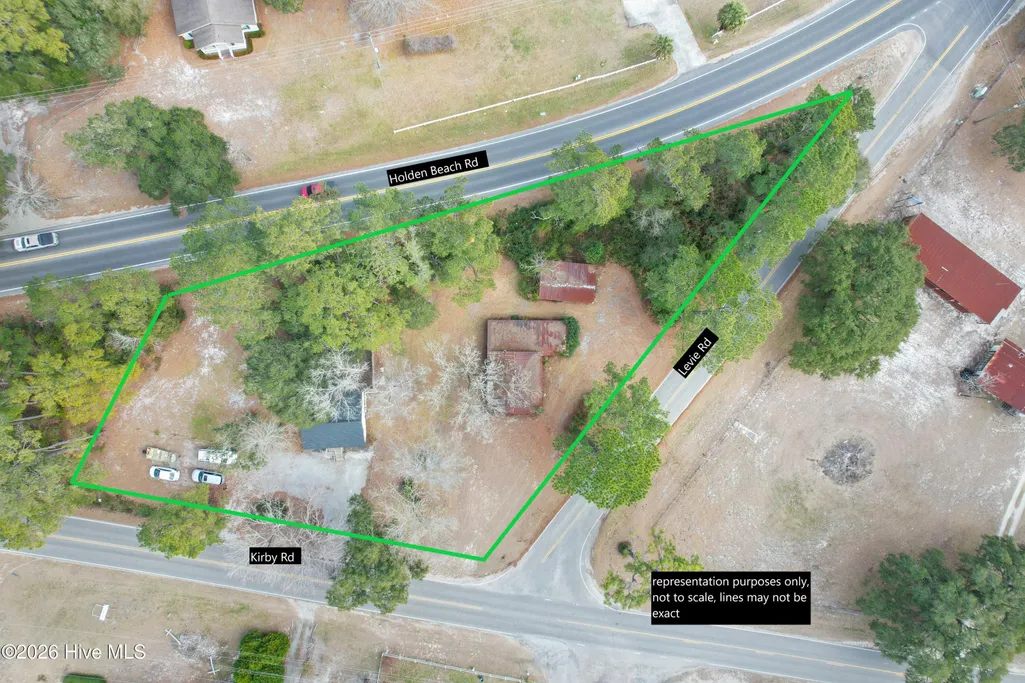
- Lot Size0.85 Acres
Data Source:
North Carolina Regional MLS (NCRMLS)
Property Description
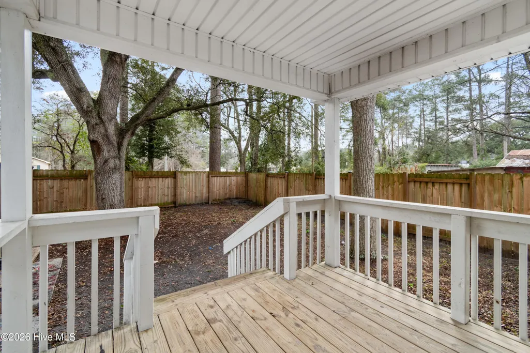
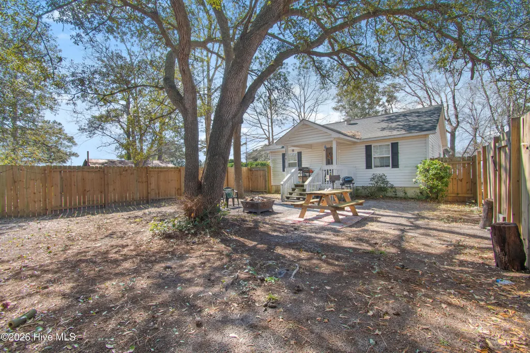
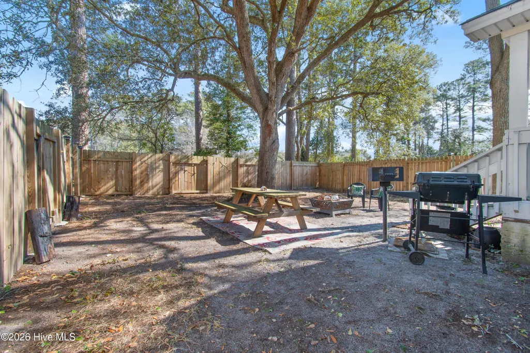
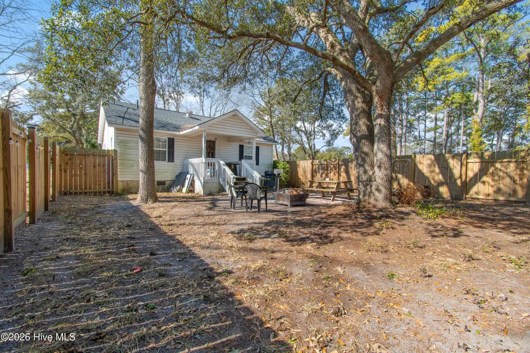
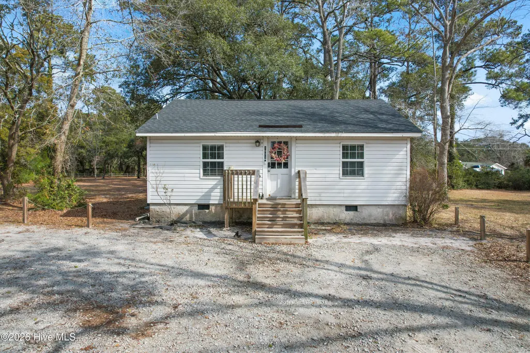
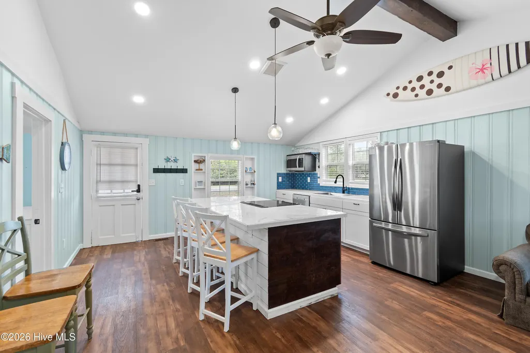
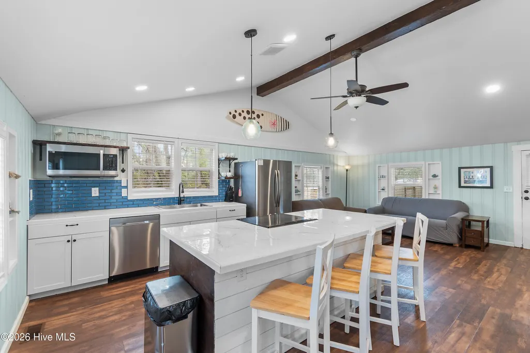
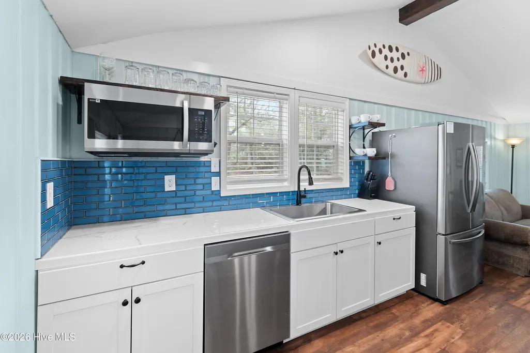
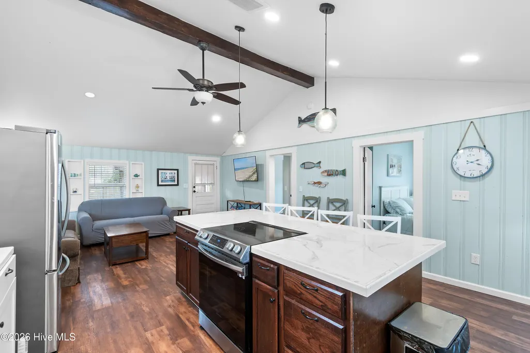
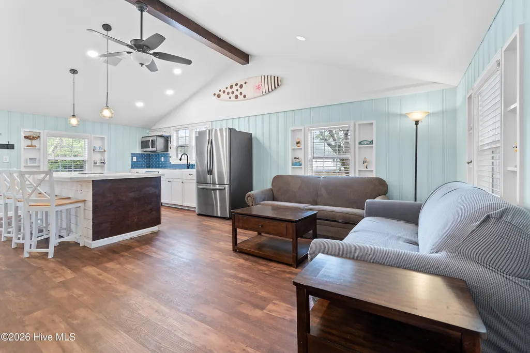
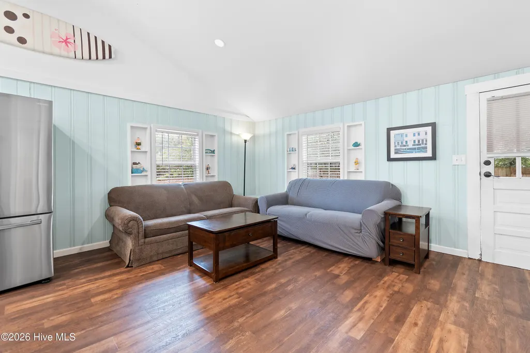
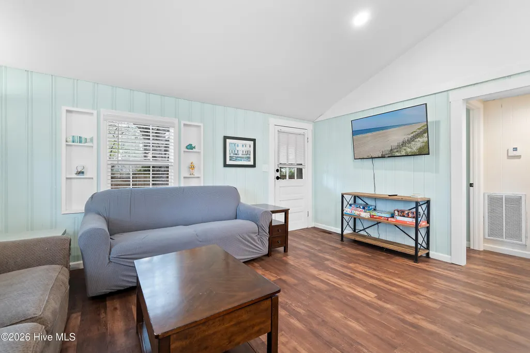
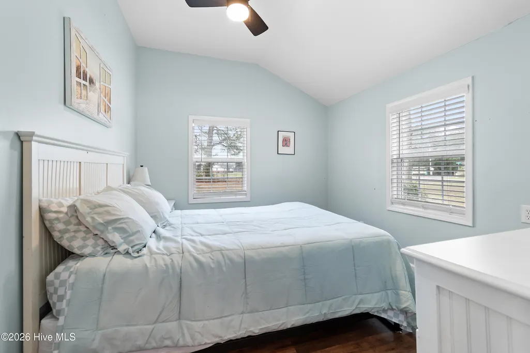
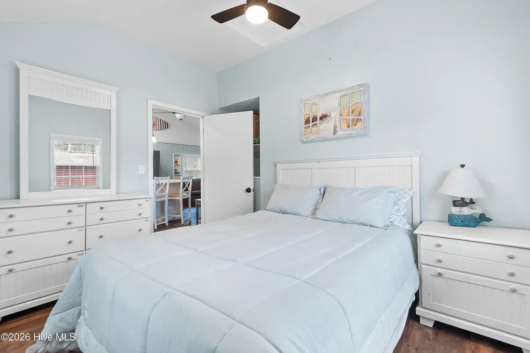
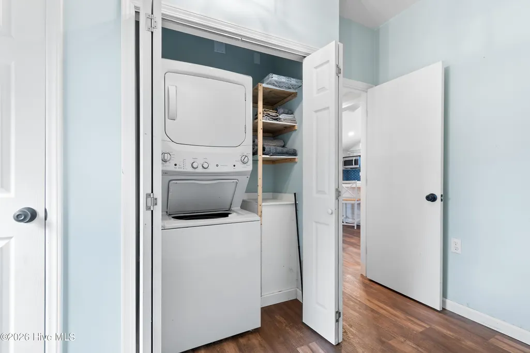
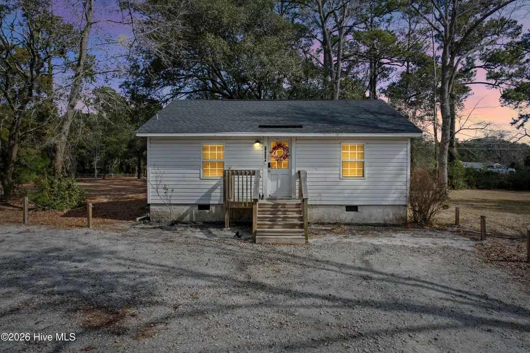
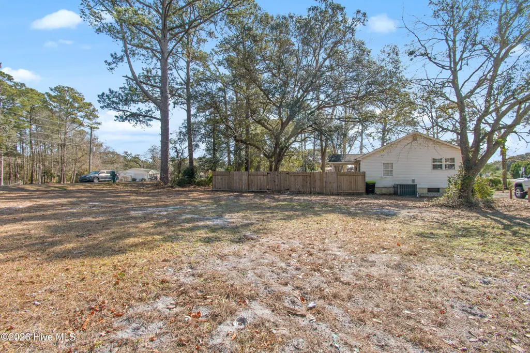
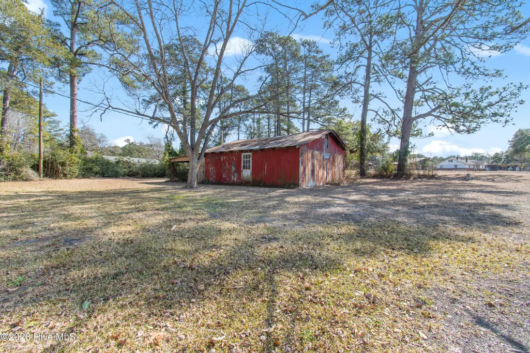
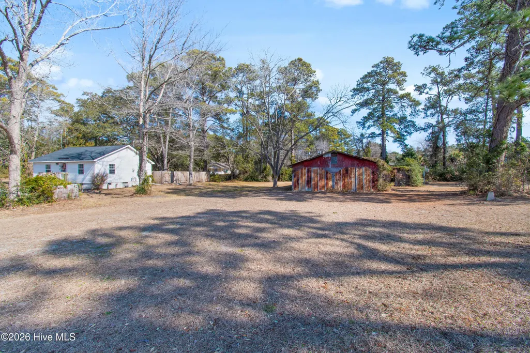
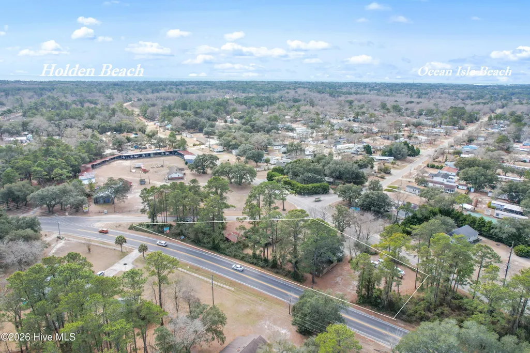
INCOME PRODUCING COMMMERCIAL PROPERTY WITH Exceptional Live/Work Opportunity in a Fast-Growing Coastal County ~ Unlock the full potential of this rare commercial property w/ a residential component, perfectly positioned in one of the most sought-after & rapidly developing coastal counties. Just minutes from the beach, this expansive lot features a stylish 2-bedroom, 1-bathroom home alongside flexible commercial space and advertising signage for instant income—ideal for entrepreneurs, investors, or those seeking a lifestyle that blends work & relaxation. With zoning that supports a wide range of commercial uses, this property presents a prime opportunity to launch or expand your business while living on-site. The home is move-in ready, offering comfort, convenience, & income-producing possibilities. Why This Property Stands Out: Located in a high-growth coastal area with rising demand for housing and business services ~ Large lot with ample parking and development potential Updated 2-bed, 1-bath residence—live, lease, or operate as part of your business model Zoned for multiple commercial uses: ideal for offices, studios, retail, wellness, or hospitality ~ Minutes from the beach, major roads, and community amenities Whether you're looking to invest, develop, or create your dream live/work lifestyle, this property offers exceptional upside in a market that continues to grow. Opportunities like this are rare—schedule your private showing today.
| Elementary School | Middle School | High School |
|---|---|---|
| Virginia Williamson Elementary School | Cedar Grove Middle School | West Brunswick High School |
| Price History | |
|---|---|
| 2/10/2026 | Listed $325,000 |
| 3/18/2026 | 4$315,000 |
| 3/26/2026 | 6$299,000 |
General Features
| Living Area | 728.0 |
|---|---|
| Heating | Electric,Heat Pump |
| Cooling | Central Air |
| Utilities | Water Available,Water Connected |
| Possession | Close Of Escrow,At Closing |
| Roof | Shingle |
| Appliances | Refrigerator,Electric Range |
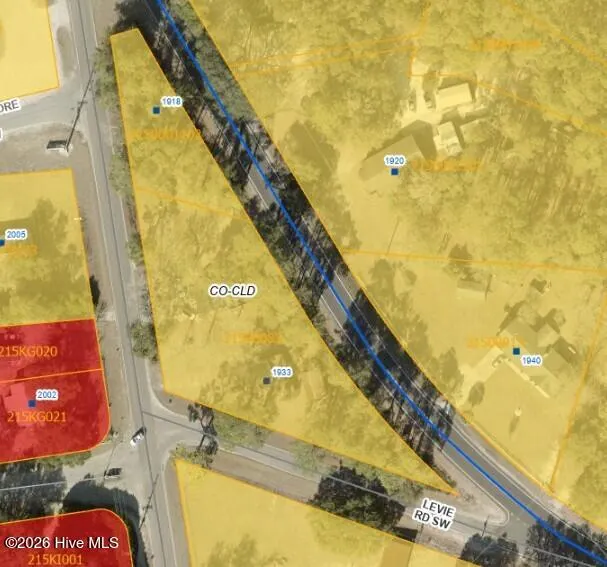
| Zoning | Co-Cld |
| Patio/Porch Features | None |
| Pool Features | None |
| Construction Materials | Vinyl Siding,Wood Frame |
| Year Built | 1954 |
| View | See Remarks |
| Levels | One |
| Property Subtype | Single Family Residence |
| Tax Year | 2025 |
| Taxes | 596.11 |
| Parcel Number | 21500083 |
| Waterfront Features | None |
| County | Brunswick |
| Operating Expense | 0.0 |
| New Construction | No |
| Property Type | Residential |
| In City Limits? (Y/N) | No |
| Association Amenities | None |
| HOA | No |
| Attached Garage | No |
| Subdivision Name | Not In Subdivision |
| Garage Y/N | No |
| Total Rooms | 4 |
| Full Baths | 1 |
| Status | Active |
| Directions | Directions to Property: From Shallotte,follow Hwy 130 east for approximately 7 miles,when you reach the stop sign where 130 & Mt. Pisgah intersect,make a right,and go about 1/2 mile,property is on th |
| High School | West Brunswick |
| City | Supply |
| High School District | Brunswick County Schools |
| Lot Size Units | Acres |
| Lot Size Square Feet | 37026.0 |
| Carport Spaces | 0.0 |
| Carport Y/N | No |
| Elementary School | Virginia Williamson |
| Property Attached Y/N | No |
| Land Lease Y/N | No |
| Home Warranty Y/N | No |
| Middle/Junior High School | Cedar Grove |
| Lease Considered Y/N | No |
| Virtual Tour | https://my.matterport.com/show/?m=qheTdK9RQJN&mls=1 |
| Structure Type | Wood Frame,Stick Built |
| Living Area Units | Square Feet |
| Standard Status | Active |
| Tax Assessed Value | 145060 |
| Legal Description | 1.7 AC NC 130 |
| IslandOrMainland | Mainland |
Interior Features
| Interior Amenities | Solid Surface,Ceiling Fan(s),Blinds/Shades |
|---|---|
| Basement | None |
| Flooring | Laminate |
| Water Heater | Electric |
| Master Bed Level | Primary Living Area |
| Total Stories | 1 |
| Basement (Y/N) | No |
| Air Conditioning Y/N | Yes |
| Heating Y/N | Yes |
| Fireplace Y/N | No |
| Total Bedrooms | 2 |
| Entry Level | 1 |
| Room Type | Living Room,Dining Area,Bedroom 1,Bedroom 2 |
| Total Baths | 1 |
| Living Area Range | 600 - 799 |
| SmokingYN | No |
Exterior Features
| Exterior Finish | Vinyl Siding |
|---|---|
| Fencing | Privacy,Wood,Fenced,Front Yard |
| Parking Features | Circular Driveway,Gravel,Unpaved,Off Street,On Site |
| Lot Features | Interior Lot,Front Yard,Corner Lot |
| Water Source | Public |
| Total Parking | 0.0 |
| Lot Size Area | 0.85 |
| Foundation Details | Crawl Space |
| Spa | No |
| Building Area Total | 728.0 |
| Lot Dimensions | 207x122x340x310 |
| Lot Size Acres | 0.85 |
| Road Surface Type | Paved |
| Frontage Type | See Remarks |
| Waterfront Y/N | No |
| Road Frontage Type | Maintained,City Street,State Road,Asphalt,Paved |
| Crops Included Y/N | No |
| Horse Y/N | No |
Amenities
- Foreclosure
- Views
- Short Sale
- New Construction
- Adult 55+
- Lease To Own
- No HOA Fees
- Furnished
- Primary On Main
- Air Conditioning
- Seller Finance
- Green
- Fixer Upper
- Horse
- Golf
- Fireplace
- Deck
- Garage
- Basement
- Pool
Property vs Single Family Average in 28462
Price
Taxes
Year Built
In The Neighborhood
Just Listed
Supply
$ 425,000
71 Myrtle Point Circle Sw
Supply, NC 28462
- Type
- Single Family
- Size
- 2,150 SqFt
- Rooms
- 3 Beds + 2.5 Baths
Just Listed
Supply
$ 950,000
1853 Turkey Trap Road Sw
Supply, NC 28462
- Type
- Single Family
- Size
- 4,086 SqFt
- Rooms
- 4 Beds + 4 Baths
Primary On Main
Supply
$ 990,000
3604 Natchez Street Sw
Supply, NC 28462
- Type
- Single Family
- Size
- 4,151 SqFt
- Rooms
- 3 Beds + 5 Baths
Water Views
Supply
$ 2,395,000
108 Strawflower Drive
Supply, NC 28462
- Type
- Single Family
- Size
- 2,819 SqFt
- Rooms
- 4 Beds + 4.5 Baths
Primary On Main
Supply
$ 289,900
103 Ginters Park Road Nw
Supply, NC 28462
- Type
- Single Family
- Size
- 1,740 SqFt
- Rooms
- 3 Beds + 2 Baths
Primary On Main
Supply
$ 289,900
1203 Ocean Trail Court Sw
Supply, NC 28462
- Type
- Single Family
- Size
- 1,188 SqFt
- Rooms
- 3 Beds + 1 Baths
Waterfront
Supply
$ 535,000
1977 Styrons Landing Road Sw
Supply, NC 28462
- Type
- Single Family
- Size
- 1,944 SqFt
- Rooms
- 3 Beds + 2.5 Baths
Foreclosure
Supply
$ 350,000
831 Treasure Cove Lane Sw
Supply, NC 28462
- Type
- Single Family
- Size
- 2,144 SqFt
- Rooms
- 4 Beds + 2.5 Baths
Waterfront
Supply
$ 724,900
3315 Four Water Lane Sw
Supply, NC 28462
- Type
- Single Family
- Size
- 2,530 SqFt
- Rooms
- 4 Beds + 4 Baths
New Construction
Supply
$ 283,990
1076 Maple View Road Sw
Supply, NC 28462
- Type
- Single Family
- Size
- 1,773 SqFt
- Rooms
- 4 Beds + 2 Baths
New Construction
Supply
$ 267,490
399 Fabi Drive Sw
Supply, NC 28462
- Type
- Single Family
- Size
- 1,774 SqFt
- Rooms
- 4 Beds + 3 Baths
Waterfront
Supply
$ 420,575
1066 Riverlake Boulevard Sw
Supply, NC 28462
- Type
- Single Family
- Size
- 2,257 SqFt
- Rooms
- 4 Beds + 2.5 Baths
New Construction
Supply
$ 249,990
1072 Maple View Road Sw
Supply, NC 28462
- Type
- Single Family
- Size
- 1,765 SqFt
- Rooms
- 4 Beds + 2.5 Baths

 © 2026 Triad MLS, Inc. All rights reserved. IDX information is provided exclusively for personal, non-commercial use, and may not be used for any purpose other than to identify prospective properties consumers may be interested in purchasing. Information is deemed reliable but not guaranteed. This site will be monitored for "scraping" and any use of search facilities of data on the site other than by potential buyers/sellers is prohibited. All Sale data is for informational purposes only and
 The data relating to real estate on this web site comes in part from the Internet Data Exchange program of Hive MLS LLC, and is updated as of September 15, 2026 3:32 PM UTC All information is deemed reliable but not guaranteed and should be independently verified. All properties are subject to prior sale, change, or withdrawal. Neither listing broker(s) nor Berkshire Hathaway HomeServices Yost & Little Realty - Greensboro shall be responsible for any typographical errors, misinformation, or misprints,
