
Price Reduction - Waterfront - Golf Course - Primary on Main
Address
2020 Styrons Landing Road Sw, Supply, NC
Price
$ 654,000
Property Attributes
- MLS#100560331
- TypeSingle Family
- Listing Status Active
- CountyBRUNSWICK
- CitySupply
- AreaStyrons Landing
- NeighborhoodSupply
- Zip28462
- StyleSingle Family Residence
- Year Built2015
- Price$ 654,000
- Bedrooms2
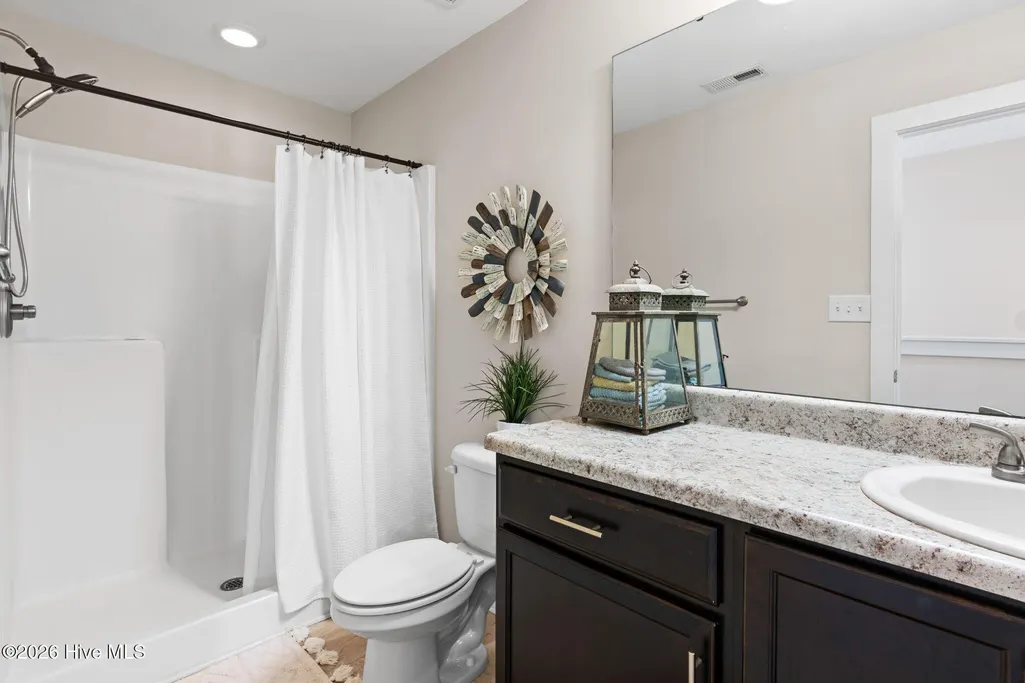
- Full Bathrooms2
- Half Bathrooms0
- Sqr Footage2288
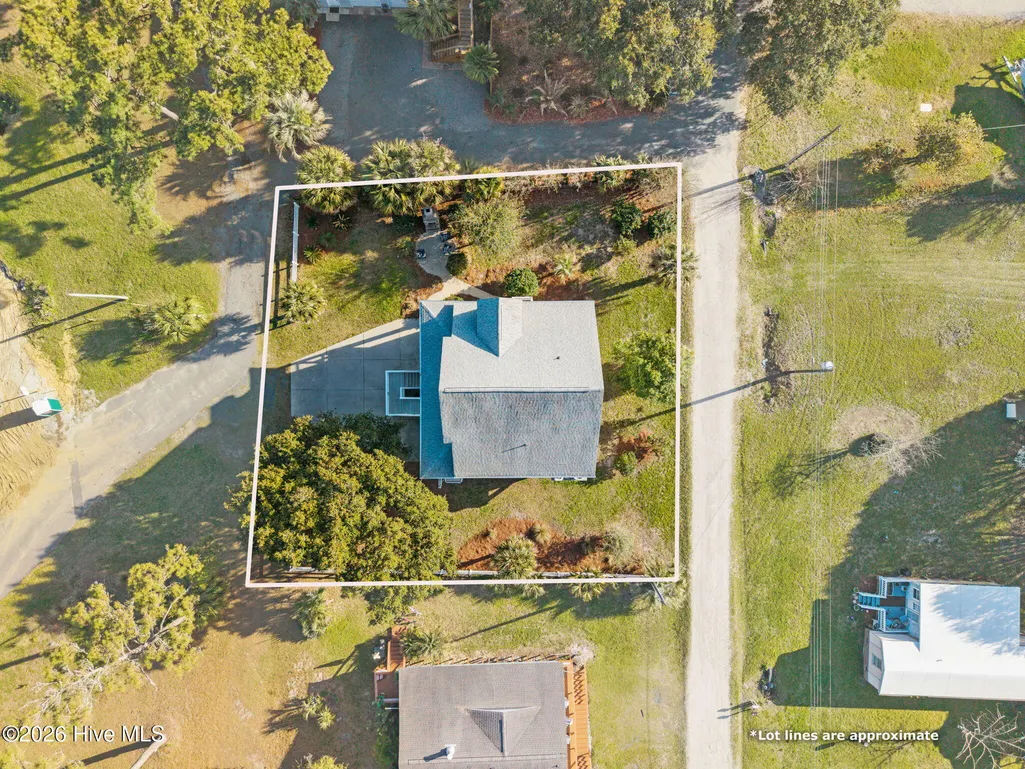
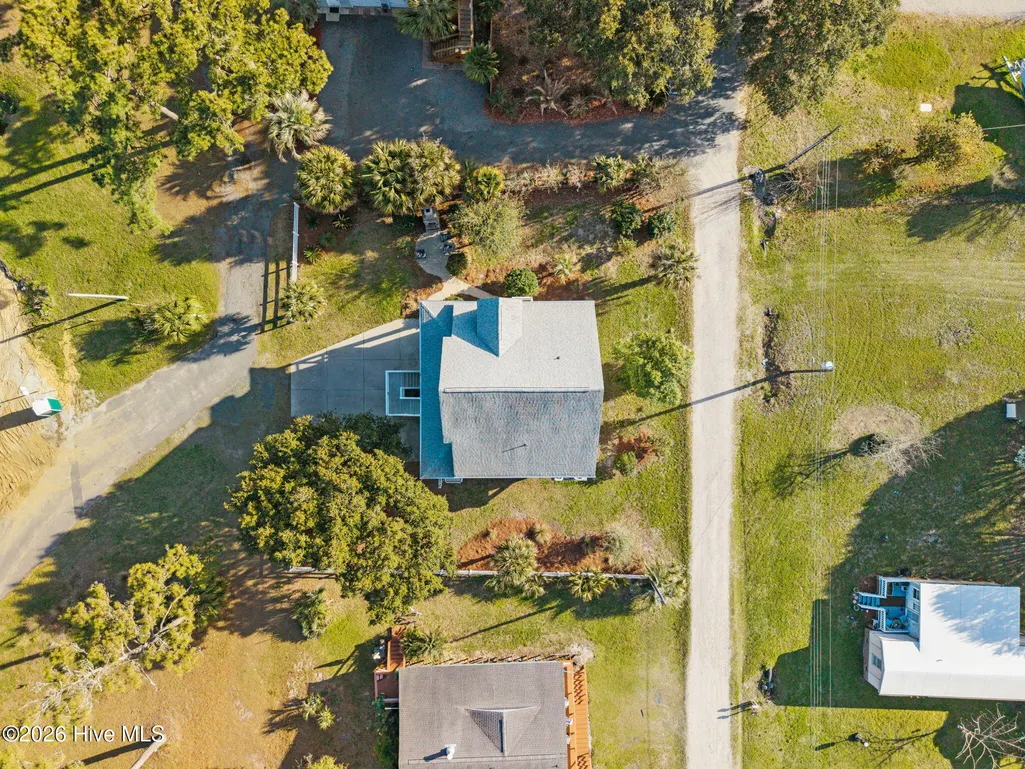
- Lot Size0.24 Acres
Data Source:
North Carolina Regional MLS (NCRMLS)
Property Description
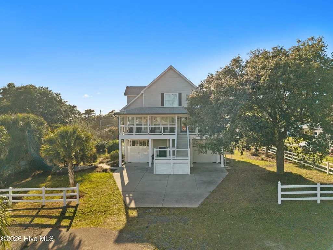
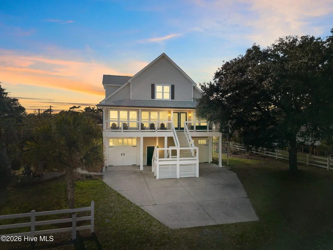
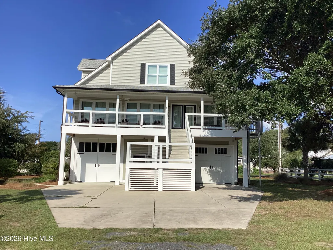
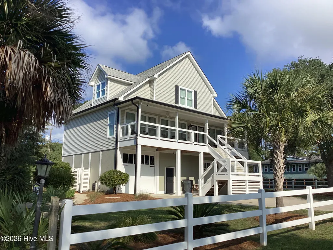
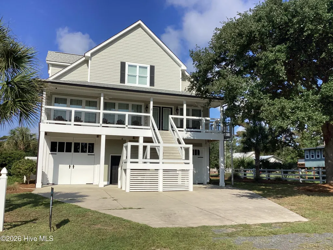
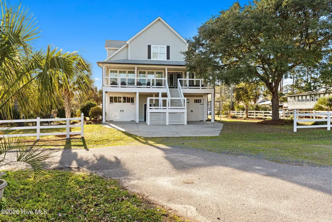
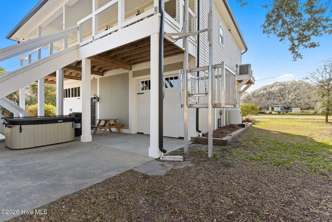
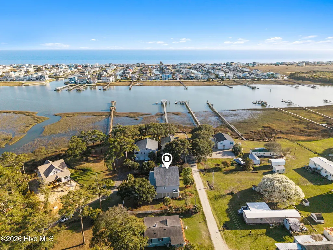
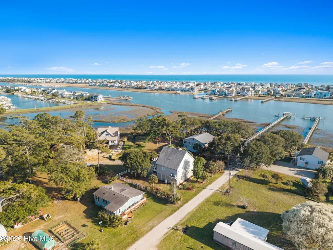
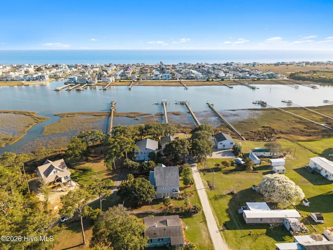
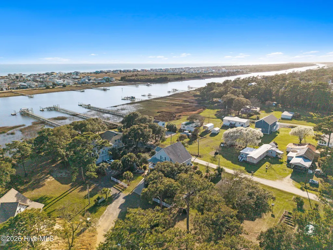
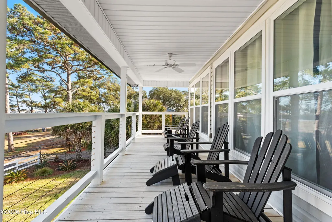
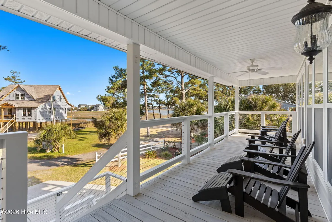
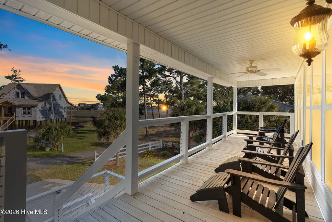
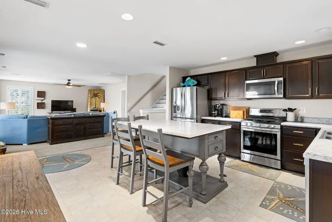
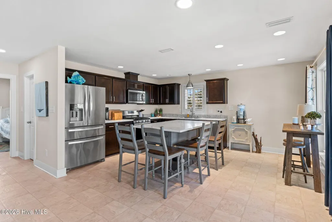
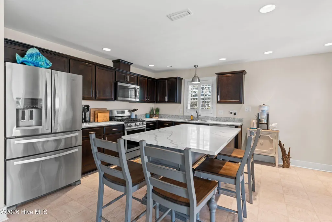
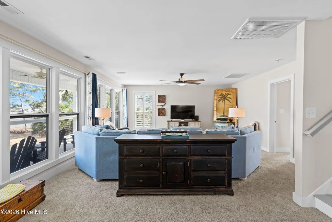
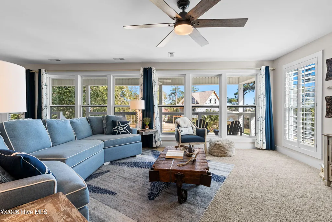
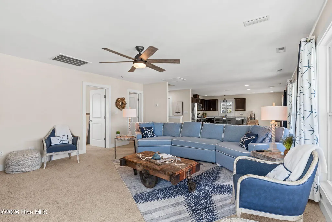
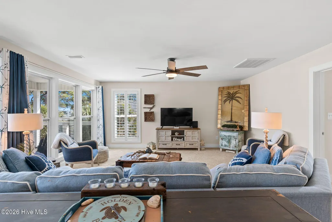
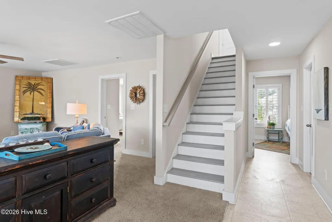
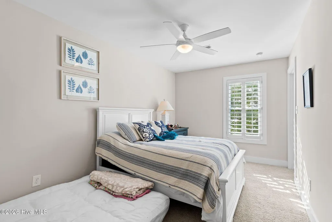
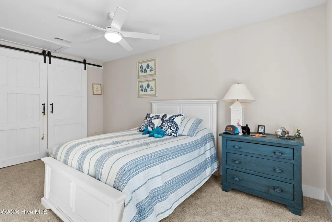
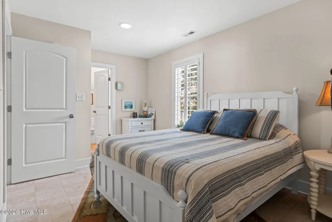
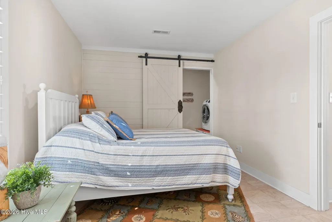
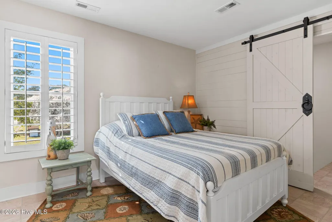
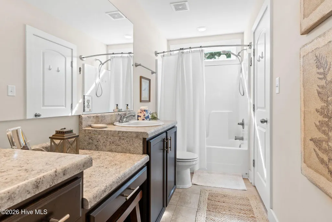
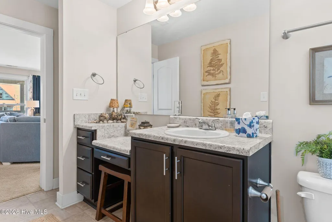
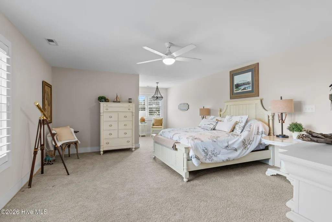
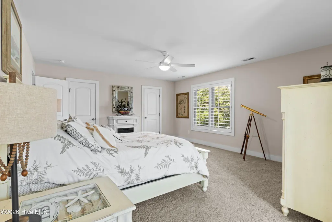
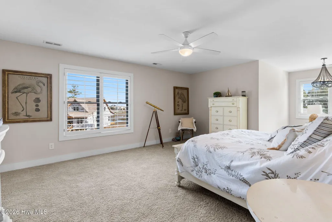
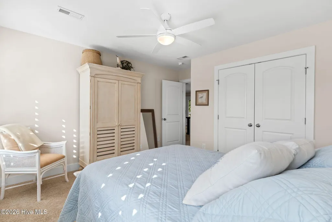
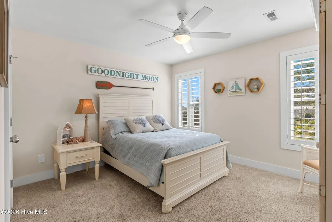
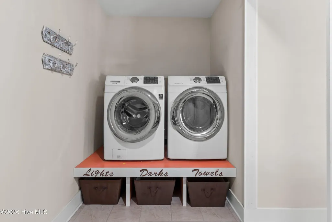
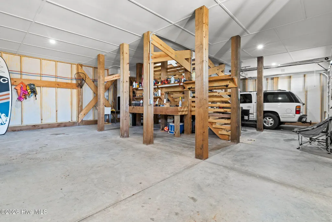
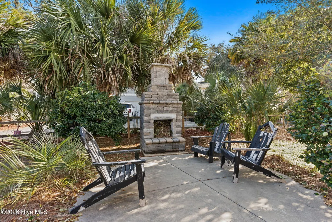
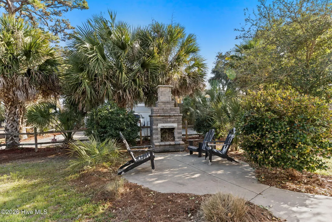
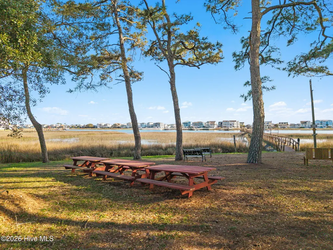
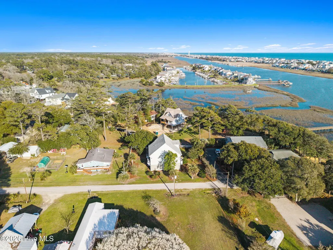
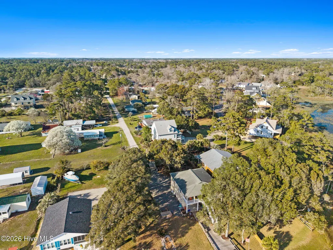
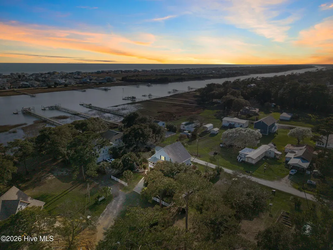
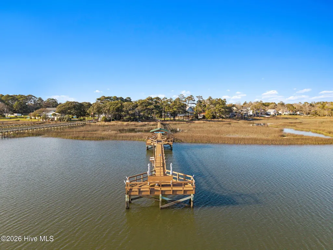
Holden Beach Intracoastal Waterway views, tucked within the charming Intracoastal Waterway community of Styron's Landing, this beautiful, furnished, coastal home on pilings, thoughtfully designed for both comfort and functionality. The home also features 2 additional rooms offering flexible space for guests, an office, or hobby room. An exterior elevator adds both comfort and functionality, offering effortless access between levels. A spacious laundry room with washer and dryer adds everyday convenience, while the elevated design provides both charm and practicality for coastal living. Expansive windows fill the home with natural light while capturing serene coastal views. Boating enthusiasts will appreciate the boat garage designed to accommodate a 21-foot vessel, along with additional storage space for all your beach and water gear. Surrounded by beautiful landscapes and gentle coastal breezes, the home captures the natural beauty that defines the Brunswick County coastline. Thoughtfully positioned to embrace the peaceful surroundings, residents can enjoy breathtaking sunsets, quiet mornings, and the soothing rhythm of the nearby intracoastal waterway. Located just a short distance from the community pier, is perfectly positioned to enjoy fishing, boating, and the relaxed waterfront lifestyle. Perfectly located Holen Beach Mainland, local dining, boutique shopping, and renowned golf courses. This property presents an exceptional opportunity for a primary residence, refined coastal retreat, or investment property, whether spending the day on the water or relaxing on the nearby beaches, the lifestyle here is both refined and effortlessly coastal!
| Elementary School | Middle School | High School |
|---|---|---|
| Virginia Williamson Elementary School | Cedar Grove Middle School | West Brunswick High School |
| Price History | |
|---|---|
| 3/14/2026 | Listed $692,000 |
| 5/1/2026 | 4$668,000 |
| 7/24/2026 | 2$659,000 |
| 8/27/2026 | 1$654,000 |
General Features
| Living Area | 2288.0 |
|---|---|
| Heating | Electric,Heat Pump |
| Cooling | Central Air,Ceiling Fan(s) |
| Utilities | Cable Available,Water Connected |
| Possession | Close Of Escrow,At Closing |
| Roof | Architectural Shingle |
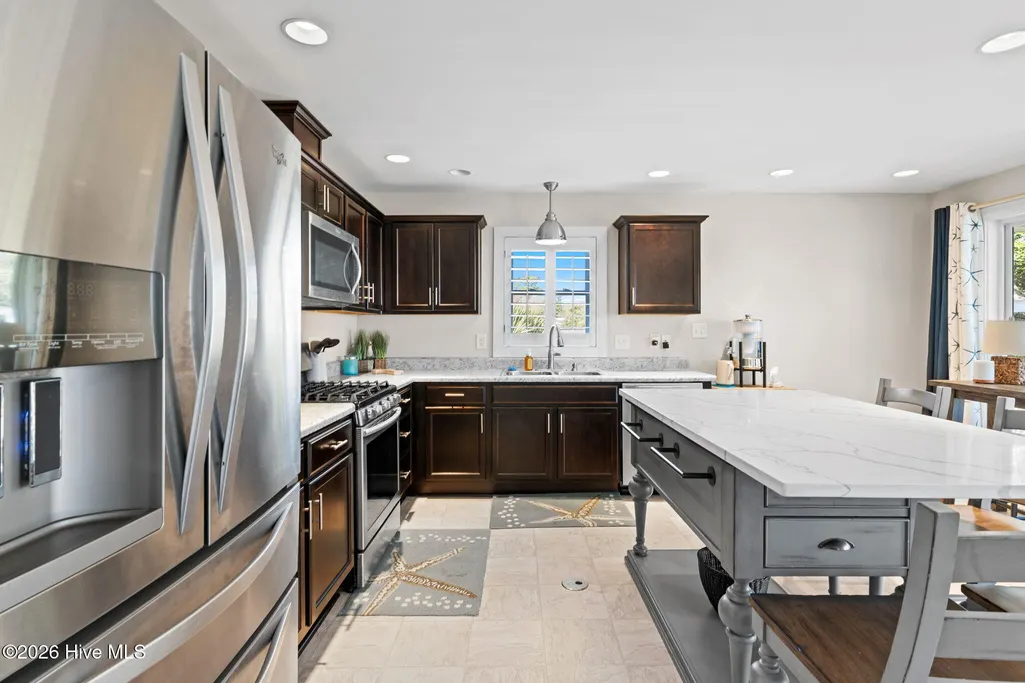
| Appliances | Gas Oven,Washer,Refrigerator,Dryer,Dishwasher,Gas Range |
| Zoning | CoR7500 |
| HOA Fee | 250.0 |
| Garage Spaces | 4.0 |
| Patio/Porch Features | Front Porch |
| Security Features | Smoke Detector(s) |
| Construction Materials | Vinyl Siding,Fiber Cement,Wood Frame |
| Year Built | 2015 |
| View | ICW,Marsh |
| Levels | Two |
| Property Subtype | Single Family Residence |
| Tax Year | 2025 |
| Parcel Number | 231la023 |
| Waterfront Features | Water Access Comm |
| Accessibility | None |
| Assoc Fee Paid Per | Annually |
| County | Brunswick |
| Operating Expense | 0.0 |
| New Construction | No |
| Property Type | Residential |
| In City Limits? (Y/N) | No |
| Association Amenities | Waterfront Community,Maintenance Grounds,Maintenance Roads,Management,Picnic Area,Private Golf Carts Allowed |
| HOA | Yes |
| Attached Garage | Yes |
| Subdivision Name | Styrons Landing |
| Garage Y/N | Yes |
| Other Structures | Shower |
| Total Rooms | 5 |
| Full Baths | 2 |
| Status | Active |
| Directions | Directions from U.S. Highway 17 Turn onto Holden Beach Road (NC-130) toward Holden Beach. Continue approximately 7 miles. Turn right onto Seashore Road SW. Drive about ¾ mile. Turn lef |
| High School | West Brunswick |
| City | Supply |
| Association Name | Styrons Landing |
| High School District | Brunswick County Schools |
| Lot Size Units | Acres |
| Lot Size Square Feet | 10596.0 |
| Carport Spaces | 0.0 |
| Carport Y/N | No |
| Elementary School | Virginia Williamson |
| Property Attached Y/N | No |
| Land Lease Y/N | No |
| Home Warranty Y/N | No |
| Middle/Junior High School | Cedar Grove |
| Property Condition | UpdatedRemodeled |
| Lease Considered Y/N | No |
| Virtual Tour | https://my.matterport.com/show/?m=P9QYCaQyxmf |
| Structure Type | Wood Frame,Stick Built |
| Living Area Units | Square Feet |
| Standard Status | Active |
| Tax Assessed Value | 433730 |
| Legal Description | L-1 & 2 Plat 6/163 |
| IslandOrMainland | Mainland |
Interior Features
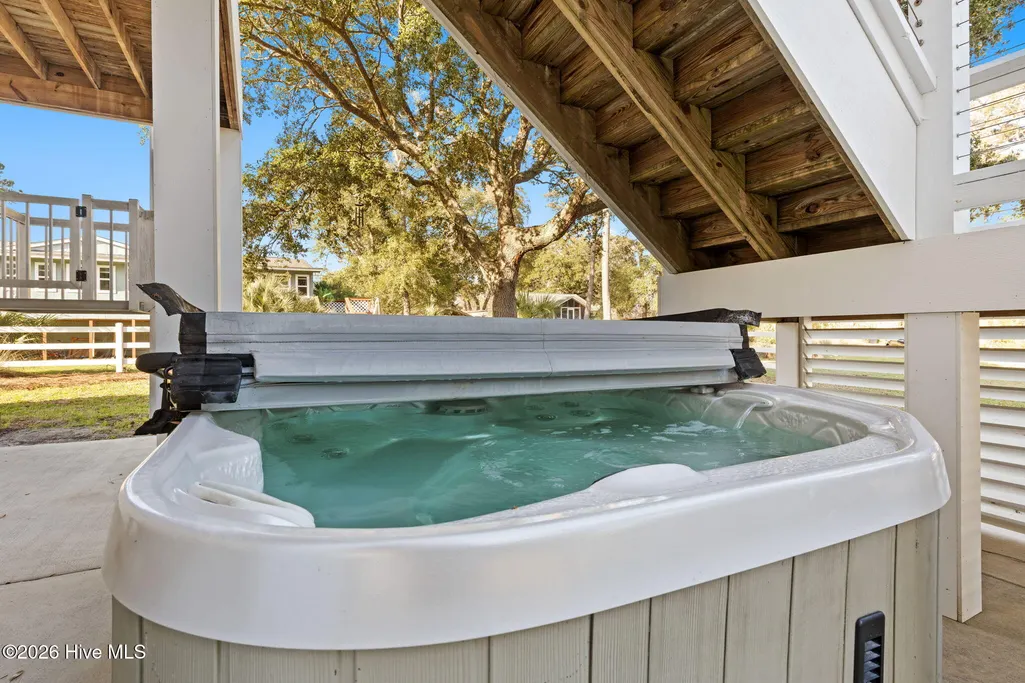
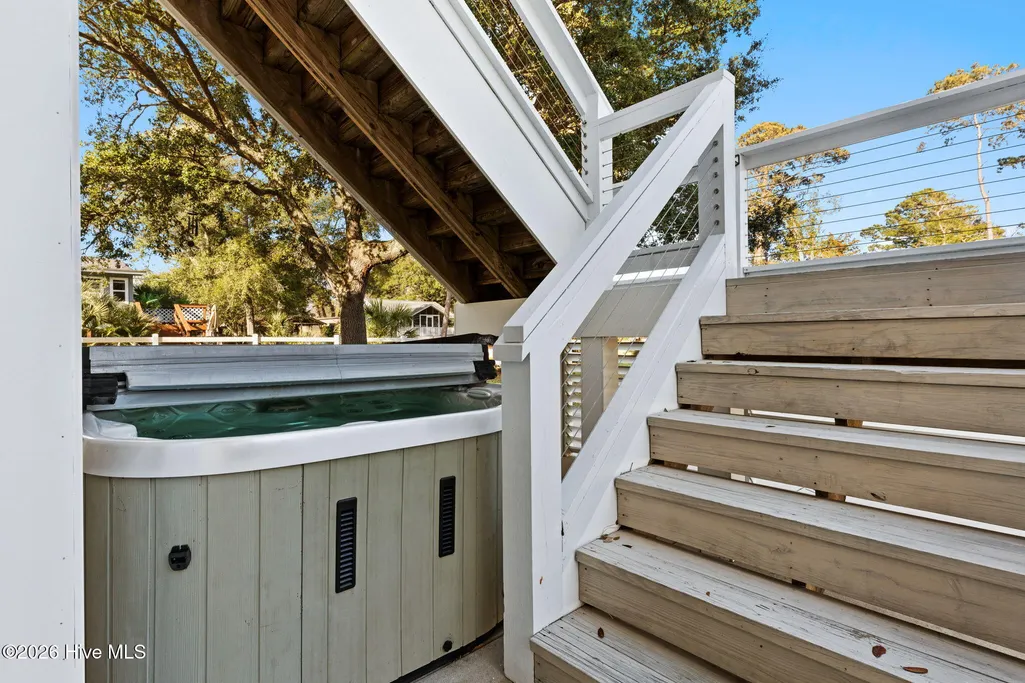
| Interior Amenities | Walk-in Closet(s),Mud Room,Kitchen Island,Ceiling Fan(s),Furnished,Hot Tub,Pantry,Blinds/Shades,Walk-In Closet(s) |
|---|---|
| Flooring | Carpet,Laminate |
| Furnished Y/N | Furnished |
| Water Heater | Propane |
| Master Bed Level | Non Primary Living Area |
| Total Stories | 2 |
| Basement (Y/N) | No |
| Air Conditioning Y/N | Yes |
| Heating Y/N | Yes |
| Fireplace Y/N | No |
| Laundry Features | Dryer Hookup,Washer Hookup,Laundry Room |
| Total Bedrooms | 2 |
| Attic Features | Access Only,Storage |
| Entry Level | 1 |
| Room Type | Bathroom 2,Bedroom 2,Bedroom 3,Bedroom 4,Dining Room,Laundry,Living Room,Bathroom 1,Master Bedroom |
| Total Baths | 2 |
| Living Area Range | 2200 - 2399 |
| SmokingYN | No |
Exterior Features
| Exterior Amenities | Outdoor Shower |
|---|---|
| Exterior Finish | Fiber Cement,Vinyl Siding |
| Fencing | Partial,Vinyl |
| Parking Features | Workshop in Garage,Golf Cart Parking,Additional Parking,Garage |
| Lot Features | Dead End,Water Access Comm |
| Water Source | County Water |
| Total Parking | 4.0 |
| Lot Size Area | 0.24 |
| Foundation Details | Other,Pilings |
| Spa | No |
| Building Area Total | 2288.0 |
| Lot Dimensions | 109 x 100 x 104 x 100 |
| Lot Size Acres | 0.24 |
| Road Surface Type | Paved |
| Frontage Type | Marsh Front,ICW Front |
| Waterfront Y/N | No |
| Road Frontage Type | Paved |
| Crops Included Y/N | No |
| Horse Y/N | No |
Amenities
- Foreclosure
- Views
- Short Sale
- New Construction
- Adult 55+
- Lease To Own
- No HOA Fees
- Furnished
- Primary On Main
- Air Conditioning
- Seller Finance
- Green
- Fixer Upper
- Horse
- Golf
- Fireplace
- Deck
- Garage
- Basement
- Pool
Property vs Single Family Average in 28462
Price
Year Built
Visits
In The Neighborhood
Just Listed
Supply
$ 299,000
1933 Holden Beach Road Sw
Supply, NC 28462
- Type
- Single Family
- Size
- 728 SqFt
- Rooms
- 2 Beds + 1 Baths
Just Listed
Supply
$ 425,000
71 Myrtle Point Circle Sw
Supply, NC 28462
- Type
- Single Family
- Size
- 2,150 SqFt
- Rooms
- 3 Beds + 2.5 Baths
Primary On Main
Supply
$ 950,000
1853 Turkey Trap Road Sw
Supply, NC 28462
- Type
- Single Family
- Size
- 4,086 SqFt
- Rooms
- 4 Beds + 4 Baths
Primary On Main
Supply
$ 990,000
3604 Natchez Street Sw
Supply, NC 28462
- Type
- Single Family
- Size
- 4,151 SqFt
- Rooms
- 3 Beds + 5 Baths
Water Views
Supply
$ 2,395,000
108 Strawflower Drive
Supply, NC 28462
- Type
- Single Family
- Size
- 2,819 SqFt
- Rooms
- 4 Beds + 4.5 Baths
Primary On Main
Supply
$ 289,900
103 Ginters Park Road Nw
Supply, NC 28462
- Type
- Single Family
- Size
- 1,740 SqFt
- Rooms
- 3 Beds + 2 Baths
Primary On Main
Supply
$ 289,900
1203 Ocean Trail Court Sw
Supply, NC 28462
- Type
- Single Family
- Size
- 1,188 SqFt
- Rooms
- 3 Beds + 1 Baths
Waterfront
Supply
$ 535,000
1977 Styrons Landing Road Sw
Supply, NC 28462
- Type
- Single Family
- Size
- 1,944 SqFt
- Rooms
- 3 Beds + 2.5 Baths
Foreclosure
Supply
$ 350,000
831 Treasure Cove Lane Sw
Supply, NC 28462
- Type
- Single Family
- Size
- 2,144 SqFt
- Rooms
- 4 Beds + 2.5 Baths
Waterfront
Supply
$ 724,900
3315 Four Water Lane Sw
Supply, NC 28462
- Type
- Single Family
- Size
- 2,530 SqFt
- Rooms
- 4 Beds + 4 Baths
Open House
Supply
$ 283,990
1076 Maple View Road Sw
Supply, NC 28462
- Type
- Single Family
- Size
- 1,773 SqFt
- Rooms
- 4 Beds + 2 Baths
Open House
Supply
$ 267,490
399 Fabi Drive Sw
Supply, NC 28462
- Type
- Single Family
- Size
- 1,774 SqFt
- Rooms
- 4 Beds + 3 Baths
Waterfront
Supply
$ 420,575
1066 Riverlake Boulevard Sw
Supply, NC 28462
- Type
- Single Family
- Size
- 2,257 SqFt
- Rooms
- 4 Beds + 2.5 Baths

 © 2026 Triad MLS, Inc. All rights reserved. IDX information is provided exclusively for personal, non-commercial use, and may not be used for any purpose other than to identify prospective properties consumers may be interested in purchasing. Information is deemed reliable but not guaranteed. This site will be monitored for "scraping" and any use of search facilities of data on the site other than by potential buyers/sellers is prohibited. All Sale data is for informational purposes only and
 The data relating to real estate on this web site comes in part from the Internet Data Exchange program of Hive MLS LLC, and is updated as of September 17, 2026 3:16 PM UTC All information is deemed reliable but not guaranteed and should be independently verified. All properties are subject to prior sale, change, or withdrawal. Neither listing broker(s) nor Berkshire Hathaway HomeServices Yost & Little Realty - Greensboro shall be responsible for any typographical errors, misinformation, or misprints,
