
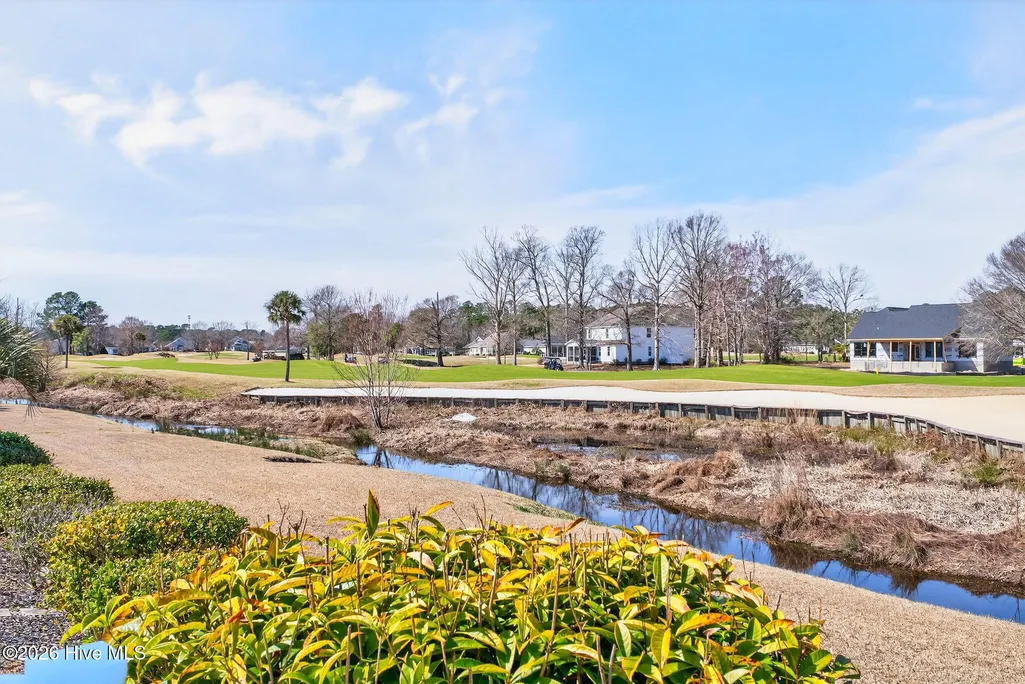
Water Views - Golf Course - Primary on Main
Address
1126 N Middleton Drive Nw, Calabash, NC
Price
$ 564,900
Property Attributes
- MLS#100557579
- TypeSingle Family
- Listing Status Active
- CountyBRUNSWICK
- CityCalabash
- AreaBrunswick Plantation
- NeighborhoodCalabash
- Zip28467
- StyleSingle Family Residence
- Year Built2000
- Taxes$ 1996
- Price$ 564,900
- Bedrooms3
- Full Bathrooms2
- Half Bathrooms2
- Sqr Footage2857
- Lot Size0.3 Acres
Data Source:
North Carolina Regional MLS (NCRMLS)
Property Description
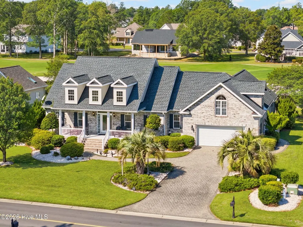
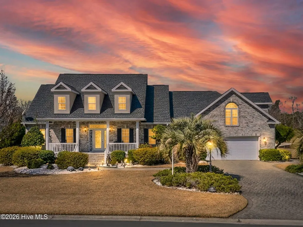
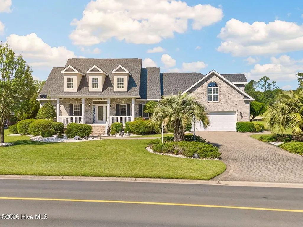
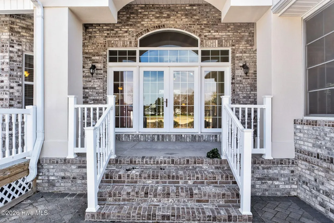
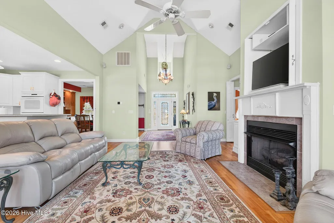
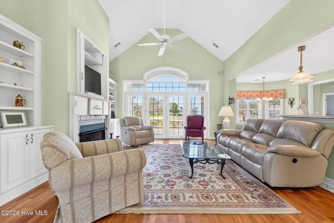
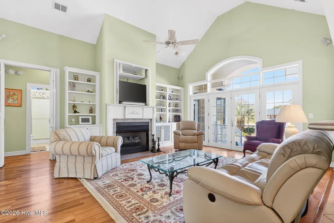
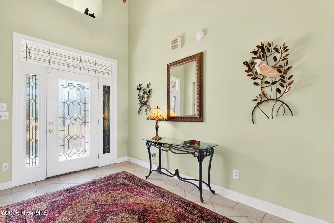
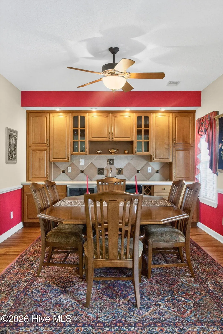
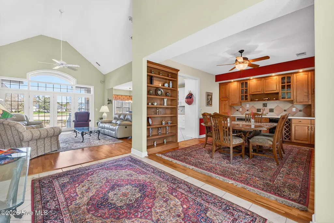
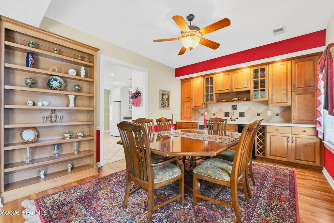
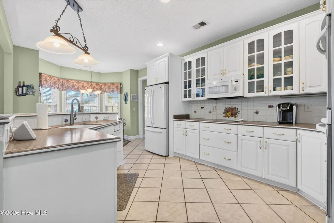
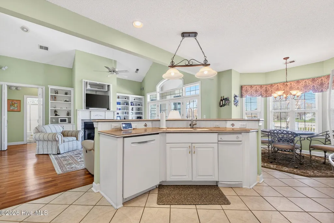
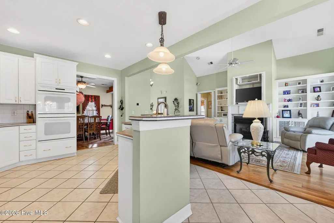
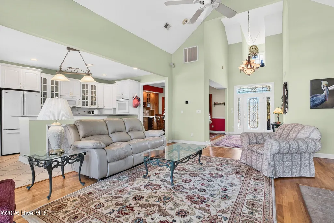
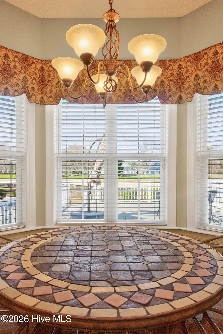
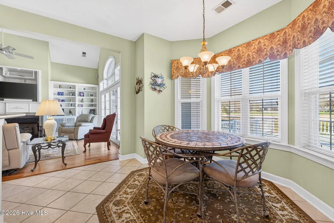
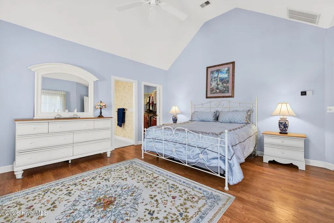
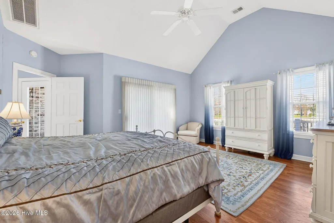
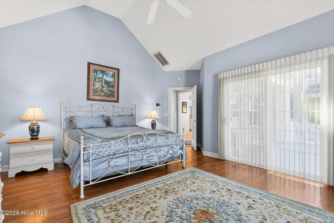
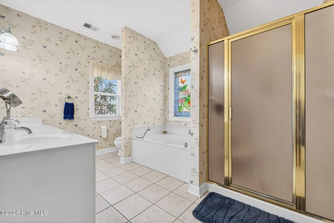
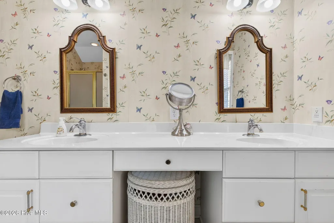
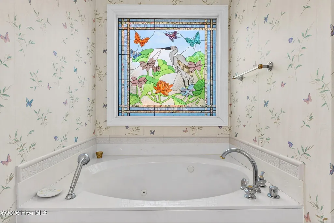
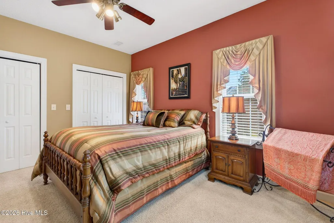
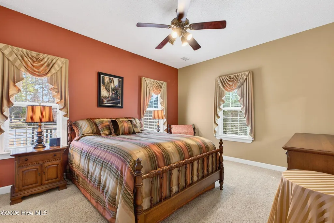
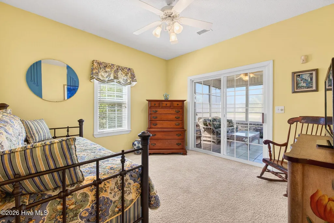
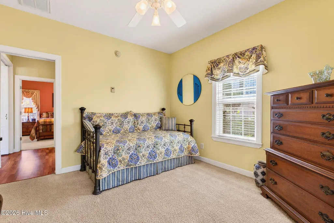
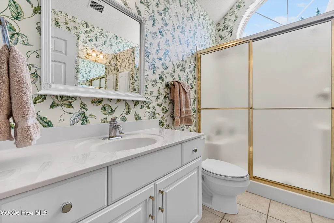
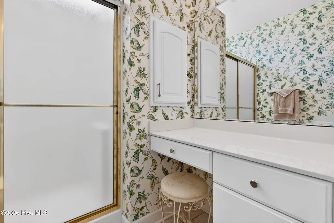
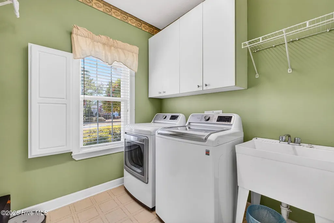
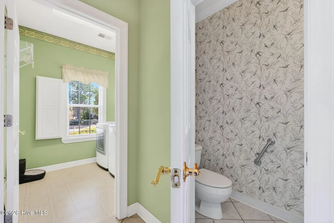
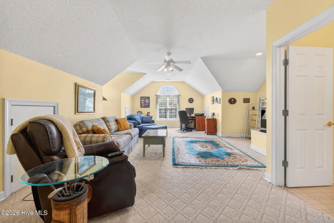
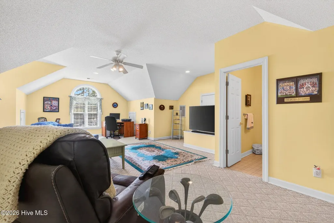
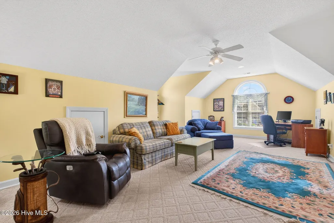
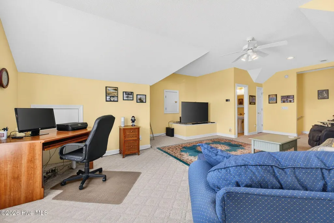
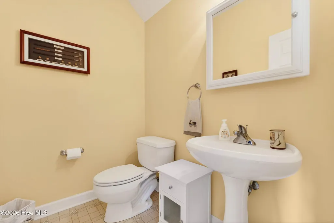
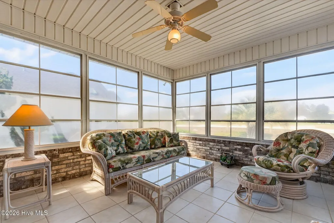
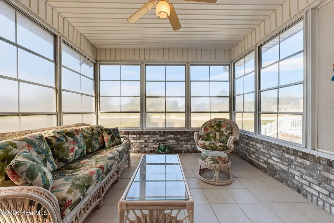
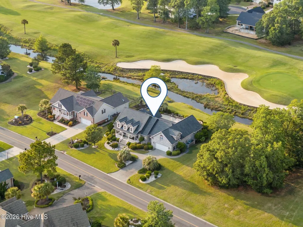
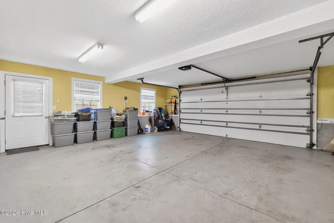
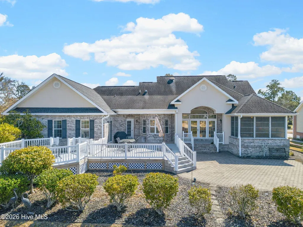
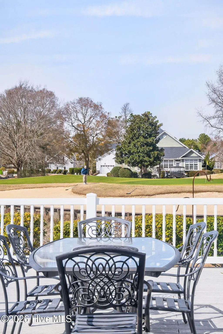
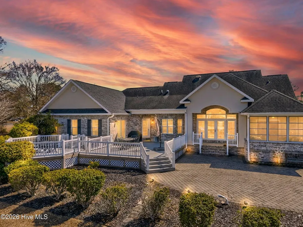
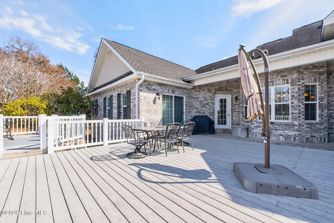
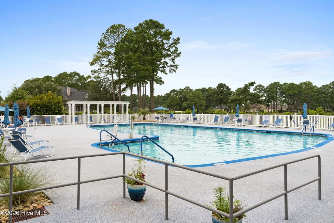
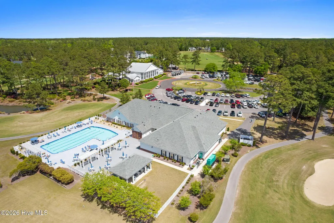
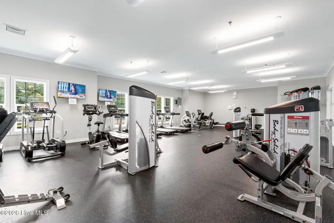
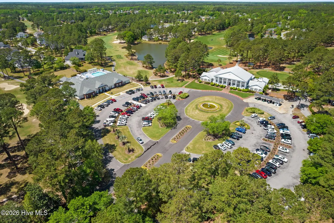
Price Reduced * Welcome to 1126 North Middleton Drive NW in the esteemed Brunswick Plantation Golf Community of Calabash. This elegant brick-and-stucco home offers over 2850 square feet with three bedrooms nd 4 bathrooms, all located on a flat, one-third acre lot. Enjoy the your evenings on the front porch, or he expansive rear deck which offers panoramic views of the challenging 27 hole golf course, stunning sunsets and cool summer evenings. there is also an enclosed, screened sunroom. As you enter the home you are met with dramatic, vaulted ceilings and an open floor plan, perfect for entertaining. relax in the comfortable primary suite with vaulted ceilings - Jack and Jillsinks - jetted tub - walk in shower and large walk in closet. Kitchen has an abundance ofcabinets with pullouts and all appliances included. Stately, formal dining room with built in wine cooler and ice maker. Main floor laundry room with utility sink and newer upgraded washer and dryer included. There are 2 additional main floor bedrooms which share a full bathroom. The upper level features a huge recreation room or what you may call... a Man Cave. Extra storage space also. The oversized garage adds extra convenience with an extended work area and storage.. As a resident of this secure, gated, amenity-rich community, you'll enjoy several indoor and outdoor pools, tennis and picketball courts, a great clubhouse with restaurant and bar, creating the perfect resort lifestyle. A short 20 minute trip to beautiful Sunset Beach. Only a couple of miles to dowtown Calabash, the ''Seafood Capital of the World,'' excellent for dining, shopping,live music, and coastal charm. *15 minutes from North Myrtle Beach and the entirety ofentertainment, beaches, festivals, shopping and restaurants. Lots to like here ! Quick Closing if needed !
| Elementary School | Middle School | High School |
|---|---|---|
| Jessie Mae Monroe Elementary | Shallotte Middle | West Brunswick High School |
| Price History | |
|---|---|
| 3/3/2026 | Listed $625,000 |
| 4/1/2026 | 5$599,000 |
| 7/7/2026 | 2$589,000 |
| 7/28/2026 | 5$564,900 |
General Features
| Living Area | 2857.0 |
|---|---|
| Heating | Propane,Fireplace Insert,Fireplace(s),Electric,Heat Pump |
| Cooling | Central Air,Ceiling Fan(s) |
| Utilities | Sewer Connected,Water Connected |
| Possession | Negotiable |
| Roof | Architectural Shingle |
| Zoning | Co-Sbr-6000 |
| HOA Fee | 1200.0 |
| Garage Spaces | 2.0 |
| Patio/Porch Features | Deck,Patio,Screened,Front Porch |
| Pool Features | None |
| Security Features | Smoke Detector(s) |
| Construction Materials | Brick,Stucco,Wood Frame |
| Pets Allowed | Yes |
| Year Built | 2000 |
| Style | Contemporary |
| View | Creek,Golf Course,Creek/Stream,Golf Fairway,Golf Green |
| Levels | One and One Half |
| Property Subtype | Single Family Residence |
| Tax Year | 2025 |
| Taxes | 1996.8 |
| Parcel Number | 209da039 |
| Assoc Fee Paid Per | Annually |
| County | Brunswick |
| Operating Expense | 0.0 |
| New Construction | No |
| Property Type | Residential |
| In City Limits? (Y/N) | Yes |
| Association Amenities | Clubhouse,Community Pool,Fitness Center,Gated,Golf Course,Indoor Pool,Maintenance Common Areas,Maintenance Roads,Management,Meeting Room,Party Room,Pickleball,Picnic Area,Restaurant,Security,Spa/Hot |
| HOA | Yes |
| Attached Garage | Yes |
| Subdivision Name | Brunswick Plantation |
| Garage Y/N | Yes |
| Total Rooms | 8 |
| Full Baths | 2 |
| Status | Active |
| Directions | Enter from 17 south to main entry gate,guard will grant entrance,follow S Middleton Drive around to N Middleton Drive to property. |
| High School | West Brunswick |
| City | Calabash |
| Association Name | Brunswick Plantation POA |
| High School District | Brunswick County Schools |
| Lot Size Units | Acres |
| Lot Size Square Feet | 13068.0 |
| Carport Spaces | 0.0 |
| Carport Y/N | No |
| Elementary School | Jessie Mae Monroe Elementary |
| Property Attached Y/N | No |
| Land Lease Y/N | No |
| Home Warranty Y/N | No |
| Middle/Junior High School | Shallotte Middle |
| Lease Considered Y/N | No |
| Structure Type | Wood Frame,Stick Built |
| Living Area Units | Square Feet |
| Standard Status | Active |
| Tax Assessed Value | 466900 |
| Tax Lot | 337 |
| Legal Description | L-337 Brunswick Plant Ph 1 Plat 19/177 |
| IslandOrMainland | Mainland |
Interior Features
| Interior Amenities | Walk-in Closet(s),Vaulted Ceiling(s),Solid Surface,Bookcases,Kitchen Island,Ceiling Fan(s),Pantry,Walk-in Shower,Blinds/Shades,Built-in Features,Eat-in Kitchen,Gas Log,Walk-In Closet(s) |
|---|---|
| Basement | None,Crawl Space |
| Water Heater | Electric |
| Total Fireplaces | 1 |
| Fireplace Features | Gas Log |
| Master Bed Level | Primary Living Area |
| Total Stories | 2 |
| Basement (Y/N) | No |
| Air Conditioning Y/N | Yes |
| Heating Y/N | Yes |
| Window Features | Skylight(s) |
| Fireplace Y/N | Yes |
| Half Baths | 2 |
| Laundry Features | Dryer Hookup,Washer Hookup,Laundry Room,Utility Sink |
| Total Bedrooms | 3 |
| Attic Features | Eave Storage,Floored,Floored - Partial,Storage |
| Entry Level | 1 |
| Room Type | Living Room,Dining Area,Dining Room,Master Bedroom,Bathroom 1,Bedroom 2,Bedroom 3,Bathroom 2,Laundry,Bathroom 3,Family Room,Bathroom 4,Breakfast Nook |
| Unit Type | 3 Bedroom |
| Total Baths | 4 |
| Living Area Range | 2800 - 2999 |
| SmokingYN | No |
Exterior Features
| Exterior Amenities | Irrigation System |
|---|---|
| Exterior Finish | Brick,Stucco |
| Fencing | None |
| Parking Features | Workshop in Garage |
| Lot Features | On Golf Course,Level,Sprinklers in Front,Sprinklers in Rear |
| Water Source | Public |
| Total Parking | 2.0 |
| Lot Size Area | 0.3 |
| Foundation Details | Raised,Slab,Concrete Perimeter,Crawl Space |
| Spa | No |
| Building Area Total | 2857.0 |
| Lot Dimensions | 100 x 134 x 129 x 97 |
| Lot Size Acres | 0.3 |
| Road Surface Type | Paved |
| Other Parking | Oversized Garage |
| Frontage Type | See Remarks |
| Waterfront Y/N | No |
| Road Frontage Type | Maintained,City Street,State Road,Paved |
| Crops Included Y/N | No |
| Horse Y/N | No |
Amenities
- Foreclosure
- Views
- Short Sale
- New Construction
- Adult 55+
- Lease To Own
- No HOA Fees
- Furnished
- Primary On Main
- Air Conditioning
- Seller Finance
- Green
- Fixer Upper
- Horse
- Golf
- Fireplace
- Deck
- Garage
- Basement
- Pool
Property vs Single Family Average in 28467
Price
Taxes
Year Built
Visits
In The Neighborhood
Just Listed
Calabash
$ 344,500
212 Cable Lake Circle
Calabash, NC 28467
- Type
- Single Family
- Size
- 1,736 SqFt
- Rooms
- 3 Beds + 2 Baths
Just Listed
Calabash
$ 649,356
1683 Myrica Trail Nw
Calabash, NC 28467
- Type
- Single Family
- Size
- 2,772 SqFt
- Rooms
- 3 Beds + 3 Baths
Just Listed
Calabash
$ 387,975
8728 Nashville Drive Nw # Litchfiled Il Lot 1221
Calabash, NC 28467
- Type
- Single Family
- Size
- 1,748 SqFt
- Rooms
- 3 Beds + 2 Baths
Just Listed
Calabash
$ 379,900
8761 Nashville Drive Nw
Calabash, NC 28467
- Type
- Single Family
- Size
- 1,791 SqFt
- Rooms
- 3 Beds + 2 Baths
Just Listed
Calabash
$ 315,000
122 Planters Row Lane
Calabash, NC 28467
- Type
- Single Family
- Size
- 1,501 SqFt
- Rooms
- 3 Beds + 2 Baths
New Construction
Calabash
$ 437,915
8720 Nashville Drive Nw # Lot 1223
Calabash, NC 28467
- Type
- Single Family
- Size
- 2,425 SqFt
- Rooms
- 4 Beds + 3 Baths
Reduced
Calabash
$ 375,000
229 Eagle Claw Drive
Calabash, NC 28467
- Type
- Single Family
- Size
- 1,919 SqFt
- Rooms
- 3 Beds + 2 Baths
Golf Course
Calabash
$ 389,900
269 Mayflower Drive Nw
Calabash, NC 28467
- Type
- Single Family
- Size
- 2,440 SqFt
- Rooms
- 4 Beds + 2.5 Baths
Primary On Main
Calabash
$ 250,000
175 Carolina Farms Boulevard
Calabash, NC 28467
- Type
- Single Family
- Size
- 1,386 SqFt
- Rooms
- 3 Beds + 2 Baths
Waterfront
Calabash
$ 395,000
605 Blackthorne Circle Nw
Calabash, NC 28467
- Type
- Single Family
- Size
- 2,291 SqFt
- Rooms
- 4 Beds + 2 Baths
Golf Course
Calabash
$ 359,000
455 Cornflower Street
Calabash, NC 28467
- Type
- Single Family
- Size
- 1,726 SqFt
- Rooms
- 3 Beds + 2 Baths
Primary On Main
Calabash
$ 495,000
2148 Stonecrest Drive Nw
Calabash, NC 28467
- Type
- Single Family
- Size
- 3,594 SqFt
- Rooms
- 5 Beds + 4 Baths
Water Views
Calabash
$ 350,000
265 Carolina Farms Boulevard
Calabash, NC 28467
- Type
- Single Family
- Size
- 1,901 SqFt
- Rooms
- 3 Beds + 2 Baths

 © 2026 Triad MLS, Inc. All rights reserved. IDX information is provided exclusively for personal, non-commercial use, and may not be used for any purpose other than to identify prospective properties consumers may be interested in purchasing. Information is deemed reliable but not guaranteed. This site will be monitored for "scraping" and any use of search facilities of data on the site other than by potential buyers/sellers is prohibited. All Sale data is for informational purposes only and
 The data relating to real estate on this web site comes in part from the Internet Data Exchange program of Hive MLS LLC, and is updated as of September 14, 2026 9:54 AM UTC All information is deemed reliable but not guaranteed and should be independently verified. All properties are subject to prior sale, change, or withdrawal. Neither listing broker(s) nor Berkshire Hathaway HomeServices Yost & Little Realty - Greensboro shall be responsible for any typographical errors, misinformation, or misprints,
