
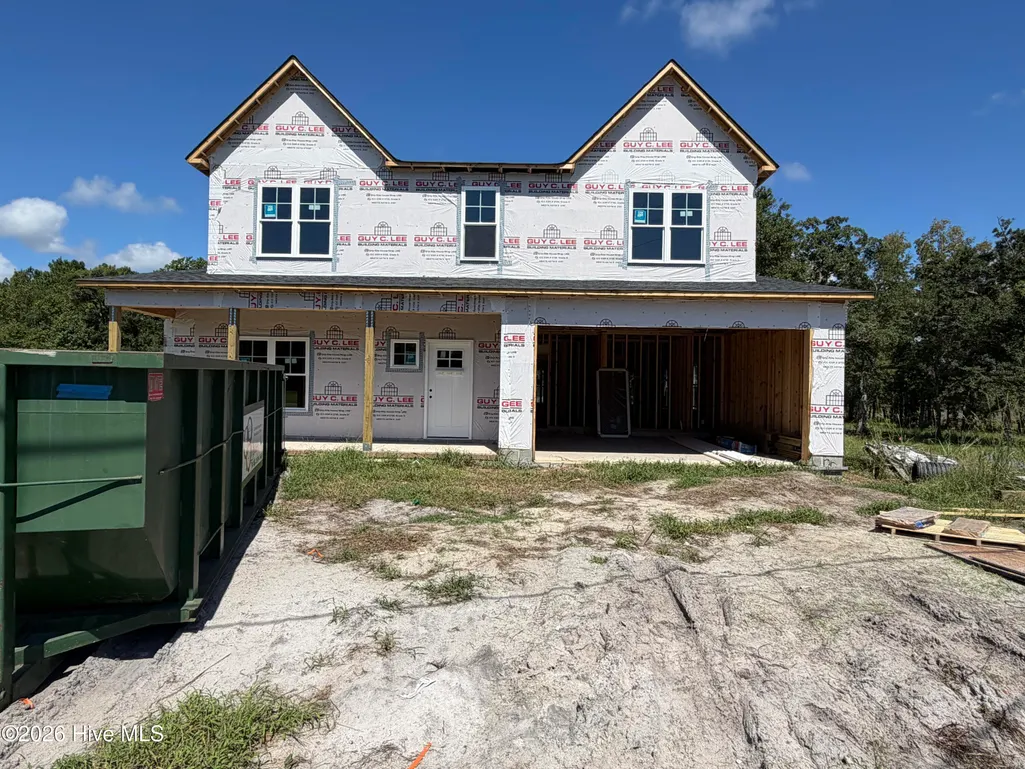
Waterfront - New Construction - Primary on Main

Address
287 E Ivybridge Drive, Hubert, NC
Price
$ 619,900
Property Attributes
- MLS#100536099
- TypeSingle Family
- Listing Status Active
- CountyONSLOW
- CityHubert
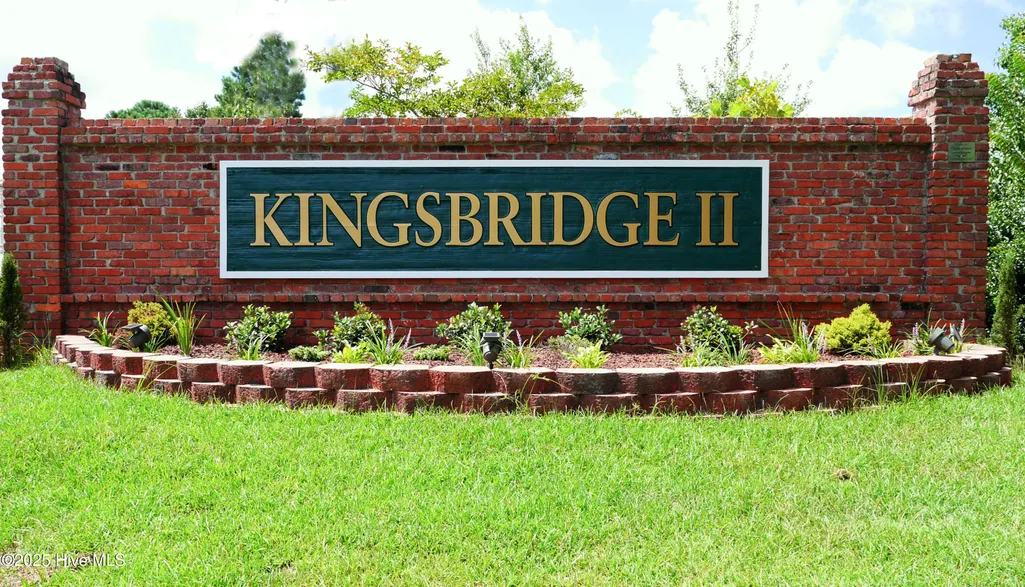
- AreaKingsbridge II
- NeighborhoodHubert
- Zip28539
- StyleSingle Family Residence
- Year Built2026
- Price$ 619,900
- Bedrooms4
- Full Bathrooms3
- Half Bathrooms1
- Sqr Footage3475
- Lot Size1.42 Acres
Data Source:
North Carolina Regional MLS (NCRMLS)
Property Description
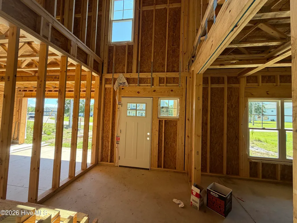
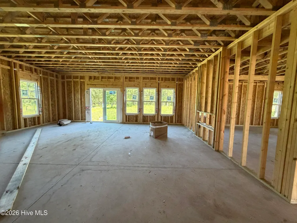
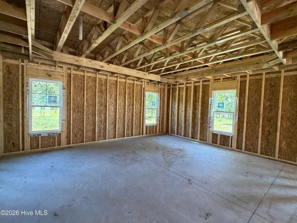
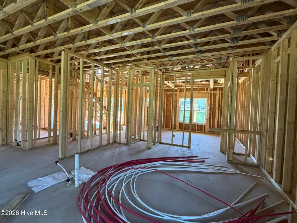
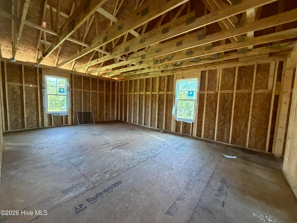
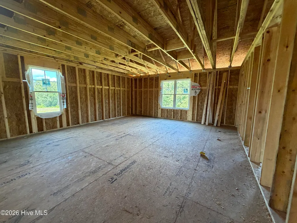
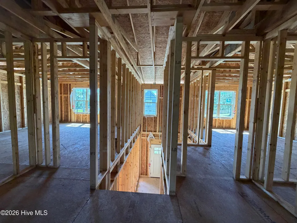
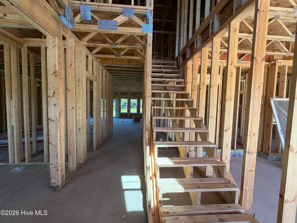
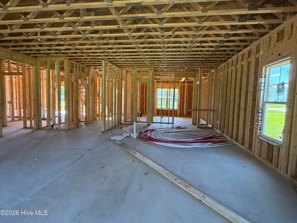
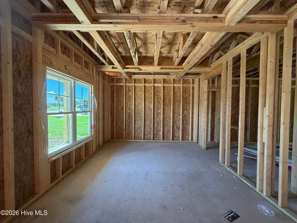
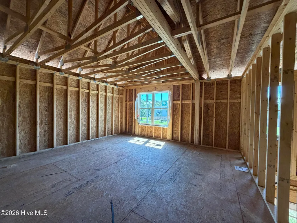
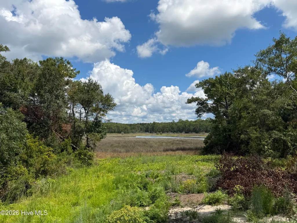
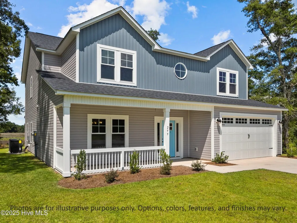
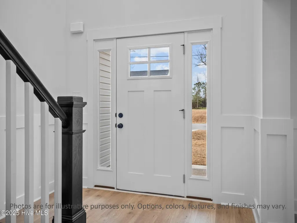
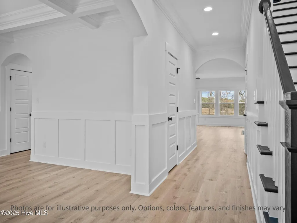
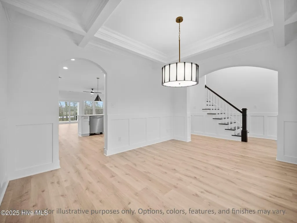
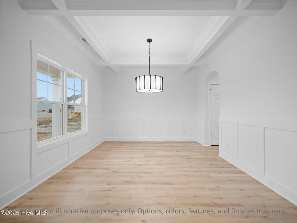
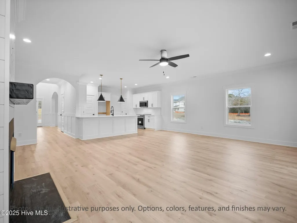
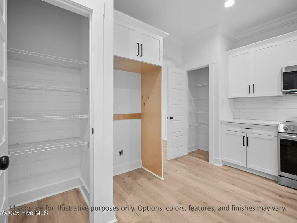
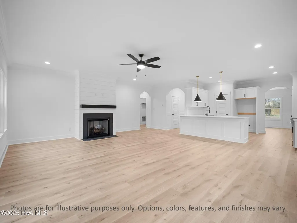
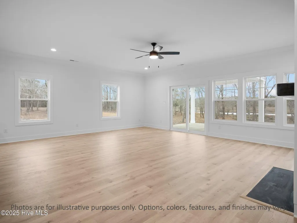
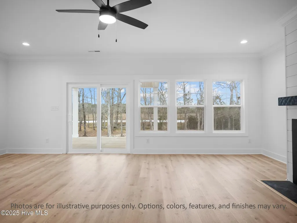
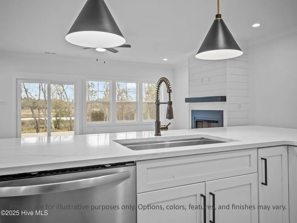
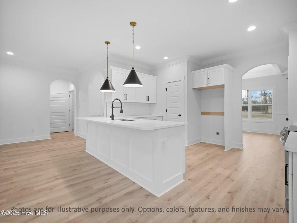
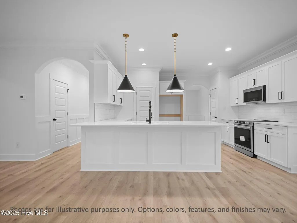
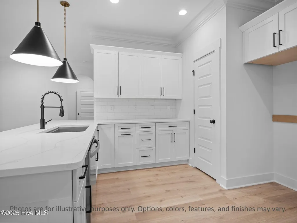
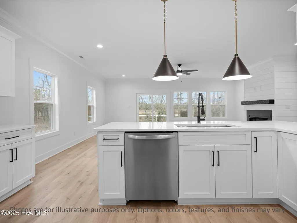
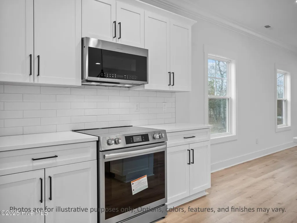
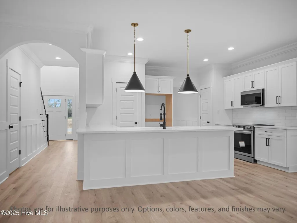
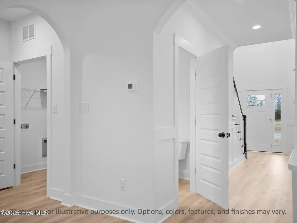
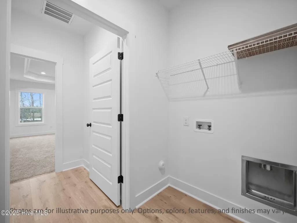
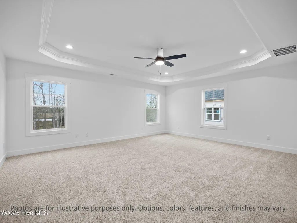
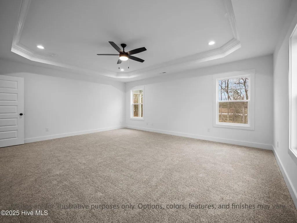
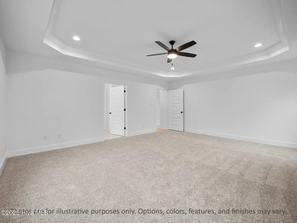
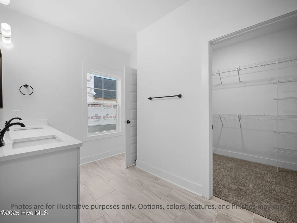
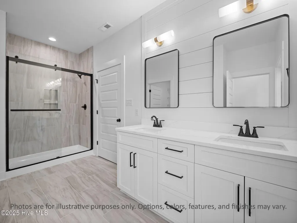
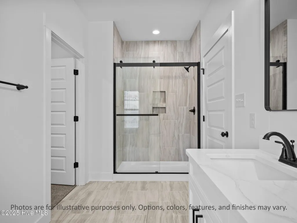
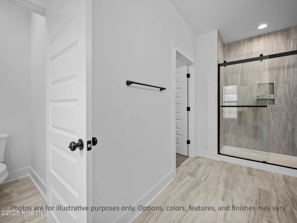
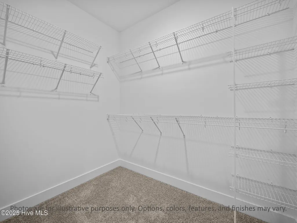
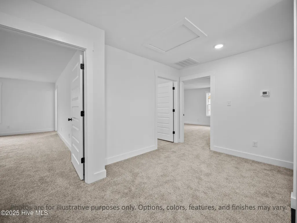
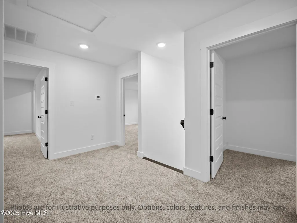
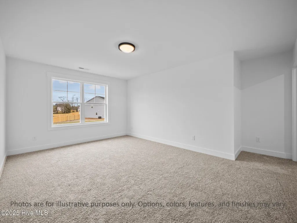
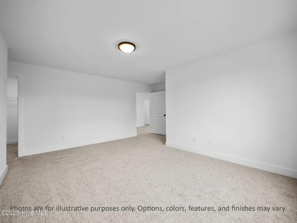
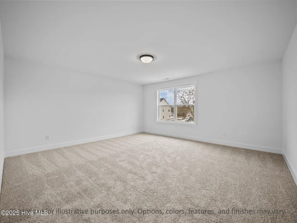
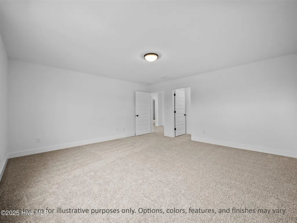
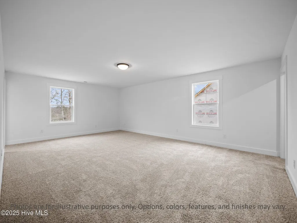
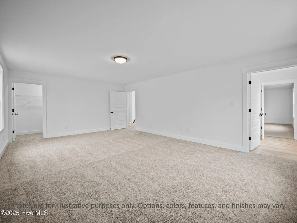
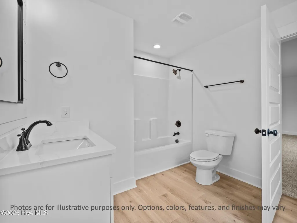
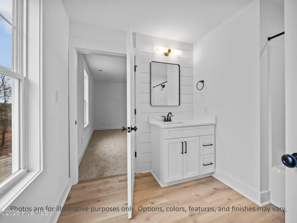
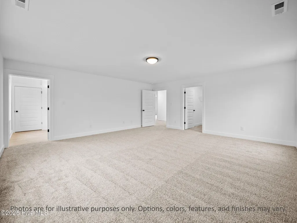
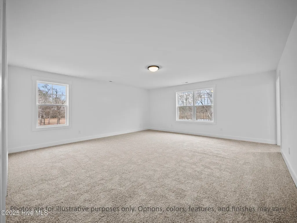
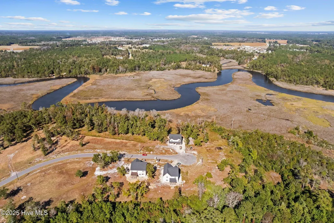
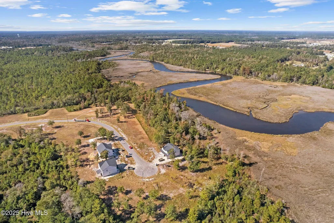
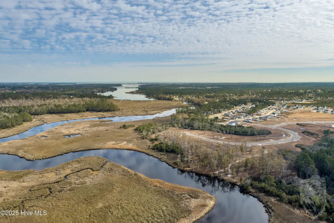
Welcome to the Hampton floor plan by the builder Holbrook Homes, a stunning waterfront design in the highly desirable Kingsbridge II community. Offering approximately 3,475 square feet of thoughtfully crafted living space, this home blends elegance, functionality, and comfort. The open-concept main living area is perfect for entertaining, featuring a gas fireplace with a beautiful slate surround and floating mantle. The gourmet kitchen showcases soft-close custom cabinetry, granite countertops, a tile backsplash, stainless steel appliances, and a spacious pantry. A formal dining room with wainscoting and a coffered ceiling adds timeless charm to every gathering. The owner's suite on the main level offers a luxurious retreat with a tiled walk-in shower, dual vanity, and expansive walk-in closet. Upstairs, you'll find three additional bedrooms, each with its own walk-in closet, two full bathrooms, and a versatile bonus room ideal for a playroom, home office, or media space. Elegant details throughout include crown molding, luxury vinyl plank and tile flooring, and recessed lighting, all carefully chosen to enhance the home's coastal-inspired style. Situated on a waterfront lot overlooking Queens Creek, the home invites you to relax and enjoy peaceful water views. With its modern design, quality craftsmanship, and sought-after location, this home delivers the best of luxury and coastal living. Disclaimer: Photos are for illustrative purposes only and depict the floor plan. Options, colors, features, and finishes may vary. Square footage and dimensions are approximate and subject to change.
| Elementary School | Middle School | High School |
|---|---|---|
| Queens Creek Elementary School | Swansboro Middle School | Swansboro High School |
| Price History | |
|---|---|
| 10/14/2025 | Listed $619,900 |
General Features
| Living Area | 3475.0 |
|---|---|
| Heating | Electric,Heat Pump |
| Cooling | Central Air |
| Utilities | Water Available |
| Possession | Close Of Escrow,At Closing |
| Roof | Architectural Shingle |
| Appliances | Electric Oven,Built-In Microwave,Dishwasher |
| Zoning | R-15 |
| HOA Fee | 212.0 |
| Garage Spaces | 2.0 |
| Patio/Porch Features | Deck,Front Porch |
| Security Features | Smoke Detector(s) |
| Construction Materials | Vinyl Siding,Wood Frame |
| Year Built | 2026 |
| View | Creek,Water,Creek/Stream |
| Stories Count | 2 |
| Levels | Two |
| Property Subtype | Single Family Residence |
| Tax Year | 2025 |
| Parcel Number | 1307d-18 |
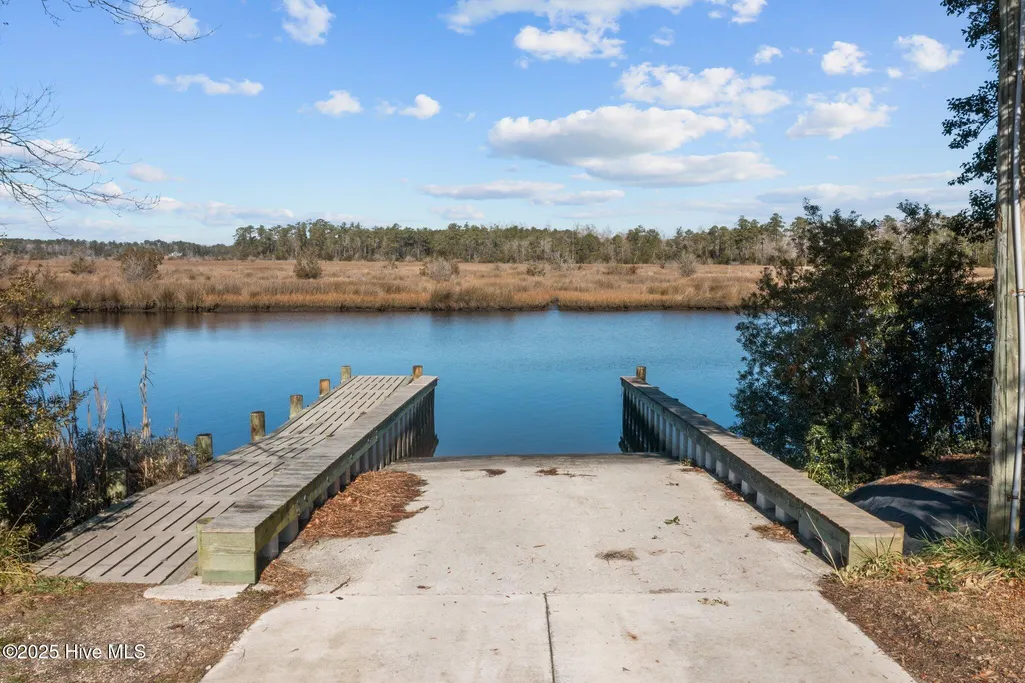
| Waterfront Features | Water Access Comm |
| Assoc Fee Paid Per | Annually |
| County | Onslow |
| Operating Expense | 0.0 |
| New Construction | Yes |
| Property Type | Residential |
| In City Limits? (Y/N) | No |
| Association Amenities | Waterfront Community,Maintenance Roads,Ramp |
| HOA | Yes |
| Attached Garage | Yes |
| Subdivision Name | Kingsbridge II |
| Garage Y/N | Yes |
| Total Rooms | 8 |
| Full Baths | 3 |
| Status | Active |
| Directions | Hwy 24 East towards Swansboro,turn right onto Queens Creek rd.,take another right onto Queens Haven Rd. Left on Kingsbridge Rd.,Right on E. Ivybridge Dr. |
| High School | Swansboro |
| City | Hubert |
| Association Name | Kingsbridge II HOA |
| High School District | Onslow |
| Lot Size Units | Acres |
| Lot Size Square Feet | 61855.0 |
| Carport Spaces | 0.0 |
| Carport Y/N | No |
| Elementary School | Queens Creek |
| Property Attached Y/N | No |
| Land Lease Y/N | No |
| Home Warranty Y/N | No |
| Middle/Junior High School | Swansboro |
| Property Condition | To Be Built |
| Lease Considered Y/N | No |
| Structure Type | Wood Frame,Stick Built |
| Living Area Units | Square Feet |
| Standard Status | Active |
| Tax Lot | 53 |
| Legal Description | L53 S5 P2 KINGSBRIDGE 2 |
| IslandOrMainland | Mainland |
Interior Features
| Interior Amenities | Master Downstairs,Walk-in Closet(s),Tray Ceiling(s),High Ceilings,Entrance Foyer,Mud Room,Solid Surface,Ceiling Fan(s),Pantry,Walk-in Shower,Gas Log,Walk-In Closet(s) |
|---|---|
| Flooring | LVT/LVP,Carpet,Tile |
| Water Heater | Electric |
| Total Fireplaces | 1 |
| Fireplace Features | Gas Log |
| Master Bed Level | Primary Living Area |
| Total Stories | 2 |
| Basement (Y/N) | No |
| Air Conditioning Y/N | Yes |
| Heating Y/N | Yes |
| Fireplace Y/N | Yes |
| Half Baths | 1 |
| Total Bedrooms | 4 |
| Entry Level | 1 |
| Room Type | Living Room,Dining Room,Dining Area,Master Bedroom,Other,Bedroom 2,Bedroom 3,Bedroom 4,Bonus Room |
| Total Baths | 4 |
| Living Area Range | 3000 - 3499 |
| SmokingYN | No |
Exterior Features
| Exterior Amenities | None,Cluster Mailboxes |
|---|---|
| Exterior Finish | Vinyl Siding |
| Fencing | None |
| Parking Features | Garage Faces Front,Garage Door Opener,Paved |
| Lot Features | See Remarks,Wetlands,Water Access Comm |
| Water Source | Public |
| Total Parking | 2.0 |
| Lot Size Area | 1.42 |
| Foundation Details | Raised,Slab |
| Spa | No |
| Building Area Total | 3475.0 |
| Lot Dimensions | irregular |
| Lot Size Acres | 1.42 |
| Road Surface Type | Paved |
| Frontage Type | Creek |
| Waterfront Y/N | Yes |
| Road Frontage Type | Private Road,Maintained,Paved |
| Crops Included Y/N | No |
| Horse Y/N | No |
Amenities
- Foreclosure
- Views
- Short Sale
- New Construction
- Adult 55+
- Lease To Own
- No HOA Fees
- Furnished
- Primary On Main
- Air Conditioning
- Seller Finance
- Green
- Fixer Upper
- Horse
- Golf
- Fireplace
- Deck
- Garage
- Basement
- Pool
Property vs Single Family Average in 28539
Price
Year Built
Visits
In The Neighborhood
Just Listed
Hubert
$ 278,500
205 Parnell Road
Hubert, NC 28539
- Type
- Single Family
- Size
- 1,285 SqFt
- Rooms
- 3 Beds + 2 Baths
Just Listed
Hubert
$ 307,900
227 Queens Haven Road
Hubert, NC 28539
- Type
- Single Family
- Size
- 1,600 SqFt
- Rooms
- 3 Beds + 2 Baths
Just Listed
Hubert
$ 315,000
203 Chestwood Drive
Hubert, NC 28539
- Type
- Single Family
- Size
- 2,061 SqFt
- Rooms
- 3 Beds + 2.5 Baths
Primary On Main
Hubert
$ 358,500
158 Uzzell Road
Hubert, NC 28539
- Type
- Single Family
- Size
- 2,234 SqFt
- Rooms
- 4 Beds + 2.5 Baths
Primary On Main
Hubert
$ 299,900
405 Peppermint Drive
Hubert, NC 28539
- Type
- Single Family
- Size
- 1,629 SqFt
- Rooms
- 3 Beds + 2 Baths
Water Views
Hubert
$ 669,000
101 Brandon Avenue
Hubert, NC 28539
- Type
- Single Family
- Size
- 2,826 SqFt
- Rooms
- 4 Beds + 3.5 Baths
Primary On Main
Hubert
$ 1,050,000
103 103-1 Seagull Way
Hubert, NC 28539
- Type
- Single Family
- Size
- 4,192 SqFt
- Rooms
- 3 Beds + 2.5 Baths
Reduced
Hubert
$ 319,900
110 Sonia Drive
Hubert, NC 28539
- Type
- Single Family
- Size
- 1,756 SqFt
- Rooms
- 3 Beds + 2.5 Baths
Reduced
Hubert
$ 234,900
165 Copeland Court
Hubert, NC 28539
- Type
- Single Family
- Size
- 1,420 SqFt
- Rooms
- 3 Beds + 2.5 Baths
Primary On Main
Hubert
$ 270,000
308 Basil Court
Hubert, NC 28539
- Type
- Single Family
- Size
- 1,128 SqFt
- Rooms
- 3 Beds + 2 Baths
Primary On Main
Hubert
$ 320,000
321 Cotton Hill Place
Hubert, NC 28539
- Type
- Single Family
- Size
- 1,280 SqFt
- Rooms
- 3 Beds + 2 Baths
New Construction
Hubert
$ 500,000
819 Tupelo Tree Drive
Hubert, NC 28539
- Type
- Single Family
- Size
- 2,992 SqFt
- Rooms
- 4 Beds + 3 Baths
New Construction
Hubert
$ 495,000
812 Tupelo Tree Drive
Hubert, NC 28539
- Type
- Single Family
- Size
- 2,921 SqFt
- Rooms
- 4 Beds + 2.5 Baths
New Construction
Hubert
$ 535,000
823 Tupelo Tree Drive
Hubert, NC 28539
- Type
- Single Family
- Size
- 3,200 SqFt
- Rooms
- 4 Beds + 3 Baths
New Construction
Hubert
$ 465,000
279 E Ivybridge Drive
Hubert, NC 28539
- Type
- Single Family
- Size
- 2,830 SqFt
- Rooms
- 3 Beds + 2.5 Baths

 © 2026 Triad MLS, Inc. All rights reserved. IDX information is provided exclusively for personal, non-commercial use, and may not be used for any purpose other than to identify prospective properties consumers may be interested in purchasing. Information is deemed reliable but not guaranteed. This site will be monitored for "scraping" and any use of search facilities of data on the site other than by potential buyers/sellers is prohibited. All Sale data is for informational purposes only and
 The data relating to real estate on this web site comes in part from the Internet Data Exchange program of Hive MLS LLC, and is updated as of September 16, 2026 3:11 PM UTC All information is deemed reliable but not guaranteed and should be independently verified. All properties are subject to prior sale, change, or withdrawal. Neither listing broker(s) nor Berkshire Hathaway HomeServices Yost & Little Realty - Greensboro shall be responsible for any typographical errors, misinformation, or misprints,
