
Primary on Main
Address
205 Parnell Road, Hubert, NC
Price
$ 278,500
Property Attributes
- MLS#100604015
- TypeSingle Family
- Listing Status Active
- CountyONSLOW
- CityHubert
- AreaFoxtrace
- NeighborhoodHubert
- Zip28539
- StyleSingle Family Residence
- Year Built1994
- Price$ 278,500
- Bedrooms3
- Full Bathrooms2
- Half Bathrooms0
- Sqr Footage1285
- Lot Size0.29 Acres
Data Source:
North Carolina Regional MLS (NCRMLS)
Property Description
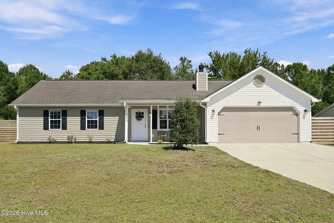
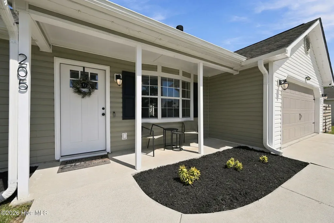
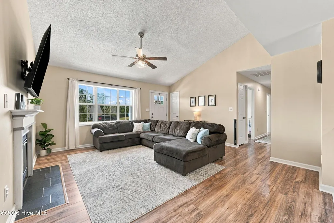
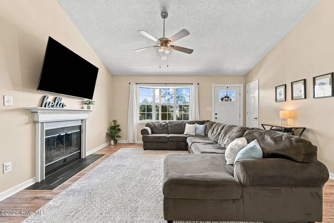
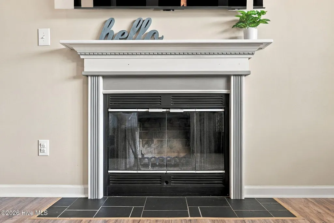
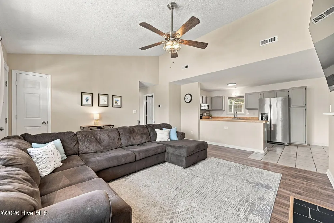
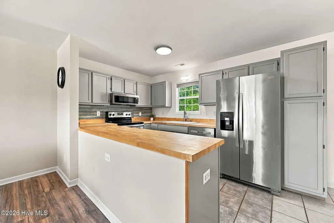
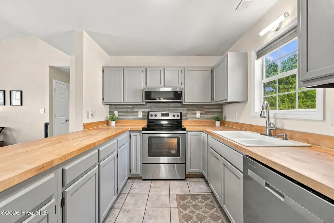
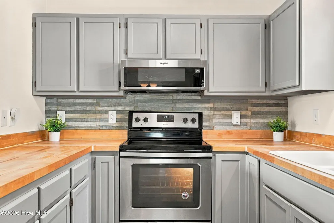
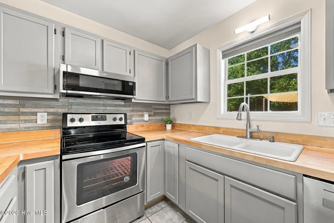
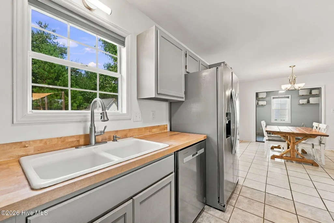
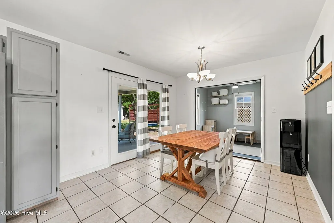
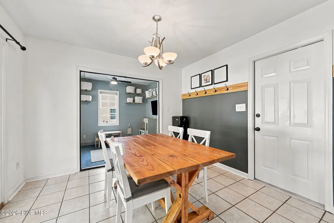
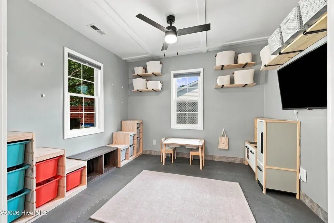
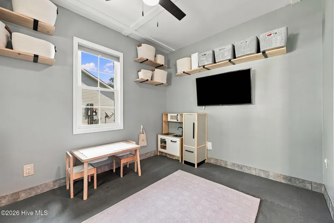
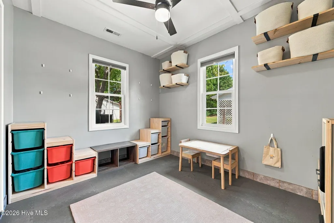
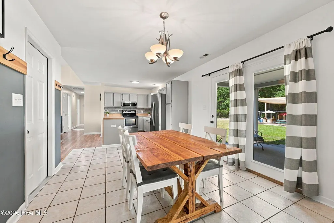
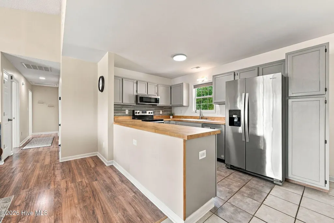
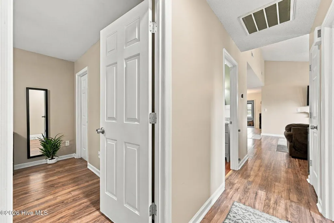
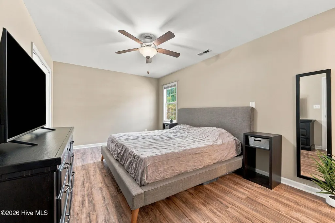
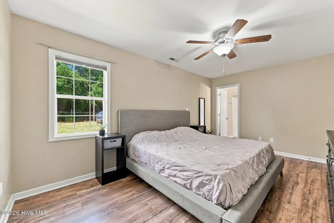
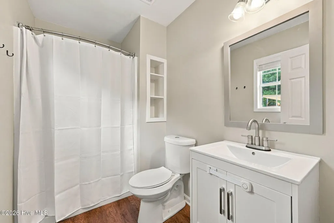
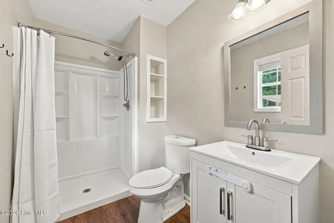
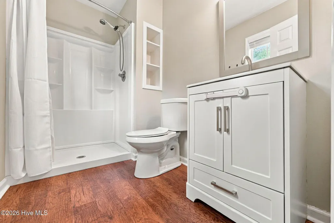
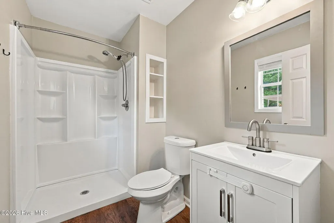
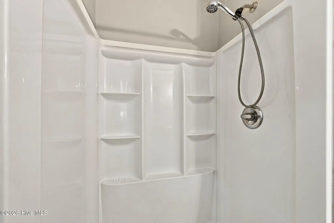
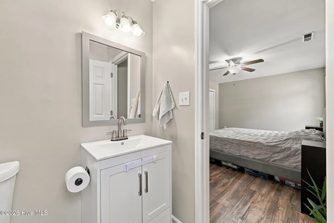
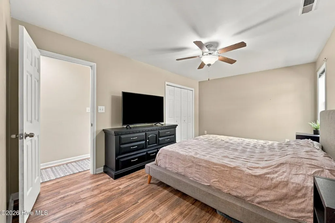
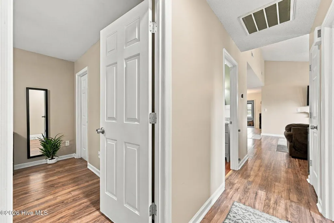
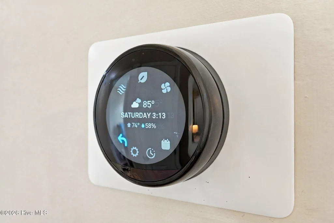
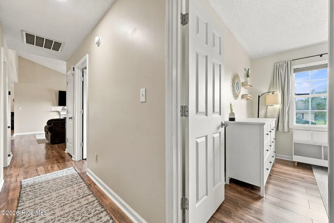
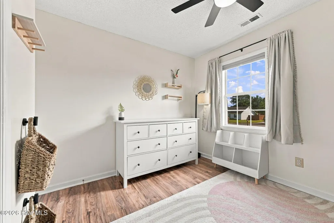
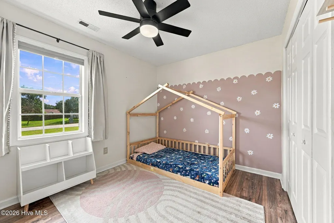
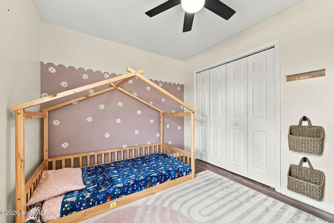
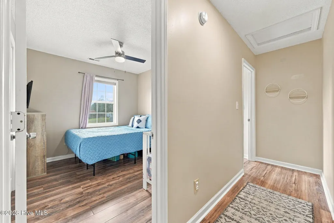
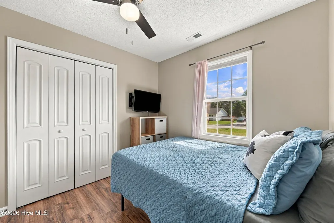
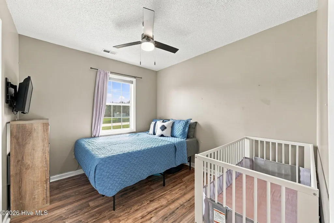
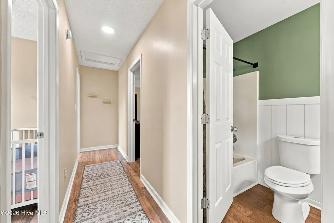
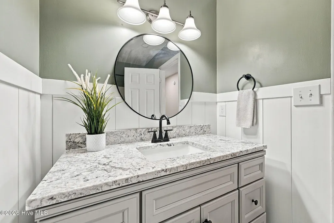
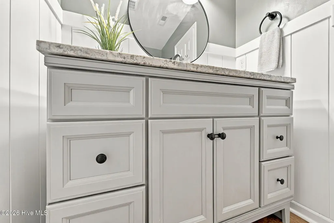
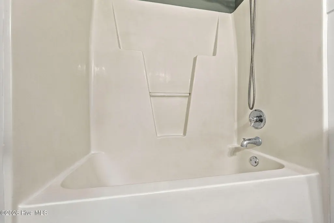
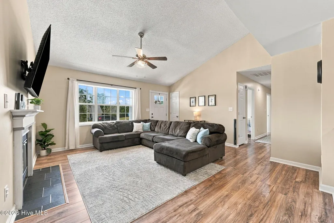
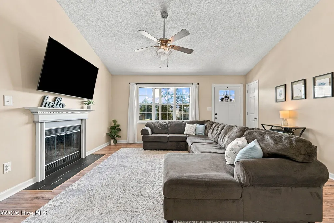
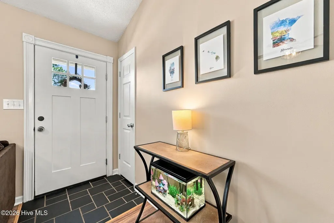
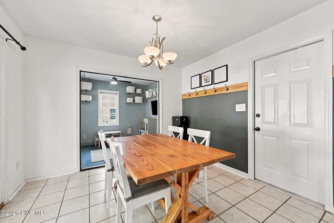
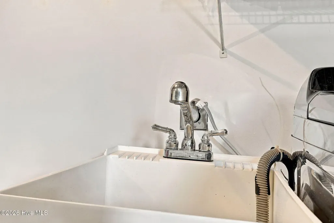
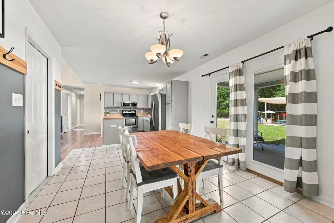
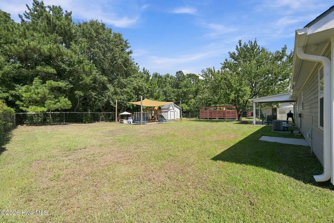
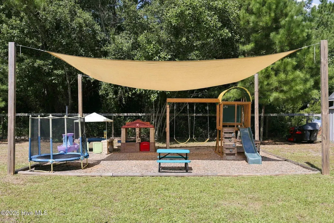
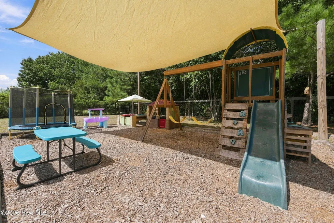
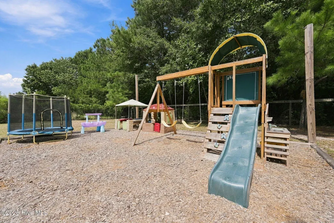
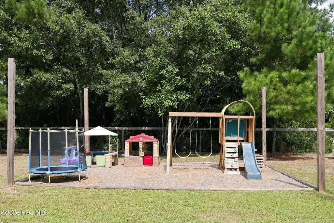
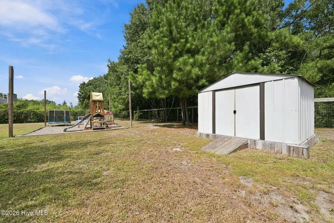
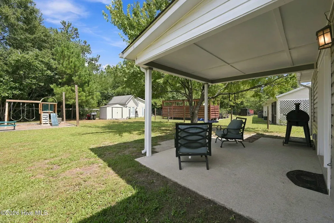
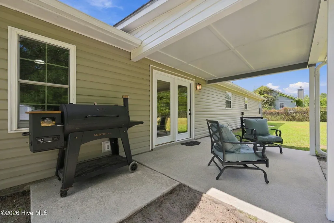
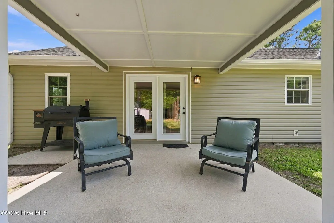
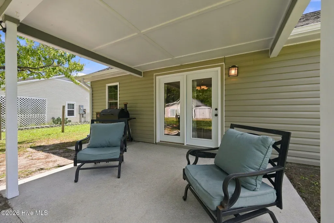
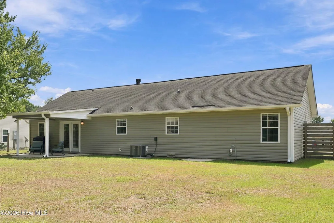
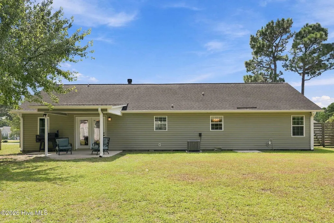
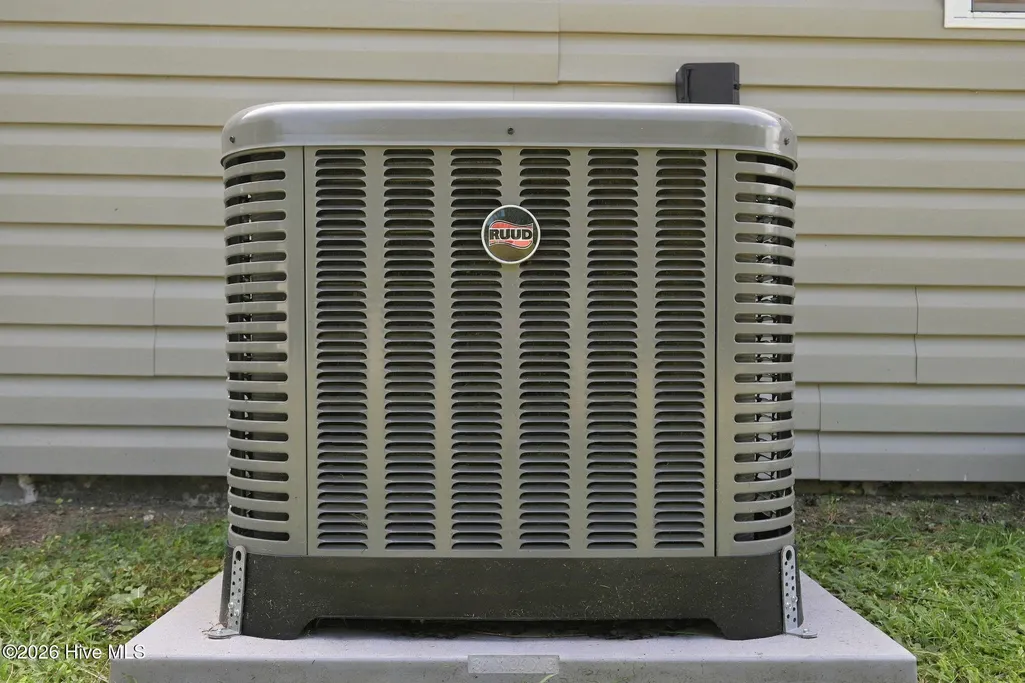
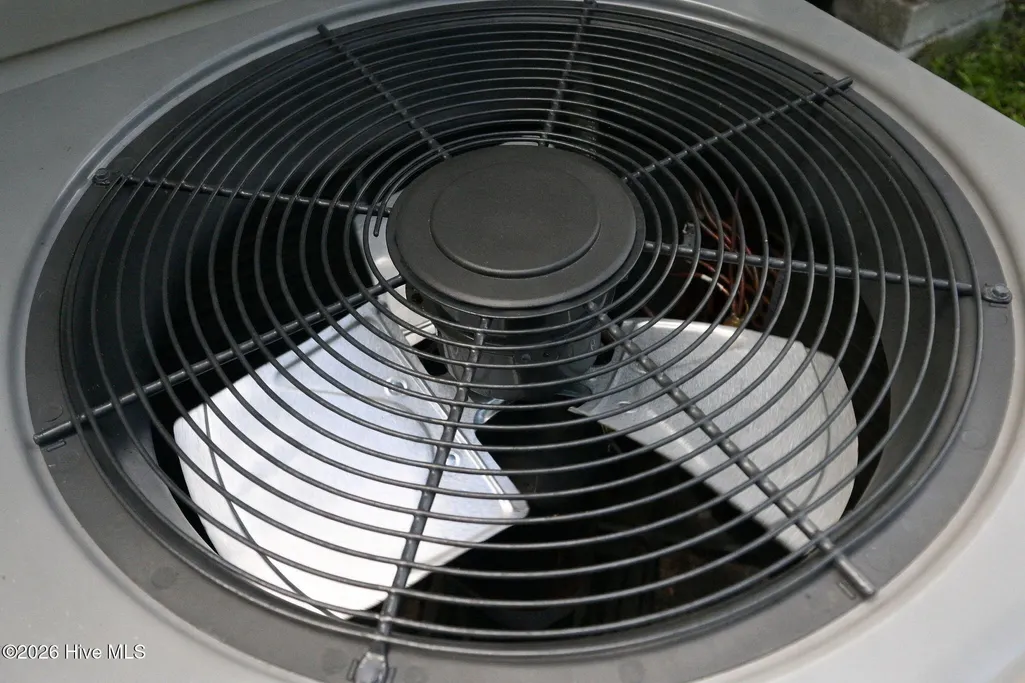
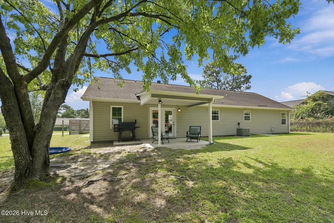
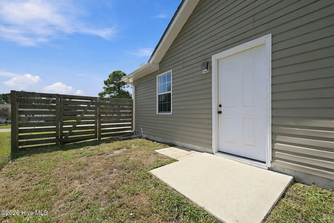
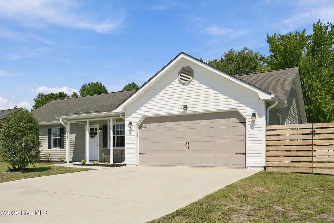
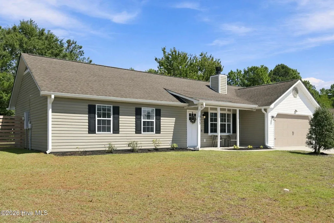
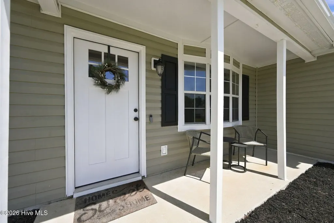
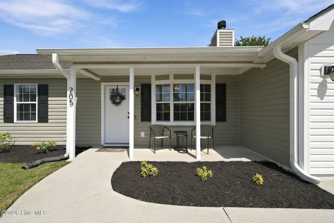
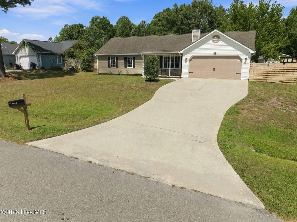
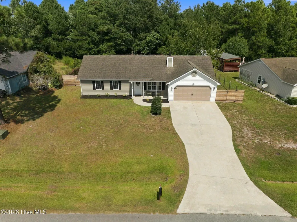
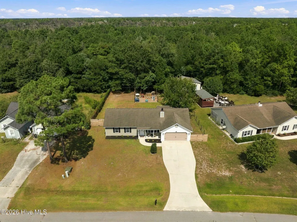
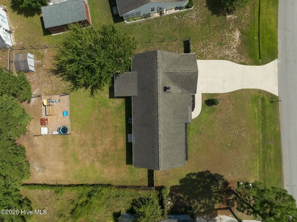
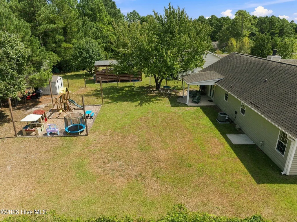
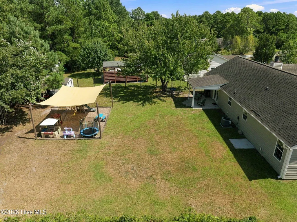
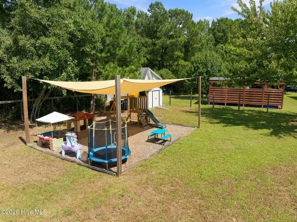
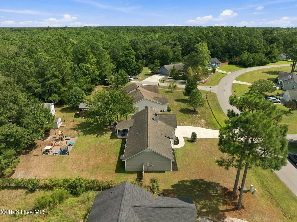
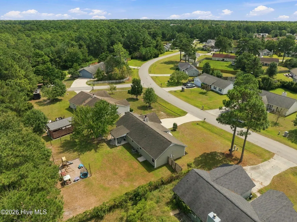
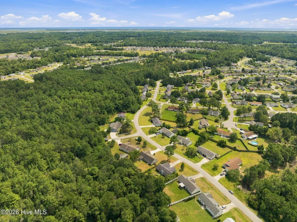
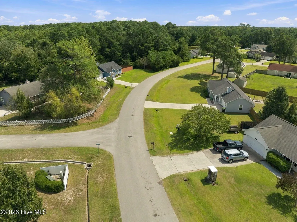
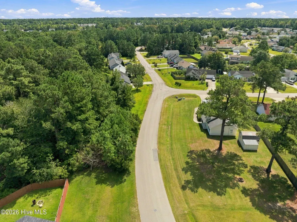
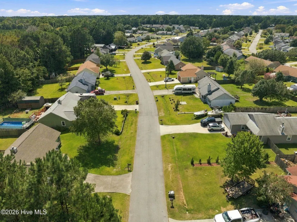
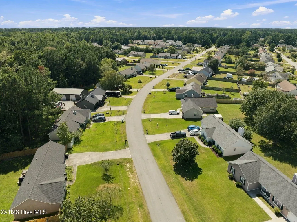
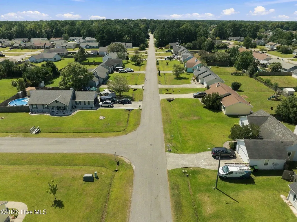
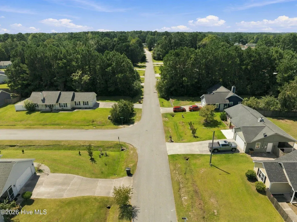
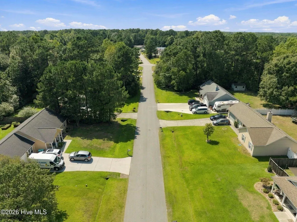
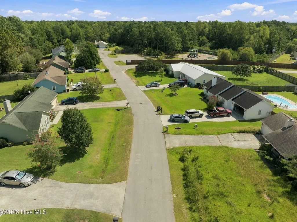
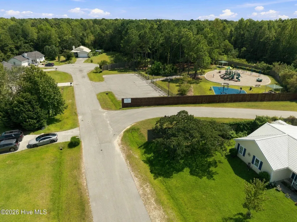
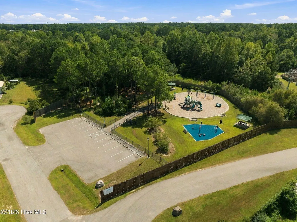
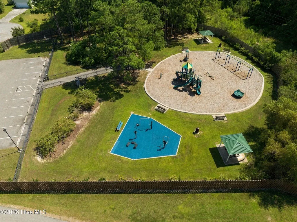
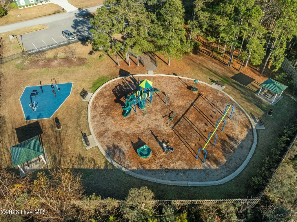
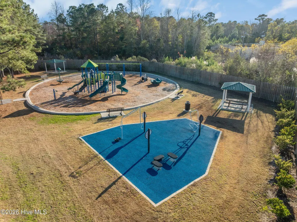
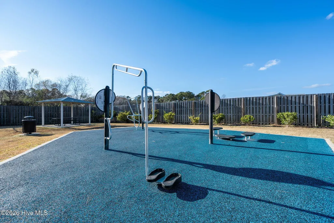
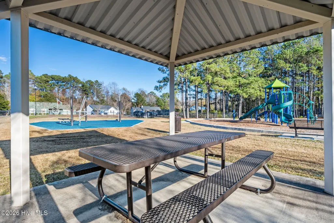
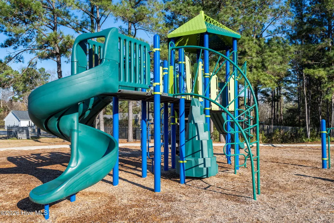
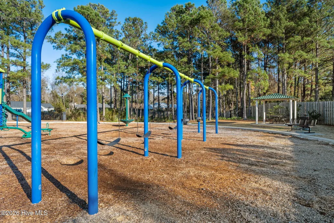
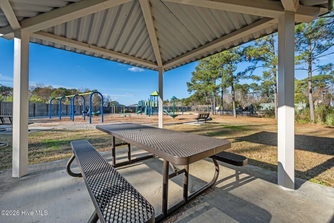
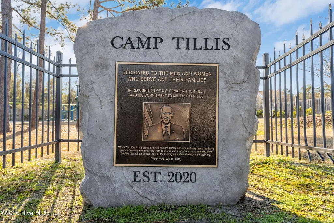
Welcome To The Stunning Foxtrace Subdivision!! BRAND NEW HVAC SYSTEM INSTALLED JANUARY, 2026!! Architectural Shingle Roof Only 7-Years Young!! This Incredible Home Offers A Wide Driveway, Two-Car Garage, Garage Door Opener With Bluetooth Connectivity, Covered Front Porch, Covered Rear Patio, Fenced Yard With Front Wood Fencing & Gates On Each Side!! Fenced Backyard Provides A Serene Rear Tree Line For Privacy & A Wood Playset That Conveys With The Home! Playground Area Can Easily Be Converted To A Lounging Pad & Comes With A Removable Canopy!! You'll Find There's Also A Shed On A Raised Wood Platform, Extra Concrete Pads For Stabilizing Gas Tanks, Pool Pumps Or Any Other Additions You May Want To Implement! Going Even Further, There's A Side Area Of Home Where Fencing Could Be Added That Would Be Ideal For A Garden Area Or Separate Canine Kennel! Headed Inside You Are Greeted By An Upgraded Front Entry Door, Stone Tile Foyer Flooring & Gorgeous LVT/LVP (Luxury Vinyl Tile/Plank) Flooring In Living Area! Livingroom Includes A Glowing Wood Burning Fireplace, Abundant Natural Lighting & Opens Up To The Kitchen/Dining Areas! Your Kitchen Comes Fully Equipped- Starting With Extensive Coverage Butcher Block Countertops, Which Were Just Sanded & Resurfaced With Watco Brand Butcher Block Oil & Finish- Safe For Food Contact!! Your All-Steel Appliances Include A Side-By-Side Refrigerator With Water/Ice Dispenser, Smooth Top Range, Built-In Microwave Hood & Dishwasher! Kitchen Also Boasts Wood Cabinetry With Built-In Pantry Next To Refrigerator, Farmhouse Style Sink & Pull-Away Faucet Spray Head! Just Off The Kitchen You Have An Open Dining Area Accented Beautifully With An Upgraded Chandelier! Immediately Followed By A Fantastic Office Space/Playroom!! Office/Playroom Floor Is Tile Covered By Interlocking Foam Tile Mats! Office/Playroom Also Includes Wood Accented Ceiling & Upgraded Ceiling Fan! Polished Wood Mounted Coat Racks In Dining Area & Shelving Systems In Office/Playroom Convey! Headed Down The Hallway, You'll Find Continuous LVT/LVP Flooring From Livingroom Down Hallway & Into All 3 Of The Bedrooms. The Hallway Also Has A Nest Smart Thermostat For The New HVAC System! Extra Large Primary Bedroom Has A Full Double Closet, Ceiling Fan, Easy Clean LVT/LVP Flooring & A Full Bathroom! Primary Bathroom Includes A High-Quality Vanity Package, LVT/LVP Flooring, Designer Framed Mirror, Upgraded Light Kit & BRAND NEW WALK-IN SHOWER Just Installed January, 2026!!! There's Even A Super Convenient Wall Insert Shelving System! Both Extra Bedrooms Also Feature LVT/LVP Flooring, Double Closets & Upgraded Ceiling Fans! The Hall Bathroom Is An Absolute DREAM!! With A Full Tub/Shower Combo, Exquisitely Voluminous Vanity Package Upgrade, Granite Countertop, Designer Mirror, Upgraded Light Kit & A Breath-Taking Shiplap Wall Surround!! There's Even An Extra Basin Wash-Sink In The Two-Car Garage!! This Is All Before We Even Get Into The Location!! First, You're Less Than A Mile From The Camp Tillis Park!! Photos Of Both The Park & The Roadways Headed There From 205 Parnell Rd. Are Included!! Camp Tillis Park Includes A Rubberized Play Pad, Playground, Swing-Set, Dual Covered Pavilions & More! For Work, You're 4.7 Miles From Camp Lejeune Rear Gate On Hwy 172, 13.7 Miles From Camp Lejeune Main Gate Entry, 19.2 Miles From MCAS New River, 31 Miles To MARSOC At Stone Bay & Roughly 35 Miles To MCAS Cherry Point! For Shopping, You're Only 2 Miles From The Newest Dollar General Store & Only 6.5 Miles To The Swansboro Wal-Mart Supercenter! For Boating Enthusiasts, Willis Landing Boat Launch Is Just Over 4 Miles Away & The Red Barn Boat Launch Is 4.6 Miles Away!! Sandridge Elementary School Is Right About 1.7 Miles From Your Home & Swansboro Middle/High Schools Are Less Than 6 Miles Away! With All These Wonderful Amenities & SO Much More, What's Not To Love?!? Schedule Your Showing Today & WELCOME HOME!! :~D
| Elementary School | Middle School | High School |
|---|---|---|
| Sand Ridge Elementary School | Swansboro Middle School | Swansboro High School |
| Price History | |
|---|---|
| 9/16/2026 | Listed $278,500 |
General Features
| Living Area | 1285.0 |
|---|---|
| Heating | Heat Pump,Electric |
| Cooling | Heat Pump |
| Utilities | Sewer Connected,Water Connected,High Speed Internet |
| Possession | Close Of Escrow,At Closing |
| Roof | Architectural Shingle |
| Appliances | Built-In Microwave,See Remarks,Refrigerator,Dishwasher,Electric Range |
| Zoning | R-10 |
| Garage Spaces | 2.0 |
| Patio/Porch Features | Covered,Patio,Front Porch |
| Construction Materials | Vinyl Siding,Wood Siding,Wood Frame |
| Year Built | 1994 |
| View | See Remarks |
| Levels | One |
| Property Subtype | Single Family Residence |
| Tax Year | 2026 |
| Parcel Number | 1308g-11 |
| County | Onslow |
| Operating Expense | 0.0 |
| New Construction | No |
| Property Type | Residential |
| In City Limits? (Y/N) | No |
| Association Amenities | None |
| HOA | No |
| Attached Garage | Yes |
| Subdivision Name | Foxtrace |
| Garage Y/N | Yes |
| Other Structures | Shed(s) |
| Total Rooms | 7 |
| Full Baths | 2 |
| Status | Active |
| Directions | From Jacksonville: Highway 24 Toward Swansboro. Right On Highway 172. Left On Starling Road. Right On Sandridge Road. Left On Parnell Road. Home On Left. |
| High School | Swansboro |
| City | Hubert |
| High School District | Onslow |
| Lot Size Units | Acres |
| Lot Size Square Feet | 12632.0 |
| Carport Spaces | 0.0 |
| Carport Y/N | No |
| Elementary School | Sand Ridge |
| Property Attached Y/N | No |
| Land Lease Y/N | No |
| Home Warranty Y/N | No |
| Middle/Junior High School | Swansboro |
| Lease Considered Y/N | No |
| Structure Type | Wood Frame,Stick Built |
| Living Area Units | Square Feet |
| Standard Status | Active |
| Tax Assessed Value | 263611 |
| Legal Description | L407 S4 P1 FOXTRACE 0.2900 Acres |
| IslandOrMainland | Mainland |
Interior Features
| Interior Amenities | Ceiling Fan(s),Walk-in Shower,Blinds/Shades,Smart Thermostat |
|---|---|
| Flooring | LVT/LVP,Tile |
| Water Heater | Electric |
| Master Bed Level | Primary Living Area |
| Total Stories | 1 |
| Basement (Y/N) | No |
| Air Conditioning Y/N | No |
| Heating Y/N | Yes |
| Fireplace Y/N | Yes |
| Laundry Features | Dryer Hookup,Washer Hookup,In Garage,Utility Sink |
| Total Bedrooms | 3 |
| Attic Features | Scuttle,Pull-Down Stairs |
| Entry Level | 1 |
| Room Type | Living Room,Dining Area,Dining Room,Office,Master Bedroom,Bedroom 2,Bedroom 3 |
| Total Baths | 2 |
| Living Area Range | 1200 - 1399 |
| SmokingYN | No |
Exterior Features
| Exterior Finish | Vinyl Siding,Wood Siding |
|---|---|
| Fencing | Wire,Wood,Fenced |
| Parking Features | Concrete,Garage Door Opener,Garage |
| Water Source | Public |
| Total Parking | 2.0 |
| Lot Size Area | 0.29 |
| Foundation Details | Slab |
| Spa | No |
| Building Area Total | 1285.0 |
| Lot Dimensions | 85 x 150 |
| Lot Size Acres | 0.29 |
| Frontage Type | See Remarks |
| Waterfront Y/N | No |
| Road Frontage Type | Not Maintained |
| Crops Included Y/N | No |
| Horse Y/N | No |
Amenities
- Foreclosure
- Views
- Short Sale
- New Construction
- Adult 55+
- Lease To Own
- No HOA Fees
- Furnished
- Primary On Main
- Air Conditioning
- Seller Finance
- Green
- Fixer Upper
- Horse
- Golf
- Fireplace
- Deck
- Garage
- Basement
- Pool
Property vs Single Family Average in 28539
Price
Year Built
In The Neighborhood
Just Listed
Hubert
$ 307,900
227 Queens Haven Road
Hubert, NC 28539
- Type
- Single Family
- Size
- 1,600 SqFt
- Rooms
- 3 Beds + 2 Baths
Just Listed
Hubert
$ 315,000
203 Chestwood Drive
Hubert, NC 28539
- Type
- Single Family
- Size
- 2,061 SqFt
- Rooms
- 3 Beds + 2.5 Baths
Primary On Main
Hubert
$ 358,500
158 Uzzell Road
Hubert, NC 28539
- Type
- Single Family
- Size
- 2,234 SqFt
- Rooms
- 4 Beds + 2.5 Baths
Primary On Main
Hubert
$ 299,900
405 Peppermint Drive
Hubert, NC 28539
- Type
- Single Family
- Size
- 1,629 SqFt
- Rooms
- 3 Beds + 2 Baths
Water Views
Hubert
$ 669,000
101 Brandon Avenue
Hubert, NC 28539
- Type
- Single Family
- Size
- 2,826 SqFt
- Rooms
- 4 Beds + 3.5 Baths
Primary On Main
Hubert
$ 1,050,000
103 103-1 Seagull Way
Hubert, NC 28539
- Type
- Single Family
- Size
- 4,192 SqFt
- Rooms
- 3 Beds + 2.5 Baths
Reduced
Hubert
$ 319,900
110 Sonia Drive
Hubert, NC 28539
- Type
- Single Family
- Size
- 1,756 SqFt
- Rooms
- 3 Beds + 2.5 Baths
Reduced
Hubert
$ 234,900
165 Copeland Court
Hubert, NC 28539
- Type
- Single Family
- Size
- 1,420 SqFt
- Rooms
- 3 Beds + 2.5 Baths
Primary On Main
Hubert
$ 270,000
308 Basil Court
Hubert, NC 28539
- Type
- Single Family
- Size
- 1,128 SqFt
- Rooms
- 3 Beds + 2 Baths
Primary On Main
Hubert
$ 320,000
321 Cotton Hill Place
Hubert, NC 28539
- Type
- Single Family
- Size
- 1,280 SqFt
- Rooms
- 3 Beds + 2 Baths
New Construction
Hubert
$ 500,000
819 Tupelo Tree Drive
Hubert, NC 28539
- Type
- Single Family
- Size
- 2,992 SqFt
- Rooms
- 4 Beds + 3 Baths
New Construction
Hubert
$ 495,000
812 Tupelo Tree Drive
Hubert, NC 28539
- Type
- Single Family
- Size
- 2,921 SqFt
- Rooms
- 4 Beds + 2.5 Baths
New Construction
Hubert
$ 535,000
823 Tupelo Tree Drive
Hubert, NC 28539
- Type
- Single Family
- Size
- 3,200 SqFt
- Rooms
- 4 Beds + 3 Baths
New Construction
Hubert
$ 465,000
279 E Ivybridge Drive
Hubert, NC 28539
- Type
- Single Family
- Size
- 2,830 SqFt
- Rooms
- 3 Beds + 2.5 Baths

 © 2026 Triad MLS, Inc. All rights reserved. IDX information is provided exclusively for personal, non-commercial use, and may not be used for any purpose other than to identify prospective properties consumers may be interested in purchasing. Information is deemed reliable but not guaranteed. This site will be monitored for "scraping" and any use of search facilities of data on the site other than by potential buyers/sellers is prohibited. All Sale data is for informational purposes only and
 The data relating to real estate on this web site comes in part from the Internet Data Exchange program of Hive MLS LLC, and is updated as of September 16, 2026 3:11 PM UTC All information is deemed reliable but not guaranteed and should be independently verified. All properties are subject to prior sale, change, or withdrawal. Neither listing broker(s) nor Berkshire Hathaway HomeServices Yost & Little Realty - Greensboro shall be responsible for any typographical errors, misinformation, or misprints,
