
Views - New Construction
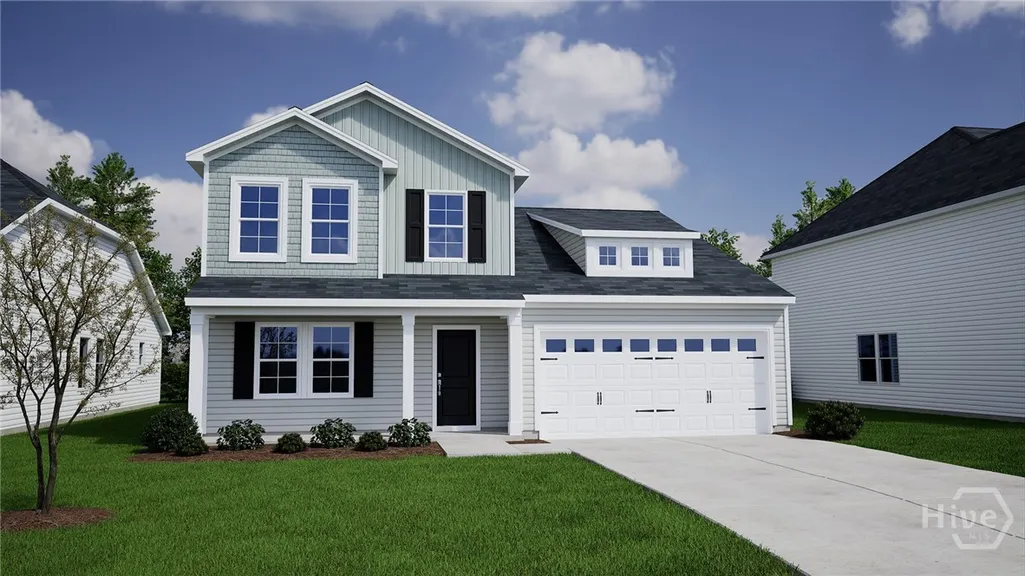
Address
165 Daylily Drive, Springfield, GA
Price
$ 377,738
Property Attributes
- MLS#SA362771
- TypeSingle Family
- Listing Status Active
- CountyEFFINGHAM
- CitySpringfield
- AreaLonadine
- NeighborhoodSpringfield
- Zip31329
- StyleTraditional
- Year Built2026
- Price$ 377,738
- Bedrooms4
- Full Bathrooms2
- Half Bathrooms1
- Sqr Footage2431
- Lot Size0.17 Acres
Data Source:
North Carolina Regional MLS (NCRMLS)
Property Description
This charming Pickens is tucked away in the new community, Lonadine. A welcoming entry of the home leads you to the formal office and the open concept living area down the hall. Enjoy all the features of a modern kitchen with stainless steel appliances, quartz countertops, an island with bar seating, and upgraded cabinetry. The primary bedroom sits on the first floor for easy access to the laundry room and backyard. The primary bathroom is fully upgraded with a garden tub and separate shower. Three additional bedrooms are located upstairs that ALL feature walk-in closets. They share a hall bathroom and a loft as an extra space for entertainment! Enjoy an uncovered patio off the back of the home with a woods view. A sodded yard with irrigation makes for easy maintenance. Three additional bedrooms are located upstairs that ALL feature walk-in closets. They also share a hall bathroom and a loft as an extra space for entertainment!
| Price History | |
|---|---|
| 8/16/2026 | Listed $377,738 |
General Features
| Living Area | 2431.0 |
|---|---|
| Heating | Central,Electric,Heat Pump,Zoned |
| Cooling | Central Air,Electric,Zoned |
| Utilities | Cable Available,Underground Utilities |
| Roof | Asphalt,Ridge Vents |
| Appliances | Some Electric Appliances,Dishwasher,Electric Water Heater,Disposal,Microwave,Plumbed For Ice Maker,Range,Self Cleaning Oven |
| Development Status | Under Construction |
| HOA Fee | 500.0 |
| Garage Spaces | 2.0 |
| Patio/Porch Features | Covered,Patio,Front Porch |
| Architectural Style | Traditional |
| Restrictions | Restrictive Covenant |
| Construction Materials | Frame,Vinyl Siding |
| Year Built | 2026 |
| View | Panoramic,Trees/Woods |
| Property Subtype | Single Family Residence |
| Parcel Number | 344D-326 |
| Community Features | Street Lights,Sidewalks,Walk to School |
| Assoc Fee Paid Per | Annually |
| County | Effingham |
| New Construction | Yes |
| Property Type | Residential |
| In City Limits? (Y/N) | No |
| HOA | Yes |
| Attached Garage | No |
| Energy Efficient | Windows |
| Subdivision Name | Lonadine |
| Garage Y/N | Yes |
| Full Baths | 2 |
| Status | Active |
| Directions | Follow Travelers Drive through the community and then turn left onto Freesia Dr. Drive through two stop signs and turn left onto Stillhouse. At the next stop sign,turn right onto Garnet Ct. This home |
| City | Springfield |
| Association Name | Associa |
| Lot Size Units | Acres |
| Lot Size Square Feet | 7405.0 |
| Carport Y/N | No |
| Property Attached Y/N | No |
| Land Lease Y/N | No |
| Home Warranty Y/N | No |
| Property Condition | Under Construction |
| Lease Considered Y/N | No |
| Living Area Units | Square Feet |
| Builder Name | Mungo Homes |
| Standard Status | Active |
| Occupancy Type | Vacant |
| Tax Lot | 252 |
| Ownership Type | Builder |
| Property Sub Type Additional | Single Family Residence |
| Expected Active Date | 2026-08-16 |
| PostalCity | Springfield |
| Legal Description | Lot 326,Lonadine Subdivision,Phase 2B |
Interior Features
| Interior Amenities | Attic,Breakfast Bar,Breakfast Area,Double Vanity,Kitchen Island,Main Level Primary,Pantry,Recessed Lighting,Separate Shower,Programmable Thermostat |
|---|---|
| Total Stories | 2 |
| Basement (Y/N) | No |
| Air Conditioning Y/N | Yes |
| Heating Y/N | Yes |
| Window Features | Double Pane Windows |
| Fireplace Y/N | No |
| Half Baths | 1 |
| Laundry Features | Laundry Room,Washer Hookup,Dryer Hookup |
| Total Bedrooms | 4 |
| Attic Features | Walk-In |
| LivingAreaSource | Builder |
| Total Baths | 3 |
| SmokingYN | No |
Exterior Features
| Parking Features | Attached,Garage Door Opener |
|---|---|
| Lot Features | Cul-De-Sac,Interior Lot,Sprinkler System |
| Water Source | Public |
| Lot Size Area | 0.17 |
| Foundation Details | Slab |
| Spa | No |
| Lot Size Acres | 0.17 |
| Road Surface Type | Paved |
| Waterfront Y/N | No |
| Builder Model | Pickens C |
| Crops Included Y/N | No |
| Horse Y/N | No |
Amenities
- Foreclosure
- Views
- Short Sale
- New Construction
- Adult 55+
- Lease To Own
- No HOA Fees
- Furnished
- Primary On Main
- Air Conditioning
- Seller Finance
- Green
- Fixer Upper
- Horse
- Golf
- Fireplace
- Deck
- Garage
- Basement
- Pool
Property vs Single Family Average in 31329
Price
Year Built
Visits
In The Neighborhood
Just Listed
Pilot Mountain
$ 277,000
150 Springfield Road
Pilot Mountain, NC 27041
- Type
- Single Family
- Size
- 1,792 SqFt
- Rooms
- 3 Beds + 2 Baths
 Coldwell Banker Advantage 336-725-0506
Views
Springfield
$ 299,950
1559 Stillwell Road
Springfield, GA 31329
- Type
- Single Family
- Size
- 1,200 SqFt
- Rooms
- 2 Beds + 2 Baths
Springfield
$ 334,000
271 Thomas Circle
Springfield, GA 31329
- Type
- Single Family
- Size
- 2,122 SqFt
- Rooms
- 4 Beds + 2 Baths
New Construction
Springfield
$ 349,916
167 Daylily Drive
Springfield, GA 31329
- Type
- Single Family
- Size
- 1,889 SqFt
- Rooms
- 4 Beds + 2 Baths
Open House
Springfield
$ 239,900
305 E 4th Street
Springfield, GA 31329
- Type
- Single Family
- Size
- 1,150 SqFt
- Rooms
- 3 Beds + 1 Baths
Waterfront
Springfield
$ 849,900
128 Seines Landing Drive
Springfield, GA 31329
- Type
- Single Family
- Size
- 3,405 SqFt
- Rooms
- 4 Beds + 2.5 Baths
Views
Springfield
$ 338,782
163 Daylily Drive
Springfield, GA 31329
- Type
- Single Family
- Size
- 1,798 SqFt
- Rooms
- 3 Beds + 2 Baths
Waterfront
Springfield
$ 309,900
117 Stillhouse Drive
Springfield, GA 31329
- Type
- Single Family
- Size
- 1,554 SqFt
- Rooms
- 3 Beds + 2 Baths
Primary On Main
High Point
$ 279,000
1533 Pecan Drive
High Point, NC 27263
- Type
- Single Family
- Size
- 2,274 SqFt
- Rooms
- 3 Beds + 2.5 Baths
eXp Realty 888-584-9431
Reduced
Springfield
$ 798,000
755 Elbert Arnsdorff Road
Springfield, GA 31329
- Type
- Single Family
- Size
- 3,346 SqFt
- Rooms
- 5 Beds + 3.5 Baths
Open House
Springfield
$ 265,000
114 Fox Street
Springfield, GA 31329
- Type
- Single Family
- Size
- 1,564 SqFt
- Rooms
- 3 Beds + 2 Baths
Reduced
Springfield
$ 539,900
406 S Ash Street
Springfield, GA 31329
- Type
- Single Family
- Size
- 2,417 SqFt
- Rooms
- 5 Beds + 3 Baths

 The data relating to real estate on this web site comes in part from the Internet Data Exchange program of Hive MLS LLC, and is updated as of September 16, 2026 3:11 PM UTC All information is deemed reliable but not guaranteed and should be independently verified. All properties are subject to prior sale, change, or withdrawal. Neither listing broker(s) nor Berkshire Hathaway HomeServices Yost & Little Realty - Greensboro shall be responsible for any typographical errors, misinformation, or misprints,
