
Primary on Main



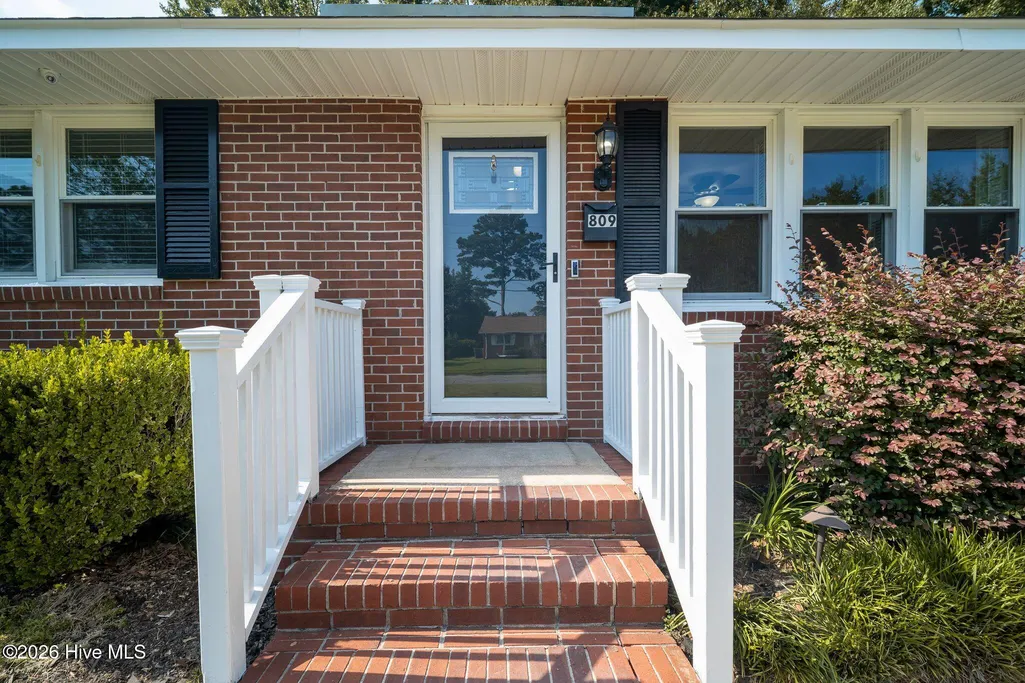











Address
809 Gardenview Drive, Jacksonville, NC
Price
$ 255,000
Property Attributes
- MLS#100605217
- TypeSingle Family
- Listing Status Active
- CountyONSLOW
- CityJacksonville
- AreaNorthwoods Park
- NeighborhoodJacksonville
- Zip28540
- StyleSingle Family Residence
- Year Built1965
- Taxes$ 2839
- Price$ 255,000
- Bedrooms4
- Full Bathrooms2
- Half Bathrooms0
- Sqr Footage1512
- Lot Size0.29 Acres
Data Source:
North Carolina Regional MLS (NCRMLS)
Property Description
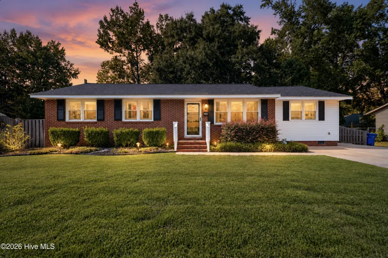
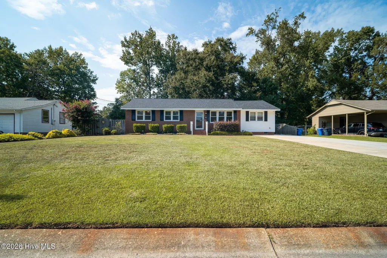
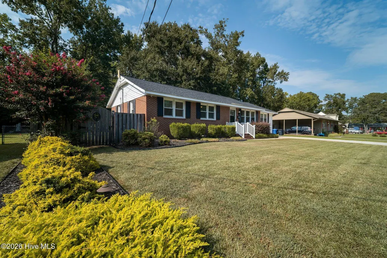
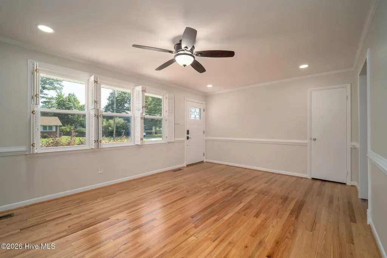
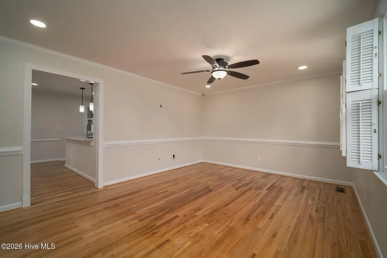
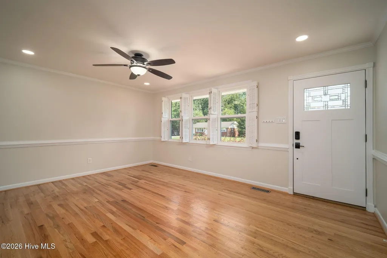
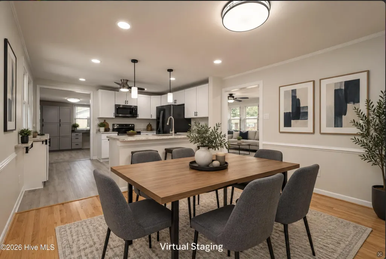
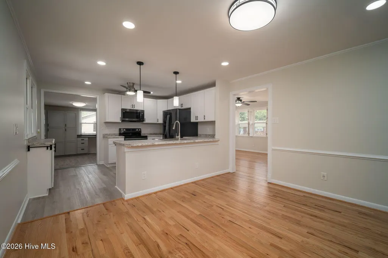
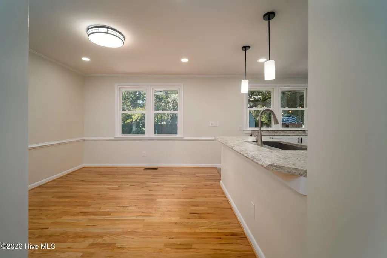
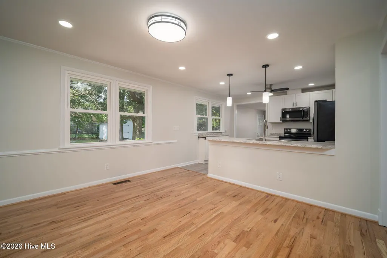
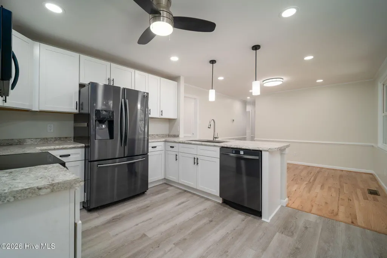
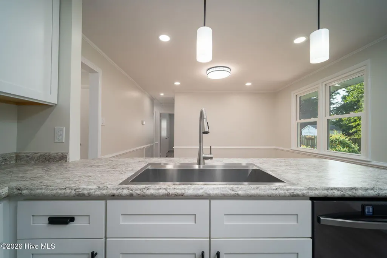
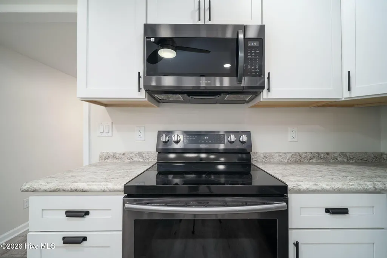
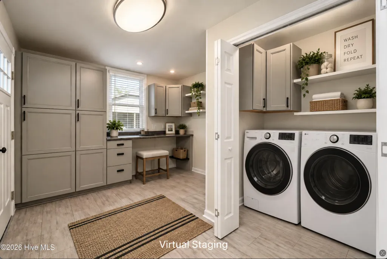
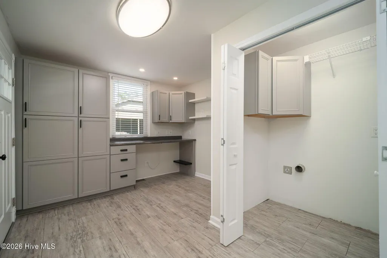
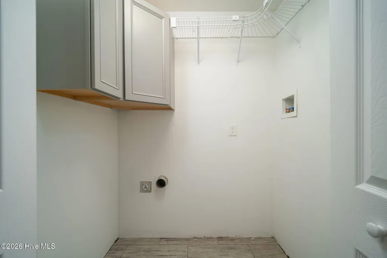
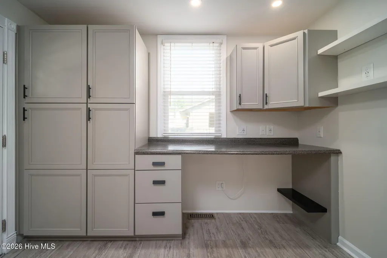
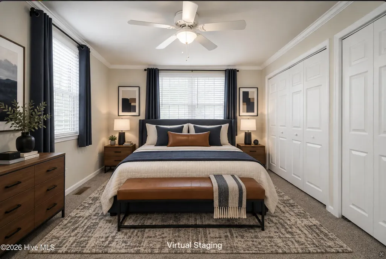
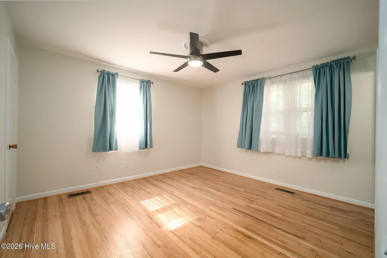
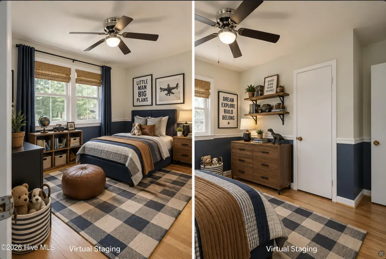
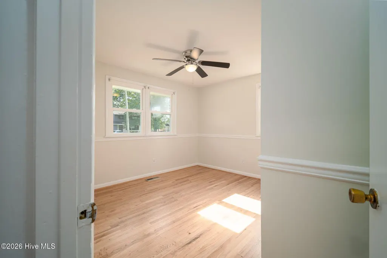
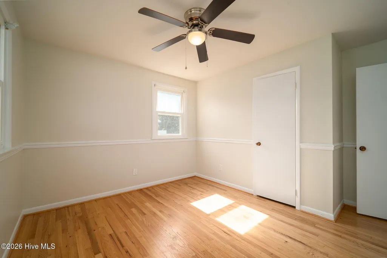
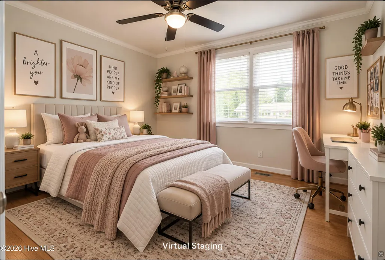
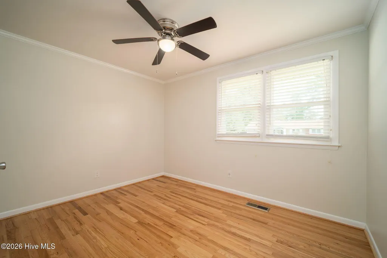
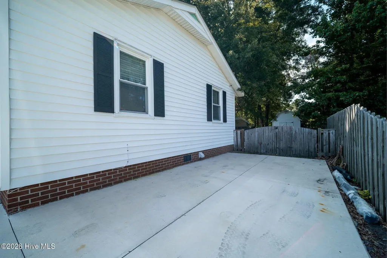
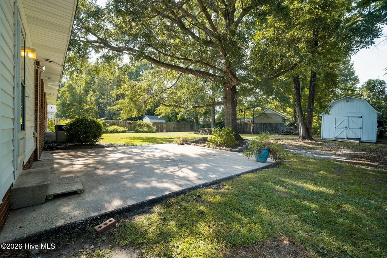
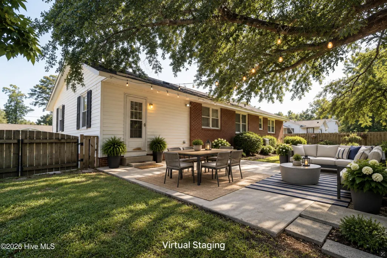
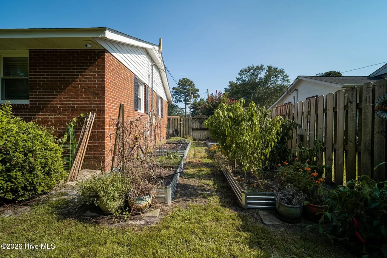
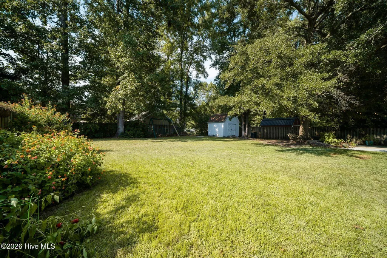
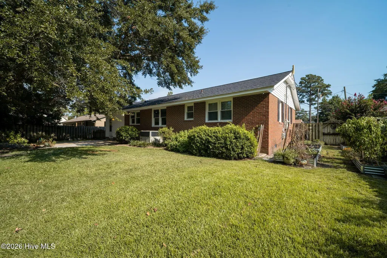
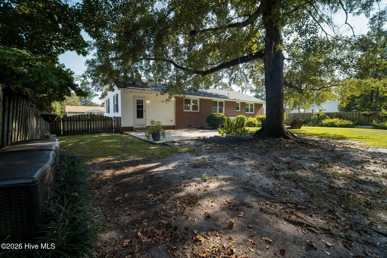
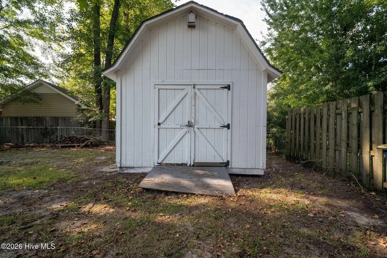
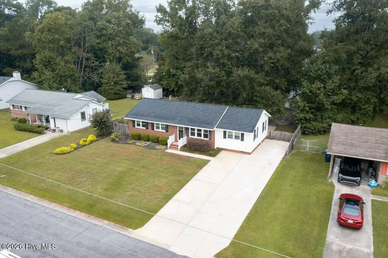
Welcome home to this charming one-level home in the established Northwoods neighborhood, where mature trees, a functional layout, and thoughtful updates come together in a location convenient to just about everything Jacksonville has to offer. Inside, you'll find four bedrooms with one that can be a versatile bonus room if desired, updated bathrooms, and a renovated kitchen featuring white cabinetry, modern finishes, and plenty of workspace. Hardwood flooring adds warmth throughout much of the home, while plantation-style interior shutters and other original details give the home plenty of character. The mudroom adds another layer of functionality with abundant cabinetry, workspace, and a dedicated laundry area. Outside, the backyard is one you'll want to spend some time in. A large mature tree provides shade over the patio, an established producing garden is already in place, and the storage shed is equipped with electricity. An additional driveway pad offers convenient space for a boat, trailer, or extra parking. Located in Northwoods, the home is within walking distance of nearby elementary and middle schools and just a short drive to shopping, dining, area amenities, and Camp Lejeune. With updated spaces, flexible living areas, useful storage, and a backyard that feels established rather than bare, this home offers a lot to appreciate both inside and out. Some listing photos have been virtually staged to help illustrate the potential use and layout of the spaces.
| Elementary School | Middle School | High School |
|---|---|---|
| Parkwood Elementary School | Northwoods Park Middle School | Jacksonville High School |
| Price History | |
|---|---|
| 9/22/2026 | Listed $255,000 |
General Features
| Living Area | 1512.0 |
|---|---|
| Heating | Electric,Heat Pump |
| Cooling | Central Air |
| Utilities | Sewer Connected,Water Connected |
| Possession | Close Of Escrow,Negotiable,At Closing |
| Roof | Shingle |
| Appliances | Electric Oven,Refrigerator,Dishwasher,Electric Range |
| Zoning | RSF-7 |
| Patio/Porch Features | Patio |
| Security Features | Security System Owned |
| Construction Materials | Brick,Vinyl Siding,Wood Frame |
| Year Built | 1965 |
| View | See Remarks |
| Levels | One |
| Property Subtype | Single Family Residence |
| Tax Year | 2026 |
| Taxes | 2839.48 |
| Parcel Number | 400-62 |
| County | Onslow |
| Operating Expense | 0.0 |
| New Construction | No |
| Property Type | Residential |
| In City Limits? (Y/N) | Yes |
| HOA | No |
| Attached Garage | No |
| Subdivision Name | Northwoods Park |
| Garage Y/N | No |
| Other Structures | Shed(s),See Remarks |
| Total Rooms | 6 |
| Full Baths | 2 |
| Status | Active |
| Directions | From Hwy 17 in Jacksonville head north on Henderson Dr. Turn left on Doris Ave,then left on Decatur Rd. Turn right on Hendricks Ave,then left on Gardenview Dr. House is on the right. |
| High School | Jacksonville |
| City | Jacksonville |
| High School District | Onslow |
| Lot Size Units | Acres |
| Lot Size Square Feet | 12632.0 |
| Carport Spaces | 0.0 |
| Carport Y/N | No |
| Elementary School | Parkwood |
| Property Attached Y/N | No |
| Land Lease Y/N | No |
| Home Warranty Y/N | No |
| Middle/Junior High School | Northwoods Park |
| Property Condition | Completed |
| Lease Considered Y/N | No |
| Virtual Tour | https://unbranded.youriguide.com/809_gardenview_dr_jacksonville_nc/ |
| Structure Type | Wood Frame,Stick Built |
| Living Area Units | Square Feet |
| Standard Status | Active |
| Tax Assessed Value | 220971 |
| Tax Lot | 3 |
| Legal Description | L3 B15 Northwoods Park |
| IslandOrMainland | Mainland |
Interior Features
| Interior Amenities | Mud Room,Ceiling Fan(s),Blinds/Shades,See Remarks |
|---|---|
| Basement | None |
| Flooring | Laminate,Wood |
| Furnished Y/N | Unfurnished |
| Water Heater | Electric |
| Master Bed Level | Primary Living Area |
| Total Stories | 1 |
| Basement (Y/N) | No |
| Air Conditioning Y/N | Yes |
| Heating Y/N | Yes |
| Fireplace Y/N | No |
| Laundry Features | Laundry Closet |
| Total Bedrooms | 4 |
| Attic Features | Access Only |
| Entry Level | 1 |
| Room Type | Master Bedroom,Bathroom 2,Bedroom 2,Bedroom 3,Bathroom 1,Dining Area,Living Room,Bonus Room,Other |
| Total Baths | 2 |
| Living Area Range | 1400 - 1599 |
| SmokingYN | No |
Exterior Features
| Exterior Finish | Brick,Vinyl Siding |
|---|---|
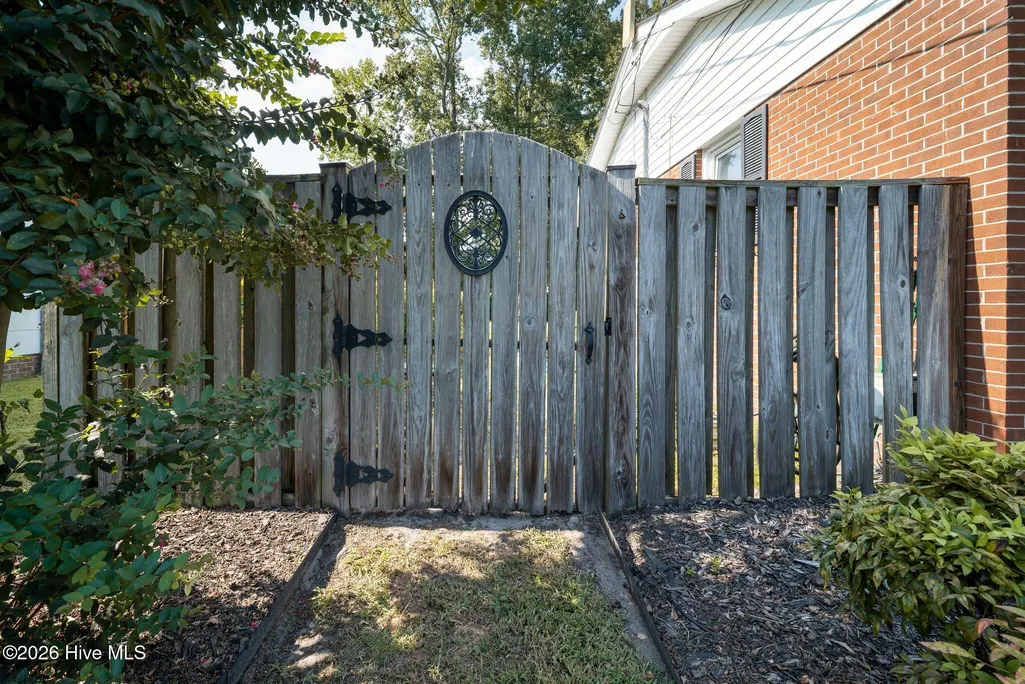
| Fencing | Full,Chain Link,Back Yard,Wood |
| Parking Features | Concrete |
| Water Source | Public |
| Total Parking | 0.0 |
| Lot Size Area | 0.29 |
| Foundation Details | Crawl Space |
| Spa | No |
| Building Area Total | 1512.0 |
| Lot Dimensions | 86x139x86x159 |
| Lot Size Acres | 0.29 |
| Frontage Type | See Remarks |
| Waterfront Y/N | No |
| Road Frontage Type | Maintained |
| Crops Included Y/N | No |
| Horse Y/N | No |
Amenities
- Foreclosure
- Views
- Short Sale
- New Construction
- Adult 55+
- Lease To Own
- No HOA Fees
- Furnished
- Primary On Main
- Air Conditioning
- Seller Finance
- Green
- Fixer Upper
- Horse
- Golf
- Fireplace
- Deck
- Garage
- Basement
- Pool
Property vs Single Family Average in 28540
Price
Taxes
Year Built
In The Neighborhood
Just Listed
Jacksonville
$ 265,000
121 Woodbury Farm Drive
Jacksonville, NC 28540
- Type
- Single Family
- Size
- 1,112 SqFt
- Rooms
- 3 Beds + 2 Baths
Just Listed
Jacksonville
$ 204,500
504 Greenbriar Drive
Jacksonville, NC 28546
- Type
- Single Family
- Size
- 1,538 SqFt
- Rooms
- 3 Beds + 2 Baths
Just Listed
Jacksonville
$ 389,000
620 Barlowe Lane
Jacksonville, NC 28546
- Type
- Single Family
- Size
- 2,401 SqFt
- Rooms
- 4 Beds + 2.5 Baths
Just Listed
Jacksonville
$ 416,500
514 Appalachian Trail N
Jacksonville, NC 28546
- Type
- Single Family
- Size
- 2,920 SqFt
- Rooms
- 5 Beds + 3.5 Baths
Just Listed
Jacksonville
$ 316,000
530 Appalachian Trail N
Jacksonville, NC 28546
- Type
- Single Family
- Size
- 1,583 SqFt
- Rooms
- 3 Beds + 2 Baths
Just Listed
Jacksonville
$ 224,000
406 Decatur Road
Jacksonville, NC 28540
- Type
- Single Family
- Size
- 1,149 SqFt
- Rooms
- 3 Beds + 1 Baths
Just Listed
Jacksonville
$ 595,000
118 King Estates Road
Jacksonville, NC 28540
- Type
- Single Family
- Size
- 2,753 SqFt
- Rooms
- 4 Beds + 3 Baths
Just Listed
Jacksonville
$ 175,000
410 Johnson Boulevard
Jacksonville, NC 28540
- Type
- Single Family
- Size
- 935 SqFt
- Rooms
- 2 Beds + 1 Baths
Just Listed
Jacksonville
$ 173,000
1815 Hargett Street
Jacksonville, NC 28540
- Type
- Single Family
- Size
- 832 SqFt
- Rooms
- 2 Beds + 1 Baths
Just Listed
Jacksonville
$ 279,900
103 Tory Circle
Jacksonville, NC 28546
- Type
- Single Family
- Size
- 1,634 SqFt
- Rooms
- 3 Beds + 2 Baths
Just Listed
Jacksonville
$ 170,000
103 Robin Road
Jacksonville, NC 28540
- Type
- Single Family
- Size
- 800 SqFt
- Rooms
- 2 Beds + 1 Baths
Just Listed
Jacksonville
$ 229,990
104 Yorkshire Drive
Jacksonville, NC 28546
- Type
- Single Family
- Size
- 1,028 SqFt
- Rooms
- 3 Beds + 1.5 Baths

 © 2026 Triad MLS, Inc. All rights reserved. IDX information is provided exclusively for personal, non-commercial use, and may not be used for any purpose other than to identify prospective properties consumers may be interested in purchasing. Information is deemed reliable but not guaranteed. This site will be monitored for "scraping" and any use of search facilities of data on the site other than by potential buyers/sellers is prohibited. All Sale data is for informational purposes only and
 The data relating to real estate on this web site comes in part from the Internet Data Exchange program of Hive MLS LLC, and is updated as of September 22, 2026 5:30 PM UTC All information is deemed reliable but not guaranteed and should be independently verified. All properties are subject to prior sale, change, or withdrawal. Neither listing broker(s) nor Berkshire Hathaway HomeServices Yost & Little Realty - Greensboro shall be responsible for any typographical errors, misinformation, or misprints,
