
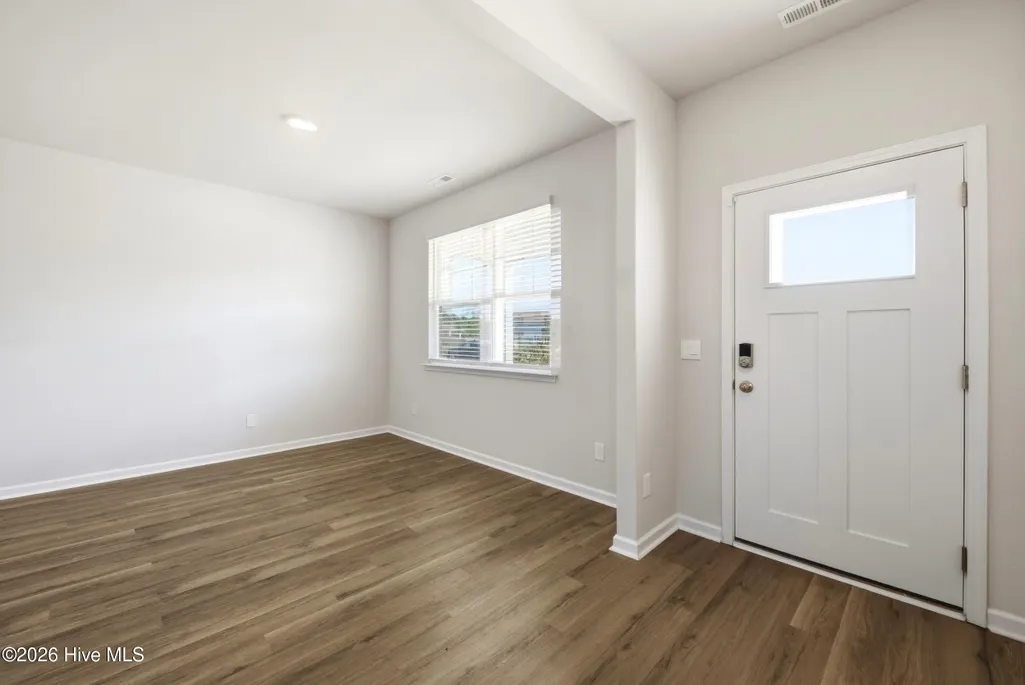
Views - Primary on Main










Address
145 N Farmhouse Drive # Lot 92, Wilmington, NC
Price
$ 489,000
Property Attributes
- MLS#100605211
- TypeSingle Family
- Listing Status Active
- CountyPENDER
- CityWilmington
- AreaBlake Farm
- NeighborhoodWilmington
- Zip28411
- StyleSingle Family Residence
- Year Built2024
- Taxes$ 247
- Price$ 489,000
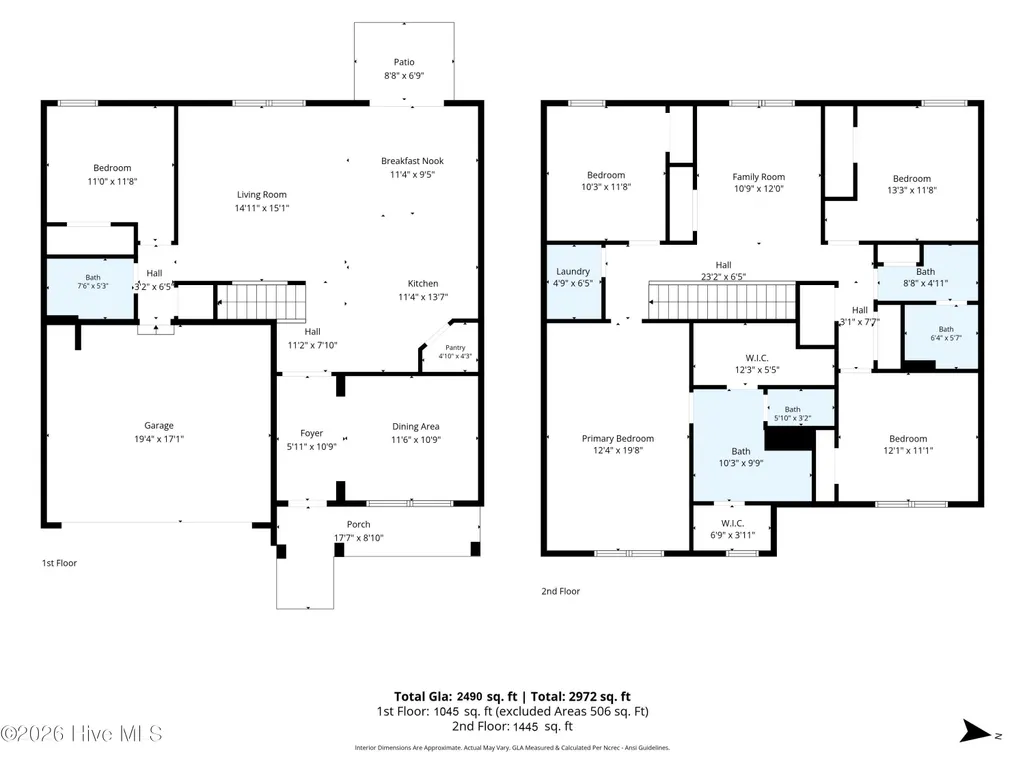
- Bedrooms5
- Full Bathrooms3
- Half Bathrooms0
- Sqr Footage2490
- Lot Size0.21 Acres
Data Source:
North Carolina Regional MLS (NCRMLS)
Property Description
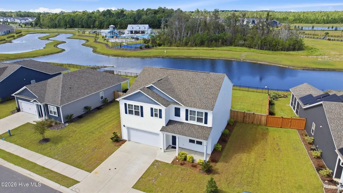
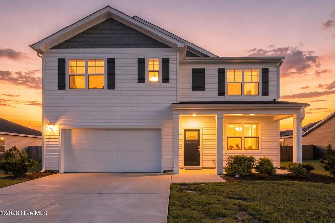
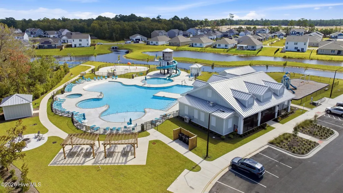
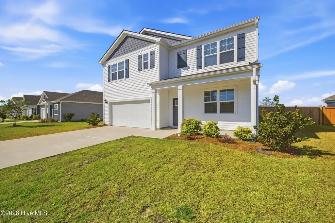
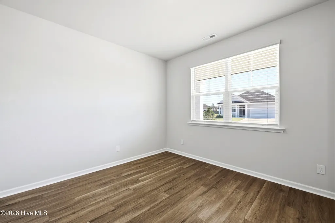
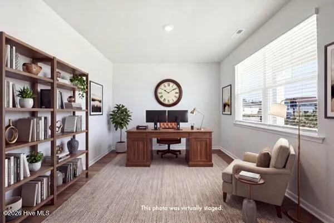
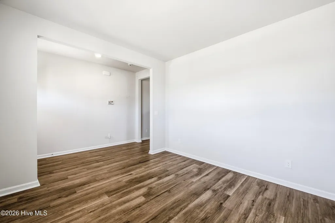
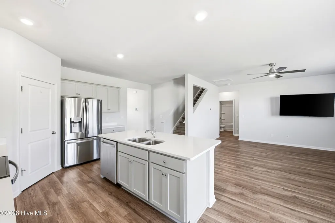
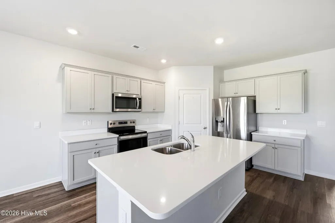
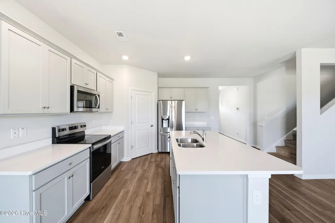
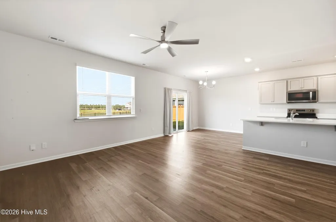
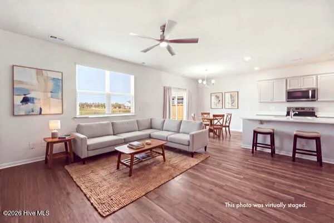
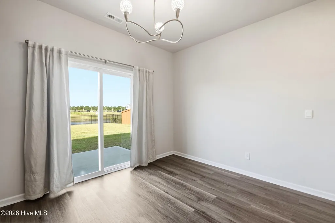
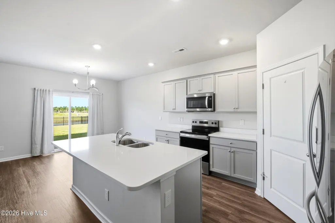
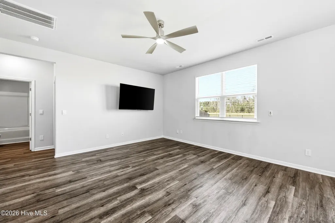
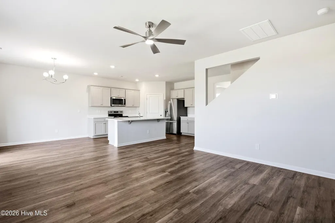
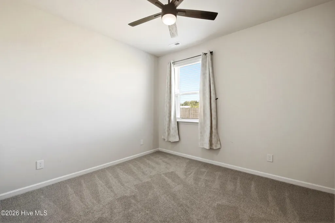
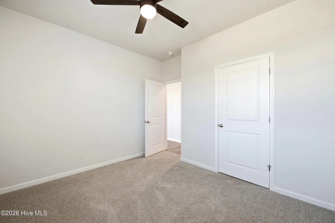
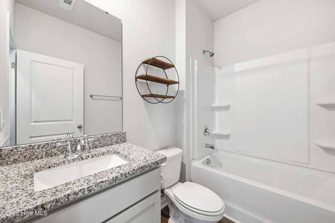
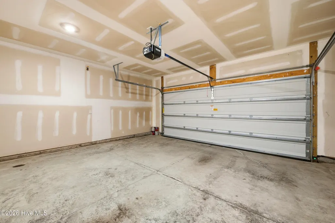
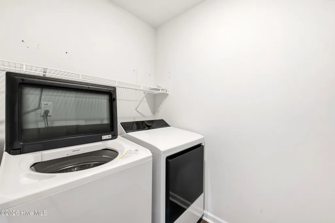
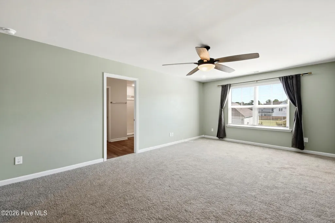
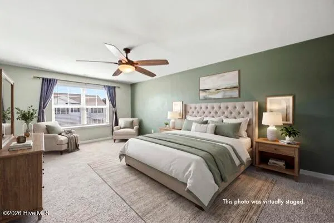
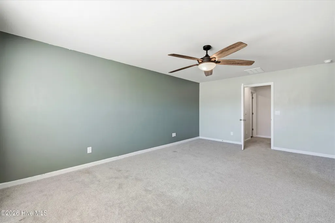
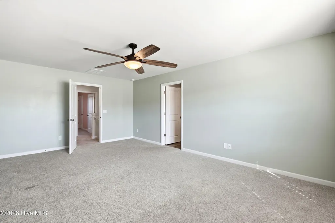
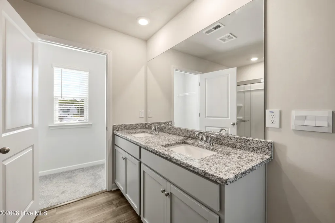
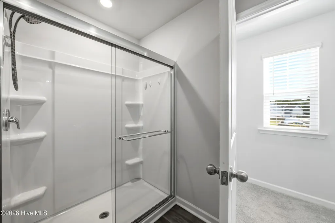
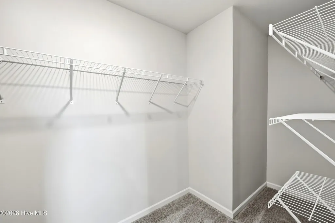
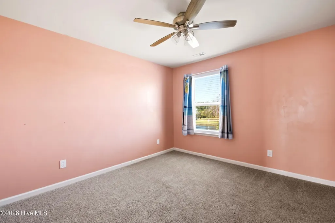
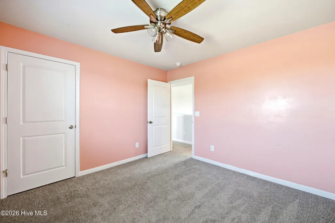
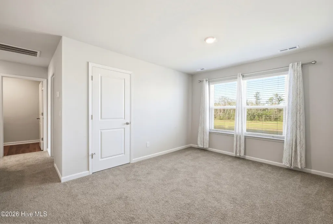
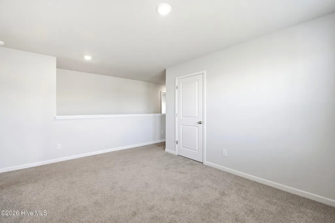
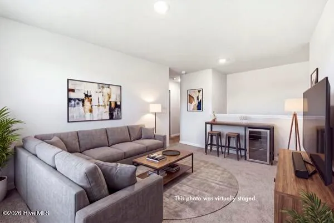
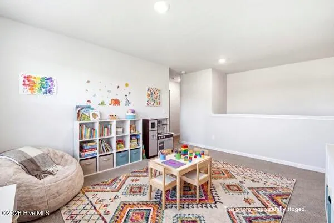
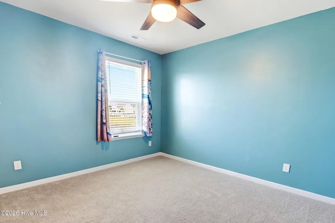
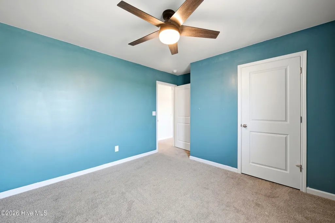
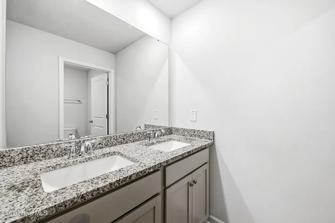
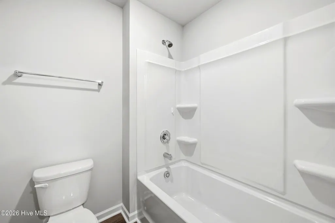
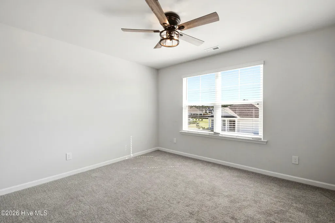
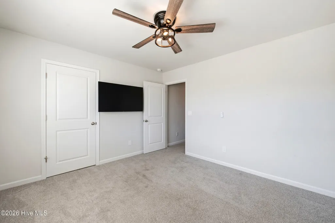
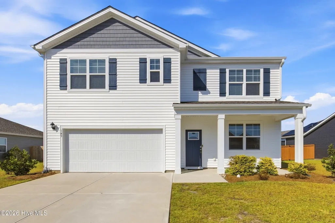
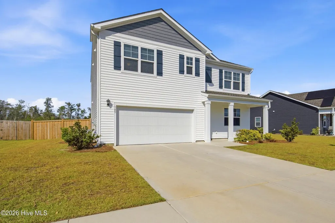
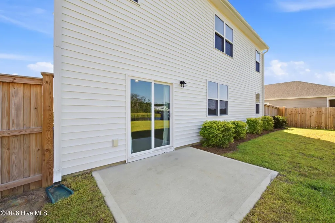
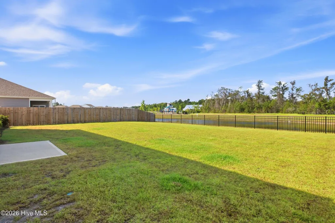
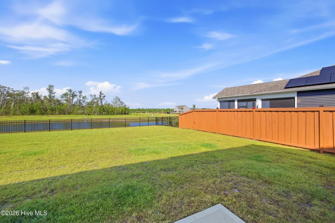
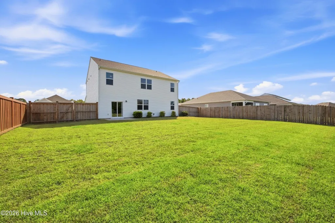
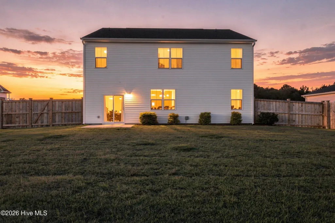
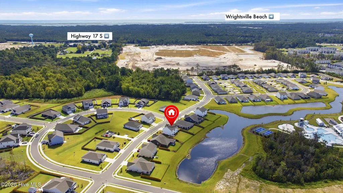
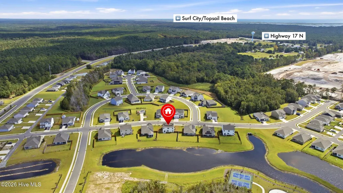
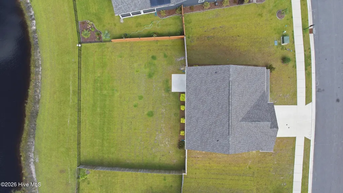
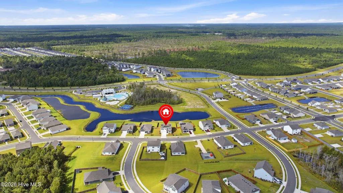
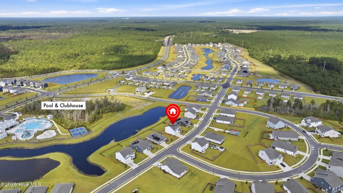
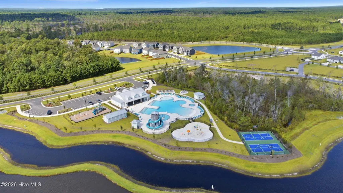
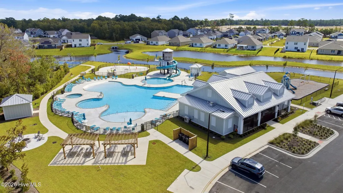
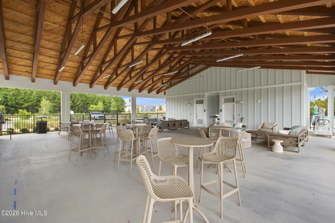
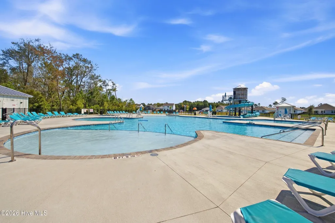
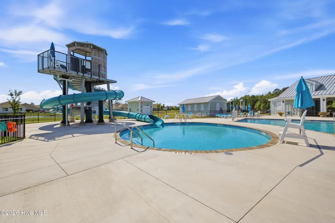
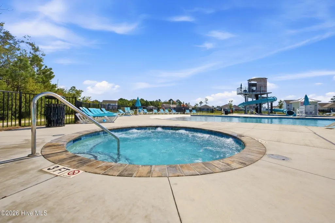
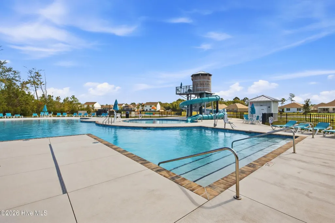
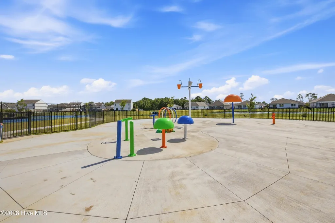
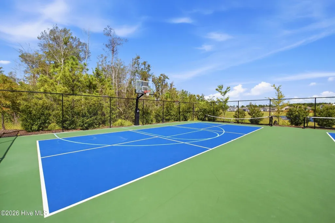
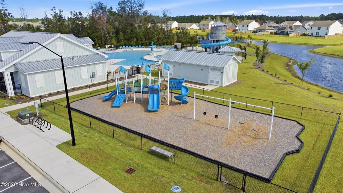
Nearly new & ready to make memories! Built by D.R. Horton in 2024, this 2,490-square-foot Blake Farm beauty offers 5 bedrooms, 3 full baths & a floor plan designed for the way people actually live. With a bedroom & full bath on the main level, plus a spacious primary suite, 3 additional bedrooms, a full bath & loft upstairs, there's room for everyone, maybe even a few guests! The open kitchen, dining & living area is the heart of the home, featuring quartz countertops, soft-close cabinetry & stainless-steel appliances. The refrigerator & washer/dryer convey, as do TVs in the living room & an upstairs bedroom. LVP flooring flows through the main living areas & baths, while carpet adds comfort & quiet to the bedrooms & loft. Ceiling fans throughout keep things comfortable, & all window treatments convey. The primary suite offers a relaxing retreat with a double vanity, walk-in shower & 2 walk-in closets. The laundry room is conveniently located at the top of the stairs. The bonus loft area makes a great playroom, work-out space, or media/game room. Downstairs, sliding doors off the dining area open to a patio perfect for grilling & the spacious, fully-fenced backyard, where you can enjoy peaceful views of the community pond & permanent natural area. The attached 2-car garage provides plenty of room for vehicles, bikes, beach gear & all the stuff that comes with enjoying coastal Carolina! A whole-house water purification system & 2 50-gallon water heaters add everyday convenience. Blake Farm amenities include a community pool with water slide, clubhouse, racquetball & basketball courts. When it's time to venture out, downtown Wilmington, ILM Airport, Wrightsville Beach & Mayfaire are all approximately 20 minutes away. Even better, you could assume this home's FHA loan at an attractive 3.99% interest rate, subject to lender approval & qualification, & HOA dues are just $100/month. Come see for yourself why 145 N Farmhouse Drive could be where your next chapter begins!
| Elementary School | Middle School | High School |
|---|---|---|
| South Topsail Elementary School | Topsail Middle School | Topsail High School |
| Price History | |
|---|---|
| 9/22/2026 | Listed $489,000 |
General Features
| Living Area | 2490.0 |
|---|---|
| Heating | Electric,Heat Pump |
| Cooling | Central Air |
| Utilities | Sewer Connected,Water Connected |
| Possession | Close Of Escrow,At Closing |
| Roof | Shingle |
| Appliances | Washer,Ice Maker,Dryer,Dishwasher,Water Purifier |
| Zoning | RP |
| HOA Fee | 1200.0 |
| Garage Spaces | 2.0 |
| Patio/Porch Features | Patio |
| Construction Materials | Vinyl Siding,Wood Frame |
| Year Built | 2024 |
| View | Pond |
| Levels | Two |
| Unit Number | Lot 92 |
| Property Subtype | Single Family Residence |
| Taxes | 247.02 |
| Parcel Number | 3271-35-3063-0000 |
| Waterfront Features | None |
| Assoc Fee Paid Per | Annually |
| County | Pender |
| Operating Expense | 0.0 |
| New Construction | No |
| Property Type | Residential |
| In City Limits? (Y/N) | No |
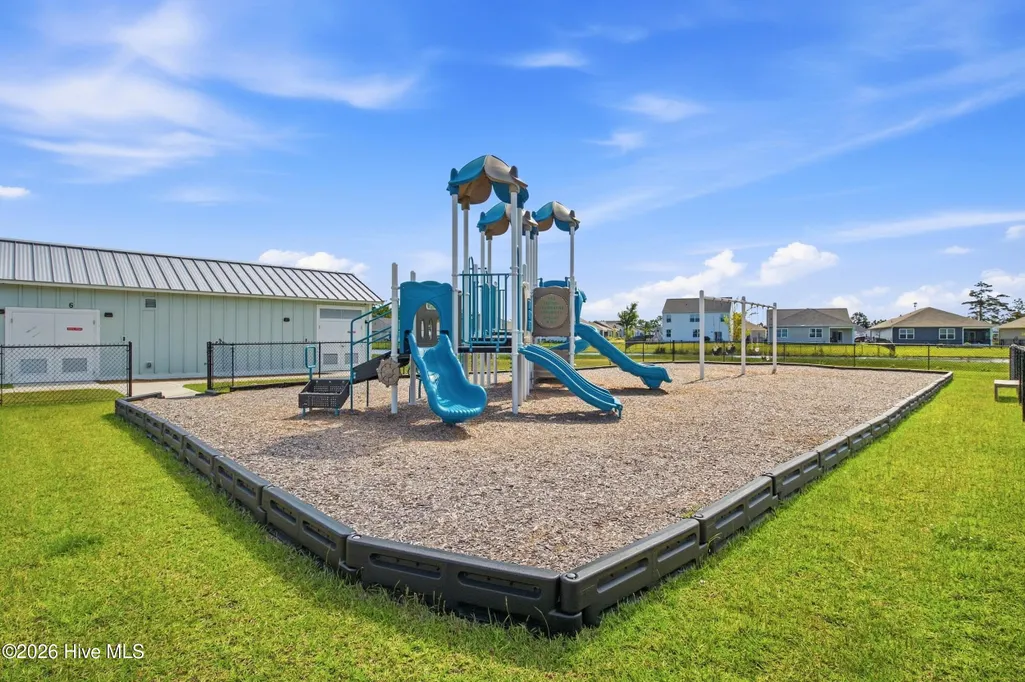
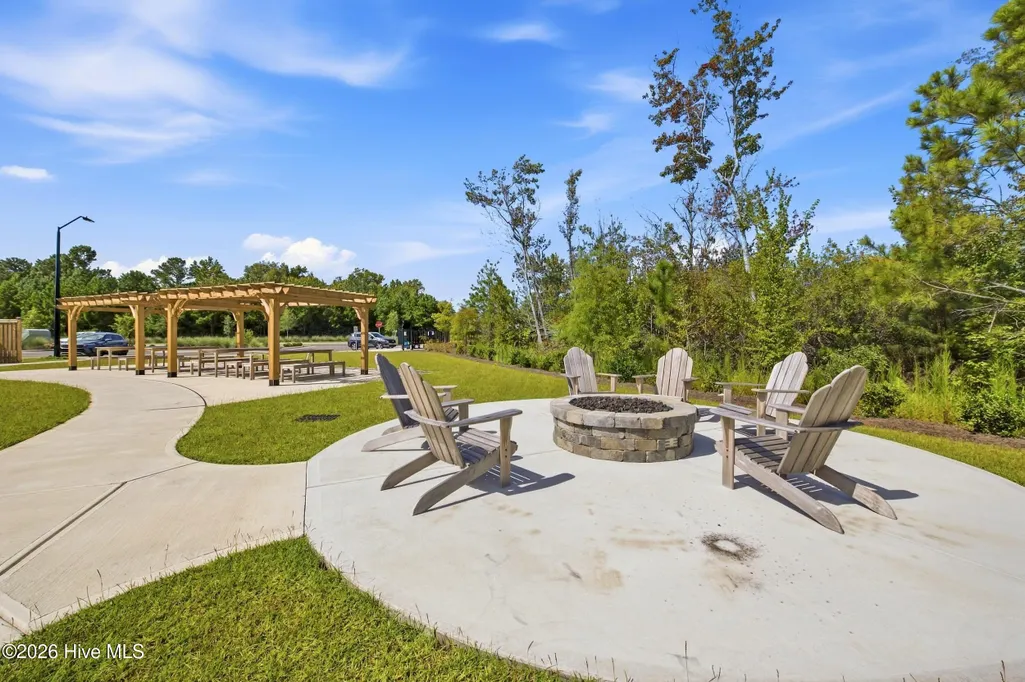
| Association Amenities | Basketball Court,Community Pool,Maintenance Common Areas,Maintenance Roads,Management,Pickleball,Picnic Area,Playground,Sidewalks,Street Lights,Trash |
| HOA | Yes |
| Attached Garage | Yes |
| Subdivision Name | Blake Farm |
| Garage Y/N | Yes |
| Total Rooms | 11 |
| Full Baths | 3 |
| Status | Active |
| Directions | From Wilmington,take Hwy 17N toward Hampstead. Just past Poplar Grove Plantation,turn left at the light onto Blake Farm Road. Go past the apartments,turn right on Croatan Dr. At the end,turn left on |
| High School | Topsail |
| City | Wilmington |
| Association Name | Firstservice Residential |
| Lot Size Units | Acres |
| Lot Size Square Feet | 9148.0 |
| Carport Spaces | 0.0 |
| Carport Y/N | No |
| Elementary School | South Topsail |
| Property Attached Y/N | No |
| Land Lease Y/N | No |
| Home Warranty Y/N | No |
| Middle/Junior High School | Topsail |
| Lease Considered Y/N | No |
| Virtual Tour | https://www.zillow.com/view-imx/5a9b5564-1816-4e52-8186-12c11d6d8567?setAttribution=mls&wl=true&initialViewType=pano&utm_source=dashboard |
| Structure Type | Wood Frame,Stick Built |
| Living Area Units | Square Feet |
| Standard Status | Active |
| Tax Lot | 92 |
| Legal Description | LOT 92 PER MB 74 PG 56 BLAKE FARMS SF-1 SUBDIV |
| IslandOrMainland | Mainland |
Interior Features
| Interior Amenities | Walk-in Closet(s),High Ceilings,Kitchen Island,Ceiling Fan(s),Pantry,Walk-in Shower,Blinds/Shades,Walk-In Closet(s) |
|---|---|
| Flooring | LVT/LVP,Carpet |
| Master Bed Level | Non Primary Living Area |
| Total Stories | 2 |
| Basement (Y/N) | No |
| Air Conditioning Y/N | Yes |
| Heating Y/N | Yes |
| Fireplace Y/N | No |
| Laundry Features | Laundry Room |
| Total Bedrooms | 5 |
| Attic Features | Pull-Down Stairs |
| Entry Level | 1 |
| Room Type | Office,Breakfast Nook,Dining Area,Living Room,Bedroom 2,Master Bedroom,Laundry,Bedroom 3,Loft,Bedroom 4,Bedroom 5 |
| Total Baths | 3 |
| Living Area Range | 2400 - 2599 |
| SmokingYN | No |
Exterior Features
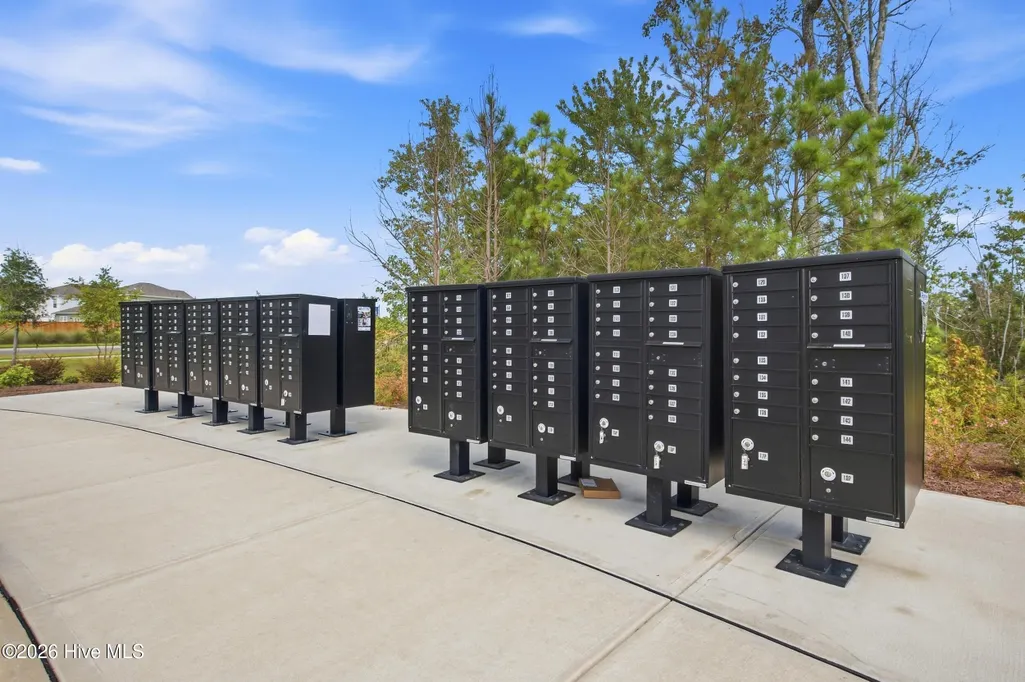
| Exterior Amenities | Cluster Mailboxes |
|---|---|
| Exterior Finish | Vinyl Siding |
| Fencing | Metal/Ornamental,Back Yard,Wood |
| Parking Features | Garage Faces Front,Garage Door Opener,Garage |
| Total Parking | 2.0 |
| Lot Size Area | 0.21 |
| Foundation Details | Slab |
| Spa | No |
| Building Area Total | 2490.0 |
| Lot Dimensions | rectangular |
| Lot Size Acres | 0.21 |
| Frontage Type | Pond Front |
| Waterfront Y/N | No |
| Road Frontage Type | Private Road |
| Crops Included Y/N | No |
| Horse Y/N | No |
Amenities
- Foreclosure
- Views
- Short Sale
- New Construction
- Adult 55+
- Lease To Own
- No HOA Fees
- Furnished
- Primary On Main
- Air Conditioning
- Seller Finance
- Green
- Fixer Upper
- Horse
- Golf
- Fireplace
- Deck
- Garage
- Basement
- Pool
Property vs Single Family Average in 28411
Price
Taxes
Year Built
In The Neighborhood
Just Listed
Wilmington
$ 489,000
507 Commons Way
Wilmington, NC 28409
- Type
- Single Family
- Size
- 2,083 SqFt
- Rooms
- 4 Beds + 3 Baths
Just Listed
Wilmington
$ 649,638
1276 Pandion Drive
Wilmington, NC 28411
- Type
- Single Family
- Size
- 2,580 SqFt
- Rooms
- 4 Beds + 3.5 Baths
Just Listed
Wilmington
$ 1,250,000
7501 Jonquil Court
Wilmington, NC 28409
- Type
- Single Family
- Size
- 3,900 SqFt
- Rooms
- 5 Beds + 4 Baths
Just Listed
Wilmington
$ 750,000
8117 Mason Ridge Lane
Wilmington, NC 28409
- Type
- Single Family
- Size
- 3,204 SqFt
- Rooms
- 4 Beds + 3.5 Baths
Just Listed
Wilmington
$ 675,000
242 Dallas Drive
Wilmington, NC 28405
- Type
- Single Family
- Size
- 2,109 SqFt
- Rooms
- 3 Beds + 3 Baths
Just Listed
Wilmington
$ 525,000
4902 Dewars Circle
Wilmington, NC 28409
- Type
- Single Family
- Size
- 1,912 SqFt
- Rooms
- 4 Beds + 3 Baths
Just Listed
Wilmington
$ 399,999
130 Patalanda Road
Wilmington, NC 28409
- Type
- Single Family
- Size
- 1,308 SqFt
- Rooms
- 2 Beds + 2 Baths
Just Listed
Wilmington
$ 749,000
4309 Bythal Hill Circle
Wilmington, NC 28409
- Type
- Single Family
- Size
- 2,339 SqFt
- Rooms
- 4 Beds + 3 Baths
Just Listed
Wilmington
$ 350,000
320 Smallwood Court
Wilmington, NC 28411
- Type
- Single Family
- Size
- 1,299 SqFt
- Rooms
- 2 Beds + 2 Baths
Just Listed
Wilmington
$ 419,000
5302 Dandelion Drive
Wilmington, NC 28405
- Type
- Single Family
- Size
- 1,310 SqFt
- Rooms
- 3 Beds + 2 Baths
Open House
Wilmington
$ 365,000
5416 Ibis Court
Wilmington, NC 28409
- Type
- Single Family
- Size
- 1,287 SqFt
- Rooms
- 3 Beds + 2 Baths
Just Listed
Wilmington
$ 619,470
8913 Peplow Place
Wilmington, NC 28411
- Type
- Single Family
- Size
- 2,580 SqFt
- Rooms
- 4 Beds + 3.5 Baths

 © 2026 Triad MLS, Inc. All rights reserved. IDX information is provided exclusively for personal, non-commercial use, and may not be used for any purpose other than to identify prospective properties consumers may be interested in purchasing. Information is deemed reliable but not guaranteed. This site will be monitored for "scraping" and any use of search facilities of data on the site other than by potential buyers/sellers is prohibited. All Sale data is for informational purposes only and
 The data relating to real estate on this web site comes in part from the Internet Data Exchange program of Hive MLS LLC, and is updated as of September 22, 2026 5:30 PM UTC All information is deemed reliable but not guaranteed and should be independently verified. All properties are subject to prior sale, change, or withdrawal. Neither listing broker(s) nor Berkshire Hathaway HomeServices Yost & Little Realty - Greensboro shall be responsible for any typographical errors, misinformation, or misprints,
