
Water Views - Primary on Main
Address
21 Island Drive, Wrightsville Beach, NC
Price
$ 2,249,000
Property Attributes
- MLS#100604137
- TypeSingle Family
- Listing Status Active
- CountyNEW HANOVER
- CityWrightsville Beach
- AreaShore Acres
- NeighborhoodWrightsville Beach
- Zip28480
- StyleSingle Family Residence
- Year Built1956
- Taxes$ 4744
- Price$ 2,249,000
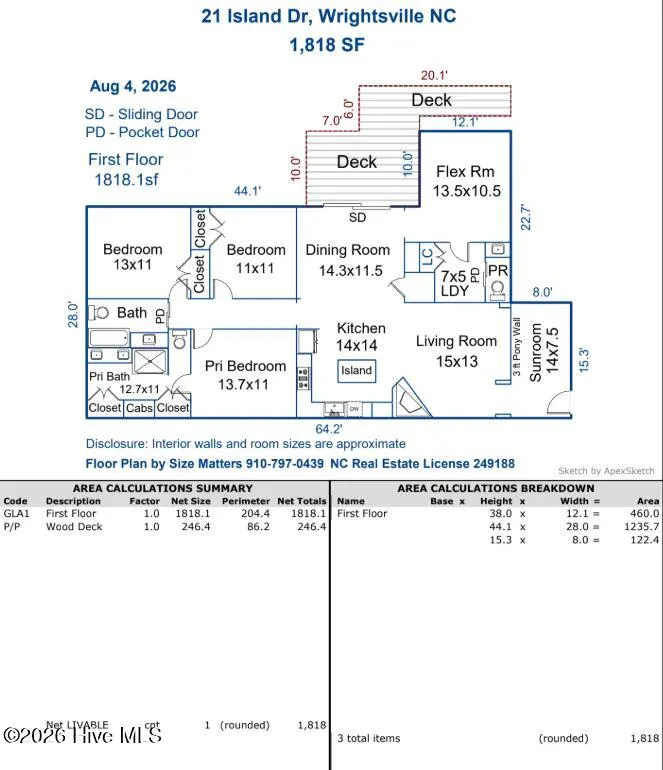
- Bedrooms3
- Full Bathrooms2
- Half Bathrooms1
- Sqr Footage1818
- Lot Size0.11 Acres
Data Source:
North Carolina Regional MLS (NCRMLS)
Property Description
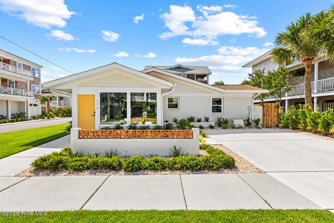
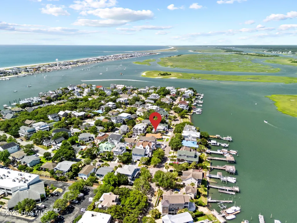
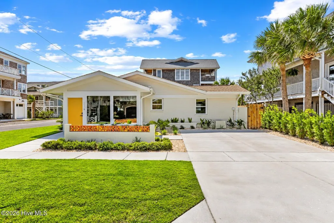
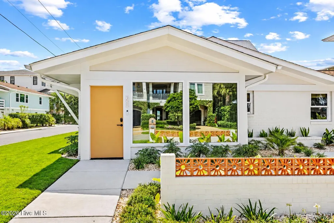
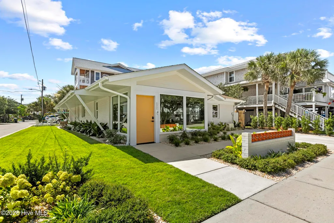
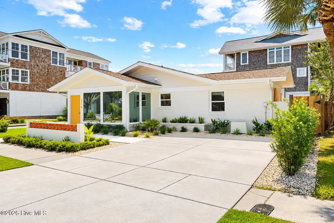
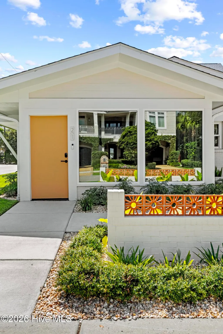
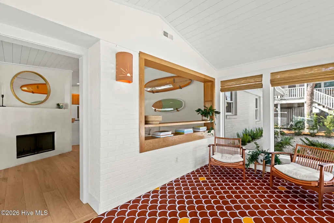
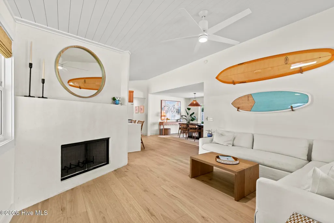
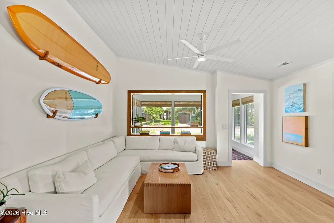
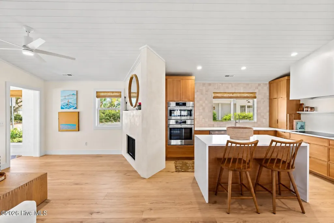
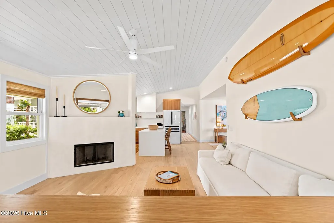
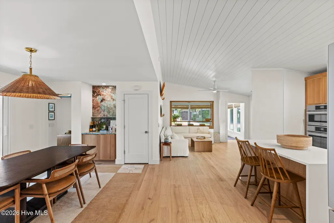
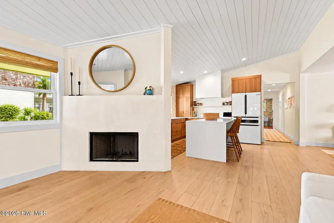
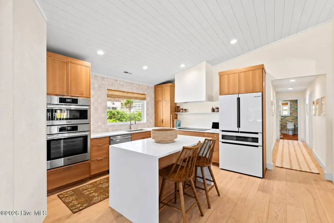
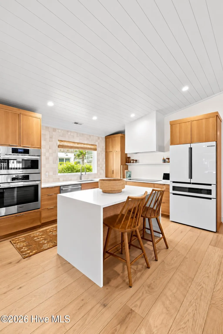
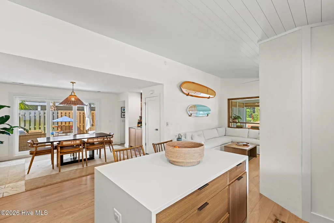
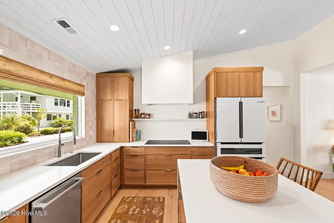
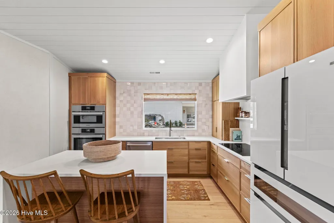
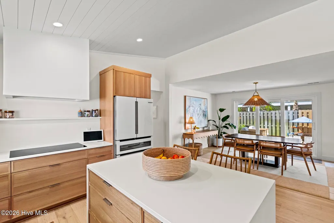
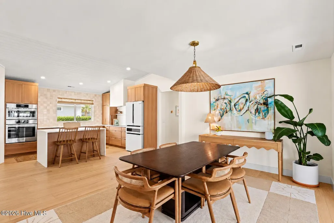
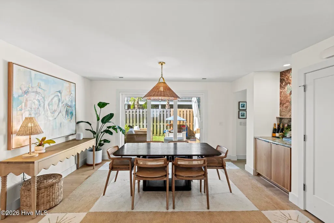
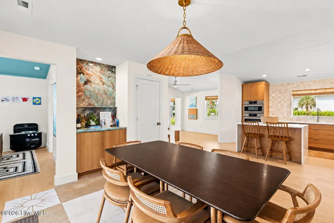
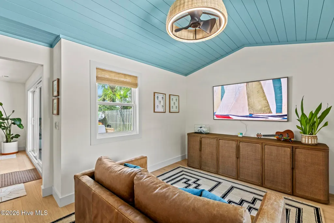
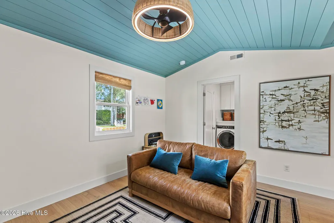
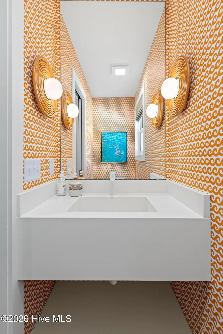
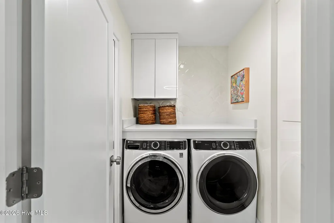
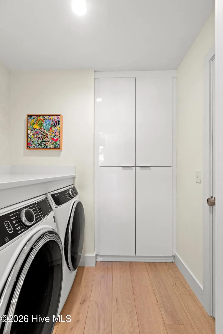
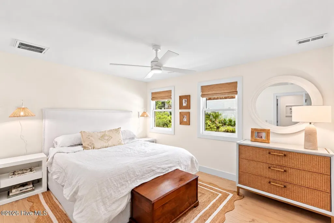
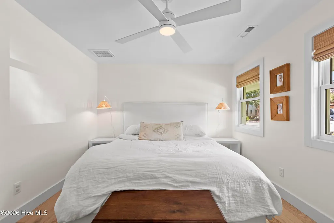
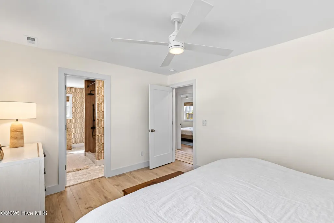
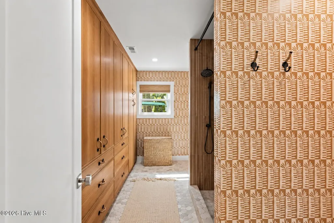
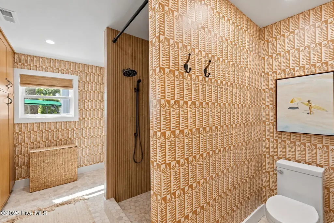
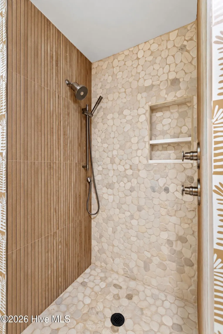
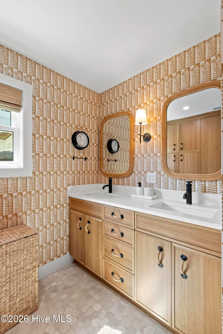
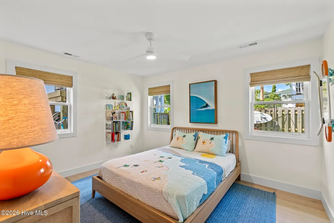
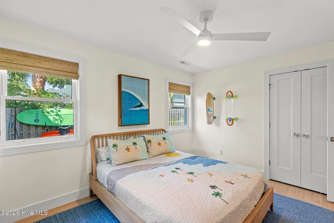
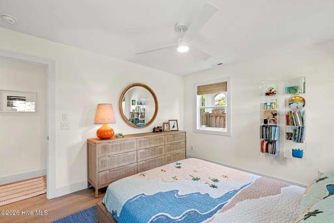
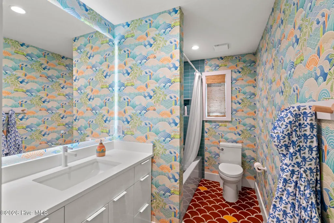
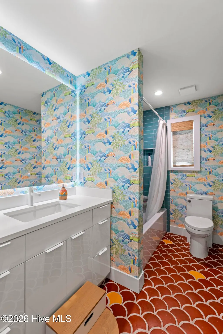
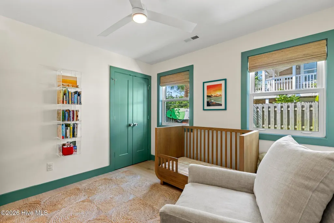
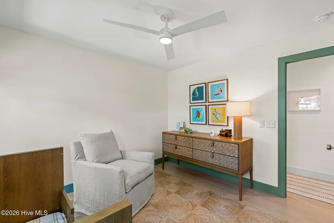
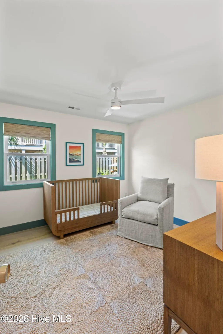
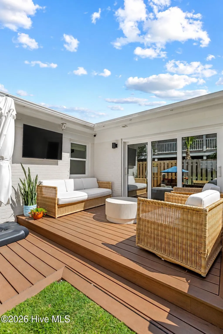
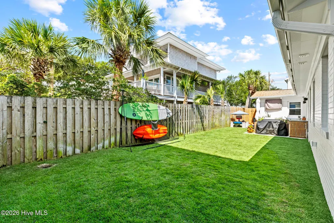
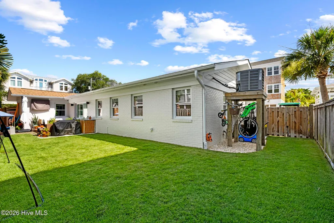
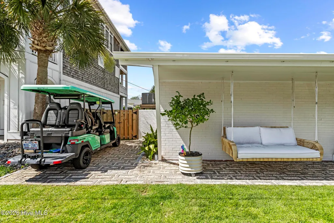
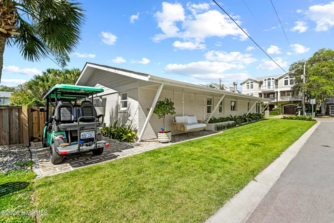
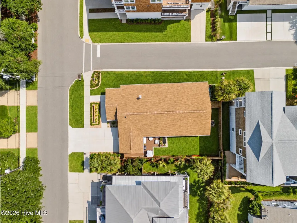
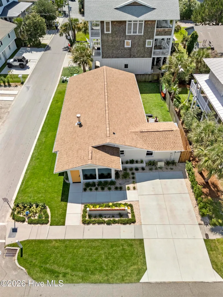
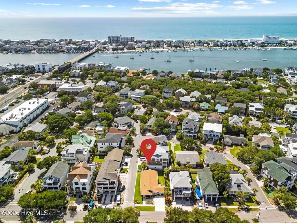
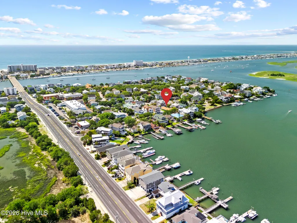
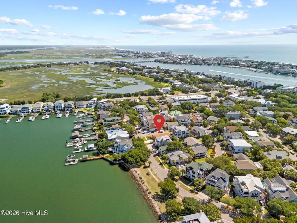
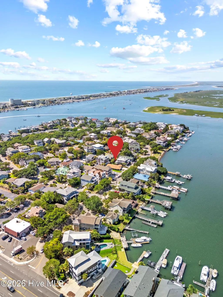
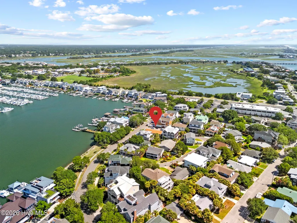
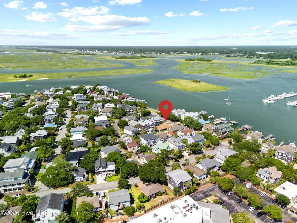
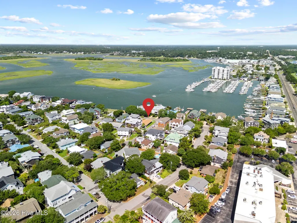
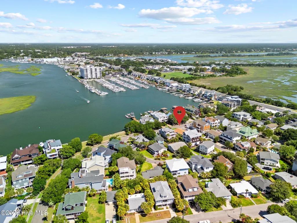
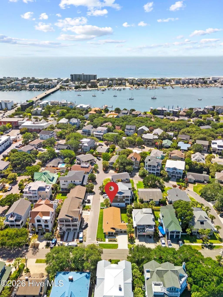
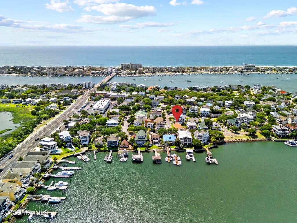
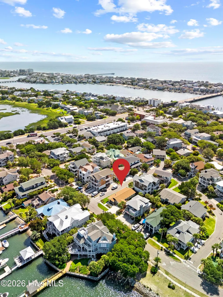
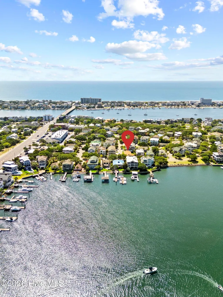
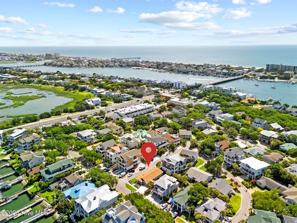
Welcome to 21 Island Drive, a beautifully reimagined coastal retreat tucked within the sought-after enclave of South Harbor Island at Wrightsville Beach. Extensively renovated with a sophisticated eye for design, this 3-bedroom, 2.5-bath residence blends elevated finishes with the relaxed elegance of island living. From the moment you arrive, the home's connection to light and water is unmistakable. A stunning sunroom entry--framed by walls of glass--offers an immediate sense of place, overlooking the tranquil waters of Sunset Park. It's a space that invites slow mornings, evening unwinds, and a daily appreciation of the coastal setting. Inside, the home unfolds with a seamless, open-concept design that feels both expansive and intimate. Sunlight pours through oversized windows, illuminating warm-toned flooring, soft neutral textures, and thoughtfully curated finishes throughout. The main living area is anchored by a fireplace, yet flows effortlessly into multiple gathering spaces designed for both entertaining and everyday comfort. At the heart of the home, the designer kitchen delivers both presence and performance. Crisp custom cabinetry, a striking hood feature, statement lighting, and an oversized waterfall-edge island create a true focal point--equally suited for casual mornings or hosting a full house. The adjacent dining area continues the home's cohesive flow and is complemented by a beautifully appointed dry bar with refined countertops and backsplash. Function meets flexibility with an additional living space ideal for a media room, office, or relaxed lounge, along with a thoughtfully designed laundry area featuring custom cabinetry, folding station, and pantry storage. An updated powder room completes the main living level. The primary suite offers a private, light-filled retreat, carrying through the home's elevated coastal aesthetic. The ensuite bath showcases a tiled walk-in shower, dual vanity, custom closet cabinetry, and designer wallpaper that adds a distinctive, polished touch. Two additional bedrooms provide comfortable accommodations for family and guests, while the home's layout--with two full baths and a well-placed half bath--supports both everyday living and effortless entertaining. Outdoors, the lifestyle continues on a spacious backyard deck surrounded by mature landscaping and a desirable corner setting. Whether hosting friends, dining al fresco, or simply enjoying the coastal air, the space is designed to extend living beyond the interior. Extensively renovated for both style and substance, the home also offers added peace of mind with major system updates--including the roof, windows, plumbing, electrical, and HVAC--all completed as part of the renovation. Positioned within South Harbor Island, this home places you just moments from everything that defines Wrightsville Beach--morning walks along the Loop, afternoons on the water, and evenings spent dining and exploring the vibrant local scene. Just steps from multiple neighborhood watefront parks and water access points, the setting invites an effortless coastal lifestyle--launch a paddleboard, unwind with sunset views over Mott's Channel, or cool off with a swim. The ocean is an easy bike ride from your door, with Wrightsville Beach's favorite restaurants, cafés, and gathering spots just moments away. It's the kind of location that makes every day feel like a getaway Refined, inviting, and effortlessly livable, 21 Island Drive is a rare opportunity to experience coastal living at its best--where every space is designed to capture light, connection, and the rhythm of life by the water.
| Elementary School | Middle School | High School |
|---|---|---|
| Wrightsville Beach Elementary School | Noble Middle School | Hoggard High School |
| Price History | |
|---|---|
| 9/17/2026 | Listed $2,249,000 |
General Features
| Living Area | 1818.0 |
|---|---|
| Heating | Electric,Heat Pump |
| Cooling | Central Air |
| Utilities | Water Connected |
| Possession | Close Of Escrow,At Closing |
| Roof | Shingle |
| Appliances | Electric Cooktop,Built-In Microwave,Built-In Electric Oven,Washer,Refrigerator,Dryer,Dishwasher |
| Zoning | R-1 |
| Patio/Porch Features | Deck |
| Construction Materials | Brick Veneer,Wood Frame |
| Year Built | 1956 |
| View | Water |
| Levels | One |
| Property Subtype | Single Family Residence |
| Tax Year | 2025 |
| Taxes | 4744.79 |
| Parcel Number | R06307-007-001-000 |
| Waterfront Features | None |
| County | New Hanover |
| Operating Expense | 0.0 |
| New Construction | No |
| Property Type | Residential |
| In City Limits? (Y/N) | Yes |
| HOA | No |
| Attached Garage | No |
| Subdivision Name | Shore Acres |
| Garage Y/N | No |
| Total Rooms | 7 |
| Full Baths | 2 |
| Status | Active |
| Directions | Eastwood Road/US-74 E toward Wrightsville Beach. Continue across the bridge toward Wrightsville Beach,then follow Causeway Drive. Turn onto Island Drive in Shore Acres. Continue to 21 Island Drive. P |
| High School | Hoggard |
| City | Wrightsville Beach |
| High School District | New Hanover |
| Lot Size Units | Acres |
| Lot Size Square Feet | 4661.0 |
| Carport Spaces | 0.0 |
| Carport Y/N | No |
| Elementary School | Wrightsville Beach |
| Property Attached Y/N | No |
| Land Lease Y/N | No |
| Home Warranty Y/N | No |
| Middle/Junior High School | Noble |
| Property Condition | Completed,UpdatedRemodeled |
| Lease Considered Y/N | No |
| Structure Type | Wood Frame,Stick Built |
| Living Area Units | Square Feet |
| Standard Status | Active |
| Legal Description | Lot 83 Dev 1 Shore Acres |
| IslandOrMainland | Island |
Interior Features
| Interior Amenities | Master Downstairs,Vaulted Ceiling(s),Kitchen Island,Ceiling Fan(s),Walk-in Shower,Built-in Features,Eat-in Kitchen |
|---|---|
| Master Bed Level | Primary Living Area |
| Total Stories | 1 |
| Basement (Y/N) | No |
| Air Conditioning Y/N | Yes |
| Heating Y/N | Yes |
| Fireplace Y/N | Yes |
| Half Baths | 1 |
| Laundry Features | Laundry Room |
| Total Bedrooms | 3 |
| Entry Level | 1 |
| Room Type | Sunroom,Living Room,Dining Room,Other,Master Bedroom,Bedroom 2,Bedroom 3,Laundry |
| Total Baths | 3 |
| Living Area Range | 1800 - 1999 |
| SmokingYN | No |
Exterior Features
| Exterior Amenities | Irrigation System |
|---|---|
| Exterior Finish | Brick Veneer |
| Fencing | Back Yard,Wood |
| Parking Features | Concrete,On Site |
| Water Source | Public |
| Total Parking | 0.0 |
| Lot Size Area | 0.11 |
| Foundation Details | Slab |
| Spa | No |
| Building Area Total | 1818.0 |
| Lot Dimensions | 55x85 |
| Lot Size Acres | 0.11 |
| Road Surface Type | Paved |
| Frontage Type | See Remarks |
| Waterfront Y/N | No |
| Road Frontage Type | Paved |
| Crops Included Y/N | No |
| Horse Y/N | No |
Amenities
- Foreclosure
- Views
- Short Sale
- New Construction
- Adult 55+
- Lease To Own
- No HOA Fees
- Furnished
- Primary On Main
- Air Conditioning
- Seller Finance
- Green
- Fixer Upper
- Horse
- Golf
- Fireplace
- Deck
- Garage
- Basement
- Pool
Property vs Single Family Average in 28480
Price
Taxes
Year Built
In The Neighborhood
Primary On Main
Wrightsville Beach
$ 2,500,000
21 W Henderson Street # A&b
Wrightsville Beach, NC 28480
- Type
- Single Family
- Size
- 2,472 SqFt
- Rooms
- 6 Beds + 2 Baths
Water Views
Wrightsville Beach
$ 1,999,000
9 W Fayetteville Street
Wrightsville Beach, NC 28480
- Type
- Single Family
- Size
- 2,033 SqFt
- Rooms
- 6 Beds + 2 Baths
Water Views
Wrightsville Beach
$ 4,000,000
5 Augusta Street
Wrightsville Beach, NC 28480
- Type
- Single Family
- Size
- 3,045 SqFt
- Rooms
- 6 Beds + 3 Baths
Open House
Wrightsville Beach
$ 2,180,000
706 N Lumina Avenue
Wrightsville Beach, NC 28480
- Type
- Single Family
- Size
- 1,821 SqFt
- Rooms
- 3 Beds + 2 Baths
Waterfront
Wrightsville Beach
$ 3,495,000
2515 N Lumina Avenue N
Wrightsville Beach, NC 28480
- Type
- Single Family
- Size
- 3,247 SqFt
- Rooms
- 4 Beds + 4.5 Baths
Reduced
Wrightsville Beach
$ 2,275,000
7 E Columbia Street E
Wrightsville Beach, NC 28480
- Type
- Single Family
- Size
- 2,000 SqFt
- Rooms
- 4 Beds + 2 Baths
Open House
Wrightsville Beach
$ 1,325,000
603 N Lumina Avenue
Wrightsville Beach, NC 28480
- Type
- Single Family
- Size
- 1,066 SqFt
- Rooms
- 3 Beds + 1 Baths
Waterfront
Wrightsville Beach
$ 6,495,000
110 Waynick Boulevard
Wrightsville Beach, NC 28480
- Type
- Single Family
- Size
- 3,995 SqFt
- Rooms
- 4 Beds + 4.5 Baths
Reduced
Wrightsville Beach
$ 2,375,000
15 Coral Drive
Wrightsville Beach, NC 28480
- Type
- Single Family
- Size
- 2,707 SqFt
- Rooms
- 5 Beds + 3 Baths
Open House
Wrightsville Beach
$ 3,500,000
2509 N Lumina Avenue N
Wrightsville Beach, NC 28480
- Type
- Single Family
- Size
- 3,455 SqFt
- Rooms
- 4 Beds + 3.5 Baths
Reduced
Wrightsville Beach
$ 2,750,000
2 Conch Lane
Wrightsville Beach, NC 28480
- Type
- Single Family
- Size
- 1,728 SqFt
- Rooms
- 4 Beds + 2 Baths

 © 2026 Triad MLS, Inc. All rights reserved. IDX information is provided exclusively for personal, non-commercial use, and may not be used for any purpose other than to identify prospective properties consumers may be interested in purchasing. Information is deemed reliable but not guaranteed. This site will be monitored for "scraping" and any use of search facilities of data on the site other than by potential buyers/sellers is prohibited. All Sale data is for informational purposes only and
 The data relating to real estate on this web site comes in part from the Internet Data Exchange program of Hive MLS LLC, and is updated as of September 19, 2026 4:43 PM UTC All information is deemed reliable but not guaranteed and should be independently verified. All properties are subject to prior sale, change, or withdrawal. Neither listing broker(s) nor Berkshire Hathaway HomeServices Yost & Little Realty - Greensboro shall be responsible for any typographical errors, misinformation, or misprints,
