
Price Reduction - Primary on Main
Address
313 S Howard Circle, Tarboro, NC
Price
$ 239,900
Property Attributes
- MLS#100599525
- TypeSingle Family
- Listing Status Active
- CountyEDGECOMBE
- CityTarboro
- AreaNot In Subdivision
- NeighborhoodTarboro
- Zip27886
- StyleSingle Family Residence
- Year Built1941
- Taxes$ 2539
- Price$ 239,900
- Bedrooms3
- Full Bathrooms2
- Half Bathrooms0
- Sqr Footage1920
- Lot Size0.4 Acres
Data Source:
North Carolina Regional MLS (NCRMLS)
Property Description
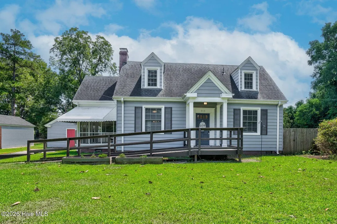
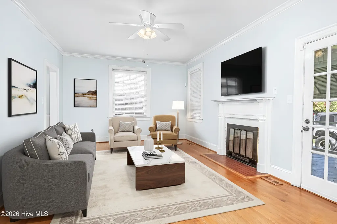
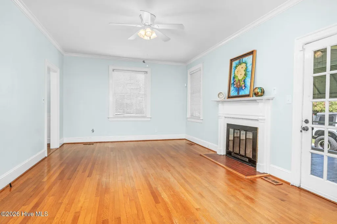
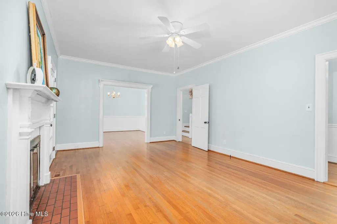
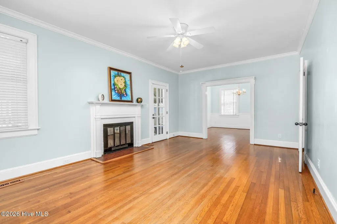
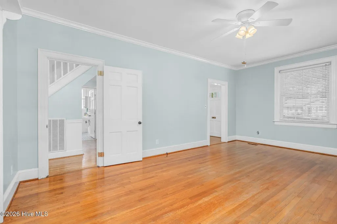
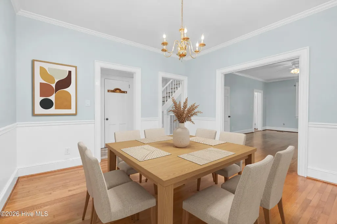
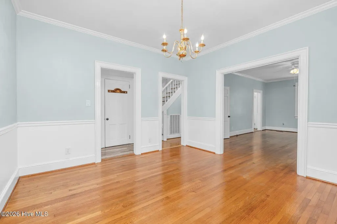
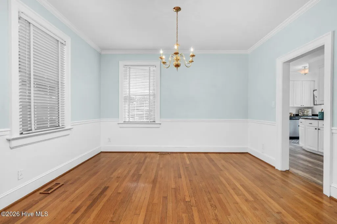
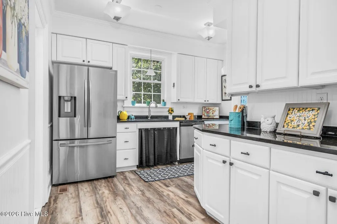
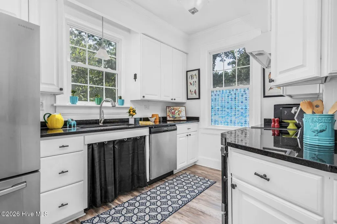
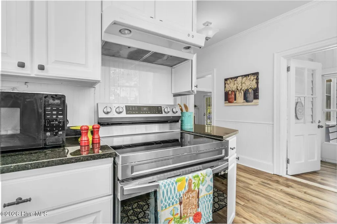
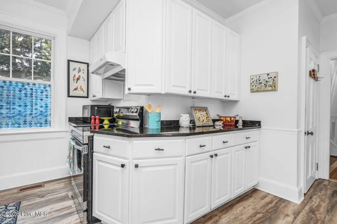
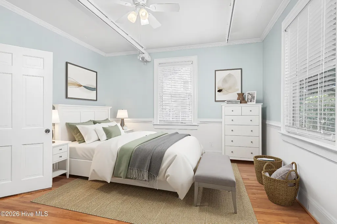
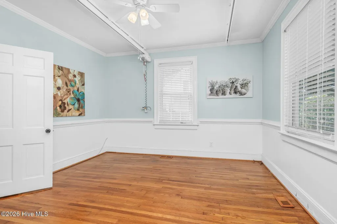
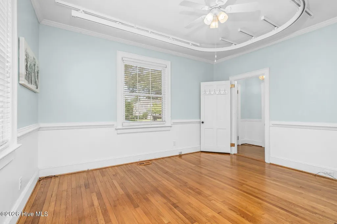
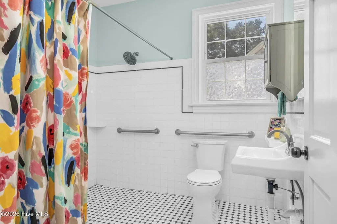
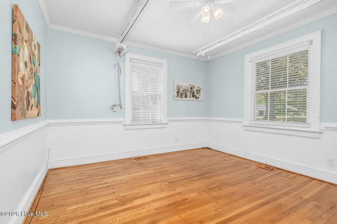
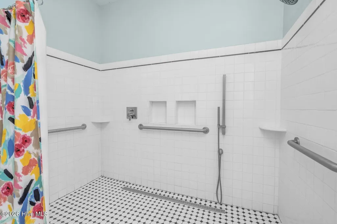
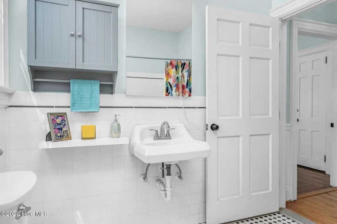
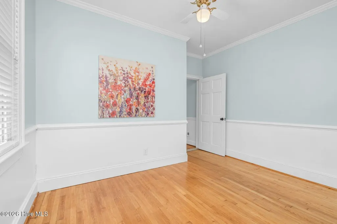
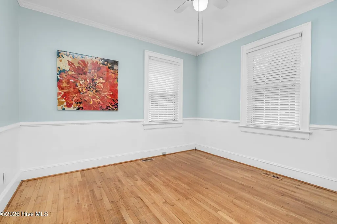
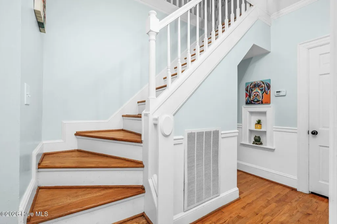
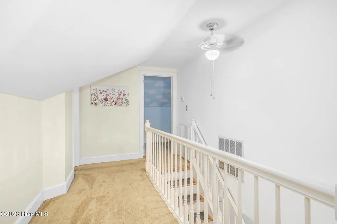
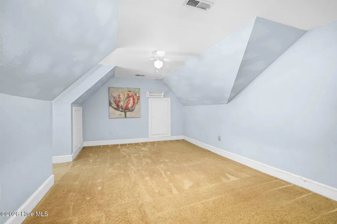
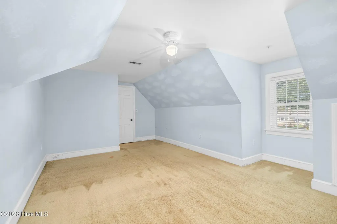
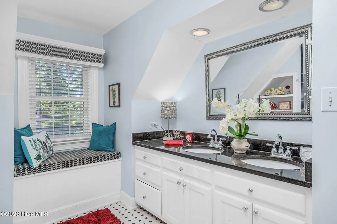
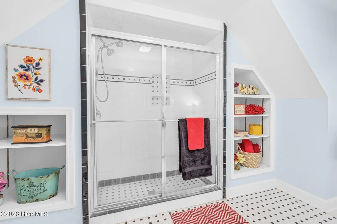
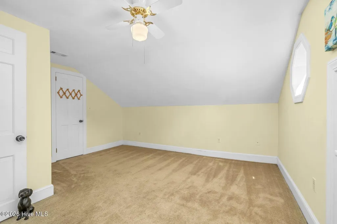
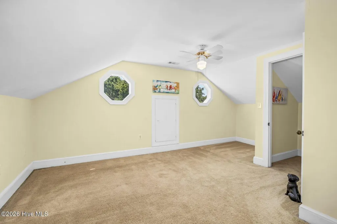
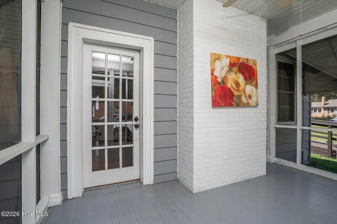
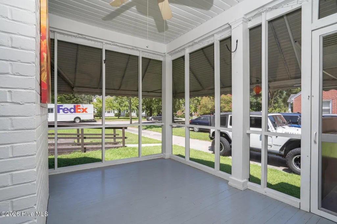
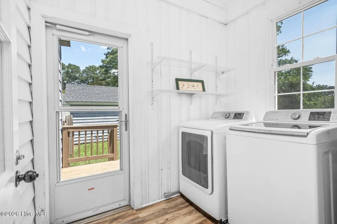
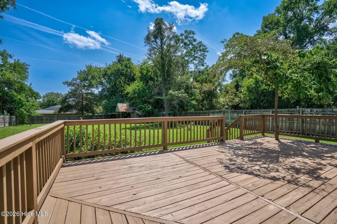
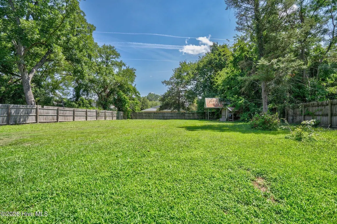
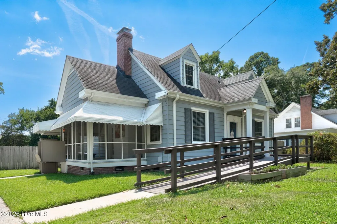
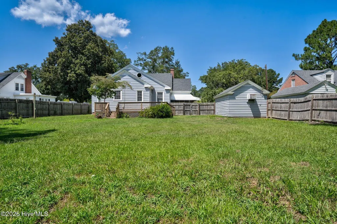
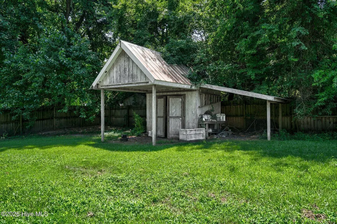
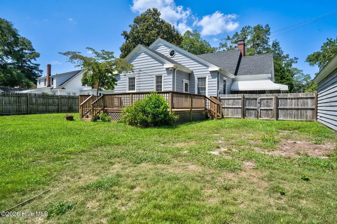
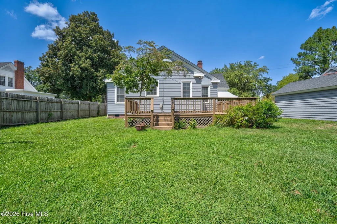
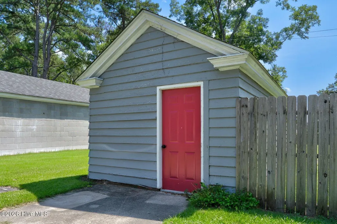
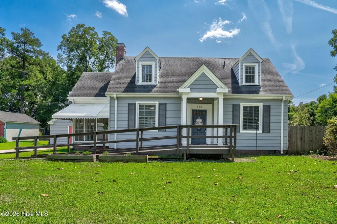
This Cape Cod style home truly delivers the total package: Space, Charm, Accessible design, and Major Mechanical updates already taken care of for you. Previous owner replaced Roof, and added Gutters 2019. Tankless Gas Water Heater 2024, 2 NEW HVACS April 2024, Dishwasher 2023, Refrigerator 2022, Stove 2022. New Electric Meter. Deck and Privacy Fence 2020 by previous owner. Electric updated. Vinyl replaced windows with security locks and screens. Fresh coat of paint inside. Lovely 10 X 14 screened porch. 12 X 24 Deck at back of home. Plenty of space to garden. Vapor barrier 2026. Home has some Handicap Accessibility. Bedroom downstairs offers an overhead lift, Wood Handicap ramp at front of home. Extra wide doorways. Large Rooms. Hardwood Floors. Driveway to screen porch entry there is a platform lift that needs battery and charger. Spacious main-floor wet bath featuring custom tile flooring and a nearby dedicated linen closet. Downstairs room perfect for a home office, craft room, or sewing space. Generously sized Kitchen with abundant cabinetry, granite countertops, an updated layout and a pantry. There is a separate laundry room. Beautiful Formal Dining Room and very Large Living Room. Upstairs Features 2 additional large bedrooms and a beautifully updated full bath complete with a double vanity, granite counter, and tile shower. Detached workshop and another storage shop in back yard. Lots of Storage. Schedule your showing today!
| Elementary School | Middle School | High School |
|---|---|---|
| Stocks Elementary School | Martin Middle School | Tarboro High School |
| Price History | |
|---|---|
| 8/28/2026 | Listed $249,900 |
| 9/11/2026 | 5$239,900 |
General Features
| Living Area | 1920.0 |
|---|---|
| Heating | Gas Pack,Electric,Heat Pump,Natural Gas |
| Cooling | Central Air,Ceiling Fan(s) |
| Utilities | Natural Gas Connected,Sewer Connected,Water Connected |
| Possession | Close Of Escrow,At Closing |
| Roof | Shingle,Composition |
| Appliances | Vented Exhaust Fan,Electric Oven,Refrigerator,Dishwasher,Electric Range |
| Zoning | RA-12 |
| Patio/Porch Features | Deck,Screened,Side Porch |
| Security Features | Security System,Smoke Detector(s) |
| Construction Materials | Aluminum Siding,Wood Frame |
| Year Built | 1941 |
| View | See Remarks |
| Levels | One and One Half |
| Property Subtype | Single Family Residence |
| Tax Year | 2026 |
| Taxes | 2539.0 |
| Parcel Number | 473816322200 |
| Accessibility | Accessible Full Bath,Accessible Entrance,Accessible Approach with Ramp |
| County | Edgecombe |
| Operating Expense | 0.0 |
| New Construction | No |
| Property Type | Residential |
| In City Limits? (Y/N) | Yes |
| HOA | No |
| Attached Garage | No |
| Subdivision Name | Not In Subdivision |
| Garage Y/N | No |
| Other Structures | Shed(s),Workshop |
| Total Rooms | 7 |
| Full Baths | 2 |
| Status | Active |
| Directions | US 64 East to Tarboro - Take Exit 484 (NC 122). turn Left off of exit. Turn Right to stay on 122. Follow into town and turn Right on S Howard Circle. Home will be down on right. |
| High School | Tarboro |
| City | Tarboro |
| Lot Size Units | Acres |
| Lot Size Square Feet | 17424.0 |
| Carport Spaces | 0.0 |
| Carport Y/N | No |
| Elementary School | Stocks |
| Property Attached Y/N | No |
| Land Lease Y/N | No |
| Home Warranty Y/N | No |
| Middle/Junior High School | Martin |
| Property Condition | UpdatedRemodeled |
| Lease Considered Y/N | No |
| Virtual Tour | https://www.zillow.com/view-imx/04e5f81c-2861-4d9f-846b-18ee02b62110?setAttribution=mls&wl=true&initialViewType=pano&utm_source=dashboard |
| Structure Type | Wood Frame,Stick Built |
| Living Area Units | Square Feet |
| Standard Status | Active |
| Tax Assessed Value | 193823 |
| Legal Description | PT 16,17 BLK A Lizzie R Howard Property |
| IslandOrMainland | Mainland |
Interior Features
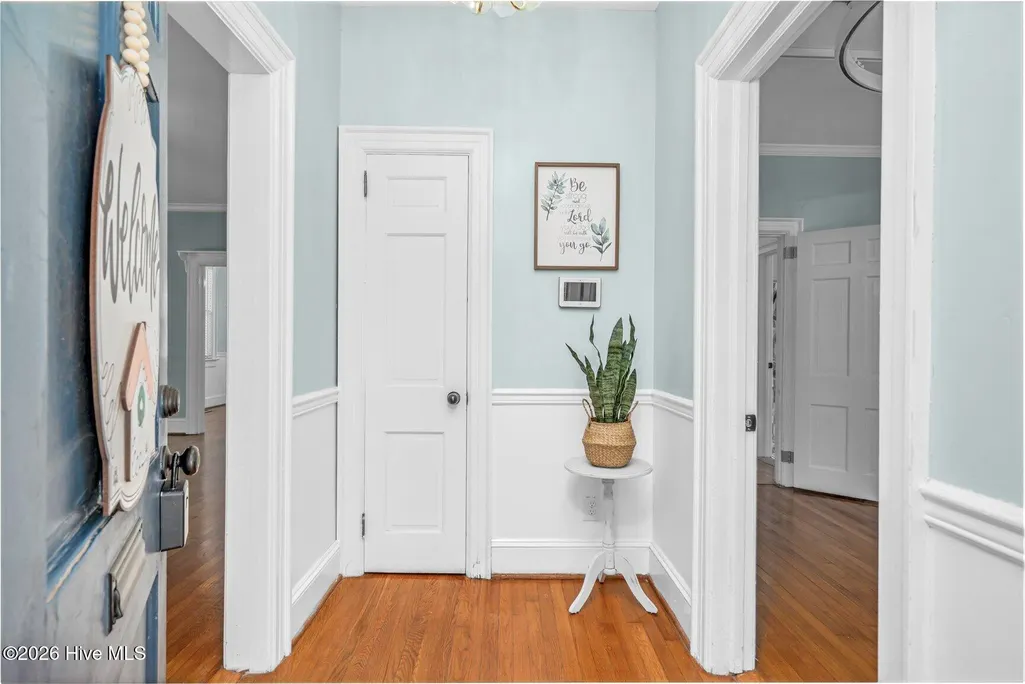
| Interior Amenities | Master Downstairs,High Ceilings,Entrance Foyer,Ceiling Fan(s),Pantry,Walk-in Shower,Blinds/Shades |
|---|---|
| Flooring | LVT/LVP,Carpet,Tile,Wood |
| Water Heater | Natural Gas,Tankless |
| Master Bed Level | Primary Living Area |
| Total Stories | 2 |
| Basement (Y/N) | No |
| Air Conditioning Y/N | Yes |
| Heating Y/N | Yes |
| Fireplace Y/N | Yes |
| Laundry Features | Dryer Hookup,Washer Hookup,Laundry Room |
| Total Bedrooms | 3 |
| Attic Features | Eave Storage |
| Entry Level | 1 |
| Room Type | Master Bedroom,Office,Dining Area,Living Room,Dining Room,Bedroom 2,Bedroom 3 |
| Unit Type | 3 Bedroom |
| Total Baths | 2 |
| Living Area Range | 1800 - 1999 |
| SmokingYN | No |
Exterior Features
| Exterior Finish | Aluminum Siding |
|---|---|
| Fencing | Privacy,Back Yard,Wood |
| Parking Features | Off Street |
| Lot Features | Level |
| Water Source | Public |
| Total Parking | 0.0 |
| Lot Size Area | 0.4 |
| Foundation Details | Crawl Space |
| Spa | No |
| Building Area Total | 1920.0 |
| Lot Dimensions | 75 X 220 X 89 X 240 |
| Lot Size Acres | 0.4 |
| Road Surface Type | Paved |
| Frontage Type | See Remarks |
| Waterfront Y/N | No |
| Road Frontage Type | Maintained,City Street,State Road,Paved |
| Crops Included Y/N | No |
| Horse Y/N | No |
Amenities
- Foreclosure
- Views
- Short Sale
- New Construction
- Adult 55+
- Lease To Own
- No HOA Fees
- Furnished
- Primary On Main
- Air Conditioning
- Seller Finance
- Green
- Fixer Upper
- Horse
- Golf
- Fireplace
- Deck
- Garage
- Basement
- Pool
Property vs Single Family Average in 27886
Price
Taxes
Year Built
Visits
In The Neighborhood
Just Listed
Tarboro
$ 169,900
1007 Romaine Street
Tarboro, NC 27886
- Type
- Single Family
- Size
- 952 SqFt
- Rooms
- 2 Beds + 1 Baths
Just Listed
Tarboro
$ 92,000
302 W 1st Street
Tarboro, NC 27886
- Type
- Single Family
- Size
- 1,250 SqFt
- Rooms
- 2 Beds + 1 Baths
Just Listed
Tarboro
$ 198,500
1035 W Saint James Street
Tarboro, NC 27886
- Type
- Single Family
- Size
- 1,677 SqFt
- Rooms
- 3 Beds + 1 Baths
Primary On Main
Tarboro
$ 395,000
404 Barrington Drive
Tarboro, NC 27886
- Type
- Single Family
- Size
- 2,700 SqFt
- Rooms
- 3 Beds + 2.5 Baths
Open House
Tarboro
$ 155,000
2256 Acorn Hill Road
Tarboro, NC 27886
- Type
- Single Family
- Size
- 1,225 SqFt
- Rooms
- 3 Beds + 1 Baths
Primary On Main
Tarboro
$ 247,900
407 W Northern Boulevard
Tarboro, NC 27886
- Type
- Single Family
- Size
- 1,454 SqFt
- Rooms
- 3 Beds + 2 Baths
Primary On Main
Tarboro
$ 125,000
300 W Howard Avenue
Tarboro, NC 27886
- Type
- Single Family
- Size
- 1,354 SqFt
- Rooms
- 3 Beds + 1 Baths
New Construction
Tarboro
$ 349,992
2900 Essex Street
Tarboro, NC 27886
- Type
- Single Family
- Size
- 2,502 SqFt
- Rooms
- 5 Beds + 3 Baths
New Construction
Tarboro
$ 339,984
2904 Essex Street
Tarboro, NC 27886
- Type
- Single Family
- Size
- 2,204 SqFt
- Rooms
- 4 Beds + 3 Baths
Primary On Main
Tarboro
$ 188,500
1709 W Wilson Street
Tarboro, NC 27886
- Type
- Single Family
- Size
- 1,214 SqFt
- Rooms
- 3 Beds + 2 Baths
Primary On Main
Tarboro
$ 99,000
1109 E Northern Boulevard
Tarboro, NC 27886
- Type
- Single Family
- Size
- 1,066 SqFt
- Rooms
- 2 Beds + 0.5 Baths
Primary On Main
Tarboro
$ 299,500
1404 Canterbury Road
Tarboro, NC 27886
- Type
- Single Family
- Size
- 2,414 SqFt
- Rooms
- 4 Beds + 2.5 Baths
Primary On Main
Tarboro
$ 245,000
2206 Cotton Drive
Tarboro, NC 27886
- Type
- Single Family
- Size
- 1,602 SqFt
- Rooms
- 3 Beds + 2.5 Baths
Primary On Main
Tarboro
$ 375,000
1612 Colony Drive
Tarboro, NC 27886
- Type
- Single Family
- Size
- 3,289 SqFt
- Rooms
- 5 Beds + 2.5 Baths

 © 2026 Triad MLS, Inc. All rights reserved. IDX information is provided exclusively for personal, non-commercial use, and may not be used for any purpose other than to identify prospective properties consumers may be interested in purchasing. Information is deemed reliable but not guaranteed. This site will be monitored for "scraping" and any use of search facilities of data on the site other than by potential buyers/sellers is prohibited. All Sale data is for informational purposes only and
 The data relating to real estate on this web site comes in part from the Internet Data Exchange program of Hive MLS LLC, and is updated as of September 14, 2026 9:54 AM UTC All information is deemed reliable but not guaranteed and should be independently verified. All properties are subject to prior sale, change, or withdrawal. Neither listing broker(s) nor Berkshire Hathaway HomeServices Yost & Little Realty - Greensboro shall be responsible for any typographical errors, misinformation, or misprints,
