
Views - Primary on Main









Address
109 Broad Street, Beaufort, NC
Price
$ 2,150,000
Property Attributes
- MLS#100597359
- TypeSingle Family
- Listing Status Active
- CountyCARTERET
- CityBeaufort
- AreaOld Town Beaufort
- NeighborhoodBeaufort
- Zip28516
- StyleHistoric District
- Year Built2019
- Taxes$ 5200
- Price$ 2,150,000
- Bedrooms3
- Full Bathrooms3
- Half Bathrooms0
- Sqr Footage2057
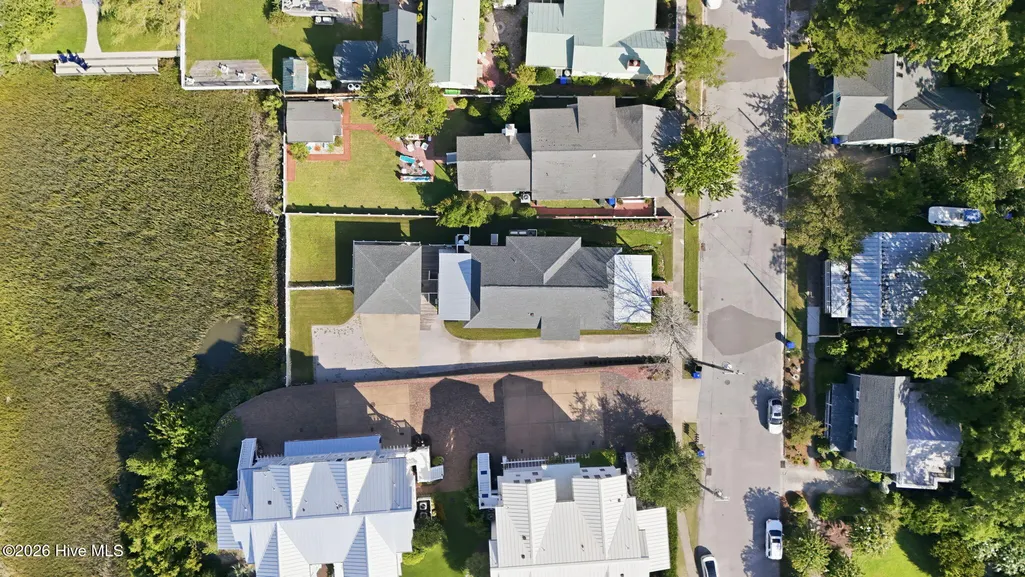
- Lot Size0.23 Acres
Data Source:
North Carolina Regional MLS (NCRMLS)
Property Description
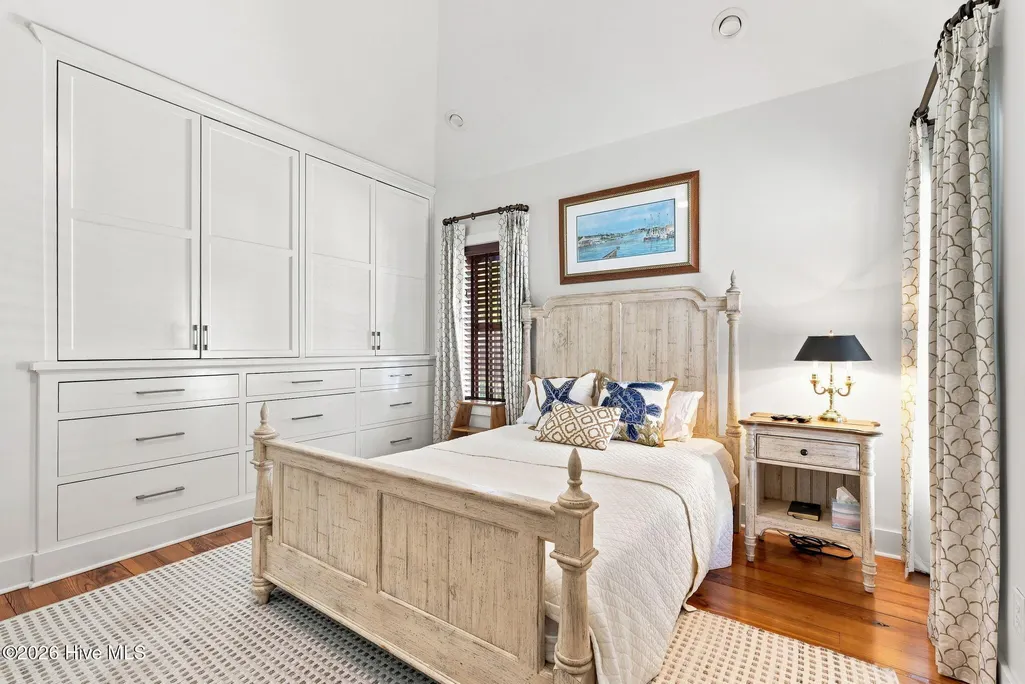
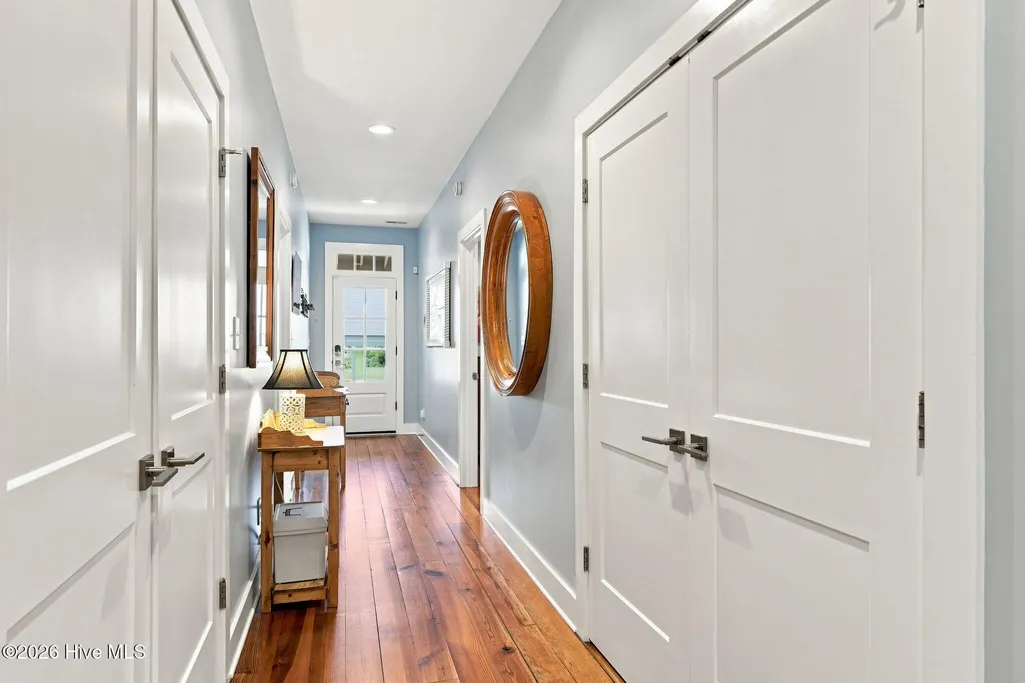
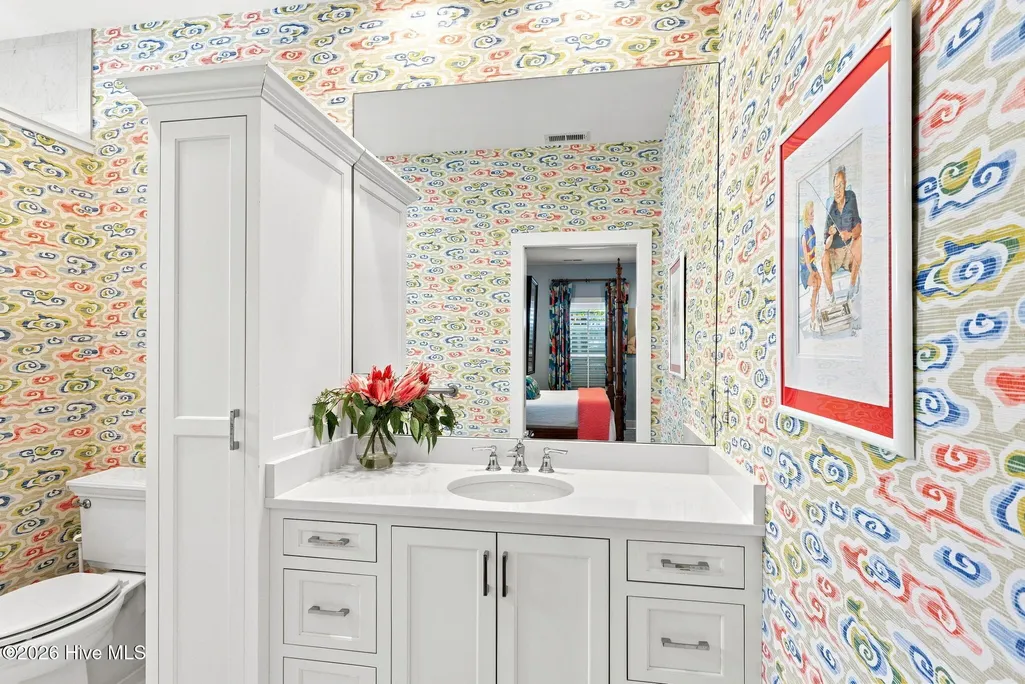
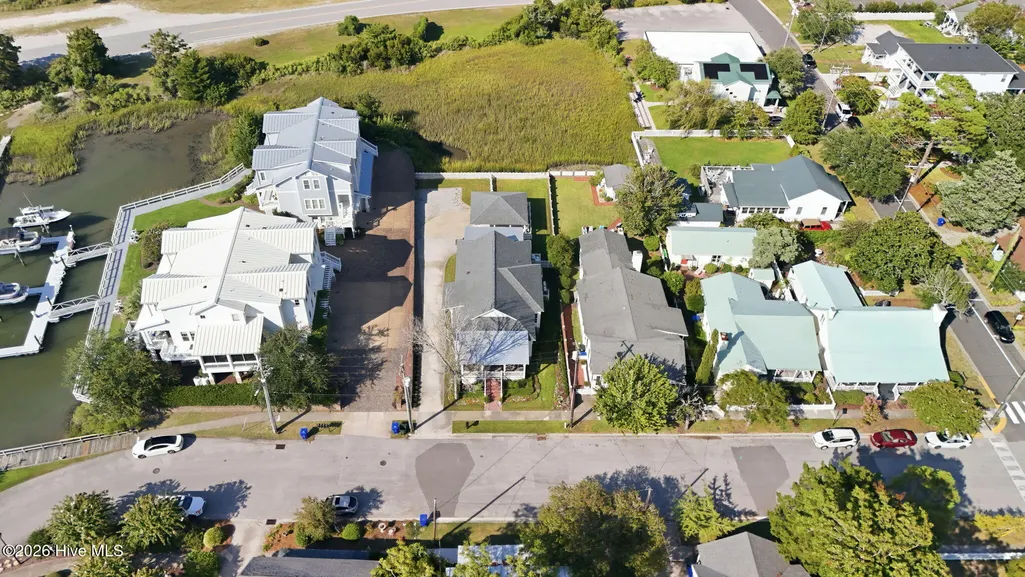
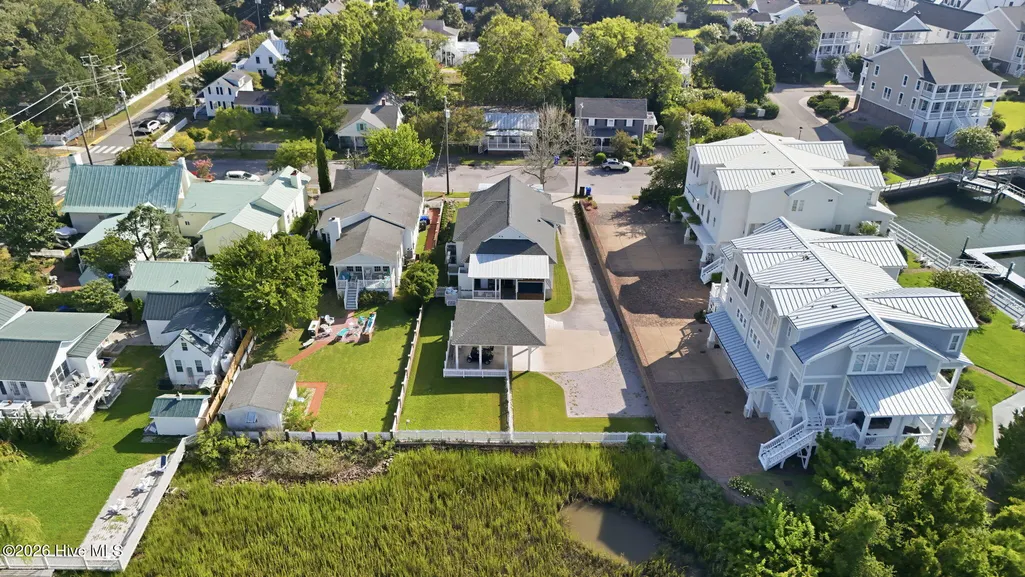
Discover a beautifully crafted 2019 custom-built, single-level home tucked away in downtown Beaufort, NC. This home is a hidden gem! Designed to complement the town's historic character, this inviting residence combines timeless details with thoughtful modern amenities. The spacious great room features soaring ceilings, a fireplace, and beautiful wood flooring. The light-filled kitchen is a true centerpiece, showcasing an impressive island with breakfast bar seating. Each of the three generously sized bedrooms offer a private bath with curb-free, spacious showers, providing comfort and convenience. The primary suite includes a private office as a versatile extension of the living space. Additional features include plantation shutters, custom window treatments, and exterior operable shutters. Built with accessibility and long-term livability in mind, the home offers an exterior wheelchair lift, an open hallway and many wide doorways. The welcoming front porch includes a pet-friendly gate and sunshades creating an ideal space for relaxing or entertaining. The back yard offers picturesque views of the surrounding marsh and nearby sailboat masts. A large covered carport also serves as additional space for outdoor gatherings. The opportunity may exist for the purchaser to acquire much of the home's personal property; any such items would be conveyed separately by bill of sale.
| Elementary School | Middle School | High School |
|---|---|---|
| Beaufort Elementary School | Beaufort Middle School | East Carteret High School |
| Price History | |
|---|---|
| 8/19/2026 | Listed $2,150,000 |
General Features
| Living Area | 2057.0 |
|---|---|
| Heating | Propane,Other,Heat Pump,Fireplace Insert,Electric,Forced Air,Zoned |
| Cooling | Central Air,Zoned,Heat Pump |
| Utilities | Sewer Connected,Water Connected |
| Possession | Negotiable |
| Roof | Metal,Shingle |
| Appliances | Gas Cooktop,Built-In Microwave,Built-In Electric Oven,Washer,Refrigerator,Dryer,Dishwasher,Generator |
| Zoning | R-8 |
| Patio/Porch Features | Covered,Front Porch,Rear Porch |
| Architectural Style | Historic District |
| Construction Materials | Fiber Cement,Wood Frame |
| Year Built | 2019 |
| View | Marsh |
| Levels | One |
| Property Subtype | Single Family Residence |
| Tax Year | 2025 |
| Taxes | 5200.19 |
| Parcel Number | 730617019768000 |
| Accessibility | Exterior Wheelchair Lift |
| County | Carteret |
| Operating Expense | 0.0 |
| New Construction | No |
| Property Type | Residential |
| In City Limits? (Y/N) | Yes |
| HOA | No |
| Attached Garage | No |
| Subdivision Name | Old Town Beaufort |
| Garage Y/N | No |
| Total Rooms | 6 |
| Full Baths | 3 |
| Status | Active |
| Directions | From Cedar St,turn left on Moore St then right on Broad St. Property on the right. |
| High School | East Carteret |
| City | Beaufort |
| Lot Size Units | Acres |
| Lot Size Square Feet | 10019.0 |
| Carport Spaces | 2.0 |
| Carport Y/N | No |
| Elementary School | Beaufort |
| Property Attached Y/N | No |
| Land Lease Y/N | No |
| Home Warranty Y/N | No |
| Middle/Junior High School | Beaufort |
| Lease Considered Y/N | No |
| Virtual Tour | https://listings.lighthousevisuals.com/videos/01a01536-93a3-72ff-a19e-2c939a311ba7 |
| Structure Type | Wood Frame,Stick Built |
| Living Area Units | Square Feet |
| Standard Status | Active |
| Tax Assessed Value | 902970 |
| Legal Description | Part L112 Old Town Beaufort |
| IslandOrMainland | Mainland |
Interior Features
| Interior Amenities | Vaulted Ceiling(s),High Ceilings,Solid Surface,Whole-Home Generator,Kitchen Island,Ceiling Fan(s),Walk-in Shower,Blinds/Shades,Gas Log |
|---|---|
| Basement | None |
| Flooring | Tile,Wood |
| Fireplace Features | Gas Log |
| Master Bed Level | Primary Living Area |
| Total Stories | 1 |
| Basement (Y/N) | No |
| Air Conditioning Y/N | Yes |
| Heating Y/N | Yes |
| Fireplace Y/N | Yes |
| Total Bedrooms | 3 |
| Attic Features | Pull-Down Stairs |
| Entry Level | 1 |
| Room Type | Master Bedroom,Bedroom 2,Bedroom 3,Great Room,Dining Area,Office |
| Total Baths | 3 |
| Living Area Range | 2000 - 2199 |
| SmokingYN | No |
Exterior Features
| Exterior Amenities | Shutters - Functional,Outdoor Shower |
|---|---|
| Exterior Finish | Fiber Cement |
| Fencing | Partial |
| Parking Features | Additional Parking,Detached Carport |
| Water Source | Public |
| Total Parking | 0.0 |
| Lot Size Area | 0.23 |
| Foundation Details | Crawl Space |
| Spa | No |
| Building Area Total | 2057.0 |
| Lot Dimensions | 57 x 157 x 70 x 157 |
| Lot Size Acres | 0.23 |
| Road Surface Type | Paved |
| Other Parking | Driveway |
| Frontage Type | See Remarks |
| Waterfront Y/N | No |
| Road Frontage Type | City Street,State Road,Paved |
| Other Equipment | Generator |
| Crops Included Y/N | No |
| Horse Y/N | No |
Amenities
- Foreclosure
- Views
- Short Sale
- New Construction
- Adult 55+
- Lease To Own
- No HOA Fees
- Furnished
- Primary On Main
- Air Conditioning
- Seller Finance
- Green
- Fixer Upper
- Horse
- Golf
- Fireplace
- Deck
- Garage
- Basement
- Pool
Property vs Single Family Average in 28516
Price
Taxes
Year Built
Visits
In The Neighborhood
Just Listed
Beaufort
$ 459,000
201 Sycamore Drive
Beaufort, NC 28516
- Type
- Single Family
- Size
- 1,983 SqFt
- Rooms
- 3 Beds + 2.5 Baths
Just Listed
Beaufort
$ 524,900
120 Spoonbill Lane
Beaufort, NC 28516
- Type
- Single Family
- Size
- 1,624 SqFt
- Rooms
- 3 Beds + 2.5 Baths
Just Listed
Beaufort
$ 567,500
116 Yellowlegs Lane
Beaufort, NC 28516
- Type
- Single Family
- Size
- 1,644 SqFt
- Rooms
- 3 Beds + 2.5 Baths
Reduced
Beaufort
$ 925,000
486 Sandy Point Drive
Beaufort, NC 28516
- Type
- Single Family
- Size
- 3,082 SqFt
- Rooms
- 4 Beds + 3.5 Baths
Waterfront
Beaufort
$ 699,000
608 Cedar Street
Beaufort, NC 28516
- Type
- Single Family
- Size
- 1,640 SqFt
- Rooms
- 3 Beds + 1.5 Baths
Beaufort
$ 375,000
9 Harbison Place
Beaufort, SC 29906
- Type
- Single Family
- Size
- 1,624 SqFt
- Rooms
- 4 Beds + 3 Baths
Waterfront
Beaufort
$ 795,000
200 Macgregor Drive
Beaufort, NC 28516
- Type
- Single Family
- Size
- 1,532 SqFt
- Rooms
- 3 Beds + 2 Baths
Primary On Main
Beaufort
$ 325,000
109 Pleasant Drive
Beaufort, NC 28516
- Type
- Single Family
- Size
- 1,585 SqFt
- Rooms
- 3 Beds + 2 Baths
Beaufort
$ 268,800
2462 Highway 70 E
Beaufort, NC 28516
- Type
- Single Family
- Size
- 1,112 SqFt
- Rooms
- 2 Beds + 1 Baths
Waterfront
Beaufort
$ 719,000
317 Sea Hawk Street
Beaufort, NC 28516
- Type
- Single Family
- Size
- 1,989 SqFt
- Rooms
- 3 Beds + 2.5 Baths
New Construction
Beaufort
$ 395,000
112 Fir Ridge Lane
Beaufort, NC 28516
- Type
- Single Family
- Size
- 1,612 SqFt
- Rooms
- 3 Beds + 2 Baths
Primary On Main
Beaufort
$ 589,900
100 Sea Grove Lane
Beaufort, NC 28516
- Type
- Single Family
- Size
- 1,824 SqFt
- Rooms
- 3 Beds + 2 Baths
Water Views
Beaufort
$ 565,000
121 Jade Street
Beaufort, NC 28516
- Type
- Single Family
- Size
- 1,906 SqFt
- Rooms
- 3 Beds + 3 Baths
New Construction
Beaufort
$ 469,900
105 Winters Rest Road
Beaufort, NC 28516
- Type
- Single Family
- Size
- 1,794 SqFt
- Rooms
- 3 Beds + 2.5 Baths
New Construction
Beaufort
$ 464,900
107 Winters Rest Road
Beaufort, NC 28516
- Type
- Single Family
- Size
- 1,382 SqFt
- Rooms
- 3 Beds + 2 Baths

 © 2026 Triad MLS, Inc. All rights reserved. IDX information is provided exclusively for personal, non-commercial use, and may not be used for any purpose other than to identify prospective properties consumers may be interested in purchasing. Information is deemed reliable but not guaranteed. This site will be monitored for "scraping" and any use of search facilities of data on the site other than by potential buyers/sellers is prohibited. All Sale data is for informational purposes only and
 The data relating to real estate on this web site comes in part from the Internet Data Exchange program of Hive MLS LLC, and is updated as of September 14, 2026 9:54 AM UTC All information is deemed reliable but not guaranteed and should be independently verified. All properties are subject to prior sale, change, or withdrawal. Neither listing broker(s) nor Berkshire Hathaway HomeServices Yost & Little Realty - Greensboro shall be responsible for any typographical errors, misinformation, or misprints,
