
Price Reduction - New Construction - Primary on Main - Eco Friendly
Address
4190 Balancer Trail, Bailey, NC
Price
$ 275,888
Property Attributes
- MLS#100595976
- TypeSingle Family
- Listing Status Active
- CountyNASH
- CityBailey
- AreaBull Head Landing
- NeighborhoodBailey
- Zip27807
- StyleSingle Family Residence
- Year Built2026
- Price$ 275,888
- Bedrooms4
- Full Bathrooms3
- Half Bathrooms0
- Sqr Footage1774
- Lot Size0.49 Acres
Data Source:
North Carolina Regional MLS (NCRMLS)
Property Description
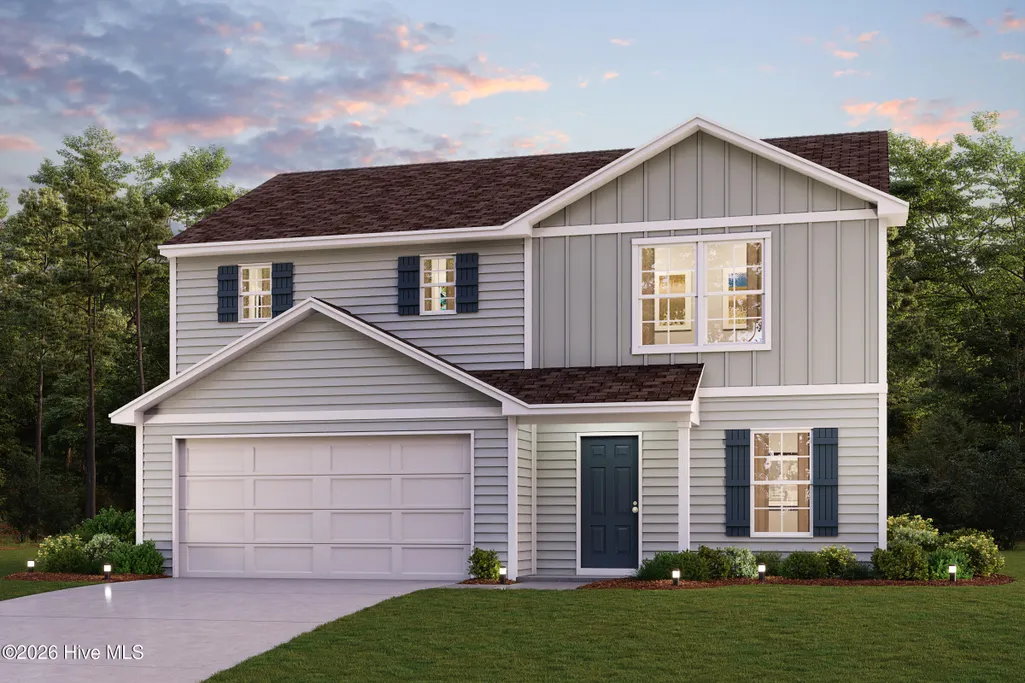
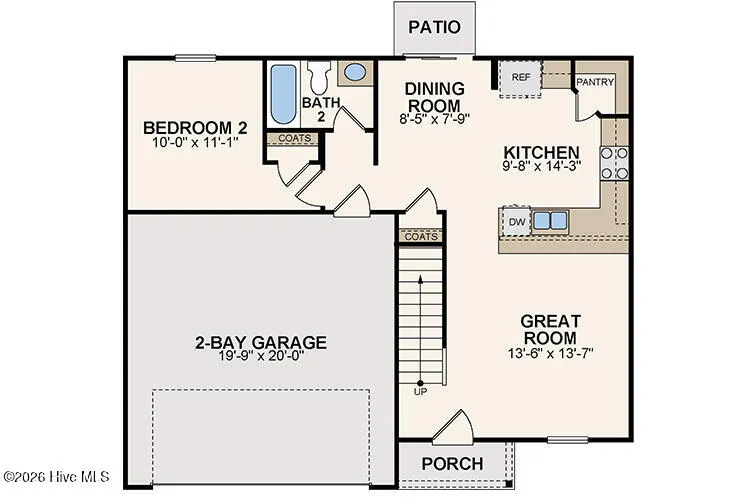
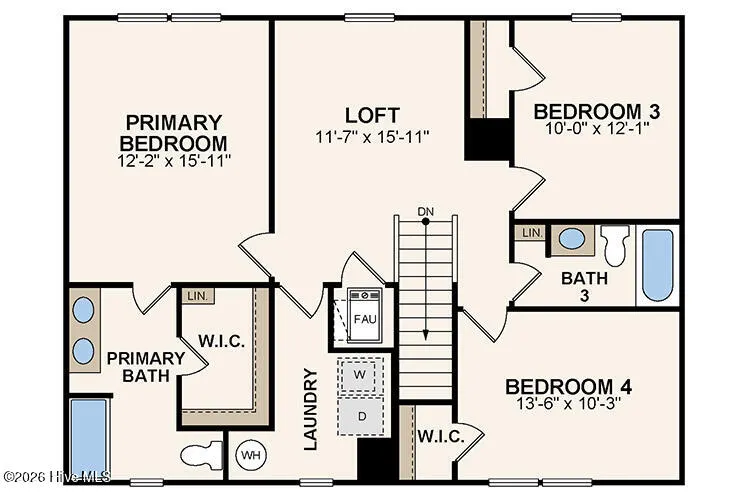
Discover Your Dream Home in the Bull Head Landing! The Dupont Plan is a new 2-story home with an open layout that seamlessly connects the Living, Dining, and Kitchen areas, perfect for modern living. The chef's kitchen features cabinetry, quartz countertops and stainless steel appliances, including a smooth-top range, microwave hood, and dishwasher. This thoughtful layout offers a spacious bedroom and full bathroom on the first floor. The second floor houses the serene primary suite with an ensuite bath, dual vanity sinks, and an expansive walk-in closet. Two additional bedrooms share a stylish full bathroom with a Loft Space ideal for a home office or relaxation area. A walk-in laundry room and energy-efficient Low E insulated dual pane windows add practicality. This home also features a 2-car garage. A 1-year limited home warranty provides peace of mind.
| Elementary School | Middle School | High School |
|---|---|---|
| Bailey Elementary School | Southern Nash Middle School | Southern Nash High School |
| Price History | |
|---|---|
| 8/13/2026 | Listed $284,990 |
| 9/11/2026 | 4$275,888 |
General Features
| Living Area | 1774.0 |
|---|---|
| Heating | Electric,Forced Air |
| Cooling | Central Air |
| Utilities | Other |
| Possession | Close Of Escrow,At Closing |
| Roof | Composition |
| Appliances | Built-In Microwave,Dishwasher,Electric Range |
| Zoning | R |
| HOA Fee | 240.0 |
| Garage Spaces | 2.0 |
| Patio/Porch Features | Patio,Porch |
| Security Features | Smoke Detector(s) |
| Construction Materials | Vinyl Siding,Wood Frame |
| Year Built | 2026 |
| View | See Remarks |
| Levels | Two |
| Property Subtype | Single Family Residence |
| Tax Year | 2025 |
| Parcel Number | 277400258348 |
| Waterfront Features | None |
| Assoc Fee Paid Per | Annually |
| County | Nash |
| Operating Expense | 0.0 |
| New Construction | Yes |
| Property Type | Residential |
| In City Limits? (Y/N) | No |
| Association Amenities | Other |
| HOA | Yes |
| Attached Garage | Yes |
| Subdivision Name | Bull Head Landing |
| Garage Y/N | Yes |
| Total Rooms | 8 |
| Full Baths | 3 |
| Status | Active |
| Directions | Take US-264 E/US-64 E to NC-581 N in Nash County. Take exit 11 from US-264 E. Continue on NC-581 N. Drive to Bull Head Rd. |
| High School | Southern Nash |
| City | Bailey |
| Association Name | Keystone Professional Assoc Management |
| Lot Size Units | Acres |
| Lot Size Square Feet | 21344.0 |
| Carport Spaces | 0.0 |
| Carport Y/N | No |
| Green Building Verification Type | None |
| Elementary School | Bailey |
| Property Attached Y/N | No |
| Land Lease Y/N | No |
| Home Warranty Y/N | No |
| Middle/Junior High School | Southern Nash |
| Property Condition | New Construction,Under Construction |
| Lease Considered Y/N | No |
| Structure Type | Wood Frame,Stick Built |
| Living Area Units | Square Feet |
| Standard Status | Active |
| Legal Description | F13 4,0.49 AC,31,BULL HEAD LANDING 43-100,43-143,43-180,181,46-266,267,268,269 AC,31,BULL HEAD LANDING |
| IslandOrMainland | Mainland |
Interior Features
| Interior Amenities | Pantry |
|---|---|
| Basement | None |
| Flooring | Carpet,Vinyl |
| Furnished Y/N | Unfurnished |
| Water Heater | Electric |
| Master Bed Level | Non Primary Living Area |
| Total Stories | 2 |
| Basement (Y/N) | No |
| Air Conditioning Y/N | Yes |
| Heating Y/N | Yes |
| Fireplace Y/N | No |
| Laundry Features | Dryer Hookup,Washer Hookup,Laundry Room |
| Total Bedrooms | 4 |
| Entry Level | 1 |
| Room Type | Bedroom 2,Dining Room,Great Room,Dining Area,Media Room,Bedroom 3,Master Bedroom,Bedroom 4 |
| Unit Type | 4 Bedroom Or More |
| Total Baths | 3 |
| Living Area Range | 1600 - 1799 |
| SmokingYN | No |
Exterior Features
| Exterior Amenities | None |
|---|---|
| Exterior Finish | Vinyl Siding |
| Fencing | None |
| Parking Features | Garage Faces Front,Attached,Concrete,Garage |
| Water Source | Public |
| Total Parking | 2.0 |
| Lot Size Area | 0.49 |
| Foundation Details | Slab |
| Spa | No |
| Building Area Total | 1774.0 |
| Lot Size Acres | 0.49 |
| Frontage Type | See Remarks |
| Waterfront Y/N | No |
| Road Frontage Type | City Street,State Road |
| Crops Included Y/N | No |
| Horse Y/N | No |
Amenities
- Foreclosure
- Views
- Short Sale
- New Construction
- Adult 55+
- Lease To Own
- No HOA Fees
- Furnished
- Primary On Main
- Air Conditioning
- Seller Finance
- Green
- Fixer Upper
- Horse
- Golf
- Fireplace
- Deck
- Garage
- Basement
- Pool
Property vs Single Family Average in 27807
Price
Year Built
Visits
In The Neighborhood
Just Listed
Bailey
$ 284,990
4163 Balancer Trail
Bailey, NC 27807
- Type
- Single Family
- Size
- 1,774 SqFt
- Rooms
- 4 Beds + 3 Baths
Just Listed
Bailey
$ 272,990
4166 Balancer Trail
Bailey, NC 27807
- Type
- Single Family
- Size
- 1,684 SqFt
- Rooms
- 4 Beds + 2 Baths
New Construction
Bailey
$ 398,500
5230 Roseheath Court
Bailey, NC 27807
- Type
- Single Family
- Size
- 1,953 SqFt
- Rooms
- 3 Beds + 2 Baths
New Construction
Bailey
$ 425,300
5256 Roseheath Court
Bailey, NC 27807
- Type
- Single Family
- Size
- 2,084 SqFt
- Rooms
- 3 Beds + 2 Baths
New Construction
Bailey
$ 313,330
4011 Edsel Drive
Bailey, NC 27807
- Type
- Single Family
- Size
- 1,716 SqFt
- Rooms
- 3 Beds + 2 Baths
New Construction
Bailey
$ 359,490
10514 Beard Way
Bailey, NC 27807
- Type
- Single Family
- Size
- 2,511 SqFt
- Rooms
- 4 Beds + 3 Baths
Reduced
Bailey
$ 464,500
5732 Roseheath Road
Bailey, NC 27807
- Type
- Single Family
- Size
- 2,489 SqFt
- Rooms
- 4 Beds + 2.5 Baths
New Construction
Bailey
$ 339,600
9411 Shallow Creek Trail # Lot 67
Bailey, NC 27807
- Type
- Single Family
- Size
- 1,707 SqFt
- Rooms
- 3 Beds + 2 Baths
Primary On Main
Bailey
$ 329,900
4143 Needham Road
Bailey, NC 27807
- Type
- Single Family
- Size
- 1,713 SqFt
- Rooms
- 3 Beds + 2 Baths
New Construction
Bailey
$ 290,990
10219 Long Horn Road
Bailey, NC 27807
- Type
- Single Family
- Size
- 2,014 SqFt
- Rooms
- 4 Beds + 2.5 Baths
New Construction
Bailey
$ 287,990
4144 Balancer Trail
Bailey, NC 27807
- Type
- Single Family
- Size
- 2,014 SqFt
- Rooms
- 4 Beds + 2.5 Baths
New Construction
Bailey
$ 382,000
9430 Shallow Creek Trail # Lot 60
Bailey, NC 27807
- Type
- Single Family
- Size
- 2,328 SqFt
- Rooms
- 3 Beds + 2.5 Baths
New Construction
Bailey
$ 408,500
3509 Buster Court # Lot 35
Bailey, NC 27807
- Type
- Single Family
- Size
- 2,604 SqFt
- Rooms
- 4 Beds + 3 Baths
New Construction
Bailey
$ 379,500
3536 Buster Court # Lot 26
Bailey, NC 27807
- Type
- Single Family
- Size
- 2,339 SqFt
- Rooms
- 4 Beds + 2.5 Baths

 © 2026 Triad MLS, Inc. All rights reserved. IDX information is provided exclusively for personal, non-commercial use, and may not be used for any purpose other than to identify prospective properties consumers may be interested in purchasing. Information is deemed reliable but not guaranteed. This site will be monitored for "scraping" and any use of search facilities of data on the site other than by potential buyers/sellers is prohibited. All Sale data is for informational purposes only and
 The data relating to real estate on this web site comes in part from the Internet Data Exchange program of Hive MLS LLC, and is updated as of September 15, 2026 3:32 PM UTC All information is deemed reliable but not guaranteed and should be independently verified. All properties are subject to prior sale, change, or withdrawal. Neither listing broker(s) nor Berkshire Hathaway HomeServices Yost & Little Realty - Greensboro shall be responsible for any typographical errors, misinformation, or misprints,
