
Price Reduction - Primary on Main
Address
1003 Bateman Drive, Elizabeth City, NC
Price
$ 436,000
Property Attributes
- MLS#100594804
- TypeSingle Family
- Listing Status Active
- CountyPASQUOTANK
- CityElizabeth City
- AreaBateman Estates
- NeighborhoodElizabeth City
- Zip27909
- StyleSingle Family Residence
- Year Built1990
- Price$ 436,000
- Bedrooms4
- Full Bathrooms2
- Half Bathrooms0
- Sqr Footage2500
- Lot Size0.57 Acres
Data Source:
North Carolina Regional MLS (NCRMLS)
Property Description
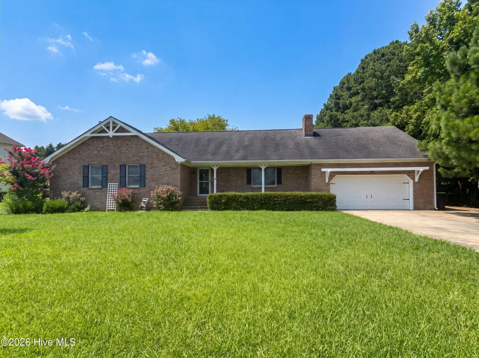
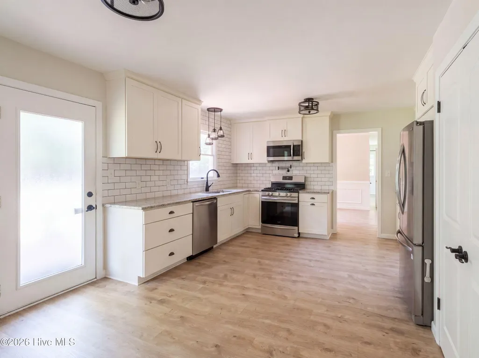
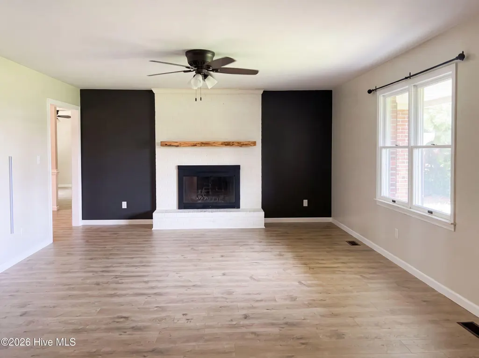
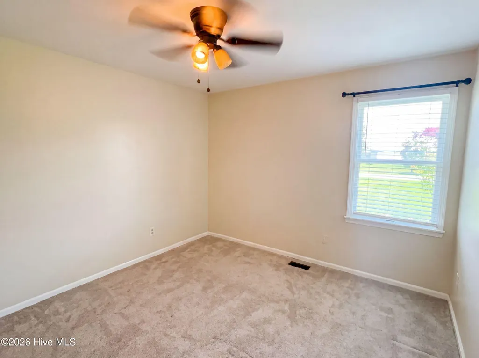
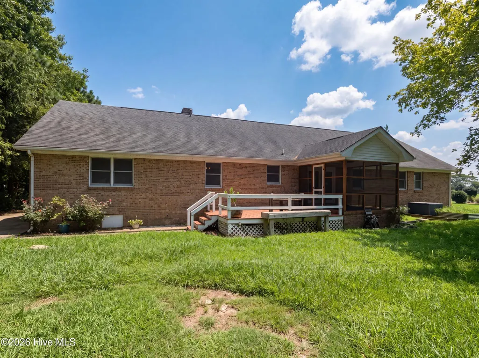
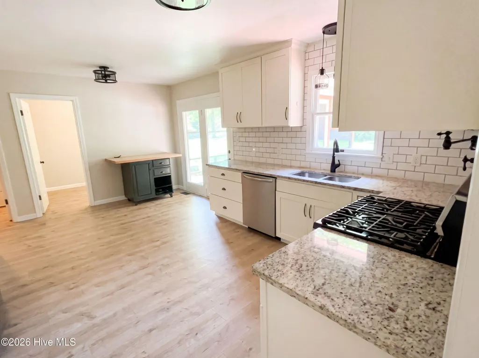
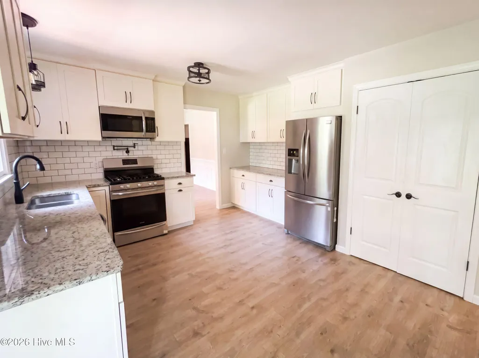
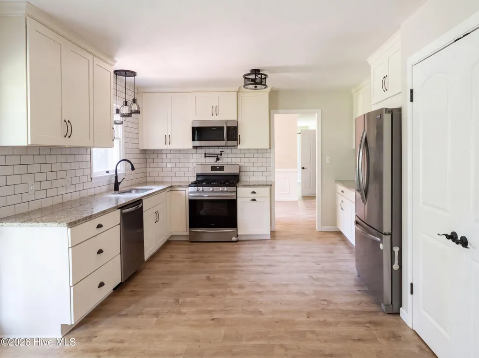
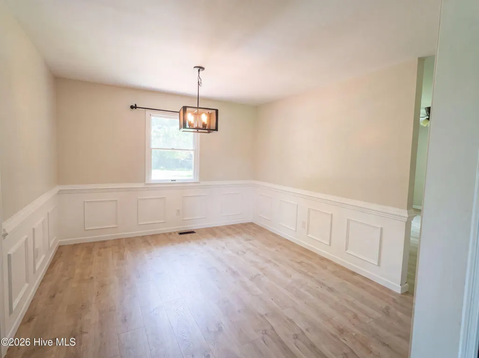
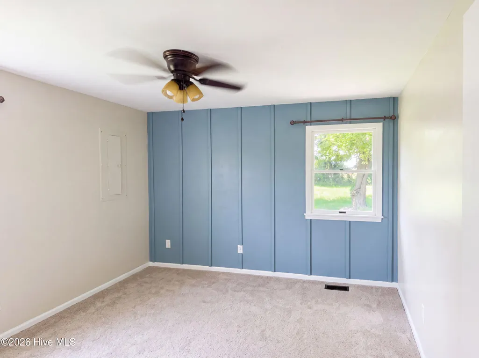
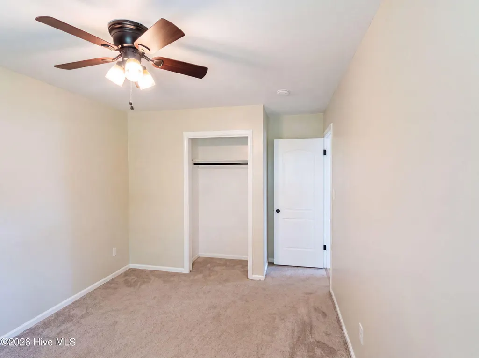
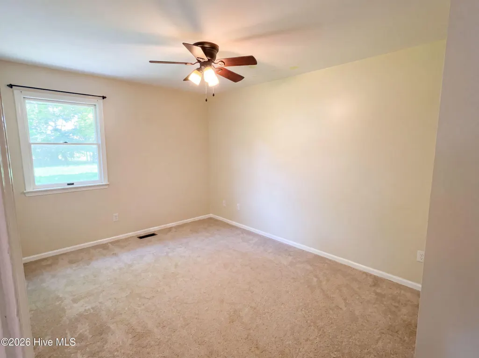
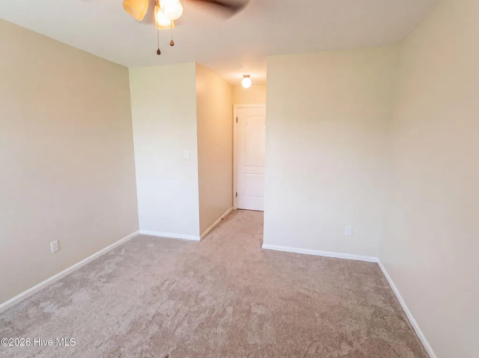
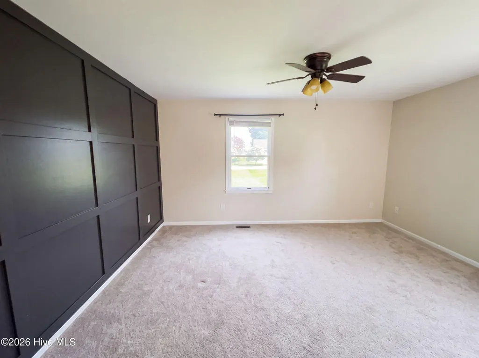
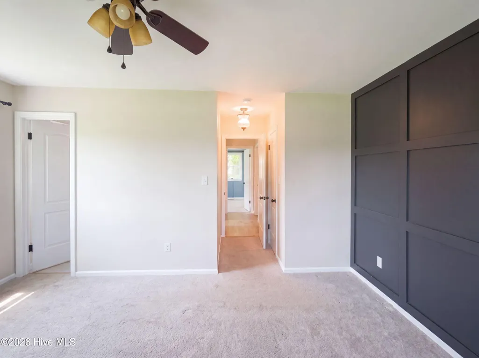
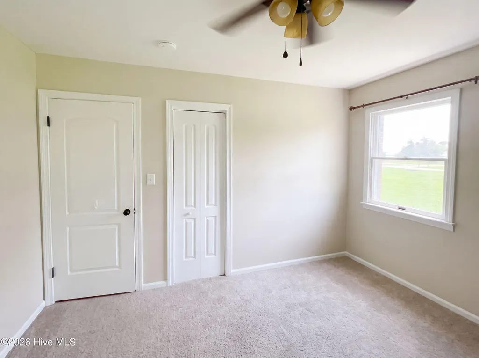
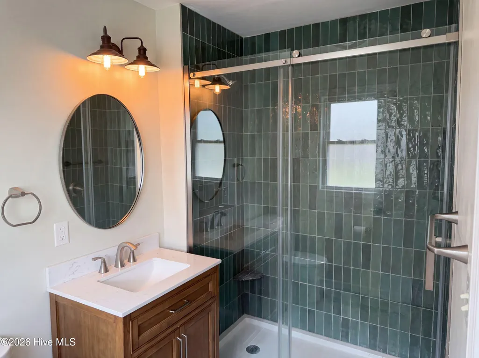
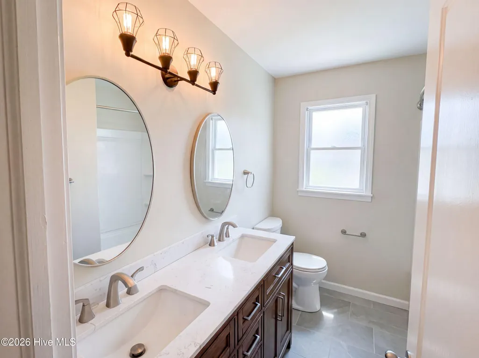
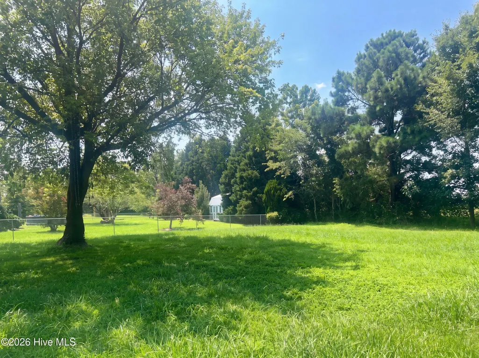
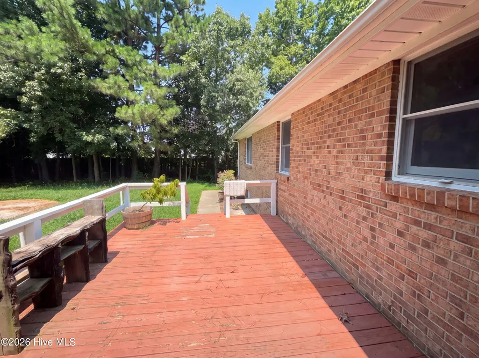
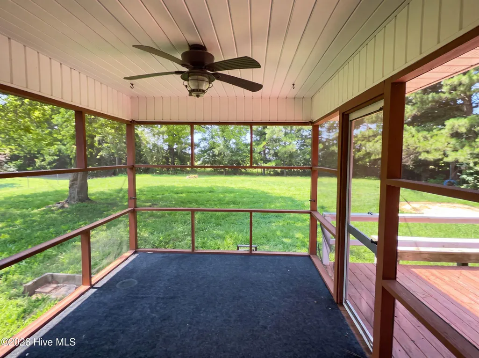
1003 Bateman Dr is a one-story Elizabeth City brick ranch home with a functional single-level layout. The kitchen features white cabinetry, quartz countertops, a tile backsplash, and stainless steel appliances that support everyday cooking and storage. The living room includes a fireplace that anchors the space and adds warmth, and a separate dining room with wainscoting provides a defined area for meals. The primary bedroom offers carpeting and a ceiling fan, while additional bedrooms allow flexible use. A full bathroom includes a double-sink vanity and a tiled walk-in shower to streamline daily routines. A wood deck and screened porch overlook the spacious backyard, and an attached two-car garage adds parking and storage, completing this well-maintained residence with practical amenities throughout.
| Elementary School | Middle School | High School |
|---|---|---|
| J.C. Sawyer Elementary | River Road Middle School | Northeastern High School |
| Price History | |
|---|---|
| 8/7/2026 | Listed $485,000 |
| 8/21/2026 | 3$475,000 |
| 9/3/2026 | 7$446,000 |
| 9/17/2026 | 3$436,000 |
General Features
| Living Area | 2500.0 |
|---|---|
| Heating | Forced Air,Natural Gas |
| Cooling | Central Air |
| Utilities | Other |
| Possession | Close Of Escrow,At Closing |
| Roof | Shingle |
| Appliances | None |
| Zoning | Residential |
| Garage Spaces | 2.0 |
| Patio/Porch Features | None |
| Pool Features | None |
| Construction Materials | Brick,Steel Frame |
| Year Built | 1990 |
| View | See Remarks |
| Levels | One |
| Property Subtype | Single Family Residence |
| Parcel Number | 894203239164 |
| Waterfront Features | None |
| County | Pasquotank |
| Operating Expense | 0.0 |
| New Construction | No |
| Property Type | Residential |
| In City Limits? (Y/N) | Yes |
| HOA | No |
| Attached Garage | Yes |
| Subdivision Name | Bateman Estates |
| Garage Y/N | Yes |
| Total Rooms | 9 |
| Full Baths | 2 |
| Status | Active |
| Directions | Take Weeksville Road (from Halstead Blvd).Turn left onto Consolidated Road.Turn right onto Bayside Road.Turn left onto Davis Bay Road.Turn left onto Bateman Drive.The home will be on your left. |
| High School | Northeastern High School |
| City | Elizabeth City |
| Lot Size Units | Acres |
| Lot Size Square Feet | 24829.0 |
| Carport Spaces | 0.0 |
| Carport Y/N | No |
| Elementary School | J.C. Sawyer Elementary |
| Property Attached Y/N | No |
| Land Lease Y/N | No |
| Home Warranty Y/N | No |
| Middle/Junior High School | River Road Middle School |
| Lease Considered Y/N | No |
| Structure Type | Steel Frame,Stick Built |
| Living Area Units | Square Feet |
| Standard Status | Active |
| Legal Description | See plat |
| IslandOrMainland | Mainland |
Interior Features
| Interior Amenities | Other |
|---|---|
| Total Fireplaces | 1 |
| Master Bed Level | Primary Living Area |
| Total Stories | 1 |
| Basement (Y/N) | No |
| Air Conditioning Y/N | Yes |
| Heating Y/N | Yes |
| Fireplace Y/N | Yes |
| Total Bedrooms | 4 |
| Entry Level | 1 |
| Room Type | Master Bedroom,Bedroom 1,Bedroom 2,Bedroom 3,Office,Dining Area,Living Room,Laundry,Family Room,Other |
| Total Baths | 2 |
| Living Area Range | 2400 - 2599 |
| SmokingYN | No |
Exterior Features
| Exterior Finish | Brick |
|---|---|
| Fencing | None |
| Parking Features | Attached,Garage |
| Lot Features | See Remarks |
| Total Parking | 2.0 |
| Lot Size Area | 0.57 |
| Foundation Details | Crawl Space |
| Spa | No |
| Building Area Total | 2500.0 |
| Lot Dimensions | 25003 |
| Lot Size Acres | 0.57 |
| Frontage Type | See Remarks |
| Waterfront Y/N | No |
| Road Frontage Type | Other |
| Crops Included Y/N | No |
| Horse Y/N | No |
Amenities
- Foreclosure
- Views
- Short Sale
- New Construction
- Adult 55+
- Lease To Own
- No HOA Fees
- Furnished
- Primary On Main
- Air Conditioning
- Seller Finance
- Green
- Fixer Upper
- Horse
- Golf
- Fireplace
- Deck
- Garage
- Basement
- Pool
Property vs Single Family Average in 27909
Price
Year Built
Visits
In The Neighborhood
Just Listed
Elizabeth City
$ 275,000
120 Ranch Drive
Elizabeth City, NC 27909
- Type
- Single Family
- Size
- 1,118 SqFt
- Rooms
- 3 Beds + 1 Baths
Just Listed
Elizabeth City
$ 375,000
1600 Darian Drive
Elizabeth City, NC 27909
- Type
- Single Family
- Size
- 1,900 SqFt
- Rooms
- 3 Beds + 2 Baths
Just Listed
Elizabeth City
$ 599,000
590 Ownley Road
Elizabeth City, NC 27909
- Type
- Single Family
- Size
- 2,600 SqFt
- Rooms
- 1 Beds + 3.5 Baths
Just Listed
Elizabeth City
$ 229,000
851 Halstead Boulevard
Elizabeth City, NC 27909
- Type
- Single Family
- Size
- 1,604 SqFt
- Rooms
- 3 Beds + 2 Baths
Just Listed
Elizabeth City
$ 264,900
316 S Dyer Street
Elizabeth City, NC 27909
- Type
- Single Family
- Size
- 1,572 SqFt
- Rooms
- 3 Beds + 2 Baths
Just Listed
Elizabeth City
$ 475,000
1903 Rivershore Road
Elizabeth City, NC 27909
- Type
- Single Family
- Size
- 2,252 SqFt
- Rooms
- 3 Beds + 3.5 Baths
Just Listed
Elizabeth City
$ 599,000
580 Ownley Road
Elizabeth City, NC 27909
- Type
- Single Family
- Size
- 2,550 SqFt
- Rooms
- 4 Beds + 3 Baths
Just Listed
Elizabeth City
$ 525,000
1217 Little River Drive
Elizabeth City, NC 27909
- Type
- Single Family
- Size
- 3,000 SqFt
- Rooms
- 3 Beds + 2.5 Baths
Just Listed
Elizabeth City
$ 649,000
91 Small Drive
Elizabeth City, NC 27909
- Type
- Single Family
- Size
- 2,843 SqFt
- Rooms
- 5 Beds + 3.5 Baths
Open House
Elizabeth City
$ 172,900
508 Hemlock Street
Elizabeth City, NC 27909
- Type
- Single Family
- Size
- 825 SqFt
- Rooms
- 3 Beds + 1 Baths
Reduced
Elizabeth City
$ 222,000
1121 W Williams Circle
Elizabeth City, NC 27909
- Type
- Single Family
- Size
- 980 SqFt
- Rooms
- 3 Beds + 1 Baths
Fixer Upper
Elizabeth City
$ 49,500
501 W Cypress Street
Elizabeth City, NC 27906
- Type
- Single Family
- Size
- 1,756 SqFt
- Rooms
- 0 Beds + 0 Baths
Waterfront
Elizabeth City
$ 650,000
105 Dogwood Trail
Elizabeth City, NC 27909
- Type
- Single Family
- Size
- 3,930 SqFt
- Rooms
- 4 Beds + 2.5 Baths

 © 2026 Triad MLS, Inc. All rights reserved. IDX information is provided exclusively for personal, non-commercial use, and may not be used for any purpose other than to identify prospective properties consumers may be interested in purchasing. Information is deemed reliable but not guaranteed. This site will be monitored for "scraping" and any use of search facilities of data on the site other than by potential buyers/sellers is prohibited. All Sale data is for informational purposes only and
 The data relating to real estate on this web site comes in part from the Internet Data Exchange program of Hive MLS LLC, and is updated as of September 17, 2026 3:16 PM UTC All information is deemed reliable but not guaranteed and should be independently verified. All properties are subject to prior sale, change, or withdrawal. Neither listing broker(s) nor Berkshire Hathaway HomeServices Yost & Little Realty - Greensboro shall be responsible for any typographical errors, misinformation, or misprints,
