
Primary on Main
Address
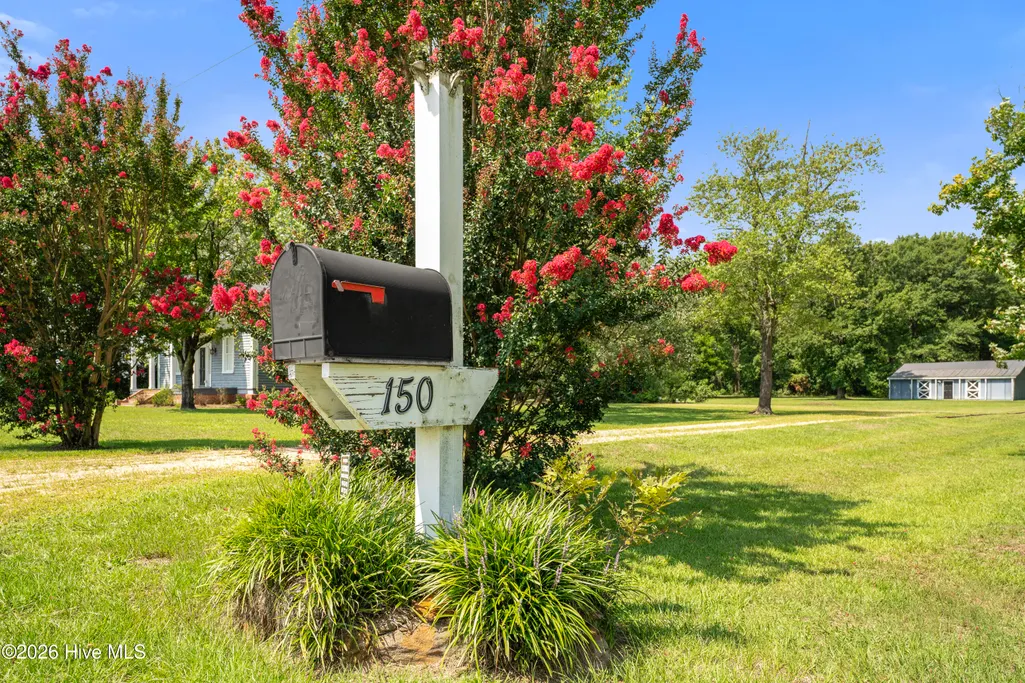
150 Kader Merritt Road, Rose Hill, NC
Price
$ 409,000
Property Attributes
- MLS#100593673
- TypeSingle Family
- Listing Status Active
- CountySAMPSON
- CityRose Hill
- AreaNot In Subdivision
- NeighborhoodRose Hill
- Zip28458
- StyleSingle Family Residence
- Year Built1895
- Taxes$ 2678
- Price$ 409,000
- Bedrooms4
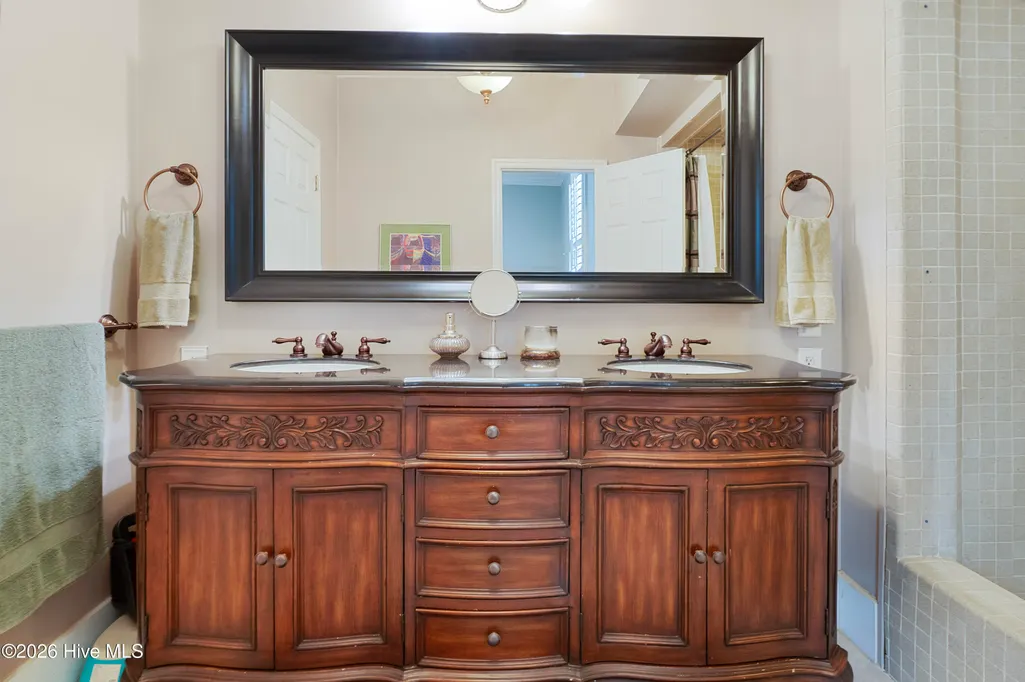
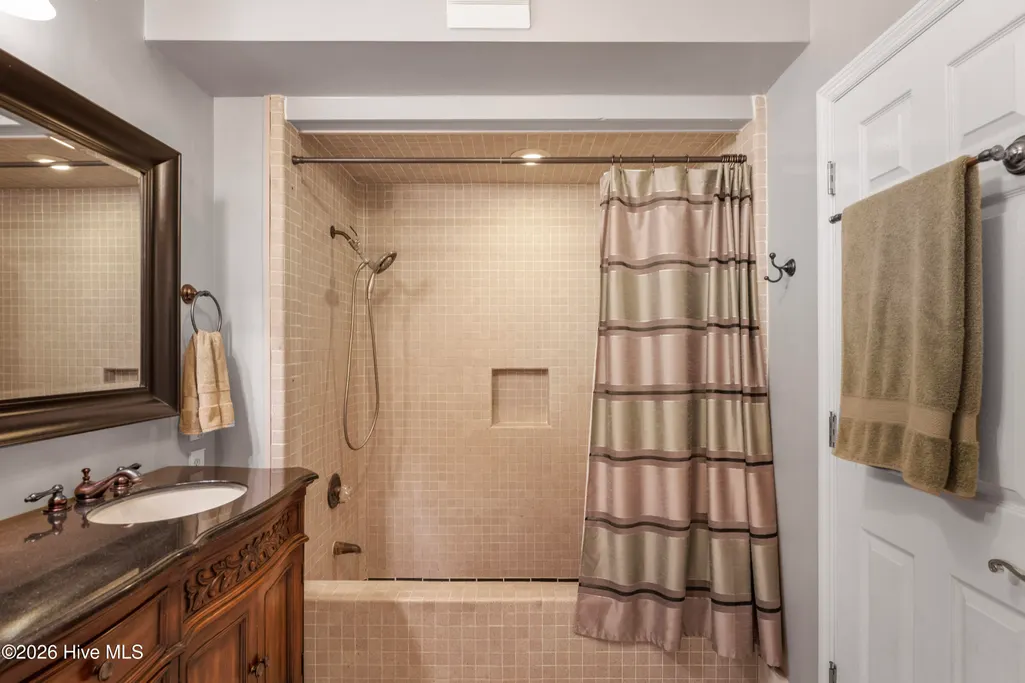
- Full Bathrooms3
- Half Bathrooms1
- Sqr Footage2548
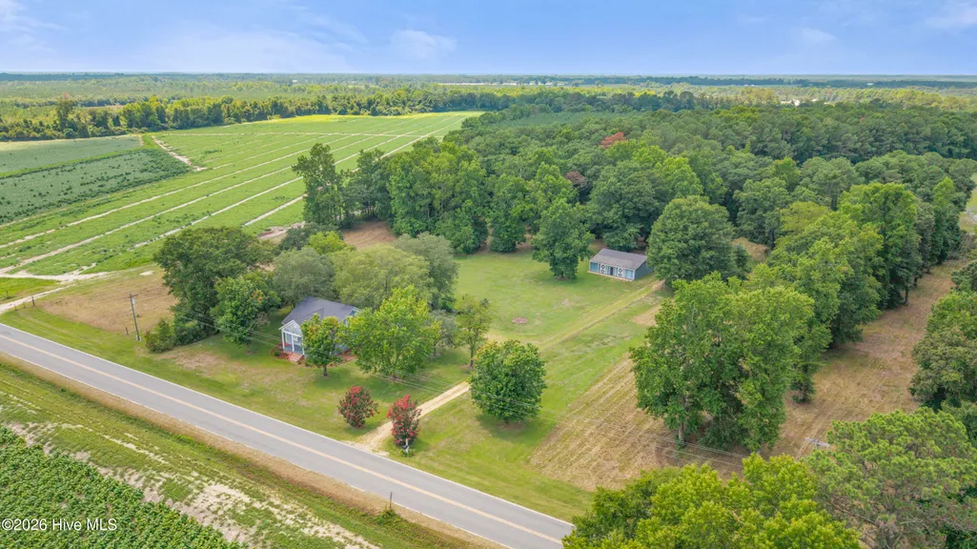
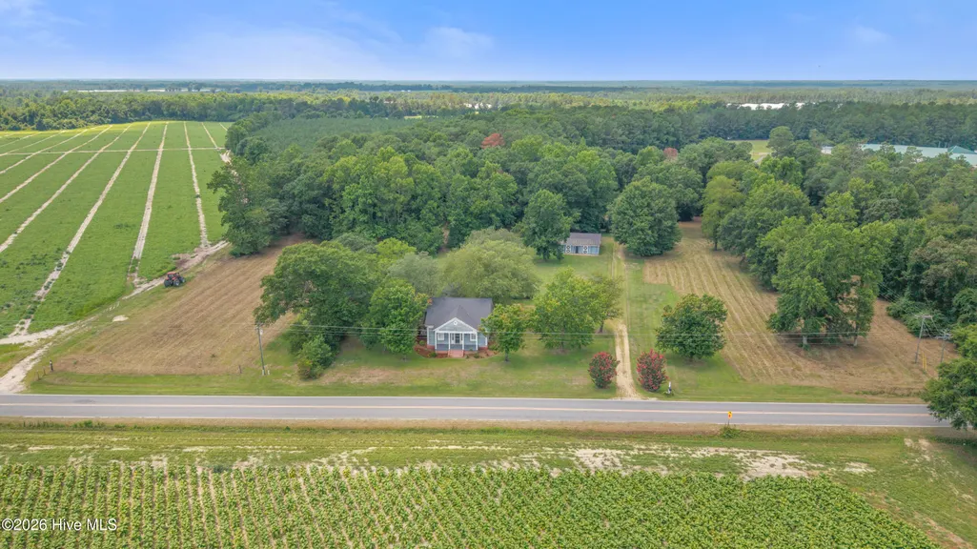
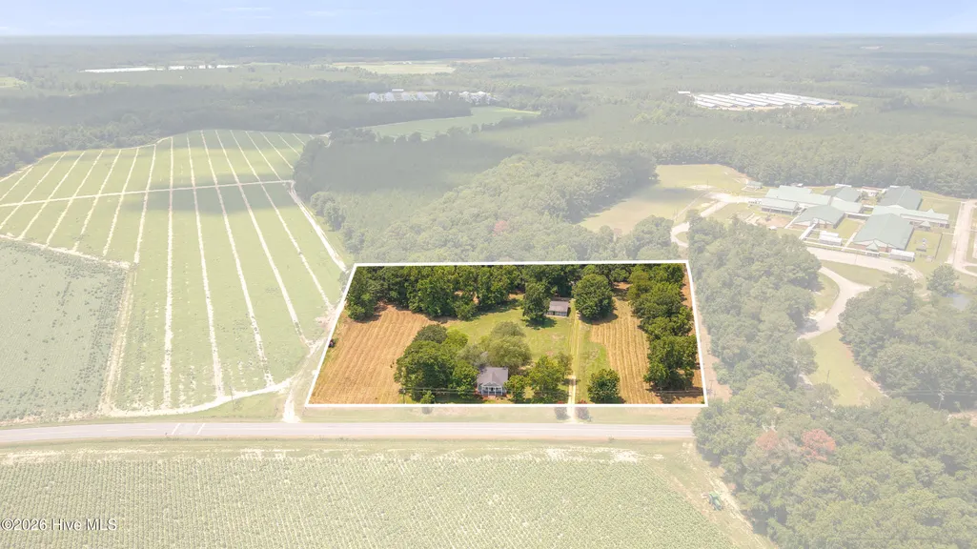
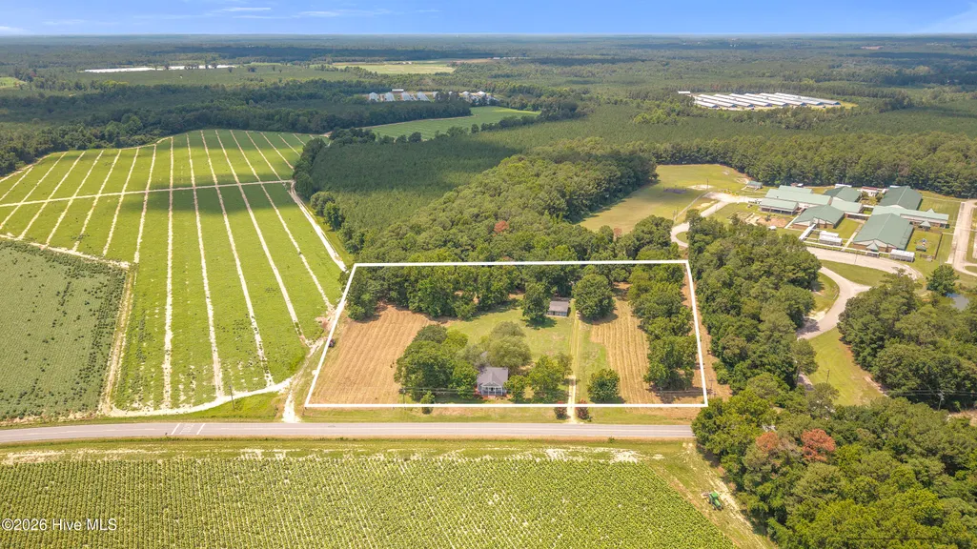
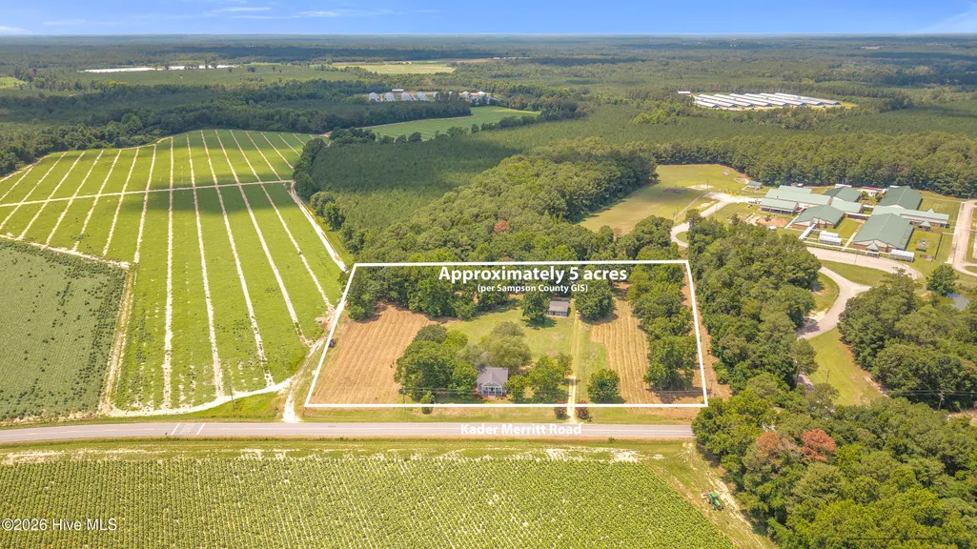
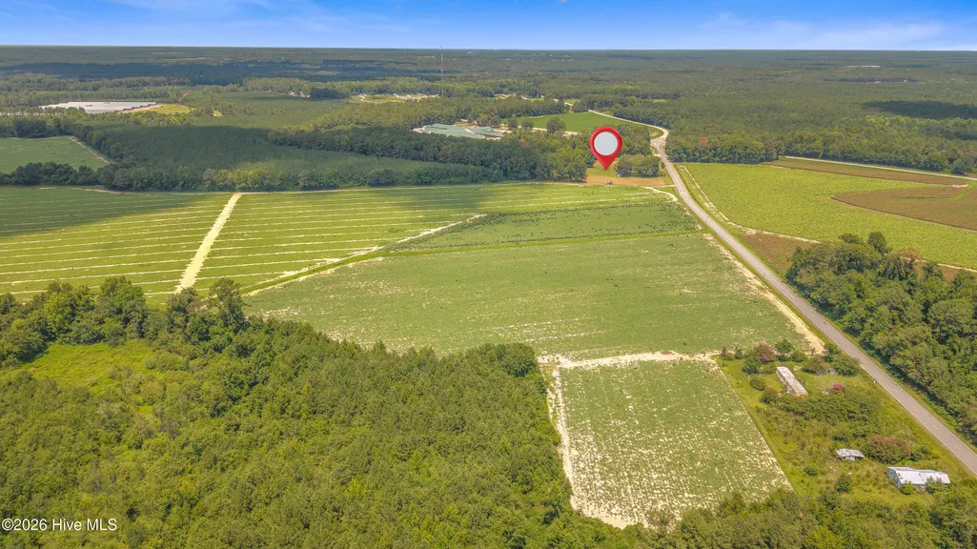
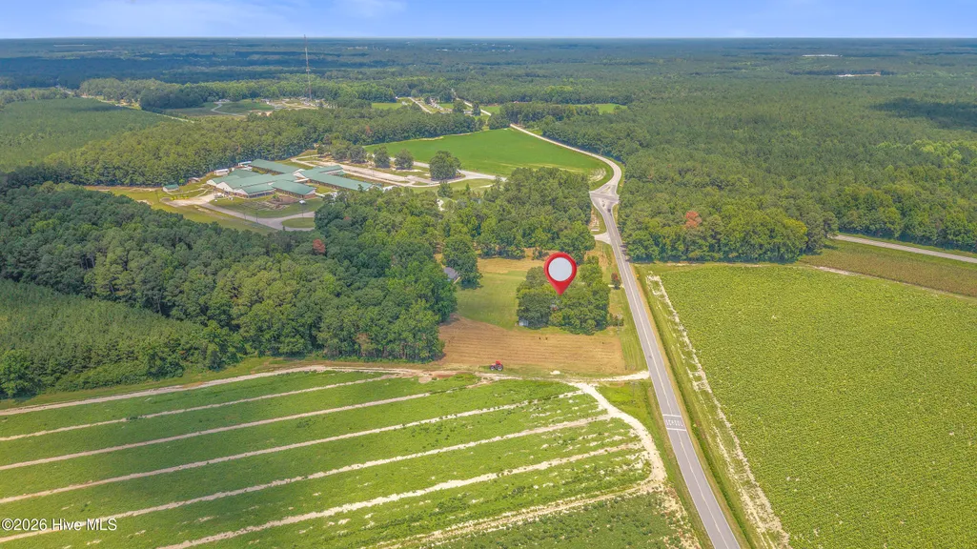
- Lot Size5 Acres
Data Source:
North Carolina Regional MLS (NCRMLS)
Property Description
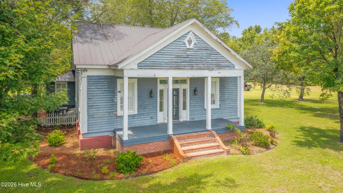
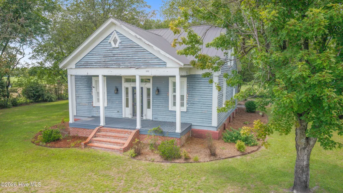
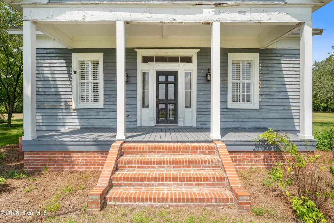
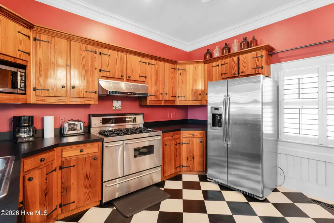
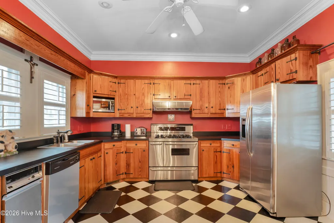
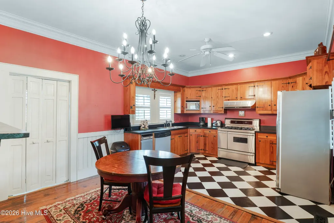
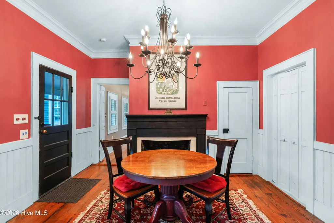
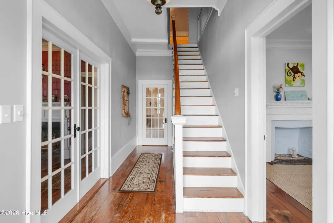
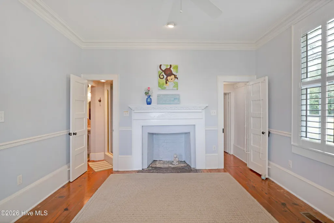
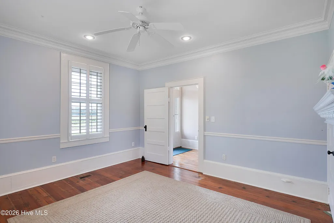
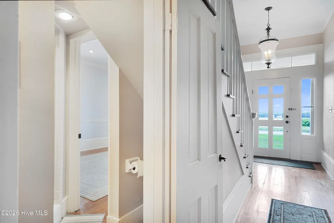
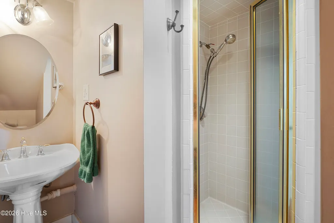
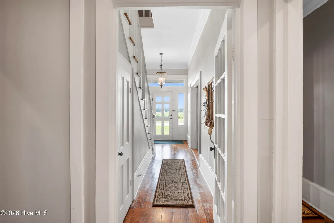
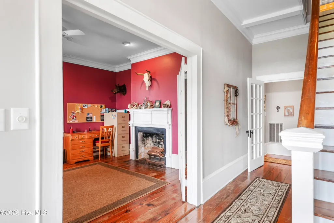
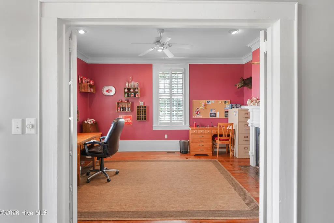
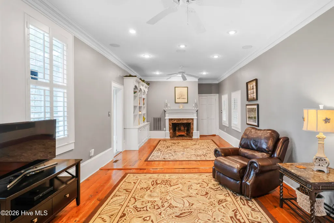
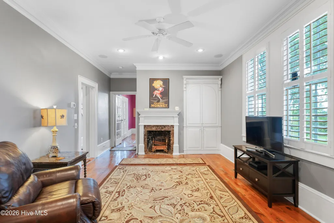
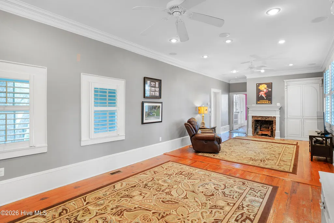
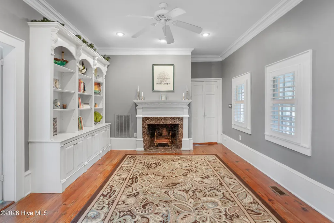
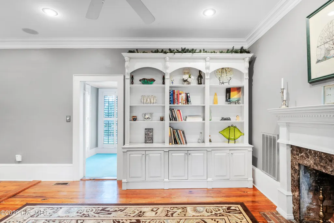
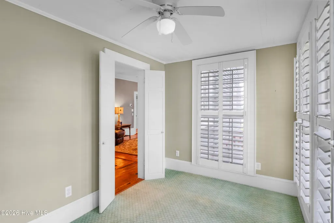
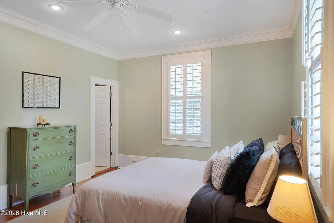
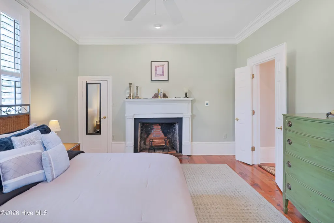
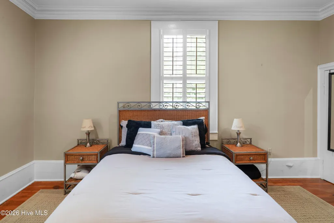
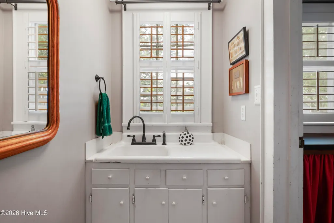
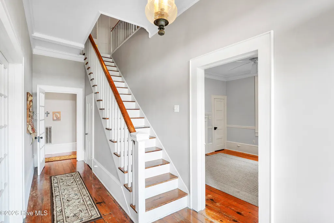
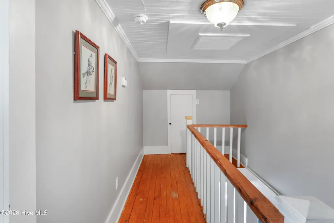
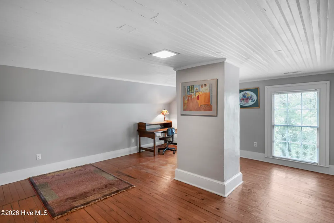
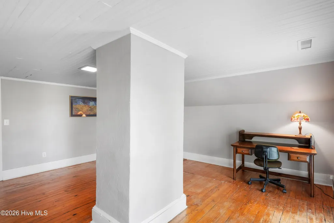
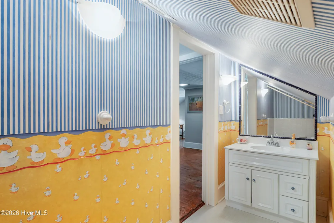
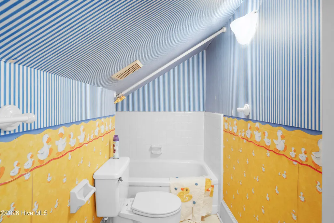
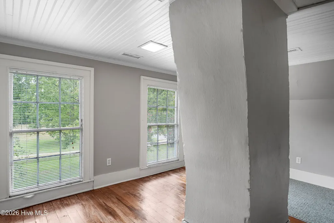
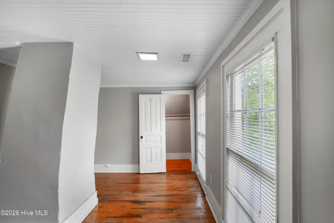
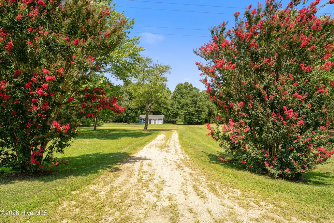
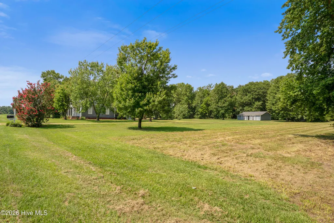
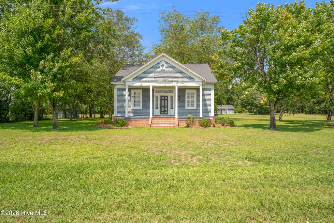
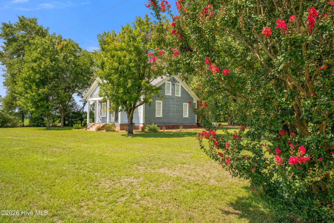
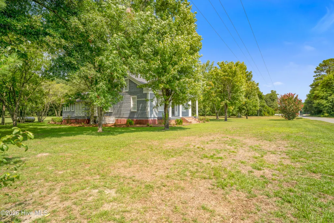
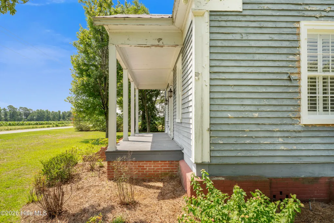
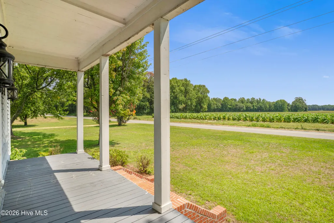
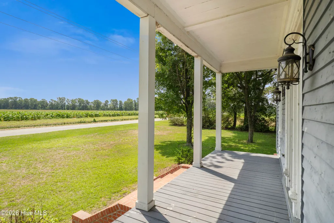
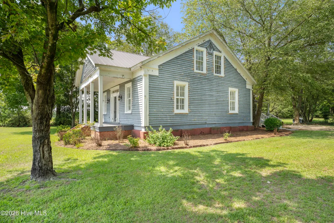
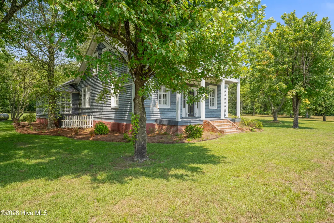
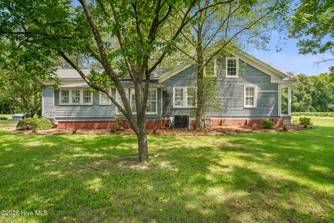
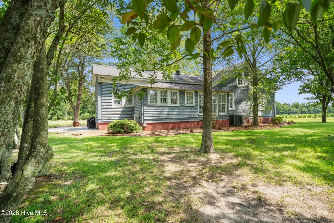
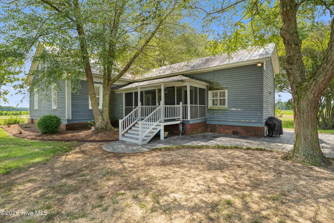
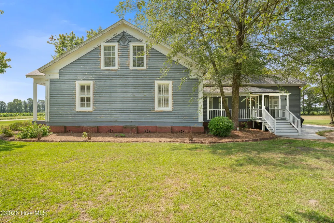
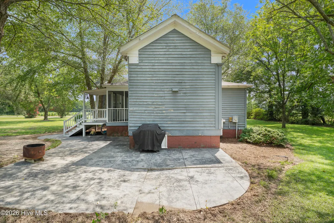
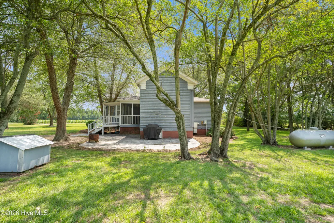
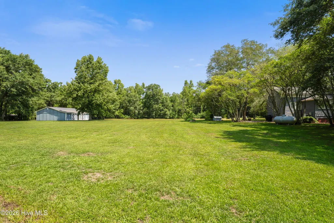
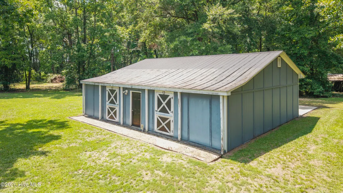
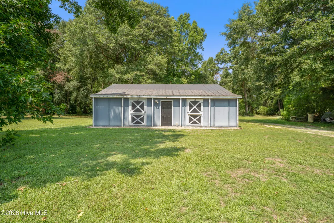
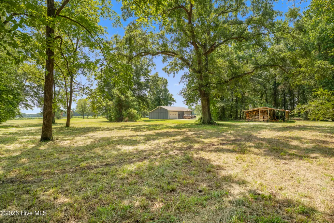
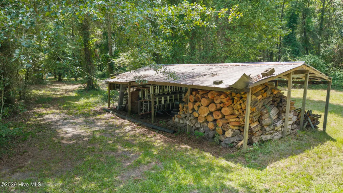
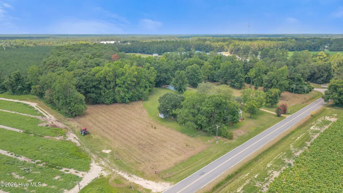
Charming 19th-century home nestled on 5 sprawling acres offers a perfect blend of historic elegance and modern convenience! This Greek Revival, front gable porch house was built for James Allen Herring in 1895. From the moment you step onto the newly renovated front porch, complete with new brick steps and cedar clad columns, you'll be captivated by the timeless beauty of this residence. As you enter, you'll be greeted by the grandeur of the 10-foot ceilings, adorned with exquisite crown molding, enhancing the sense of sophistication throughout the main level. The stunning heart pine floors lead you through the spacious living areas, where built-in cabinets provide ample storage for all your needs. The kitchen seamlessly combines modern updates with classic charm. Whip up culinary delights surrounded by the timeless elegance of the hardwood floors and enjoy meals with family and friends in the adjacent dining area. With four bedrooms and three and a half baths, there is ample room for everyone to find their own sanctuary. Step outside onto the screened-in porch and soak in the natural beauty of the surrounding countryside. Updates have been thoughtfully carried out to ensure modern comfort without compromising the home's timeless appeal. In 2021, a high-efficiency, 16-SEER AC/gas furnace package system was installed, guaranteeing year-round comfort while reducing energy costs. The crawl space has been lined and foundation insulated, providing peace of mind against the elements. Practical additions such as plantation wood window shutters inside ensure privacy while adding a touch of elegance to every room. A 260-foot, deep well and submersible pump guarantees a continuous supply of fresh water. For those seeking additional workspace, the 30x40 foot, pole barn has been meticulously converted into an insulated workshop with a concrete floor and two overhead doors. This property has endless possibilities awaiting you! Within an hour of Wilmington utilizing Hwy 421. Call today to schedule your tour before it's too late!
| Elementary School | Middle School | High School |
|---|---|---|
| Union Elementary School | Union Intermediate School Middle School | Union High School |
| Price History | |
|---|---|
| 8/4/2026 | Listed $409,000 |
General Features
| Living Area | 2548.0 |
|---|---|
| Heating | Propane,Gas Pack,Heat Pump,Fireplace(s),Forced Air |
| Cooling | Central Air,Heat Pump |
| Utilities | See Remarks,Fiber Optic |
| Possession | Close Of Escrow,At Closing |
| Roof | Metal |
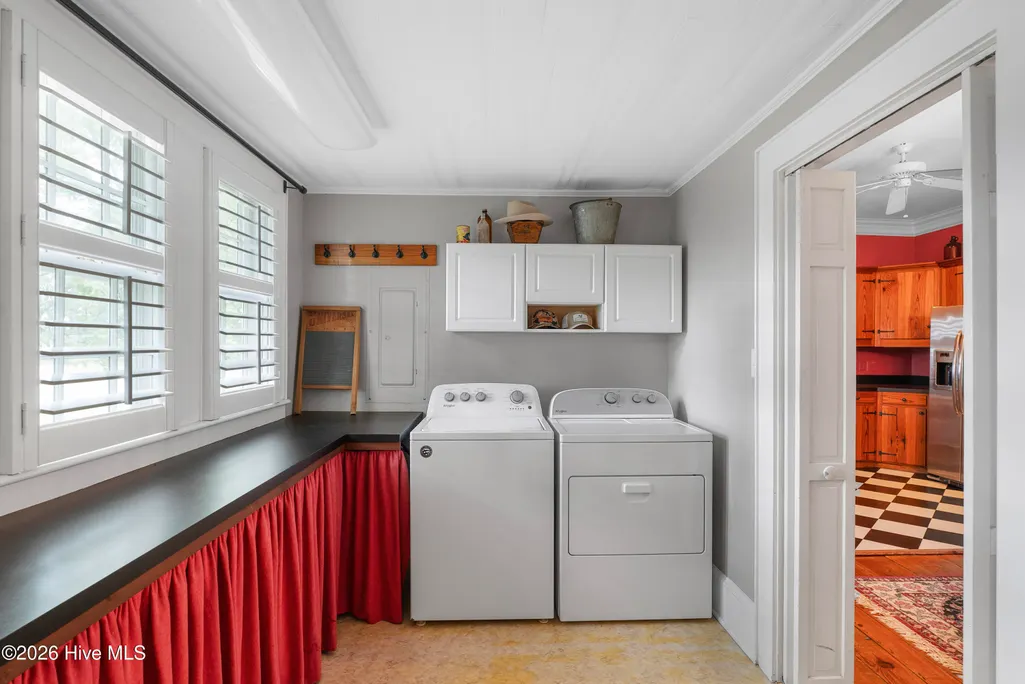
| Appliances | Washer,Refrigerator,Dryer,Disposal,Dishwasher,Tankless Water Heater,Gas Range |
| Zoning | R |
| Garage Spaces | 2.0 |
| Patio/Porch Features | Open,Covered,Patio,Screened,Front Porch,Side Porch |
| Pool Features | None |
| Security Features | Security System |
| Construction Materials | Wood Siding,Wood Frame |
| Year Built | 1895 |
| View | None |
| Levels | Two |
| Property Subtype | Single Family Residence |
| Tax Year | 2025 |
| Taxes | 2678.32 |
| Parcel Number | 17088669101 |
| County | Sampson |
| Operating Expense | 0.0 |
| New Construction | No |
| Property Type | Residential |
| In City Limits? (Y/N) | No |
| HOA | No |
| Attached Garage | No |
| Subdivision Name | Not In Subdivision |
| Garage Y/N | Yes |
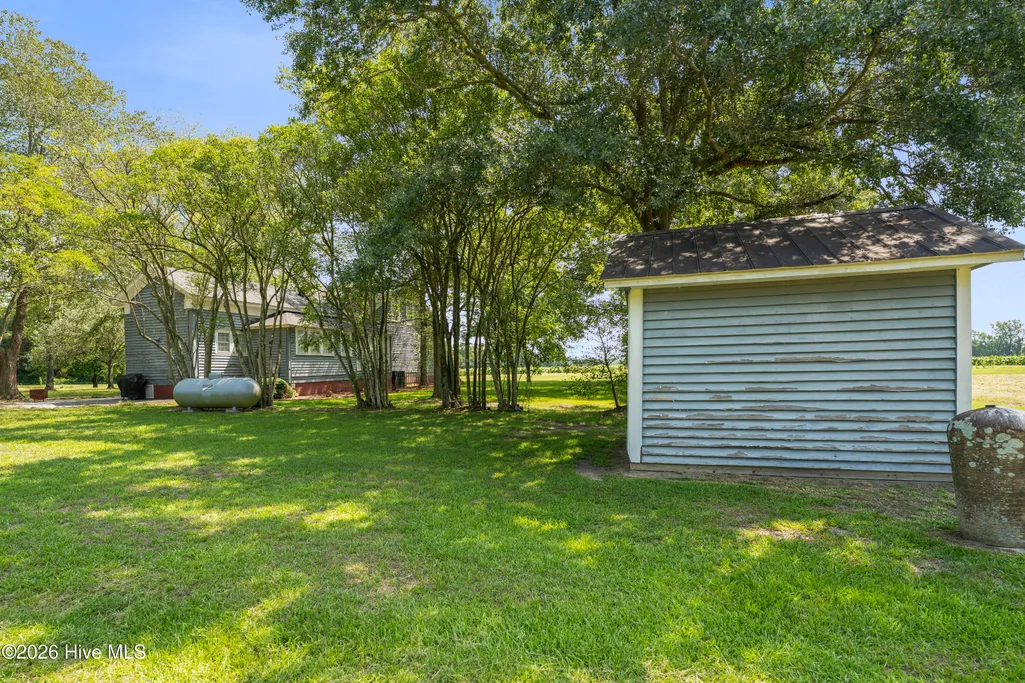
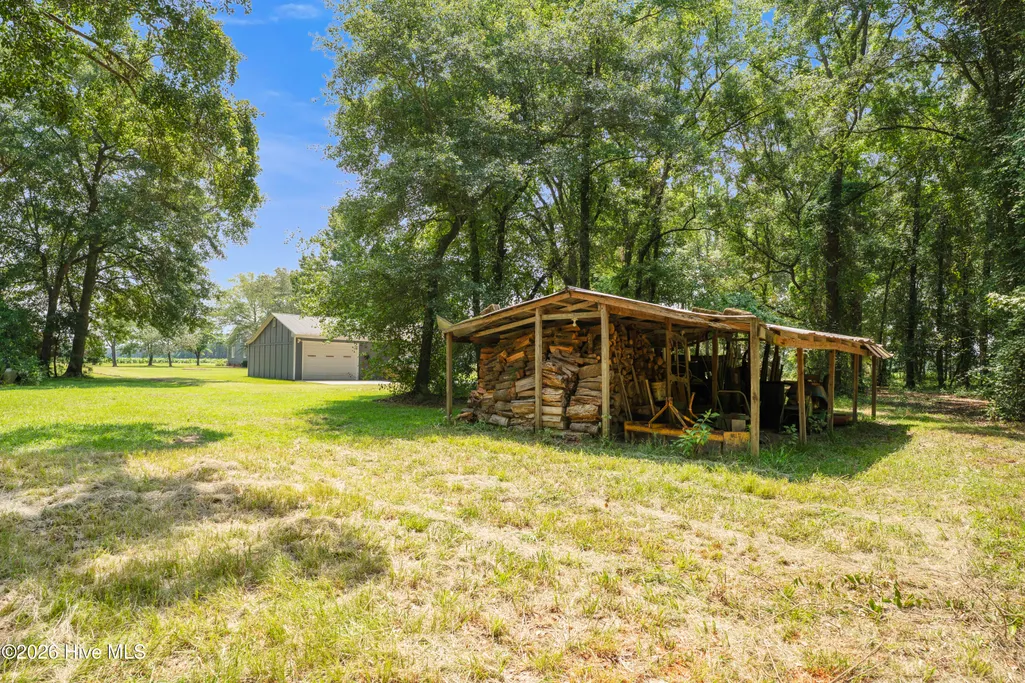
| Other Structures | Covered Area,Workshop |
| Total Rooms | 9 |
| Full Baths | 3 |
| Status | Active |
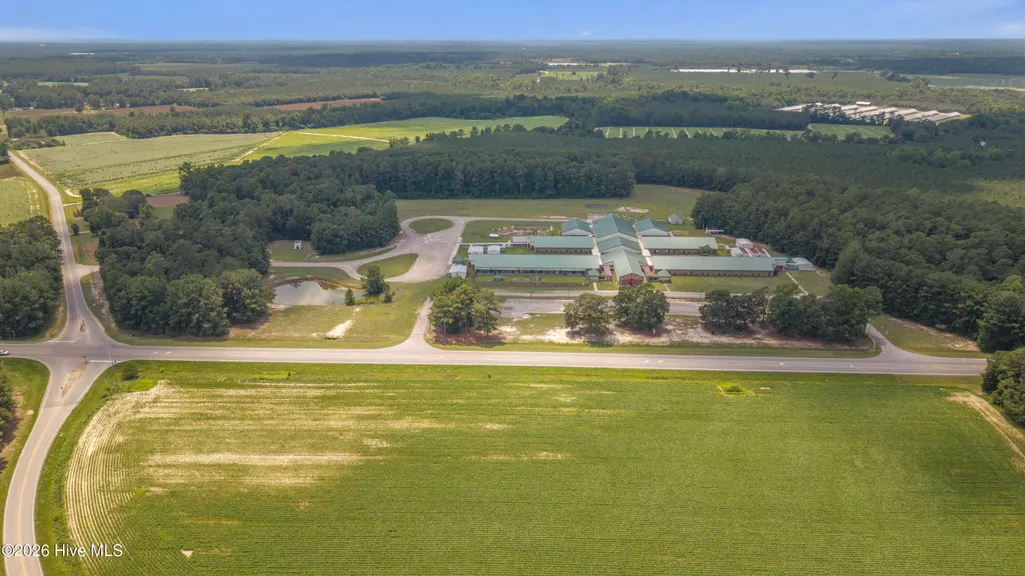
| Directions | Take Hwy 421 from Wilmington to Rose Hill. Take Kader Merritt Road to the left just before Union Elementary School,Home is on the right. |
| High School | Union High School |
| City | Rose Hill |
| Lot Size Units | Acres |
| Lot Size Square Feet | 217800.0 |
| Carport Spaces | 0.0 |
| Carport Y/N | No |
| Elementary School | Union Elementary School |
| Property Attached Y/N | No |
| Land Lease Y/N | No |
| Home Warranty Y/N | No |
| Middle/Junior High School | Union Intermediate School |
| Lease Considered Y/N | No |
| Structure Type | Wood Frame,Stick Built |
| Living Area Units | Square Feet |
| Standard Status | Active |
| Tax Assessed Value | 343374 |
| Legal Description | DB 1764 PG 513 Map BK 1004 PG 393 |
| IslandOrMainland | Mainland |
Interior Features
| Interior Amenities | Master Downstairs,High Ceilings,Entrance Foyer,Bookcases,Pantry,Eat-in Kitchen |
|---|---|
| Basement | None |
| Flooring | Tile,Wood |
| Water Heater | Tankless |
| Total Fireplaces | 6 |
| Master Bed Level | Primary Living Area |
| Total Stories | 2 |
| Basement (Y/N) | No |
| Air Conditioning Y/N | Yes |
| Heating Y/N | Yes |
| Fireplace Y/N | Yes |
| Half Baths | 1 |
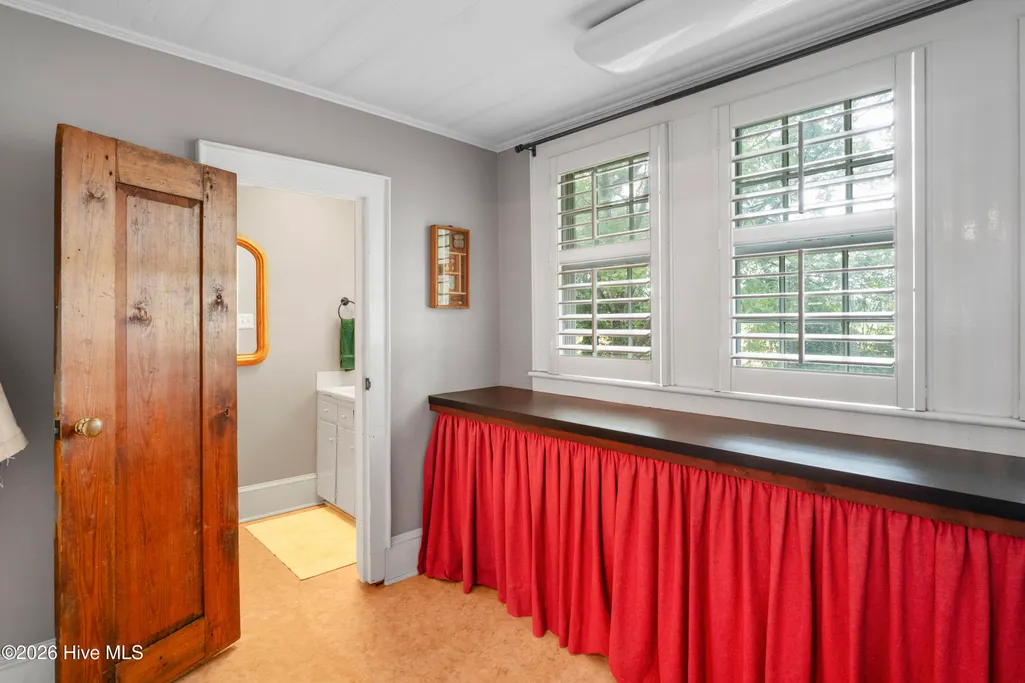
| Laundry Features | Laundry Room |
| Total Bedrooms | 4 |
| Entry Level | 1 |
| Room Type | Dining Area,Family Room,Laundry,Sunroom,Living Room,Bedroom 1,Master Bedroom,Bedroom 2,Bedroom 3 |
| Unit Type | 4 Bedroom Or More |
| Total Baths | 4 |
| Living Area Range | 2400 - 2599 |
| SmokingYN | No |
Exterior Features
| Exterior Amenities | Irrigation System |
|---|---|
| Exterior Finish | Wood Siding |
| Fencing | None |
| Parking Features | Workshop in Garage,Detached,On Site,Unpaved,Garage |
| Lot Features | Horse Farm,Farm,Pasture,Wooded,Cleared,Rural |
| Water Source | Well |
| Total Parking | 2.0 |
| Lot Size Area | 5.0 |
| Foundation Details | Crawl Space |
| Spa | No |
| Building Area Total | 2548.0 |
| Lot Dimensions | irregular |
| Lot Size Acres | 5.0 |
| Road Surface Type | Paved |
| Frontage Type | See Remarks |
| Waterfront Y/N | No |
| Road Frontage Type | City Street,State Road,Paved |
| Crops Included Y/N | No |
| Horse Y/N | Yes |
Amenities
- Foreclosure
- Views
- Short Sale
- New Construction
- Adult 55+
- Lease To Own
- No HOA Fees
- Furnished
- Primary On Main
- Air Conditioning
- Seller Finance
- Green
- Fixer Upper
- Horse
- Golf
- Fireplace
- Deck
- Garage
- Basement
- Pool
Property vs Single Family Average in 28458
Price
Taxes
Year Built
Visits
In The Neighborhood
Just Listed
Rose Hill
$ 339,900
Lot 1b Spencer Merritt
Rose Hill, NC 28458
- Type
- Single Family
- Size
- 1,574 SqFt
- Rooms
- 3 Beds + 2 Baths
Just Listed
Rose Hill
$ 304,850
Lot 1a Spencer Merritt Street
Rose Hill, NC 28458
- Type
- Single Family
- Size
- 1,440 SqFt
- Rooms
- 3 Beds + 2 Baths
Just Listed
Rose Hill
$ 364,900
Lot 2a Spencer Merritt Road
Rose Hill, NC 28458
- Type
- Single Family
- Size
- 1,697 SqFt
- Rooms
- 3 Beds + 2 Baths
Just Listed
Rose Hill
$ 680,000
Lot 8 Spencer Merritt
Rose Hill, NC 28458
- Type
- Single Family
- Size
- 3,085 SqFt
- Rooms
- 3 Beds + 3 Baths

 © 2026 Triad MLS, Inc. All rights reserved. IDX information is provided exclusively for personal, non-commercial use, and may not be used for any purpose other than to identify prospective properties consumers may be interested in purchasing. Information is deemed reliable but not guaranteed. This site will be monitored for "scraping" and any use of search facilities of data on the site other than by potential buyers/sellers is prohibited. All Sale data is for informational purposes only and
 The data relating to real estate on this web site comes in part from the Internet Data Exchange program of Hive MLS LLC, and is updated as of September 17, 2026 3:16 PM UTC All information is deemed reliable but not guaranteed and should be independently verified. All properties are subject to prior sale, change, or withdrawal. Neither listing broker(s) nor Berkshire Hathaway HomeServices Yost & Little Realty - Greensboro shall be responsible for any typographical errors, misinformation, or misprints,
