
Primary on Main
Address
631 Selwin Road, Belvidere, NC
Price
$ 269,900
Property Attributes
- MLS#100590599
- TypeSingle Family
- Listing Status Active
- CountyGATES
- CityBelvidere
- NeighborhoodBelvidere
- Zip27919
- StyleSingle Family Residence
- Year Built1920
- Taxes$ 1950
- Price$ 269,900
- Bedrooms3
- Full Bathrooms2
- Half Bathrooms0
- Sqr Footage1750
- Lot Size1.29 Acres
Data Source:
North Carolina Regional MLS (NCRMLS)
Property Description
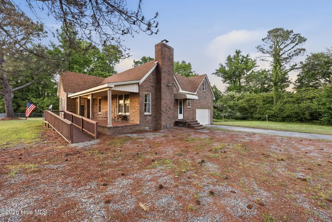
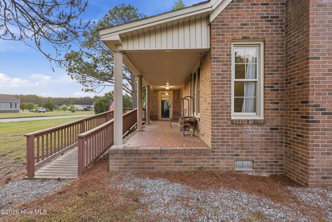
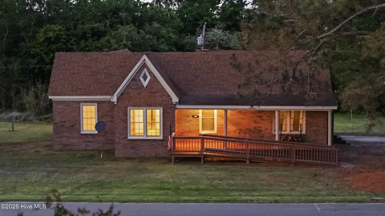
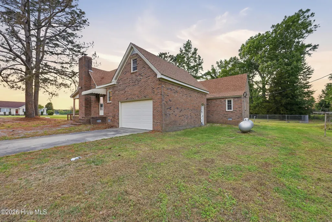
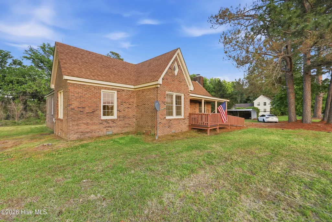
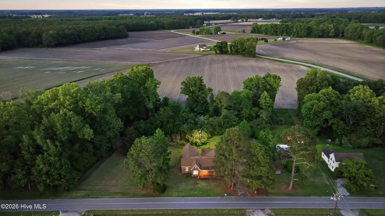
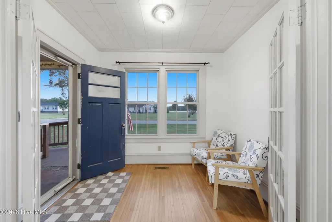
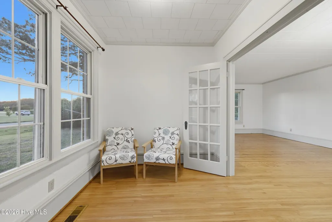
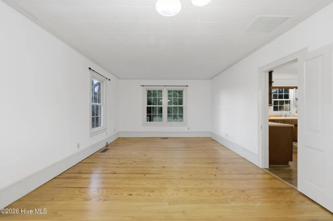
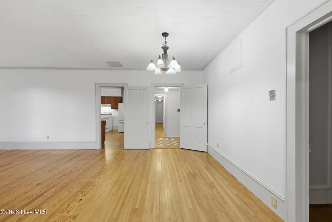
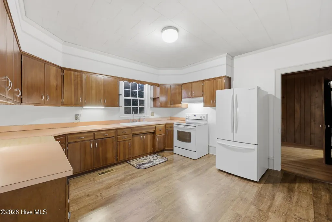
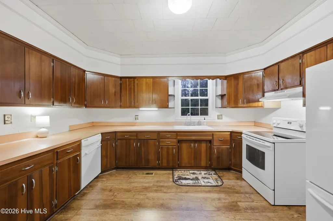
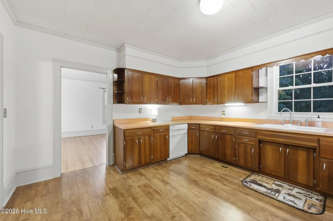
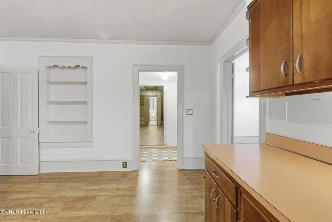
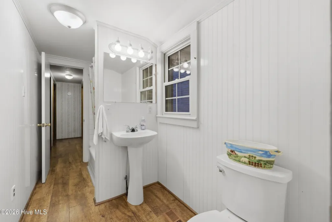
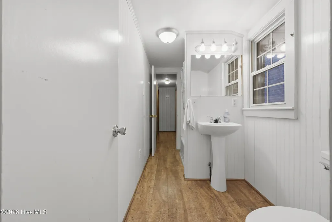
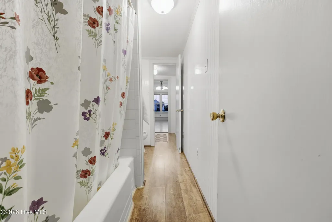
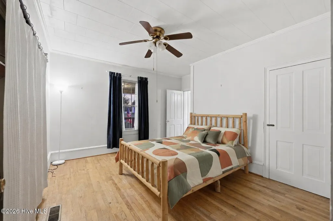
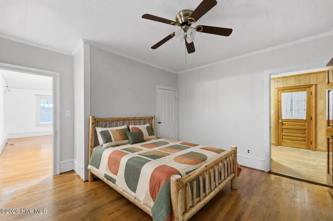
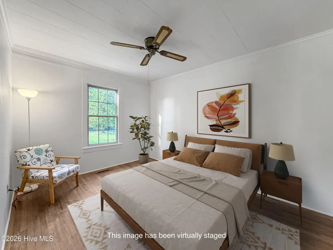
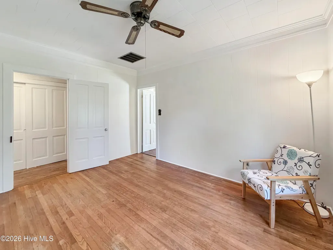
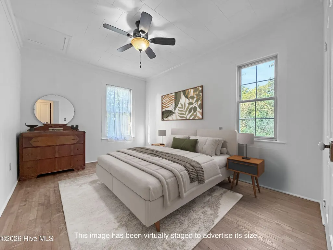
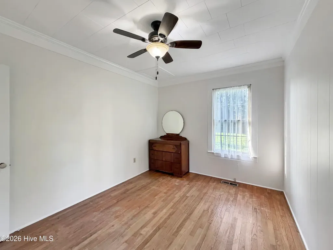
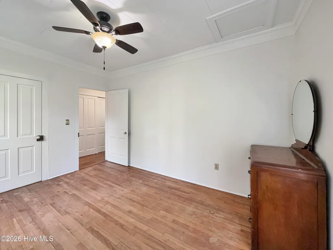
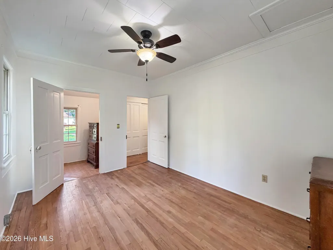
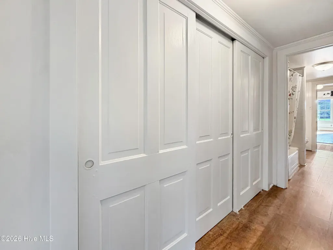
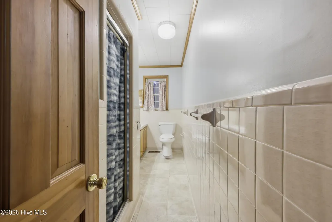
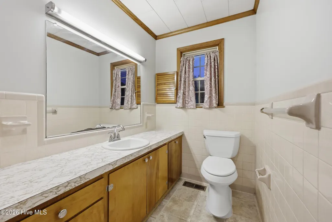
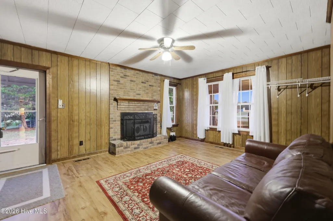
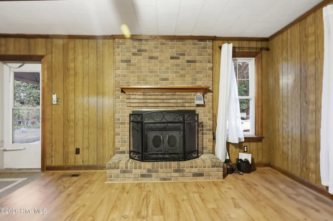
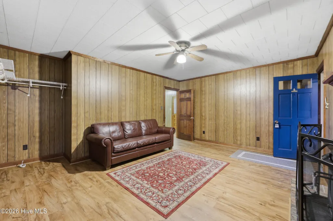
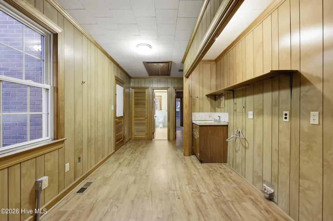
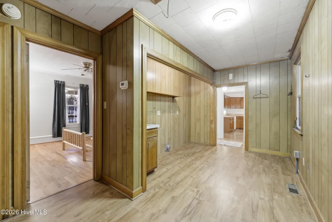
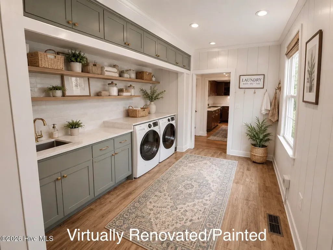
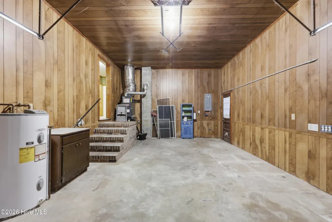
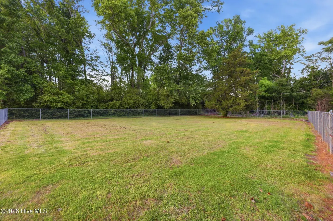
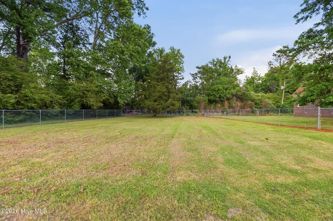
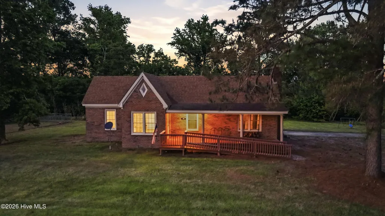
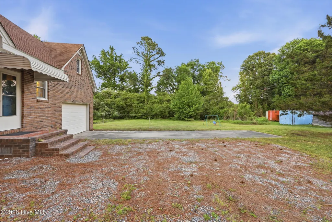
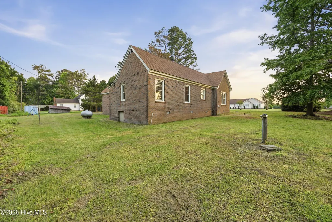
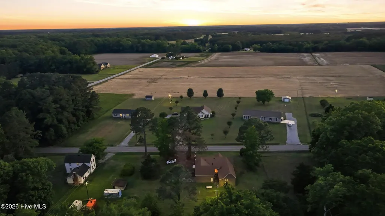
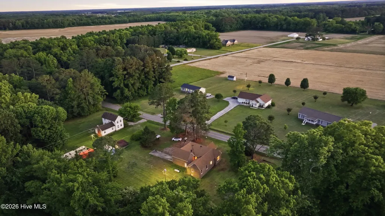
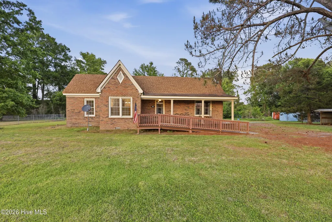
Trusted lender Pat Miller (NMLS #698968) from Southern Trust Mortgage (NMLS #2921) will provide a 1% lender paid buy-down on this listing. Come on home to 631 Selwin Road! Set in the quiet, rural community of Selwin in Hobbsville, NC, this charming brick ranch offers the kind of character and warmth that is becoming harder to find today. Situated on approximately 1.3 acres, the property provides a peaceful country setting while still offering neighboring homes so you can enjoy privacy without feeling isolated. From the moment you arrive, the large covered front porch welcomes you home and creates the perfect place to relax and enjoy the slower pace of Gates County living. Inside, the home features a unique layout that pays homage to its age while blending updates and touches collected throughout the decades. A beautiful entrance foyer sets the tone as you step inside, and portions of the home still showcase hardwood floors that serve as a reminder of the home's history and craftsmanship. The 3 bedroom, 2 bathroom floor plan offers comfortable living spaces filled with charm, while the wood burning stove creates a cozy focal point in the den. The spacious laundry and mud room provides practical everyday functionality with direct access to the garage, making it ideal for accessing vehicles, hobbies, storage, or workshop space. Outside, a fenced portion of the yard offers a great area for pets, children, or animals to run and play freely without concern of passing cars. *The property is sometimes recognized as Belvidere on certain mapping services.
| Elementary School | Middle School | High School |
|---|---|---|
| TS Cooper Elementary | Central Middle School | Gates County High |
| Price History | |
|---|---|
| 7/22/2026 | Listed $269,900 |
General Features
| Living Area | 1750.0 |
|---|---|
| Heating | Propane,Gas Pack,Electric |
| Cooling | Central Air |
| Utilities | Water Connected,Fiber Optic,High Speed Internet |
| Possession | Close Of Escrow,At Closing |
| Roof | Architectural Shingle |
| Appliances | Electric Oven,Self Cleaning Oven,Refrigerator |
| Zoning | R-1 |
| Garage Spaces | 1.0 |
| Patio/Porch Features | Covered,Front Porch |
| Construction Materials | Brick,Wood Frame |
| Year Built | 1920 |
| View | See Remarks |
| Levels | One |
| Property Subtype | Single Family Residence |
| Tax Year | 2025 |
| Taxes | 1950.39 |
| Parcel Number | 07-00890 |
| Waterfront Features | None |
| Accessibility | Accessible Approach with Ramp |
| County | Gates |
| Operating Expense | 0.0 |
| New Construction | No |
| Property Type | Residential |
| In City Limits? (Y/N) | No |
| HOA | No |
| Attached Garage | Yes |
| Subdivision Name | None |
| Garage Y/N | Yes |
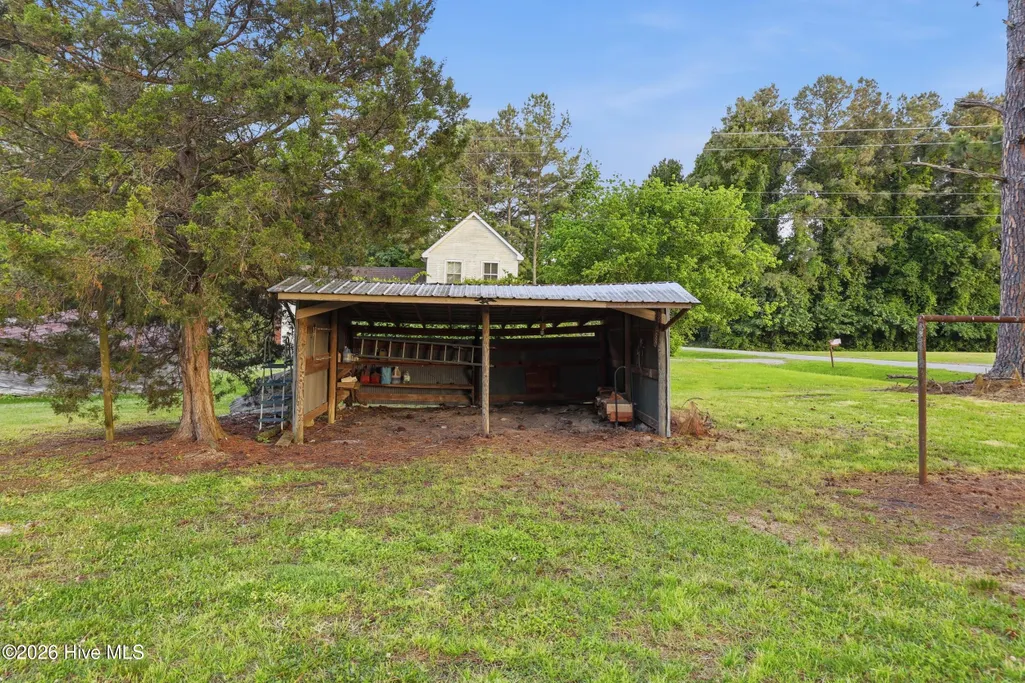
| Other Structures | Covered Area |
| Total Rooms | 8 |
| Full Baths | 2 |
| Status | Active |
| Directions | **SOME MAP SERVICES (GOOGLE MAPS +) SAY THE HOME IS ON OPPOSITE SIDE. MAILBOX IS NEXT TO THE DRIVEWAY OF THE HOME. HOME IS ON EAST SIDE OF ROAD** From Sunbury,head south on 32. Left on Keys Cross Rd, |
| High School | Gates County High |
| City | Belvidere |
| Lot Size Units | Acres |
| Lot Size Square Feet | 56192.0 |
| Carport Spaces | 0.0 |
| Carport Y/N | No |
| Elementary School | TS Cooper Elementary |
| Property Attached Y/N | No |
| Land Lease Y/N | No |
| Home Warranty Y/N | No |
| Middle/Junior High School | Central Middle School |
| Lease Considered Y/N | No |
| Structure Type | Wood Frame,Stick Built |
| Living Area Units | Square Feet |
| Standard Status | Active |
| Tax Assessed Value | 247819 |
| Legal Description | Pt Stallings |
| IslandOrMainland | Mainland |
Interior Features
| Interior Amenities | Walk-in Closet(s),Entrance Foyer,Mud Room,Walk-In Closet(s) |
|---|---|
| Basement | None |
| Flooring | LVT/LVP,Vinyl,Wood,Hardwood |
| Water Heater | Electric |
| Total Fireplaces | 1 |
| Master Bed Level | Primary Living Area |
| Total Stories | 1 |
| Basement (Y/N) | No |
| Air Conditioning Y/N | Yes |
| Heating Y/N | Yes |
| Fireplace Y/N | Yes |
| Laundry Features | Dryer Hookup,Washer Hookup,In Hall,Laundry Closet,Laundry Room,Utility Sink |
| Total Bedrooms | 3 |
| Attic Features | Attic Fan,Pull-Down Stairs,Storage |
| Entry Level | 1 |
| Room Type | Bedroom 1,Bedroom 2,Bedroom 3,Bathroom 1,Bathroom 2,Den,Great Room,Laundry,Dining Area |
| Unit Type | 3 Bedroom |
| Total Baths | 2 |
| Living Area Range | 1600 - 1799 |
| SmokingYN | No |
Exterior Features
| Exterior Amenities | Storm Doors |
|---|---|
| Exterior Finish | Brick |
| Fencing | Chain Link,Partial |
| Parking Features | Garage Faces Side,Attached,Gravel,Concrete,Off Street,Garage |
| Lot Features | Gentle Sloping,Rural |
| Water Source | County Water |
| Total Parking | 1.0 |
| Lot Size Area | 1.29 |
| Foundation Details | Crawl Space |
| Spa | No |
| Building Area Total | 1750.0 |
| Lot Dimensions | 102x143x89x111x208x290 |
| Lot Size Acres | 1.29 |
| Road Surface Type | Paved |
| Frontage Type | See Remarks |
| Waterfront Y/N | No |
| Door Features | Storm Door(s) |
| Road Frontage Type | Maintained,City Street,State Road,Paved |
| Crops Included Y/N | No |
| Horse Y/N | No |
Amenities
- Foreclosure
- Views
- Short Sale
- New Construction
- Adult 55+
- Lease To Own
- No HOA Fees
- Furnished
- Primary On Main
- Air Conditioning
- Seller Finance
- Green
- Fixer Upper
- Horse
- Golf
- Fireplace
- Deck
- Garage
- Basement
- Pool
Property vs Single Family Average in 27919
Price
Taxes
Year Built
Visits
In The Neighborhood
New Construction
Belvidere
$ 450,000
645 Turnpike Road
Belvidere, NC 27919
- Type
- Single Family
- Size
- 2,323 SqFt
- Rooms
- 5 Beds + 3 Baths

 © 2026 Triad MLS, Inc. All rights reserved. IDX information is provided exclusively for personal, non-commercial use, and may not be used for any purpose other than to identify prospective properties consumers may be interested in purchasing. Information is deemed reliable but not guaranteed. This site will be monitored for "scraping" and any use of search facilities of data on the site other than by potential buyers/sellers is prohibited. All Sale data is for informational purposes only and
 The data relating to real estate on this web site comes in part from the Internet Data Exchange program of Hive MLS LLC, and is updated as of September 13, 2026 3:02 PM UTC All information is deemed reliable but not guaranteed and should be independently verified. All properties are subject to prior sale, change, or withdrawal. Neither listing broker(s) nor Berkshire Hathaway HomeServices Yost & Little Realty - Greensboro shall be responsible for any typographical errors, misinformation, or misprints,
