
Primary on Main
Address
312 N Mitchell Ford Road, Clarkton, NC
Price
$ 305,000
Property Attributes
- MLS#100589290
- TypeSingle Family
- Listing Status Active
- CountyBLADEN
- CityClarkton
- AreaBladen County
- NeighborhoodClarkton
- Zip28433
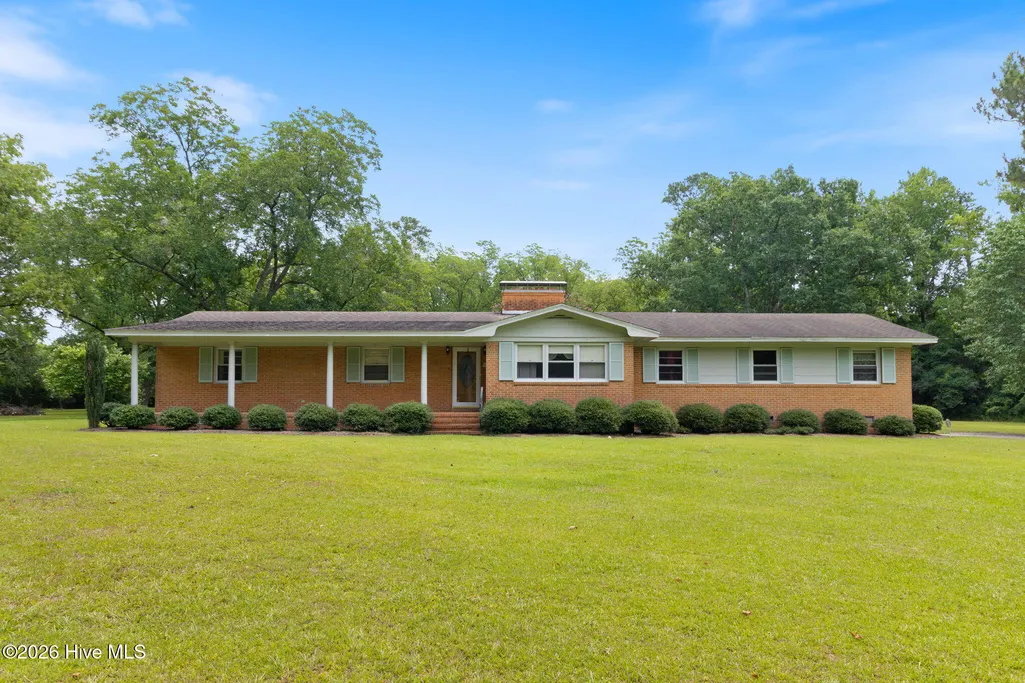
- StyleSingle Family Residence
- Year Built1961
- Taxes$ 1176
- Price$ 305,000
- Bedrooms3
- Full Bathrooms2
- Half Bathrooms0
- Sqr Footage1782
- Lot Size5.5 Acres
Data Source:
North Carolina Regional MLS (NCRMLS)
Property Description
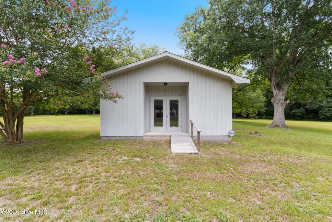
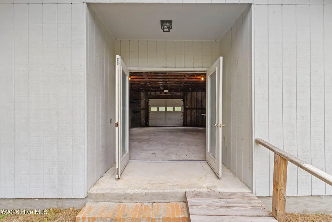
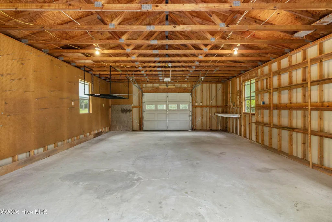
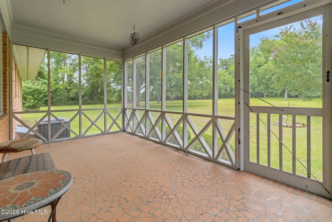
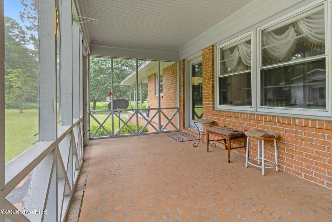
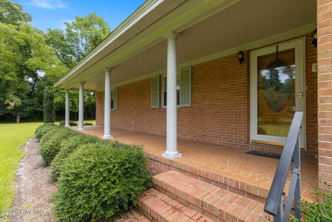
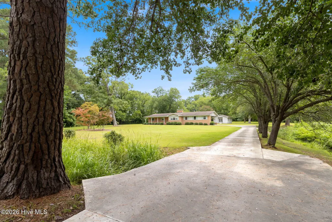
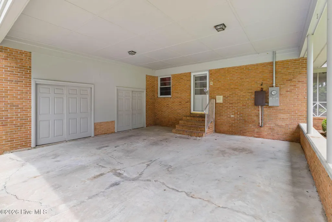
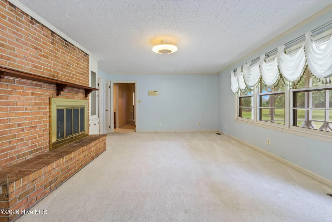
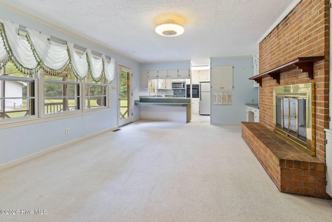
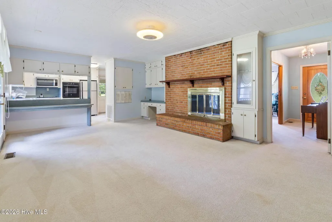
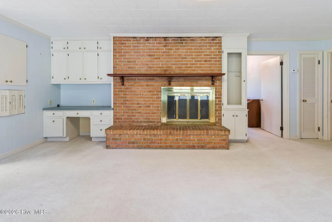
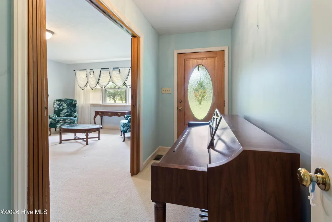
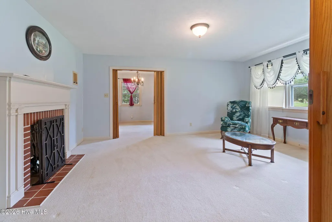
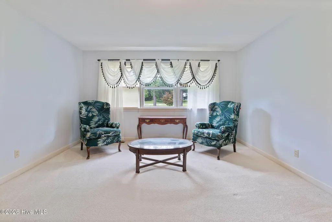
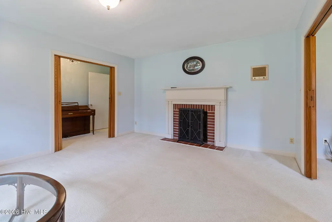
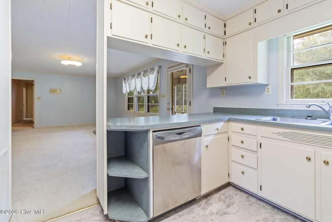
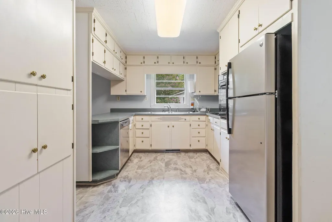
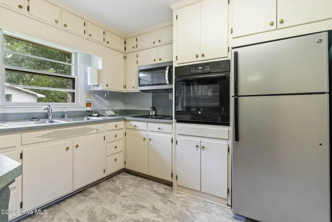
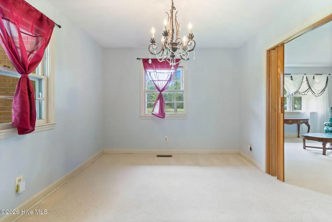
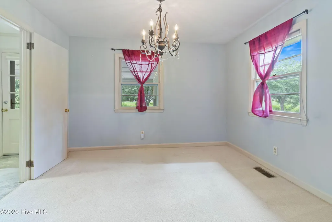
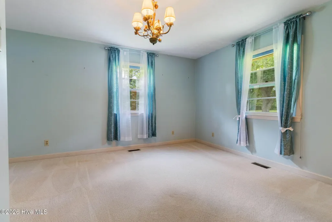
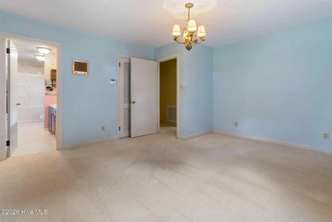
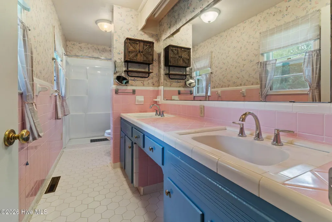
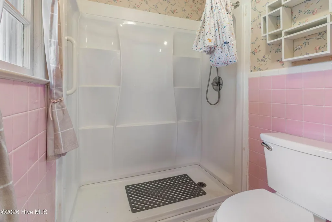
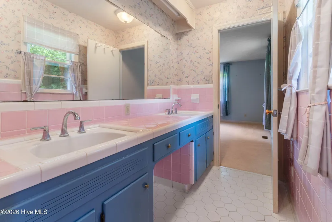
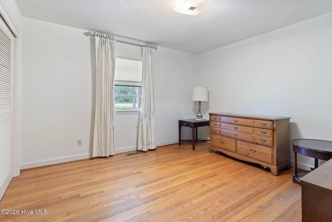
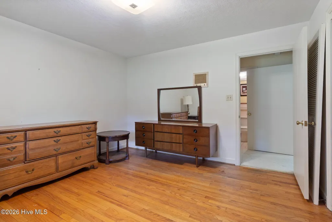
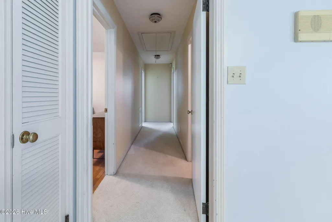
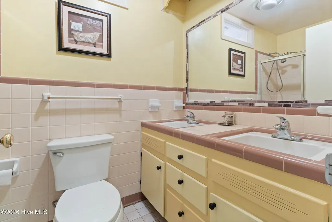
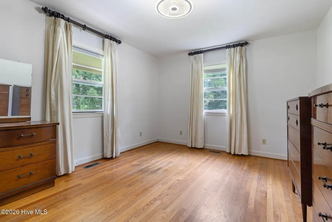
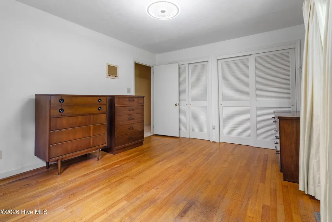
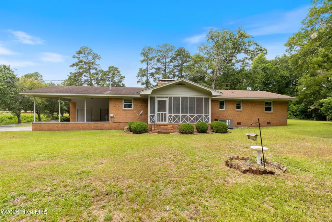
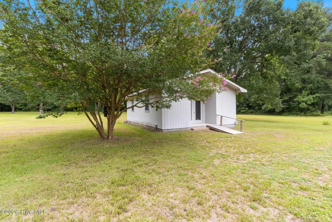
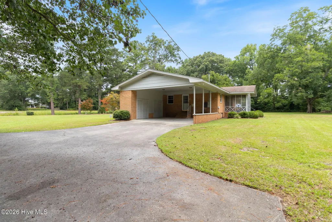
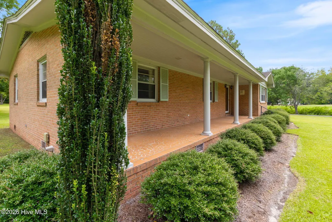
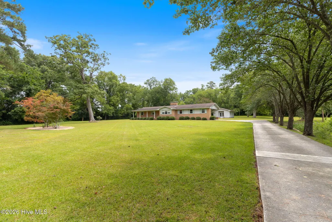
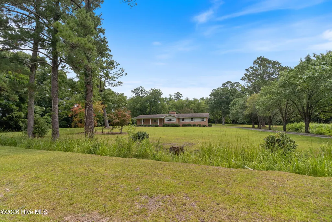
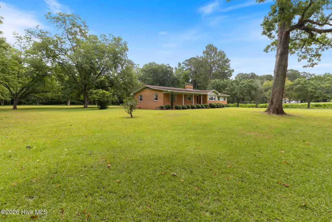
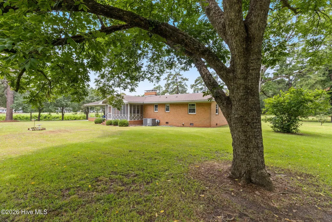
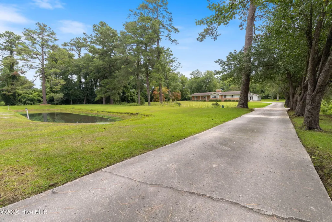
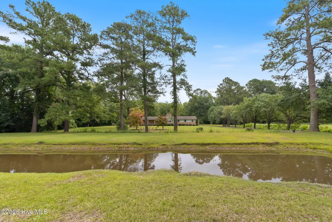
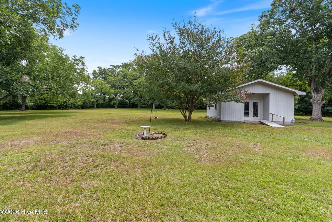
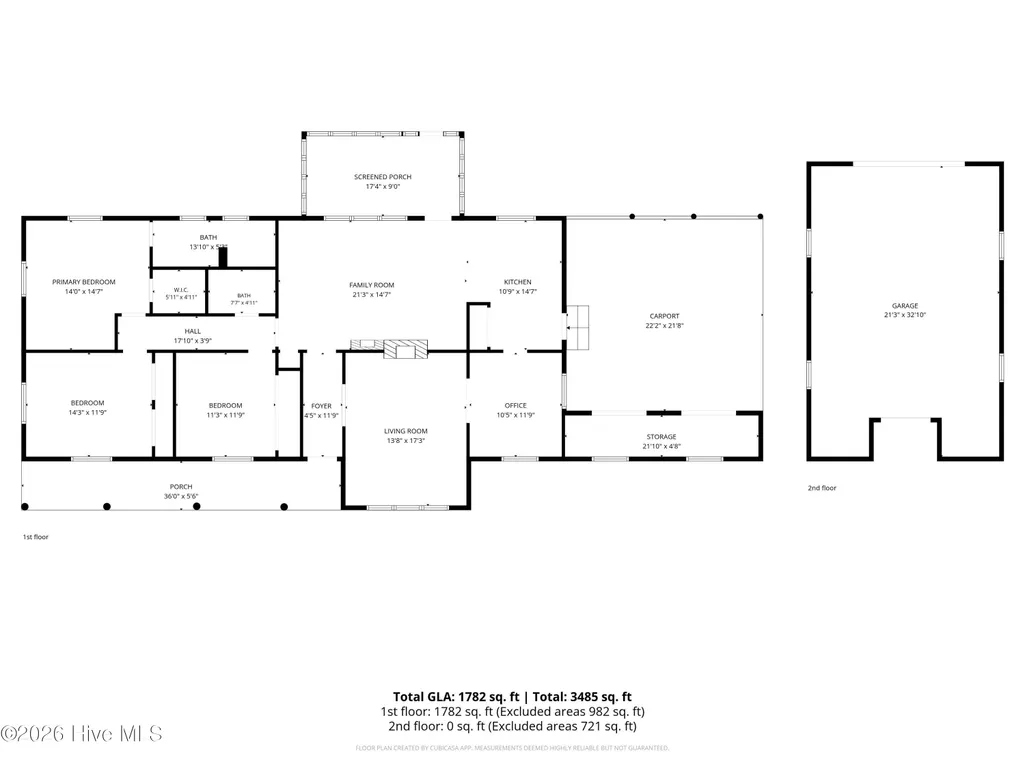
Tucked quietly away from the road at 312 N Mitchell Ford Rd in the heart of Clarkton, this pristine, classic ranch offers the perfect blend of small-town charm and incredible outdoor living. Spanning 5.5 peaceful acres graced with a mini private pecan orchard and your own pond, this property is a rare find that gives you the privacy you crave without sacrificing accessibility. Step up to the large, welcoming covered front porch and into a home that radiates warmth and character. Meticulously maintained with pristine original aesthetics, the interior boasts a bright, inviting family room accented by a cozy fireplace and custom built-in cabinetry. The layout flows effortlessly into the kitchen, ensuring the host is always part of the conversation. A formal dining room is ready for your gatherings, while a separate front formal living room featuring a second fireplace serves as the ideal flex space for a home office, playroom, or cozy den. Boasting 1,782 sq ft of comfortable living space, the home features three generously sized bedrooms and two full bathrooms. True to classic ranch architecture, you will never be short on storage with multiple closets throughout the home, along with an attached carport featuring two large attached storage rooms to keep your vehicles and belongings out of the weather. The expansive rear screened-in porch will quickly become your favorite spot in the house. Overlooking your mini private pecan orchard, it is large enough to host a crowd. Simply open the door to let the beautiful Carolina breeze roll right through the family room and kitchen. Just behind the home sits the detached rear building of your dreams. This incredibly versatile space is perfectly suited for a workshop, a studio apartment conversion for hosting guests, the ultimate man cave, and so much more! Experience the absolute best of small-town tranquility, perfectly positioned just one hour from Fayetteville and one hour from stunning local beaches. You get the acreage you have been looking for and a home that has the warmth you desire. Don't miss your chance to own this charming slice of small-town heaven! Back on market due to no fault of seller. Buyer financing fell through.
| Elementary School | Middle School | High School |
|---|---|---|
| Elizabethtown Elementary School | Clarkton School of Discovery Middle School | East Bladen High School |
| Price History | |
|---|---|
| 7/16/2026 | Listed $305,000 |
General Features
| Living Area | 1782.0 |
|---|---|
| Heating | Electric,Heat Pump |
| Cooling | Central Air,Ceiling Fan(s) |
| Utilities | Sewer Connected,Water Connected |
| Possession | Close Of Escrow,At Closing |
| Roof | Shingle |
| Appliances | Electric Cooktop,Built-In Microwave,Built-In Electric Oven,Refrigerator,Dishwasher |
| Zoning | R |
| Patio/Porch Features | Covered,Porch,Screened,Front Porch,Rear Porch |
| Construction Materials | Brick,Wood Frame |
| Year Built | 1961 |
| View | Pond |
| Levels | One |
| Property Subtype | Single Family Residence |
| Tax Year | 2025 |
| Taxes | 1176.95 |
| Parcel Number | 012071831118 |
| Waterfront Features | None |
| County | Bladen |
| Operating Expense | 0.0 |
| New Construction | No |
| Property Type | Residential |
| In City Limits? (Y/N) | Yes |
| Association Amenities | None |
| HOA | No |
| Attached Garage | No |
| Subdivision Name | Bladen County |
| Garage Y/N | No |
| Other Structures | Workshop,Outbuilding |
| Total Rooms | 9 |
| Full Baths | 2 |
| Status | Active |
| Directions | From Hwy 701,take N Mitchell Ford Rd,to home on left. |
| High School | East Bladen |
| City | Clarkton |
| Lot Size Units | Acres |
| Lot Size Square Feet | 239580.0 |
| Carport Spaces | 2.0 |
| Carport Y/N | No |
| Elementary School | Elizabethtown |
| Property Attached Y/N | No |
| Land Lease Y/N | No |
| Home Warranty Y/N | No |
| Middle/Junior High School | Clarkton School of Discovery |
| Lease Considered Y/N | No |
| Structure Type | Wood Frame,Stick Built |
| Living Area Units | Square Feet |
| Standard Status | Active |
| Tax Assessed Value | 149930 |
| Legal Description | 120718311184 MITCHELL FORD RD |
| IslandOrMainland | Mainland |
Interior Features
| Interior Amenities | Ceiling Fan(s),Walk-in Shower,Tile Counters |
|---|---|
| Basement | None |
| Flooring | Carpet,Tile,Vinyl,Wood |
| Water Heater | Electric |
| Total Fireplaces | 1 |
| Master Bed Level | Primary Living Area |
| Total Stories | 1 |
| Basement (Y/N) | No |
| Air Conditioning Y/N | Yes |
| Heating Y/N | Yes |
| Fireplace Y/N | Yes |
| Laundry Features | Dryer Hookup,Washer Hookup |
| Total Bedrooms | 3 |
| Entry Level | 1 |
| Room Type | Master Bedroom,Bedroom 2,Bedroom 3,Living Room,Dining Room,Family Room,Dining Area,Bathroom 1,Bathroom 2 |
| Total Baths | 2 |
| Living Area Range | 1600 - 1799 |
| SmokingYN | No |
Exterior Features
| Exterior Finish | Brick |
|---|---|
| Fencing | None |
| Parking Features | Covered,Concrete,Paved,Attached Carport |
| Lot Features | Pond on Lot |
| Water Source | Public |
| Total Parking | 0.0 |
| Lot Size Area | 5.5 |
| Foundation Details | Crawl Space |
| Spa | No |
| Building Area Total | 1782.0 |
| Lot Dimensions | 81x281x241x249x243x216x241x759 |
| Lot Size Acres | 5.5 |
| Road Surface Type | Paved |
| Frontage Type | Pond Front |
| Waterfront Y/N | No |
| Road Frontage Type | City Street,State Road,Paved |
| Crops Included Y/N | No |
| Horse Y/N | No |
Amenities
- Foreclosure
- Views
- Short Sale
- New Construction
- Adult 55+
- Lease To Own
- No HOA Fees
- Furnished
- Primary On Main
- Air Conditioning
- Seller Finance
- Green
- Fixer Upper
- Horse
- Golf
- Fireplace
- Deck
- Garage
- Basement
- Pool
Property vs Single Family Average in 28433
Price
Taxes
Year Built
Visits
In The Neighborhood
Reduced
Clarkton
$ 159,000
42 N Sixth Street
Clarkton, NC 28433
- Type
- Single Family
- Size
- 1,421 SqFt
- Rooms
- 3 Beds + 2 Baths
Primary On Main
Clarkton
$ 291,000
581 Hallsboro Road
Clarkton, NC 28433
- Type
- Single Family
- Size
- 2,227 SqFt
- Rooms
- 4 Beds + 2 Baths

 © 2026 Triad MLS, Inc. All rights reserved. IDX information is provided exclusively for personal, non-commercial use, and may not be used for any purpose other than to identify prospective properties consumers may be interested in purchasing. Information is deemed reliable but not guaranteed. This site will be monitored for "scraping" and any use of search facilities of data on the site other than by potential buyers/sellers is prohibited. All Sale data is for informational purposes only and
 The data relating to real estate on this web site comes in part from the Internet Data Exchange program of Hive MLS LLC, and is updated as of September 15, 2026 3:32 PM UTC All information is deemed reliable but not guaranteed and should be independently verified. All properties are subject to prior sale, change, or withdrawal. Neither listing broker(s) nor Berkshire Hathaway HomeServices Yost & Little Realty - Greensboro shall be responsible for any typographical errors, misinformation, or misprints,
