
Price Reduction - Primary on Main
Address
7521 Quebec Court, Fayetteville, NC
Price
$ 299,000
Property Attributes
- MLS#100588417
- TypeSingle Family
- Listing Status Active
- CountyCUMBERLAND
- CityFayetteville
- AreaWells Place
- NeighborhoodFayetteville
- Zip28304
- StyleSingle Family Residence
- Year Built1992
- Taxes$ 3302
- Price$ 299,000
- Bedrooms4
- Full Bathrooms2
- Half Bathrooms1
- Sqr Footage2191
- Lot Size0.3 Acres
Data Source:
North Carolina Regional MLS (NCRMLS)
Property Description
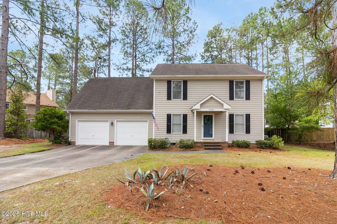
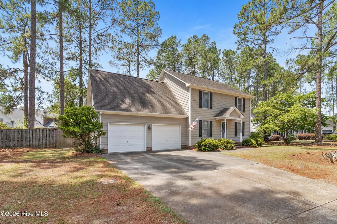
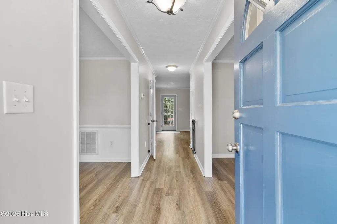
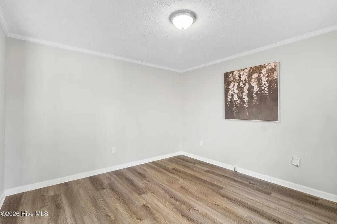
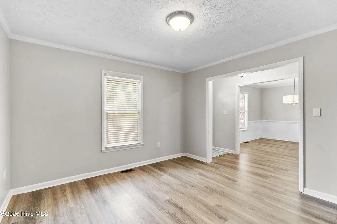
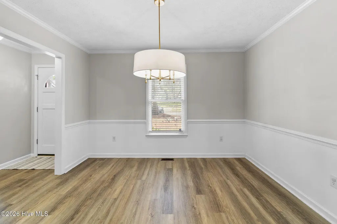
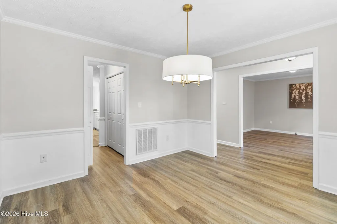
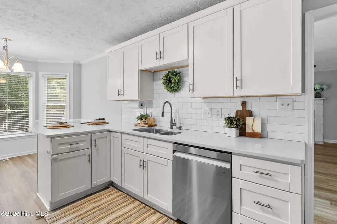
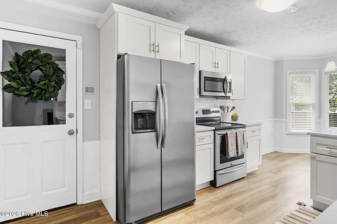
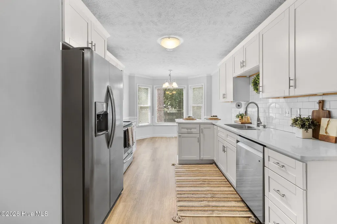
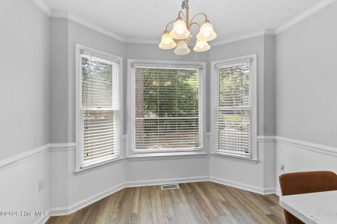
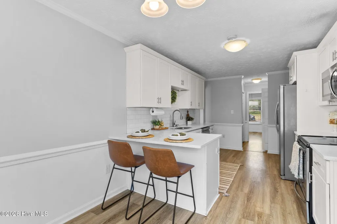
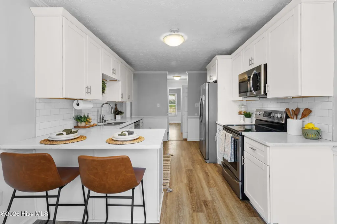
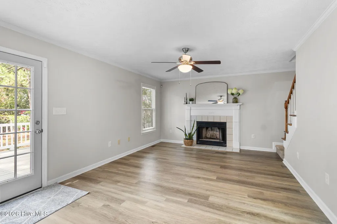
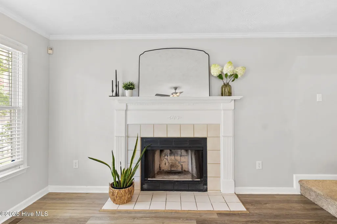
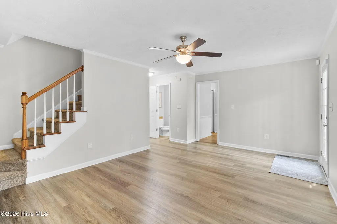
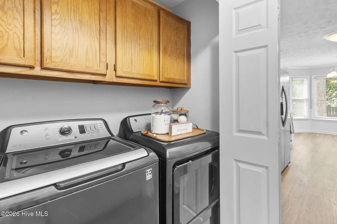
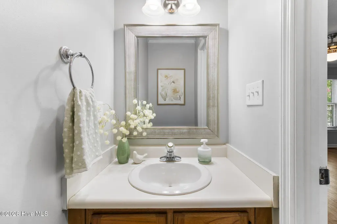
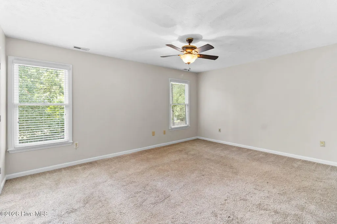
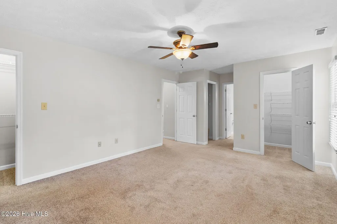
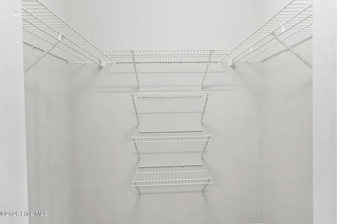
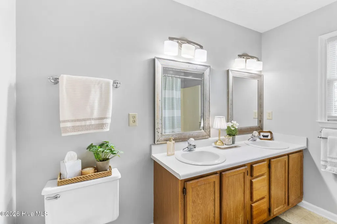
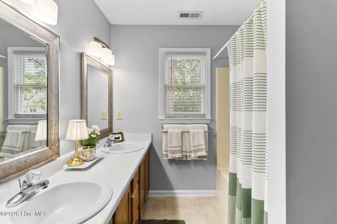
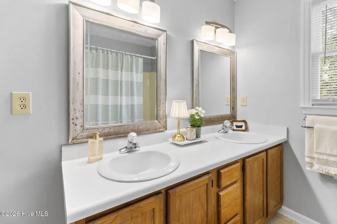
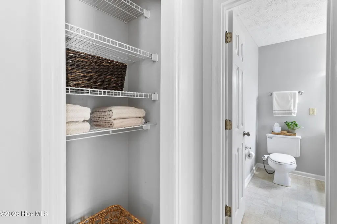
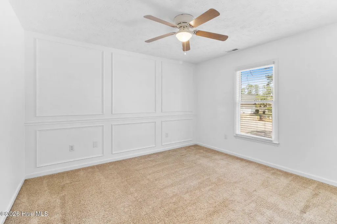
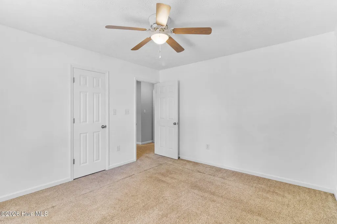
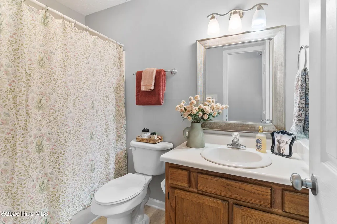
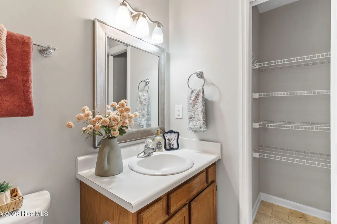
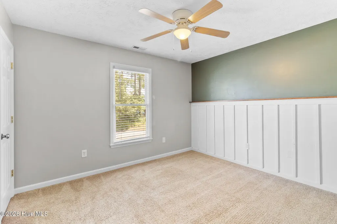
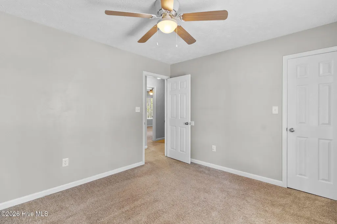
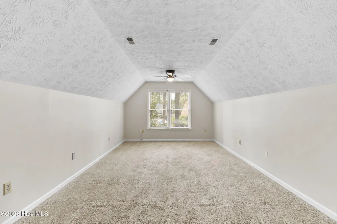
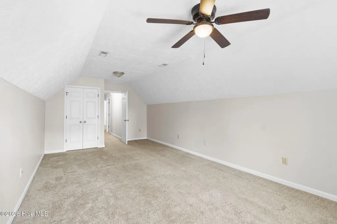
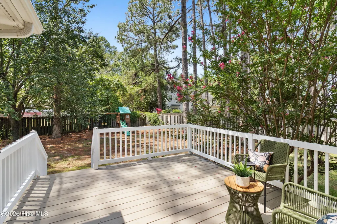
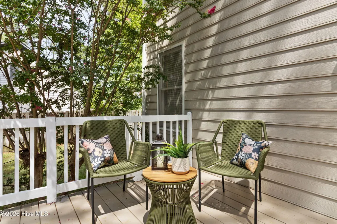
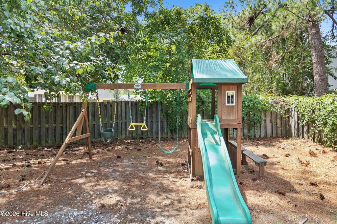
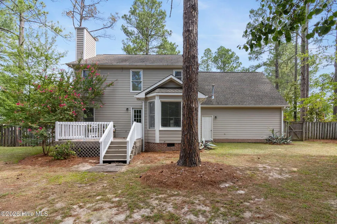
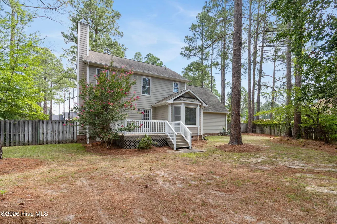
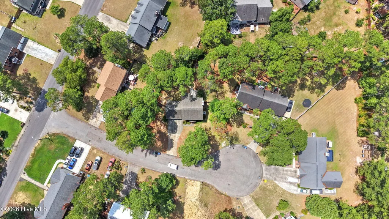
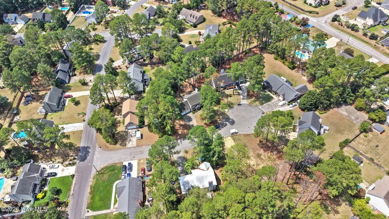
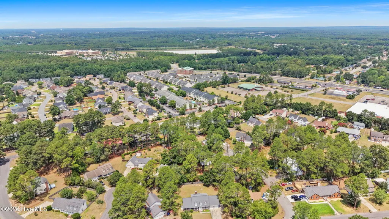
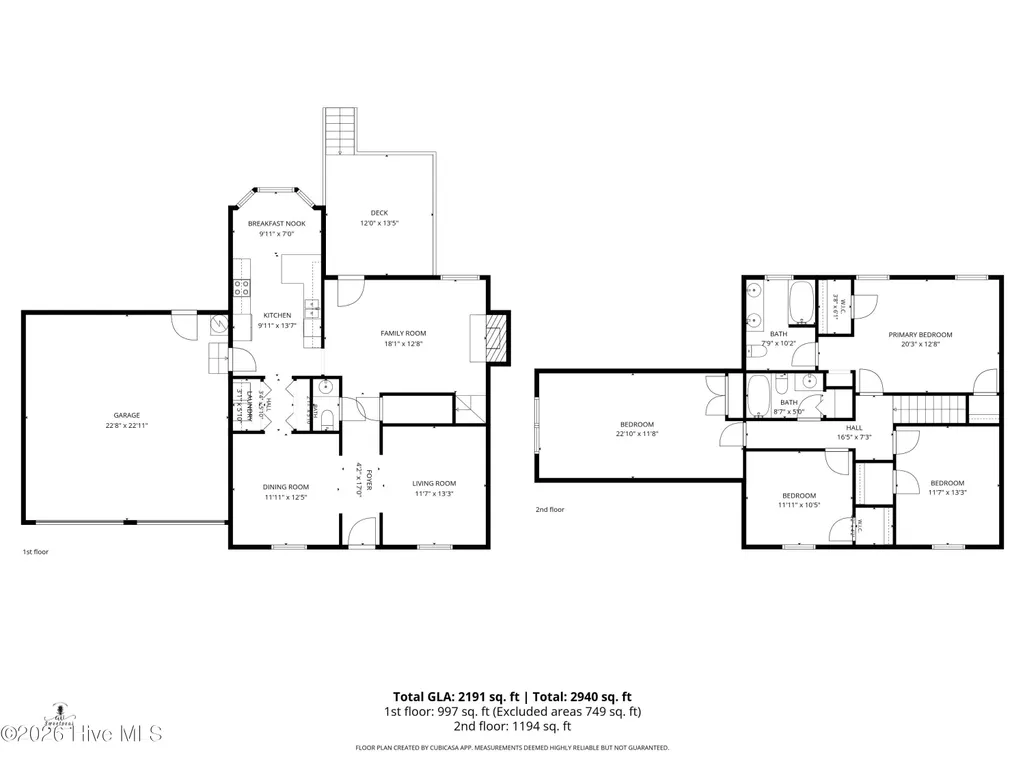
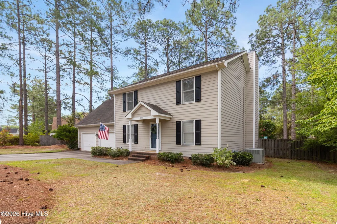
**Seller is offering $5,000 toward buyer closing costs with an acceptable offer** Space to spread out, thoughtful updates, and a beautiful setting surrounded by mature trees. This 4-bedroom, 2.5-bath home in Wells Place has so much to offer! Tucked away on a quiet cul-de-sac, the home features multiple living spaces and a flexible floor plan that easily adapts to everyday life. The main level offers a formal living room that can just as easily serve as a home office, a separate dining room, and a comfortable family room filled with natural light and centered around a wood-burning fireplace. The updated kitchen brings everything together with white cabinetry, quartz countertops, stainless steel appliances, a large pantry, additional countertop seating, and a sunny breakfast nook framed by a bay window overlooking the backyard. A laundry area with washer and dryer and a convenient half bath complete the first floor. Upstairs, all four bedrooms are located together. The spacious primary suite features a walk-in closet and private bath with a double vanity and linen storage. Two additional bedrooms feature fun accent walls, while the fourth bedroom provides plenty of flexibility as a bedroom, bonus room, playroom, or additional living space. A full guest bath with a tub/shower combination and linen closet completes the upstairs. Outside, mature trees create a beautiful backdrop for the fully fenced backyard. A large deck shaded by crepe myrtles offers a peaceful place to enjoy the outdoors, while the playset is already in place. The oversized two-car garage provides plenty of additional room for parking, storage, tools, or hobbies. Conveniently located near shopping, dining, schools, and Fort Bragg, this home combines an established neighborhood setting with updated spaces and plenty of room inside and out.
| Elementary School | Middle School | High School |
|---|---|---|
| Loyd Auman Elementary School | Lewis Chapel Middle | Seventy-First High School |
| Price History | |
|---|---|
| 7/13/2026 | Listed $305,000 |
| 9/10/2026 | 2$299,000 |
General Features
| Living Area | 2191.0 |
|---|---|
| Heating | Gas Pack,Heat Pump,Natural Gas |
| Cooling | Ceiling Fan(s),Heat Pump |
| Utilities | Natural Gas Connected,Water Connected |
| Possession | Close Of Escrow,At Closing |
| Roof | Composition |
| Appliances | Built-In Microwave,Washer,Refrigerator,Dryer,Dishwasher,Electric Range |
| Zoning | SF10 |
| Garage Spaces | 2.0 |
| Patio/Porch Features | Covered |
| Construction Materials | Wood Siding,Wood Frame |
| Year Built | 1992 |
| View | See Remarks |
| Levels | Two |
| Property Subtype | Single Family Residence |
| Tax Year | 2025 |
| Taxes | 3302.25 |
| Parcel Number | 9496468454000 |
| County | Cumberland |
| Operating Expense | 0.0 |
| New Construction | No |
| Property Type | Residential |
| In City Limits? (Y/N) | Yes |
| HOA | No |
| Attached Garage | Yes |
| Subdivision Name | Wells Place |
| Garage Y/N | Yes |
| Total Rooms | 8 |
| Full Baths | 2 |
| Status | Active |
| Directions | Traveling down 401/Raeford Road towards Fayetteville turn right onto Rayconda Rd. Turn left onto Fairforest Dr. Turn Left onto Quebec Ct. House will be on the left side. |
| High School | Seventy-First |
| City | Fayetteville |
| Lot Size Units | Acres |
| Lot Size Square Feet | 13068.0 |
| Carport Spaces | 0.0 |
| Carport Y/N | No |
| Elementary School | Loyd Auman |
| Property Attached Y/N | No |
| Land Lease Y/N | No |
| Home Warranty Y/N | No |
| Middle/Junior High School | Lewis Chapel Middle |
| Lease Considered Y/N | No |
| Virtual Tour | https://track.pstmrk.it/3s/sweetpeas-photography.aryeo.com%2Fsites%2Fezqyknga%2Funbranded/cUpU/h6PGAQ/AQ/655fa85b-2861-4be2-b7e3-cdf612f157c3/3/3Bdwsgu8xm |
| Structure Type | Wood Frame,Stick Built |
| Living Area Units | Square Feet |
| Standard Status | Active |
| Tax Assessed Value | 296600 |
| Legal Description | Lot 131,Wells Place,Section 9 |
| IslandOrMainland | Mainland |
Interior Features
| Interior Amenities | Walk-in Closet(s),Ceiling Fan(s),Pantry,Blinds/Shades,Eat-in Kitchen,Walk-In Closet(s) |
|---|---|
| Basement | Crawl Space |
| Water Heater | Natural Gas |
| Total Fireplaces | 1 |
| Master Bed Level | Non Primary Living Area |
| Total Stories | 2 |
| Basement (Y/N) | No |
| Air Conditioning Y/N | No |
| Heating Y/N | Yes |
| Fireplace Y/N | Yes |
| Half Baths | 1 |
| Total Bedrooms | 4 |
| Entry Level | 1 |
| Room Type | Dining Room,Living Room,Dining Area,Family Room,Master Bedroom,Bedroom 2,Bedroom 3,Bedroom 4 |
| Total Baths | 3 |
| Living Area Range | 2000 - 2199 |
| SmokingYN | No |
Exterior Features
| Exterior Finish | Wood Siding |
|---|---|
| Fencing | Back Yard |
| Parking Features | Garage Faces Front |
| Lot Features | Cul-De-Sac |
| Water Source | Public |
| Total Parking | 2.0 |
| Lot Size Area | 0.3 |
| Foundation Details | Crawl Space |
| Spa | No |
| Building Area Total | 2191.0 |
| Lot Dimensions | 34x19x85x6x110x48x25x132 |
| Lot Size Acres | 0.3 |
| Frontage Type | See Remarks |
| Waterfront Y/N | No |
| Road Frontage Type | City Street,State Road |
| Crops Included Y/N | No |
| Horse Y/N | No |
Amenities
- Foreclosure
- Views
- Short Sale
- New Construction
- Adult 55+
- Lease To Own
- No HOA Fees
- Furnished
- Primary On Main
- Air Conditioning
- Seller Finance
- Green
- Fixer Upper
- Horse
- Golf
- Fireplace
- Deck
- Garage
- Basement
- Pool
Property vs Single Family Average in 28304
Price
Taxes
Year Built
Visits
In The Neighborhood
Just Listed
Fayetteville
$ 250,000
716 Shortridge Road
Fayetteville, NC 28303
- Type
- Single Family
- Size
- 1,579 SqFt
- Rooms
- 3 Beds + 2 Baths
Just Listed
Fayetteville
$ 199,900
311 Maloney Avenue
Fayetteville, NC 28301
- Type
- Single Family
- Size
- 1,080 SqFt
- Rooms
- 3 Beds + 2 Baths
Just Listed
Fayetteville
$ 450,000
3417 Burberry Drive
Fayetteville, NC 28306
- Type
- Single Family
- Size
- 2,964 SqFt
- Rooms
- 5 Beds + 3.5 Baths
Just Listed
Fayetteville
$ 239,000
742 Newport Road
Fayetteville, NC 28314
- Type
- Single Family
- Size
- 2,249 SqFt
- Rooms
- 3 Beds + 2 Baths
Just Listed
Fayetteville
$ 160,000
3308 King Charles Road
Fayetteville, NC 28306
- Type
- Single Family
- Size
- 650 SqFt
- Rooms
- 2 Beds + 1 Baths
Primary On Main
Fayetteville
$ 345,000
1933 Merrimac Drive
Fayetteville, NC 28304
- Type
- Single Family
- Size
- 2,348 SqFt
- Rooms
- 4 Beds + 2 Baths
Primary On Main
Fayetteville
$ 264,000
1795 Hampton Oaks Drive
Fayetteville, NC 28314
- Type
- Single Family
- Size
- 1,740 SqFt
- Rooms
- 3 Beds + 3 Baths
Fixer Upper
Fayetteville
$ 50,000
307 Diana Street
Fayetteville, NC 28306
- Type
- Single Family
- Size
- 672 SqFt
- Rooms
- 2 Beds + 1 Baths
Reduced
Fayetteville
$ 176,000
1375 Worstead Drive
Fayetteville, NC 28314
- Type
- Single Family
- Size
- 1,084 SqFt
- Rooms
- 3 Beds + 2 Baths
New Construction
Fayetteville
$ 349,400
4279 Halkirk Drive
Fayetteville, NC 28312
- Type
- Single Family
- Size
- 2,325 SqFt
- Rooms
- 4 Beds + 2.5 Baths
Short Sale
Fayetteville
$ 210,000
404 Pearl Street
Fayetteville, NC 28303
- Type
- Single Family
- Size
- 1,381 SqFt
- Rooms
- 3 Beds + 1 Baths
Primary On Main
Fayetteville
$ 226,019
354 Summer Hill Road
Fayetteville, NC 28303
- Type
- Single Family
- Size
- 1,519 SqFt
- Rooms
- 3 Beds + 1.5 Baths
Primary On Main
Fayetteville
$ 189,975
6832 Winthrop Drive
Fayetteville, NC 28311
- Type
- Single Family
- Size
- 1,097 SqFt
- Rooms
- 3 Beds + 2 Baths

 © 2026 Triad MLS, Inc. All rights reserved. IDX information is provided exclusively for personal, non-commercial use, and may not be used for any purpose other than to identify prospective properties consumers may be interested in purchasing. Information is deemed reliable but not guaranteed. This site will be monitored for "scraping" and any use of search facilities of data on the site other than by potential buyers/sellers is prohibited. All Sale data is for informational purposes only and
 The data relating to real estate on this web site comes in part from the Internet Data Exchange program of Hive MLS LLC, and is updated as of September 13, 2026 3:02 PM UTC All information is deemed reliable but not guaranteed and should be independently verified. All properties are subject to prior sale, change, or withdrawal. Neither listing broker(s) nor Berkshire Hathaway HomeServices Yost & Little Realty - Greensboro shall be responsible for any typographical errors, misinformation, or misprints,
