
Primary on Main
Address
650 E Indiana Avenue, Southern Pines, NC
Price
$ 895,000
Property Attributes
- MLS#100584261
- TypeSingle Family
- Listing Status Active
- CountyMOORE
- CitySouthern Pines
- AreaDowntown
- NeighborhoodSouthern Pines
- Zip28387
- StyleSingle Family Residence
- Year Built1920
- Taxes$ 2662
- Price$ 895,000
- Bedrooms4
- Full Bathrooms2
- Half Bathrooms1
- Sqr Footage2591
- Lot Size0.25 Acres
Data Source:
North Carolina Regional MLS (NCRMLS)
Property Description
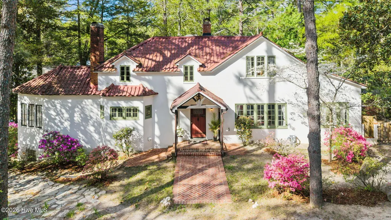
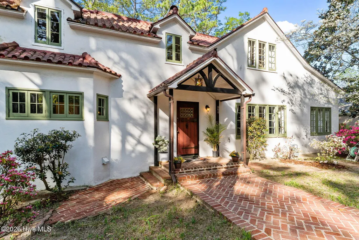
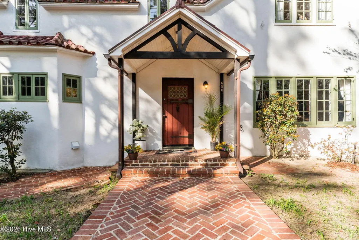
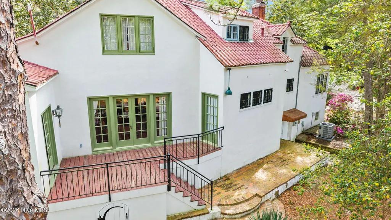
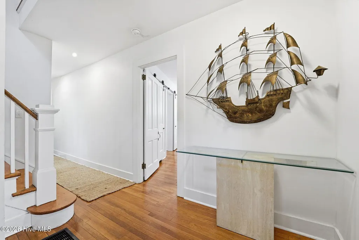
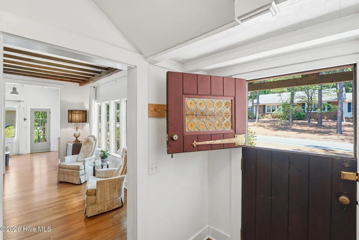
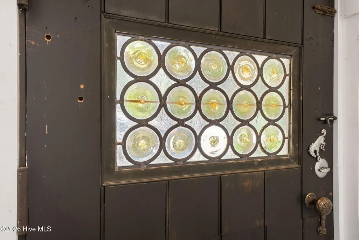
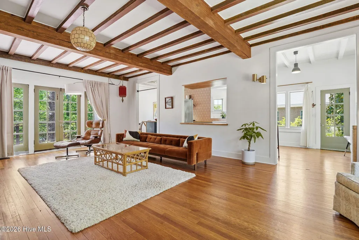
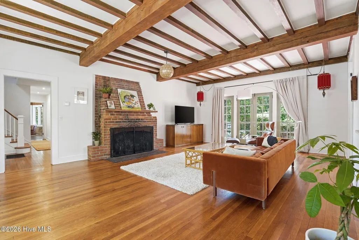
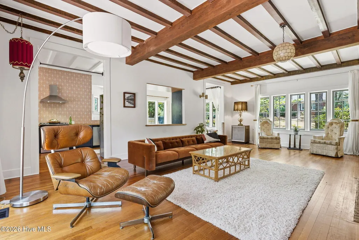
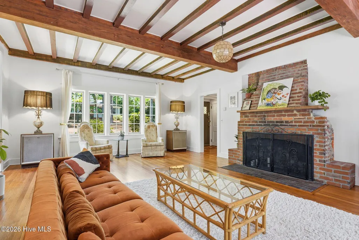
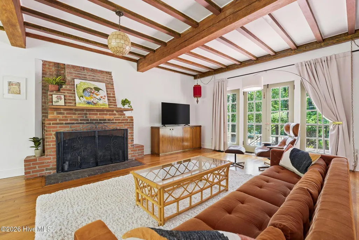
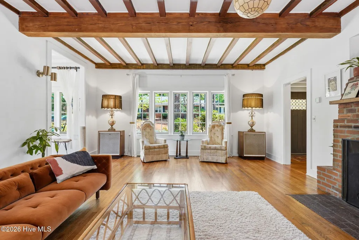
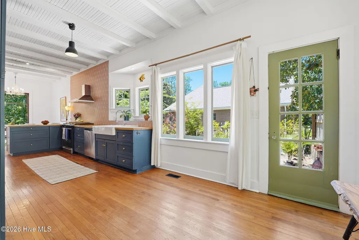
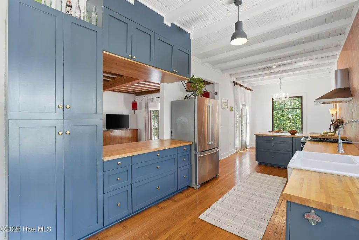
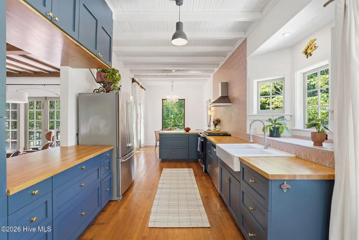
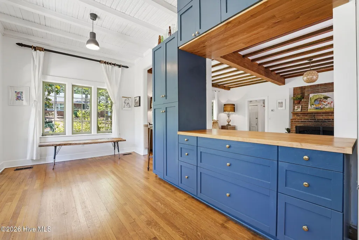
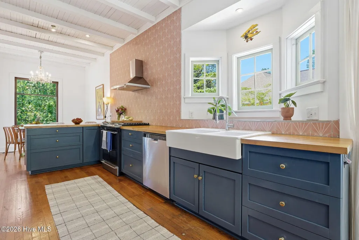
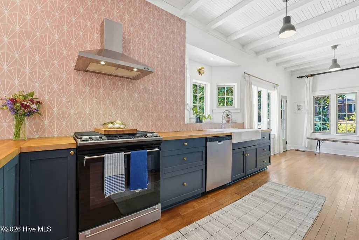
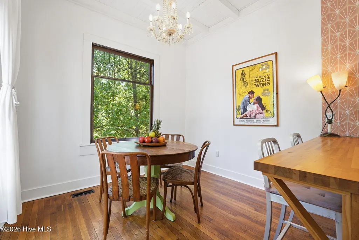
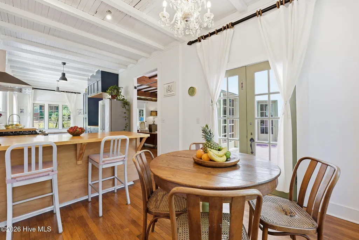
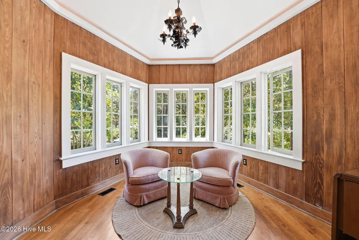
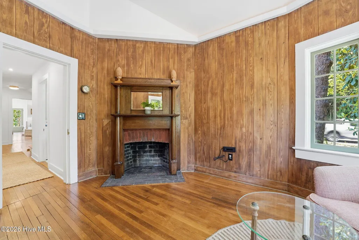
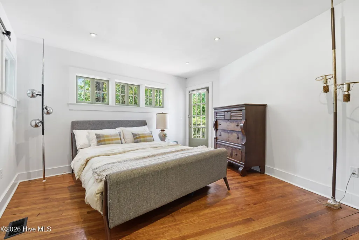
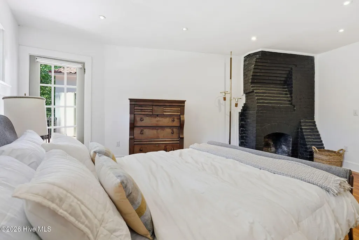
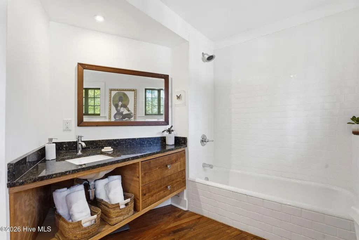
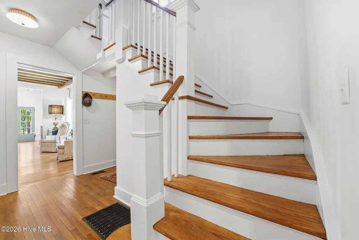
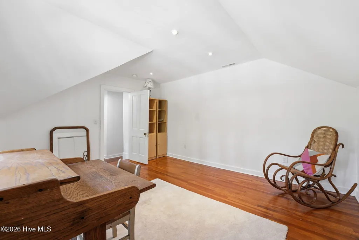
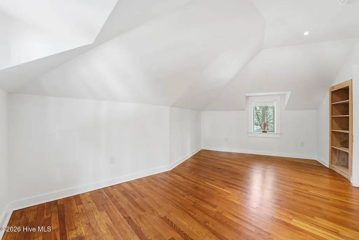
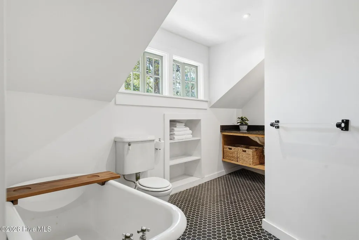
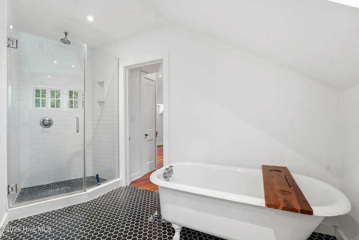
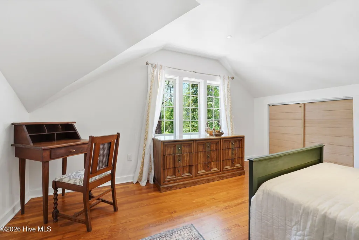
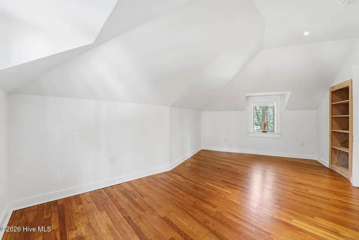
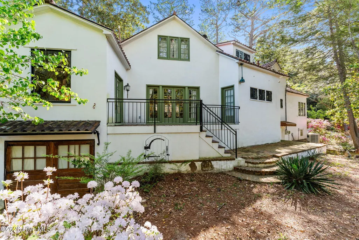
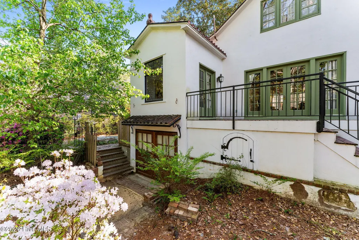
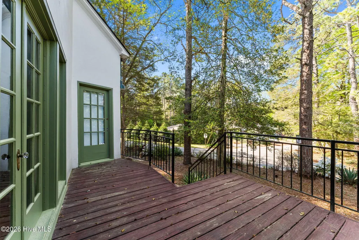
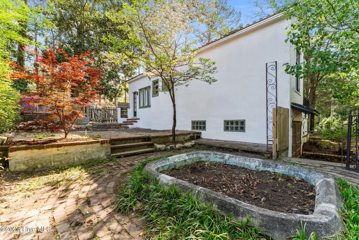
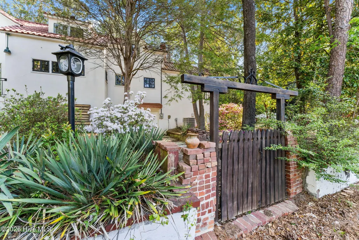
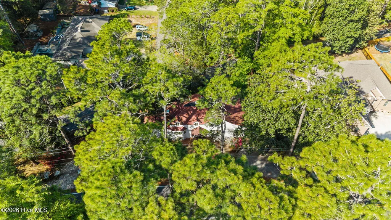
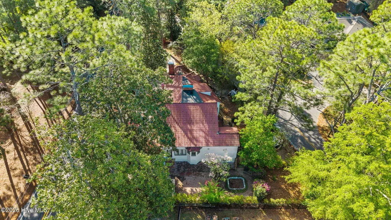
A rare piece of Southern Pines history, this extraordinary residence is located in the Historic Weymouth District and represents the last remaining portion of what was once a four-lot estate designed in 1920 by noted New York architect George Cooke. Having studied art in Italy, Cooke envisioned the property as a guest residence within his larger estate, which once occupied much of the surrounding land. The main mansion, located on the adjacent property, was lost to a fire in the early 1940s, while the remaining estate structures were eventually removed to accommodate new development, leaving this home as the sole surviving piece of the original compound. Originally built as guest quarters, the home was designed without a kitchen, as meals were prepared in the main residence and delivered by household staff. The basement served as servant quarters, buggy storage, and a tack room. The home also showcased Cooke's personal art collection, complete with hand-painted murals, and welcomed distinguished guests and European dignitaries, making it a significant part of Southern Pines' architectural and cultural heritage. After decades of neglect, the current owners purchased the property in 2016 and embarked on an extensive restoration that thoughtfully preserved its historic character while seamlessly incorporating modern comforts. The home was taken down to the studs and meticulously rebuilt with restoration of the foundation walls and original basement posts and beams, all-new insulation, electrical, plumbing, and drywall completed between 2018 and 2019. Hardwoods throughout the home allow for a clean and easy flow. The beautifully designed custom kitchen and fully remodeled bathrooms were added in 2020, along with a new HVAC system (2020), creating a home that honors its past while meeting today's standards of comfort and functionality. The lower basement level is ideal for a shop with plenty of work space and/or storage. The extensive renovations were completed with such attention to detail that the updated spaces blend naturally with the original architecture, making it difficult to distinguish between old and new. Outside, mature azaleas, established shrubs, and thoughtfully maintained landscaping frame the home, adding seasonal color and complementing its historic setting. This one-of-a-kind residence offers an exceptionally rare opportunity to own a beautifully restored historic home with remarkable provenance and architectural significance. Nestled in one of Southern Pines' most sought-after historic neighborhoods and just a short walk to downtown, it effortlessly blends timeless character, rich history, and modern living.
| Elementary School | Middle School | High School |
|---|---|---|
| Southern Pines Elementary | Southern Pines Middle School | Pinecrest High |
| Price History | |
|---|---|
| 6/25/2026 | Listed $895,000 |
General Features
| Living Area | 2591.0 |
|---|---|
| Heating | Wood,Electric,Forced Air,Heat Pump |
| Cooling | Central Air |
| Utilities | Water Connected |
| Possession | Close Of Escrow,At Closing |
| Roof | Metal |
| Appliances | Gas Oven,Built-In Microwave,Refrigerator,Dishwasher |
| Zoning | RS-1 |
| Garage Spaces | 1.0 |
| Patio/Porch Features | Patio,Balcony |
| Construction Materials | Stucco,Wood Frame |
| Year Built | 1920 |
| View | None |
| Levels | Two |
| Property Subtype | Single Family Residence |
| Tax Year | 2025 |
| Taxes | 2662.77 |
| Parcel Number | 00034128 |
| County | Moore |
| Operating Expense | 0.0 |
| New Construction | No |
| Property Type | Residential |
| In City Limits? (Y/N) | Yes |
| HOA | No |
| Attached Garage | Yes |
| Subdivision Name | Downtown |
| Garage Y/N | Yes |
| Total Rooms | 8 |
| Full Baths | 2 |
| Status | Active |
| Directions | Coming into Southern Pines on US-1 South,take the Morganton Road (Old US-1) exit toward downtown. Turn right onto E. Morganton Road,bear left onto S. May Street,then turn right onto E. Indiana Avenue |
| High School | Pinecrest High |
| City | Southern Pines |
| High School District | Moore County Schools |
| Lot Size Units | Acres |
| Lot Size Square Feet | 10890.0 |
| Carport Spaces | 0.0 |
| Carport Y/N | No |
| Elementary School | Southern Pines Elementary |
| Property Attached Y/N | No |
| Land Lease Y/N | No |
| Home Warranty Y/N | No |
| Middle/Junior High School | Southern Pines Middle School |
| Lease Considered Y/N | No |
| Virtual Tour | https://listings.lighthousevisuals.com/videos/019e97b0-43c8-7218-b1ec-f2aeffdf84f0 |
| Structure Type | Wood Frame,Stick Built |
| Living Area Units | Square Feet |
| Standard Status | Active |
| Tax Assessed Value | 417690 |
| Legal Description | LOT B |
| IslandOrMainland | Mainland |
Interior Features
| Interior Amenities | Master Downstairs,Basement |
|---|---|
| Basement | Unfinished,Walk-Out Access |
| Flooring | Wood,Ceramic Tile |
| Total Fireplaces | 3 |
| Master Bed Level | Primary Living Area |
| Total Stories | 2 |
| Basement (Y/N) | No |
| Air Conditioning Y/N | Yes |
| Heating Y/N | Yes |
| Fireplace Y/N | Yes |
| Half Baths | 1 |
| Total Bedrooms | 4 |
| Entry Level | 1 |
| Room Type | Dining Area,Dining Room,Living Room,Office,Master Bedroom,Bedroom 2,Bedroom 3,Bedroom 4 |
| Unit Type | 4 Bedroom Or More |
| Total Baths | 3 |
| Living Area Range | 2400 - 2599 |
| SmokingYN | No |
Exterior Features
| Exterior Finish | Stucco |
|---|---|
| Fencing | Partial |
| Parking Features | Circular Driveway,Garage |
| Lot Features | Corner Lot |
| Water Source | Public |
| Total Parking | 1.0 |
| Lot Size Area | 0.25 |
| Foundation Details | Other |
| Spa | No |
| Building Area Total | 2591.0 |
| Lot Dimensions | 185x210x100 |
| Lot Size Acres | 0.25 |
| Road Surface Type | Paved |
| Frontage Type | See Remarks |
| Waterfront Y/N | No |
| Road Frontage Type | City Street,State Road,Paved |
| Crops Included Y/N | No |
| Horse Y/N | No |
Amenities
- Foreclosure
- Views
- Short Sale
- New Construction
- Adult 55+
- Lease To Own
- No HOA Fees
- Furnished
- Primary On Main
- Air Conditioning
- Seller Finance
- Green
- Fixer Upper
- Horse
- Golf
- Fireplace
- Deck
- Garage
- Basement
- Pool
Property vs Single Family Average in 28387
Price
Taxes
Year Built
Visits
In The Neighborhood
Just Listed
Southern Pines
$ 595,000
380 Sheldon Road
Southern Pines, NC 28387
- Type
- Single Family
- Size
- 1,961 SqFt
- Rooms
- 4 Beds + 2.5 Baths
Just Listed
Southern Pines
$ 299,000
595 S Glover Street
Southern Pines, NC 28387
- Type
- Single Family
- Size
- 1,517 SqFt
- Rooms
- 3 Beds + 2.5 Baths
Just Listed
Southern Pines
$ 500,000
300 Midlothian Drive
Southern Pines, NC 28387
- Type
- Single Family
- Size
- 2,187 SqFt
- Rooms
- 3 Beds + 2 Baths
Open House
Southern Pines
$ 550,000
101 Boyd Lane
Southern Pines, NC 28387
- Type
- Single Family
- Size
- 3,200 SqFt
- Rooms
- 4 Beds + 3 Baths
Just Listed
Southern Pines
$ 520,000
103 Steeplechase Way
Southern Pines, NC 28387
- Type
- Single Family
- Size
- 2,563 SqFt
- Rooms
- 3 Beds + 2.5 Baths
Primary On Main
Southern Pines
$ 900,000
105 Canterbury Road
Southern Pines, NC 28387
- Type
- Single Family
- Size
- 3,994 SqFt
- Rooms
- 5 Beds + 3.5 Baths
Eco Friendly
Southern Pines
$ 675,000
339 Braden Road
Southern Pines, NC 28387
- Type
- Single Family
- Size
- 2,179 SqFt
- Rooms
- 4 Beds + 3 Baths
Views
Southern Pines
$ 875,000
520 N Bethesda Road
Southern Pines, NC 28387
- Type
- Single Family
- Size
- 4,965 SqFt
- Rooms
- 6 Beds + 4.5 Baths
Primary On Main
Southern Pines
$ 1,990,000
292 Bump A Long Lane
Southern Pines, NC 28387
- Type
- Single Family
- Size
- 3,443 SqFt
- Rooms
- 4 Beds + 3 Baths
Primary On Main
Southern Pines
$ 395,000
224 Heather Lane
Southern Pines, NC 28387
- Type
- Single Family
- Size
- 1,753 SqFt
- Rooms
- 3 Beds + 2 Baths
Reduced
Southern Pines
$ 214,900
905 S Hardin Street
Southern Pines, NC 28387
- Type
- Single Family
- Size
- 1,387 SqFt
- Rooms
- 3 Beds + 2 Baths
New Construction
Southern Pines
$ 460,120
1820 E Indiana Avenue
Southern Pines, NC 28388
- Type
- Single Family
- Size
- 2,125 SqFt
- Rooms
- 4 Beds + 2.5 Baths
Open House
Southern Pines
$ 505,000
170 Lakeview Drive
Southern Pines, NC 28387
- Type
- Single Family
- Size
- 2,353 SqFt
- Rooms
- 4 Beds + 2.5 Baths

 © 2026 Triad MLS, Inc. All rights reserved. IDX information is provided exclusively for personal, non-commercial use, and may not be used for any purpose other than to identify prospective properties consumers may be interested in purchasing. Information is deemed reliable but not guaranteed. This site will be monitored for "scraping" and any use of search facilities of data on the site other than by potential buyers/sellers is prohibited. All Sale data is for informational purposes only and
 The data relating to real estate on this web site comes in part from the Internet Data Exchange program of Hive MLS LLC, and is updated as of September 17, 2026 3:16 PM UTC All information is deemed reliable but not guaranteed and should be independently verified. All properties are subject to prior sale, change, or withdrawal. Neither listing broker(s) nor Berkshire Hathaway HomeServices Yost & Little Realty - Greensboro shall be responsible for any typographical errors, misinformation, or misprints,
