
Views - Primary on Main
Address
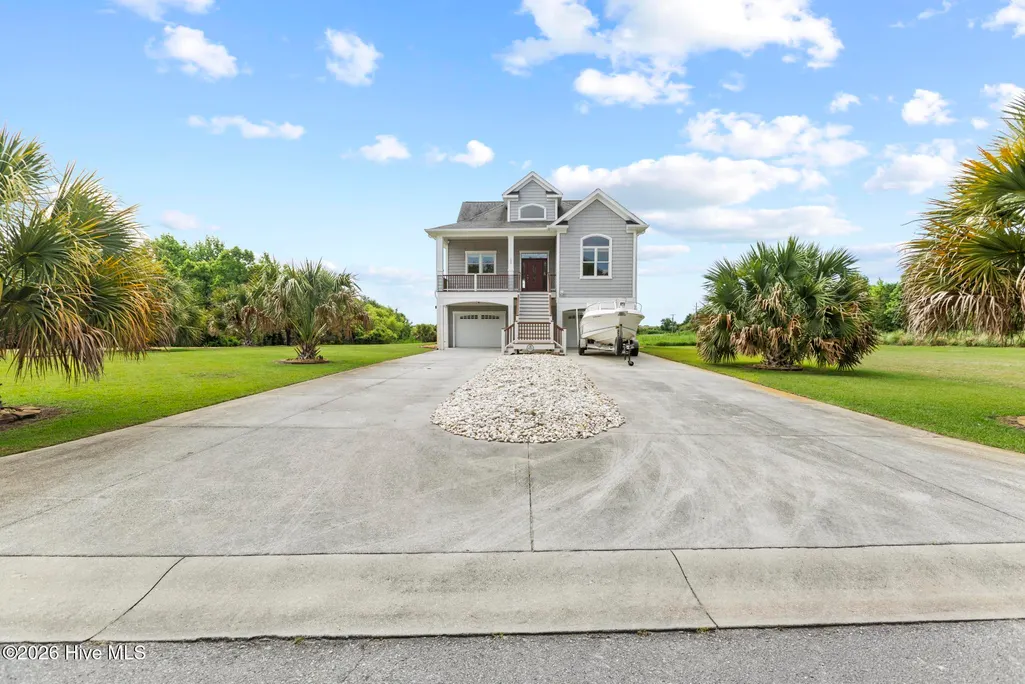
102 Brandon Avenue # 11, Hubert, NC
Price
$ 929,000
Property Attributes
- MLS#100583239
- TypeSingle Family
- Listing Status Active
- CountyONSLOW
- CityHubert
- AreaHogans Landing
- NeighborhoodHubert
- Zip28539
- StyleSingle Family Residence
- Year Built2013
- Taxes$ 2579
- Price$ 929,000
- Bedrooms4
- Full Bathrooms5
- Half Bathrooms0
- Sqr Footage2959
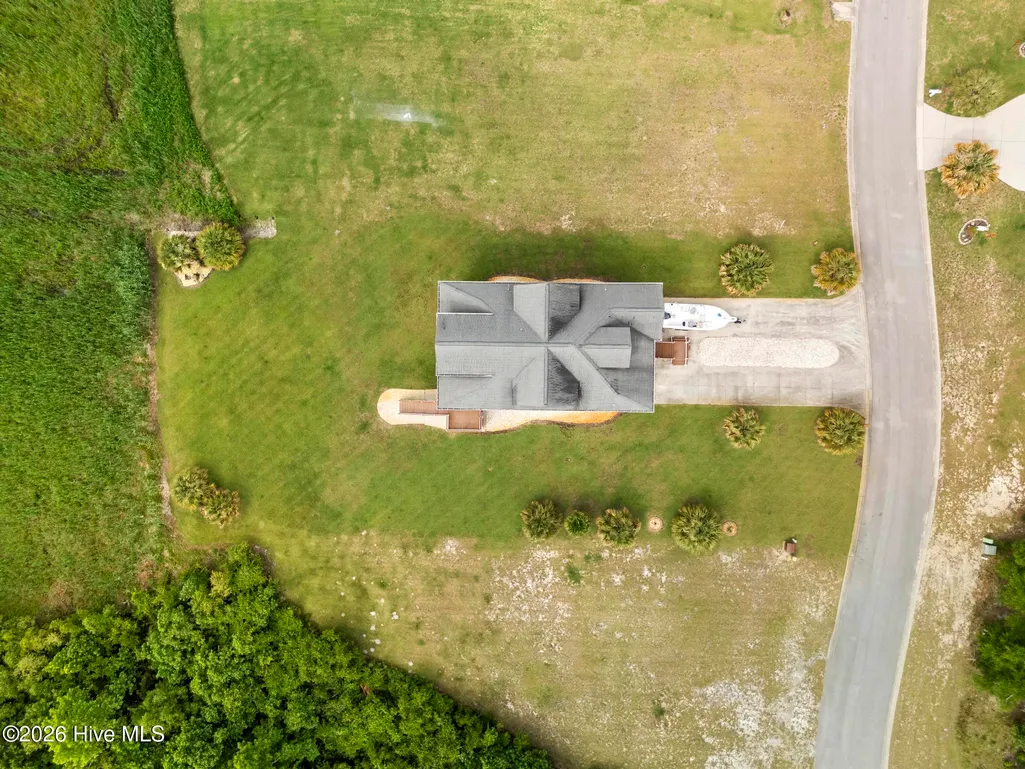
- Lot Size0.98 Acres
Data Source:
North Carolina Regional MLS (NCRMLS)
Property Description
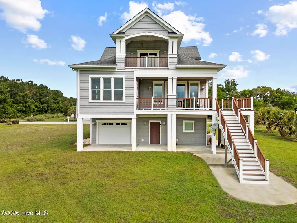
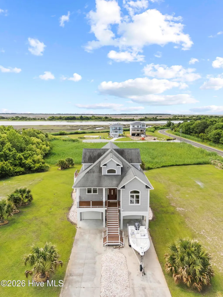
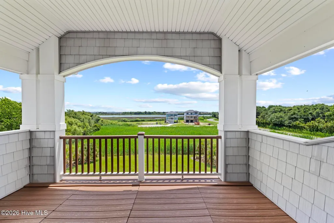
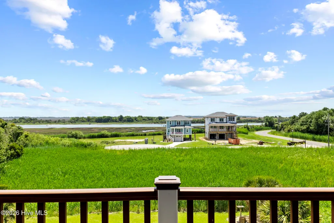
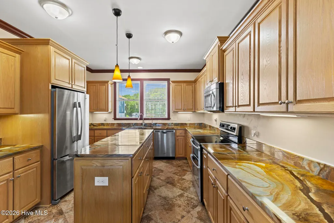
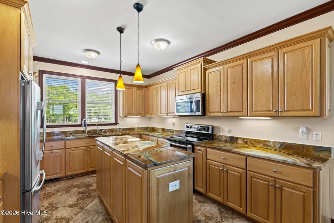
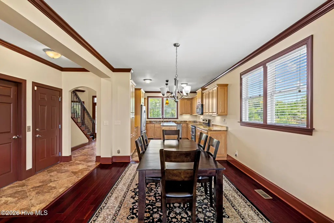
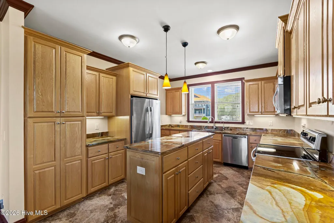
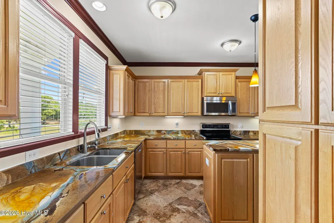
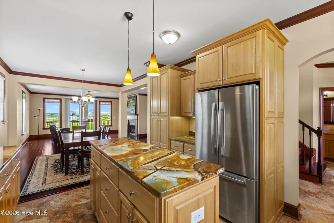
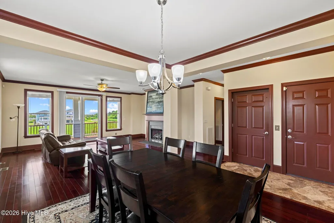
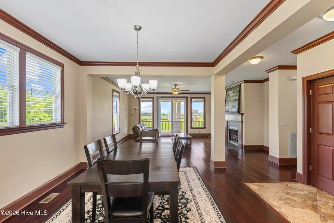
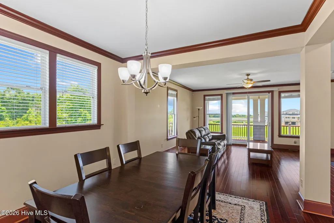
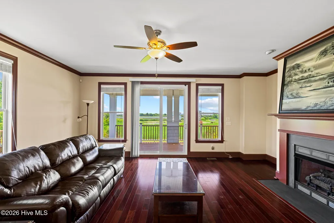
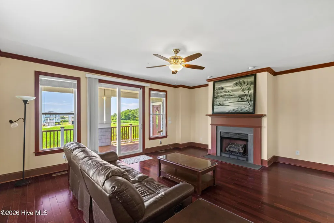
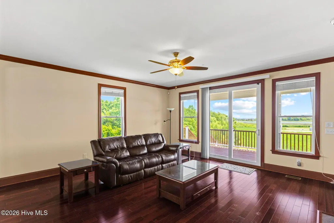
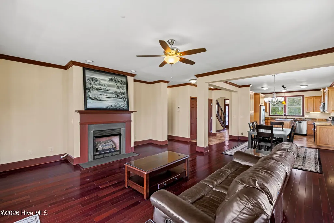
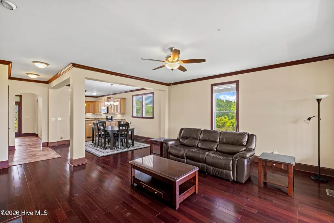
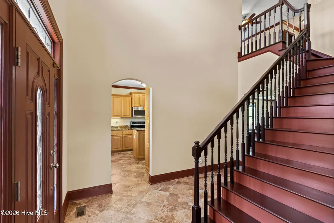
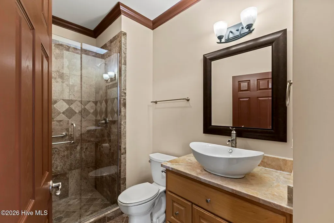
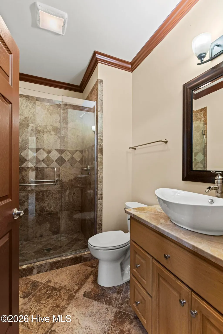
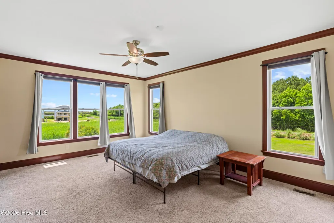
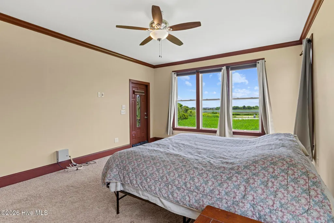
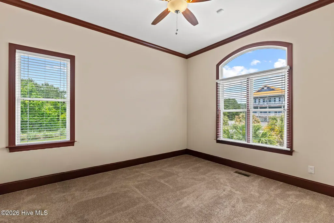
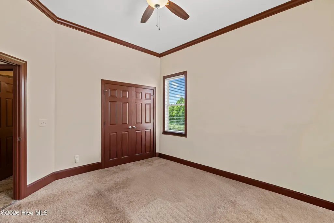
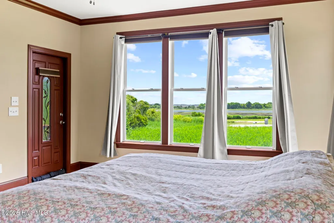
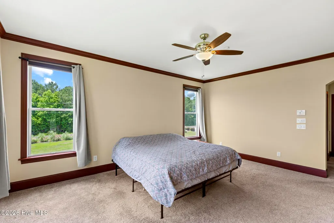
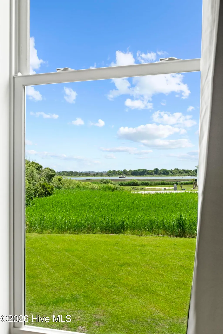
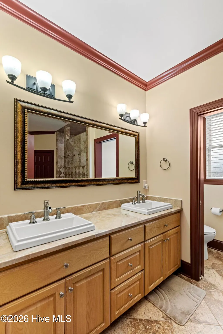
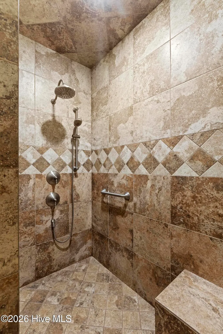
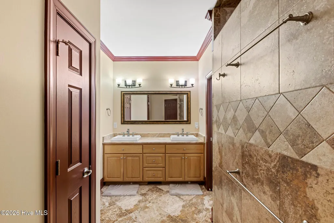
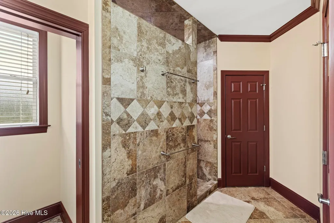
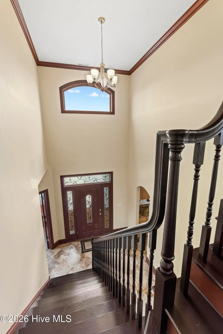
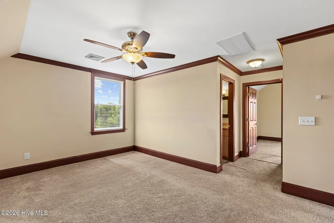
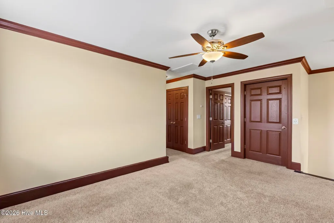
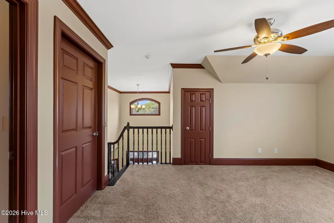
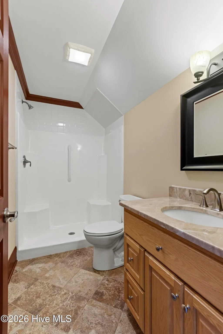
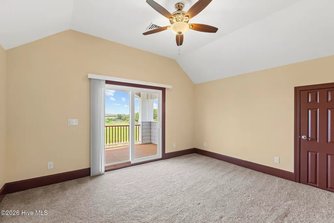
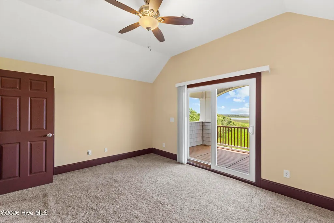
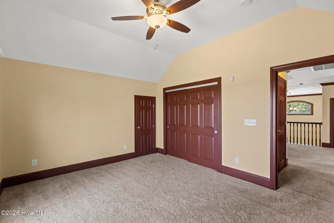
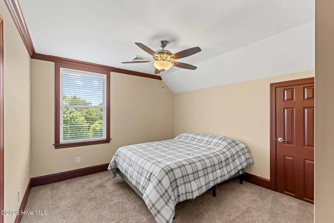
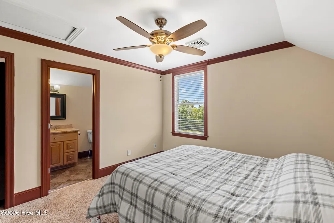
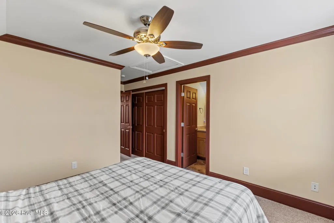
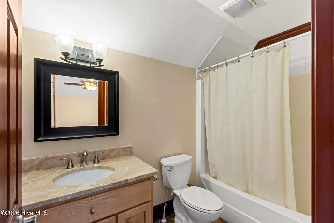
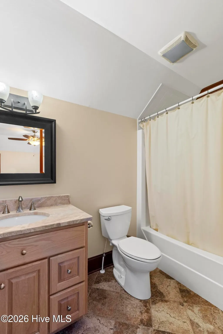
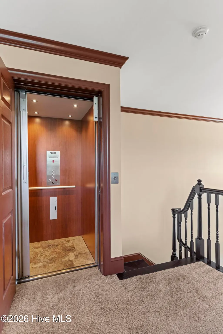
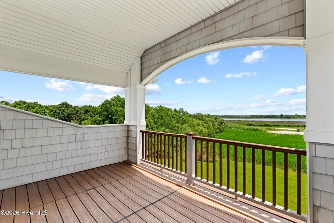
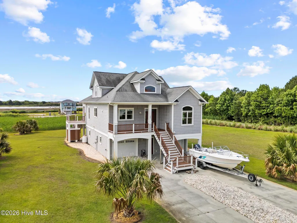
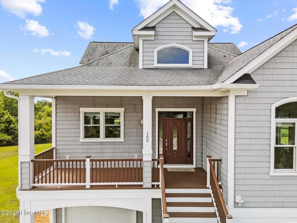
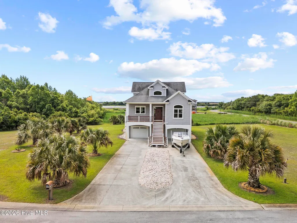
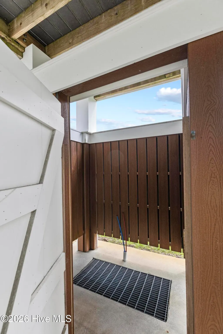
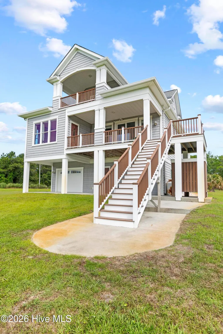
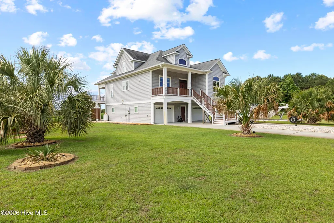
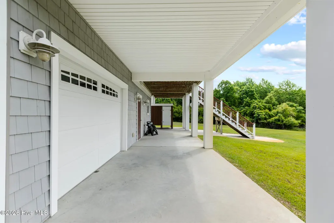
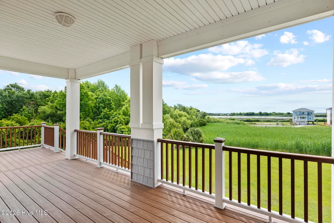
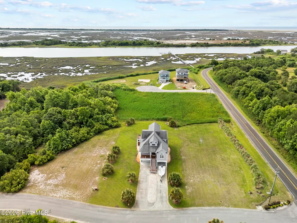
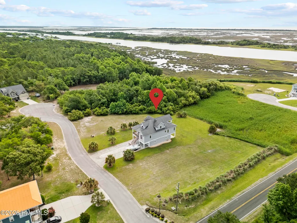
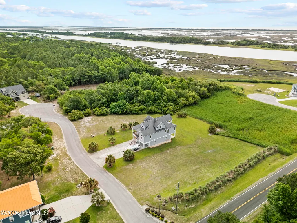
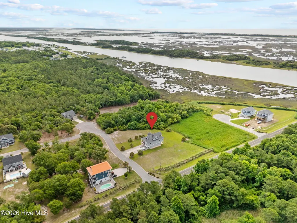
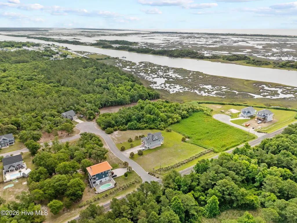
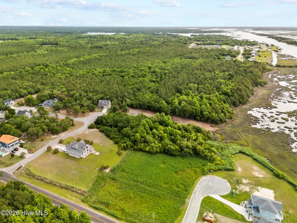
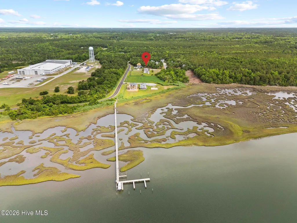
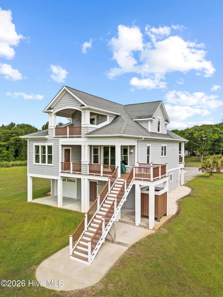
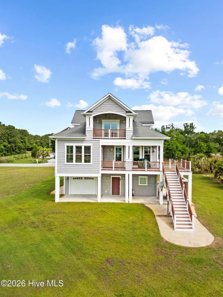
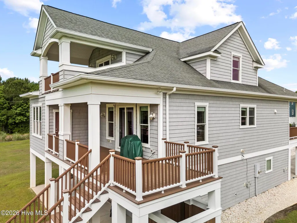
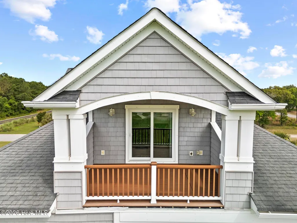
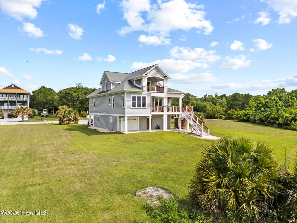
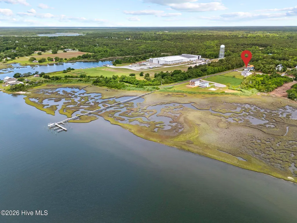
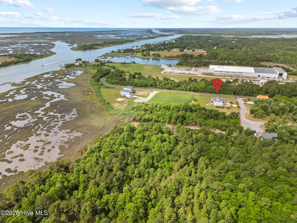
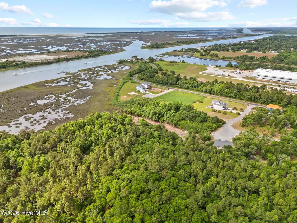
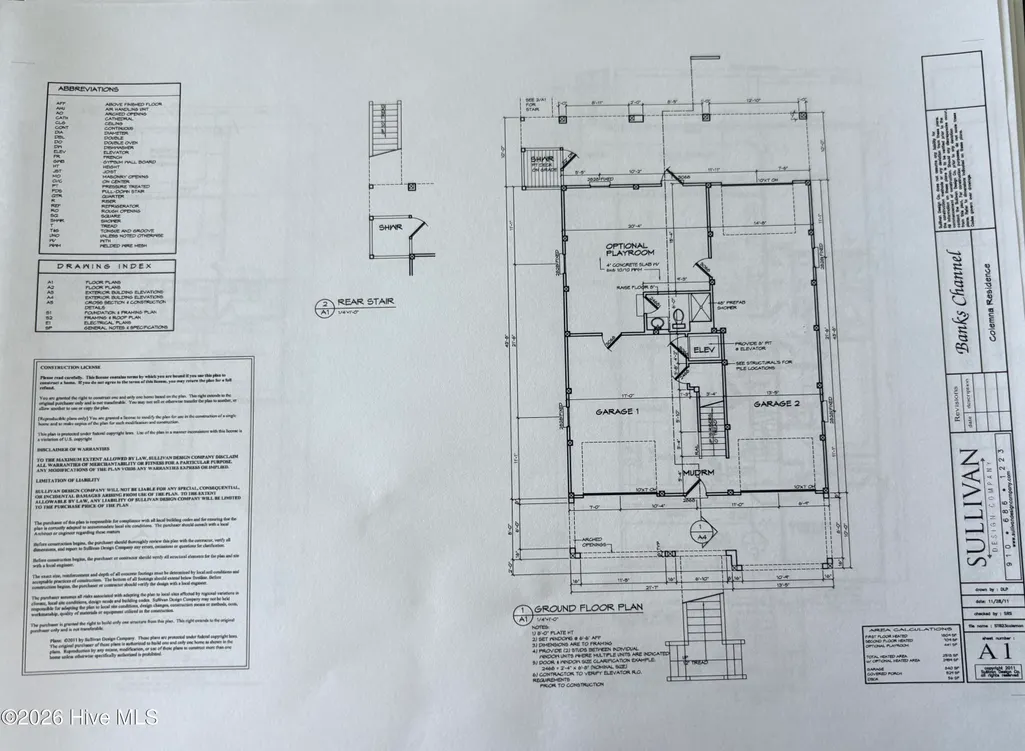
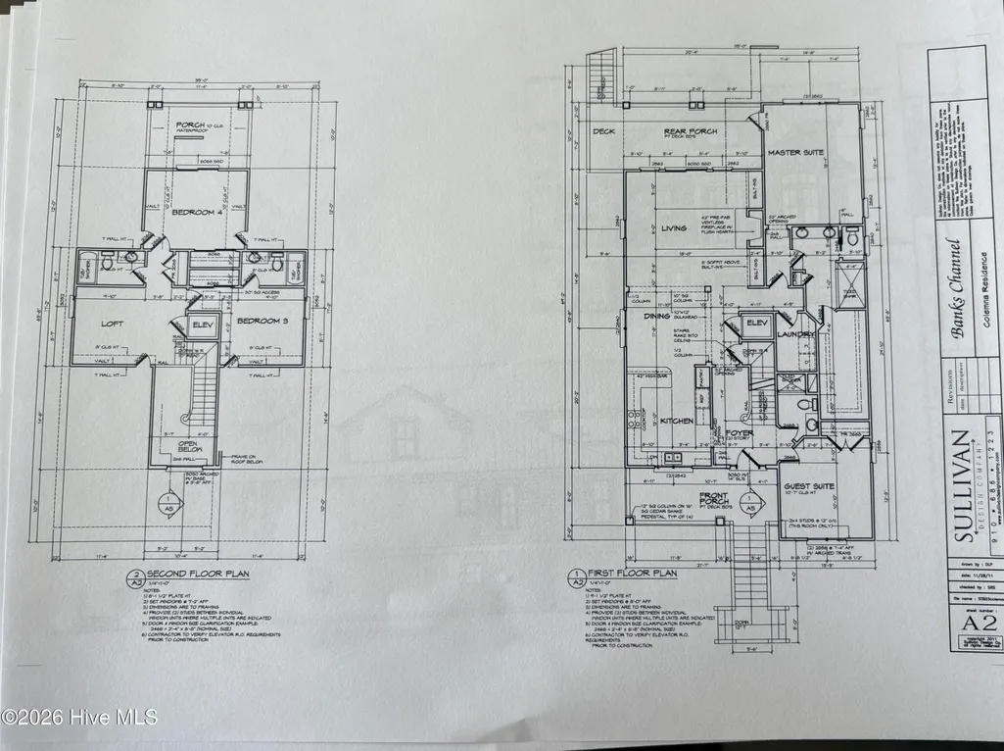
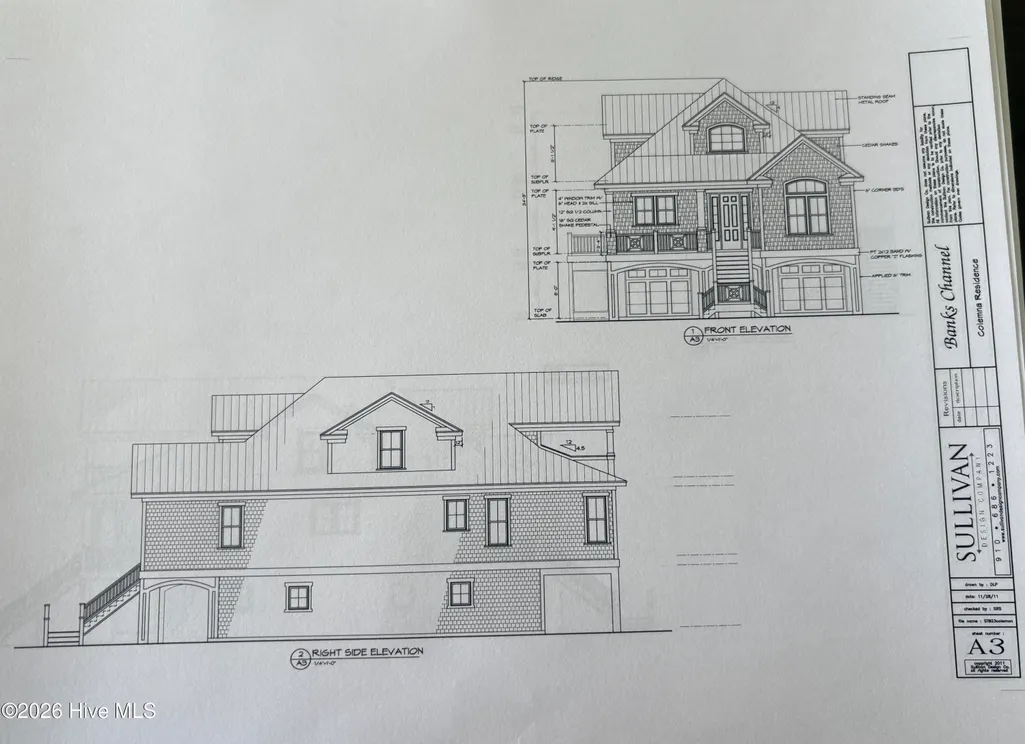
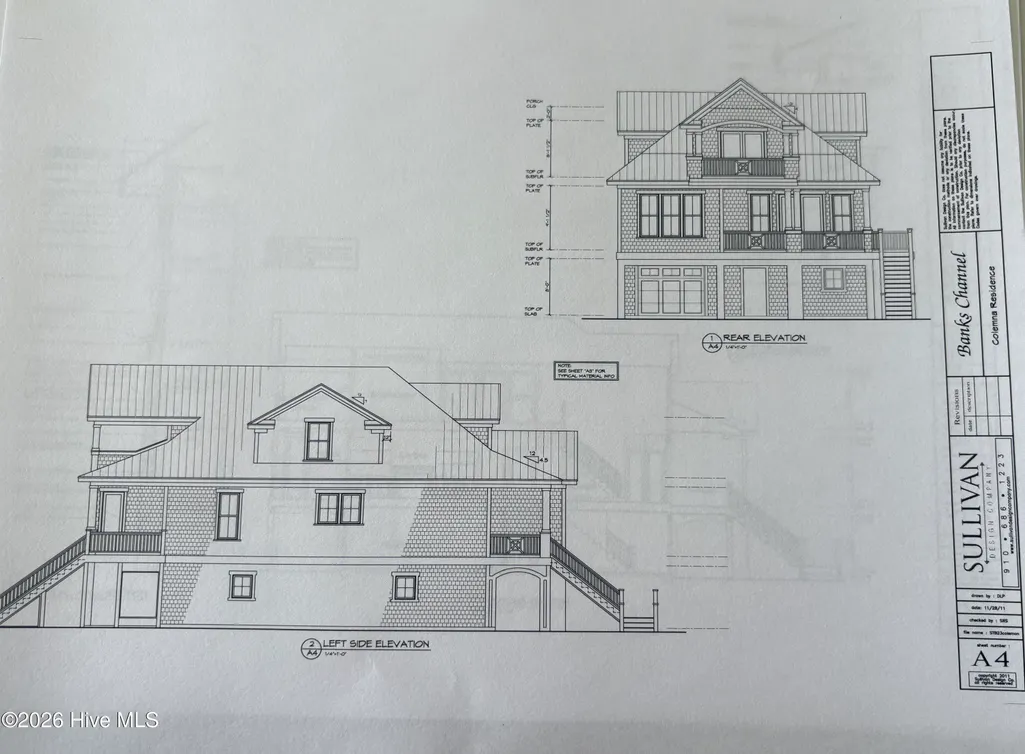
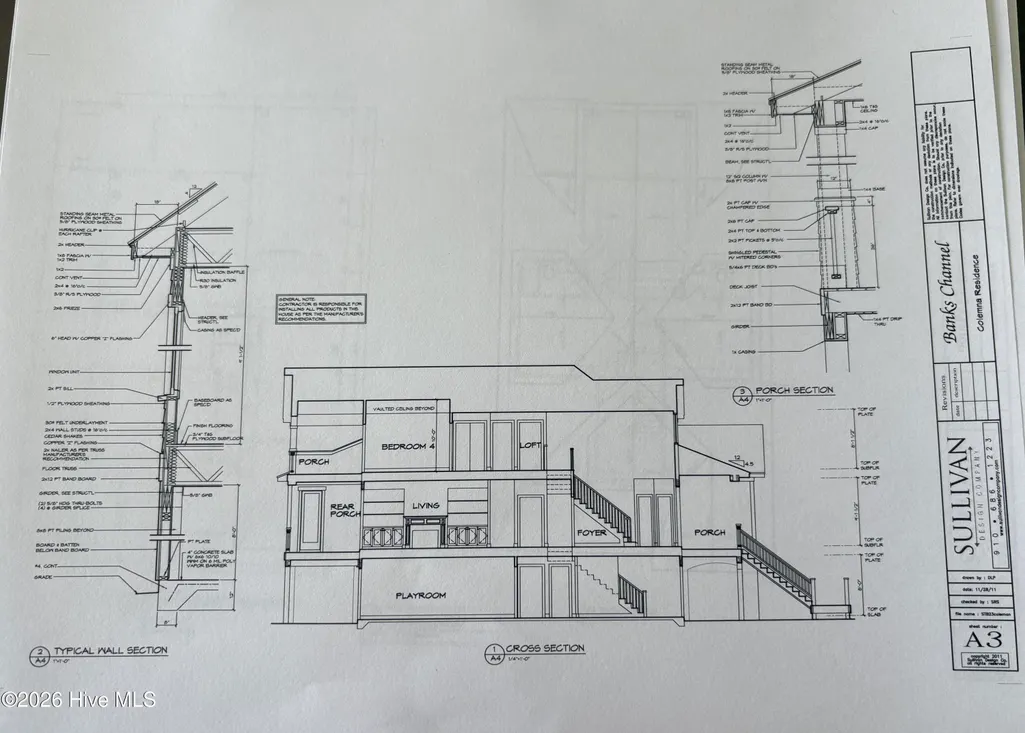
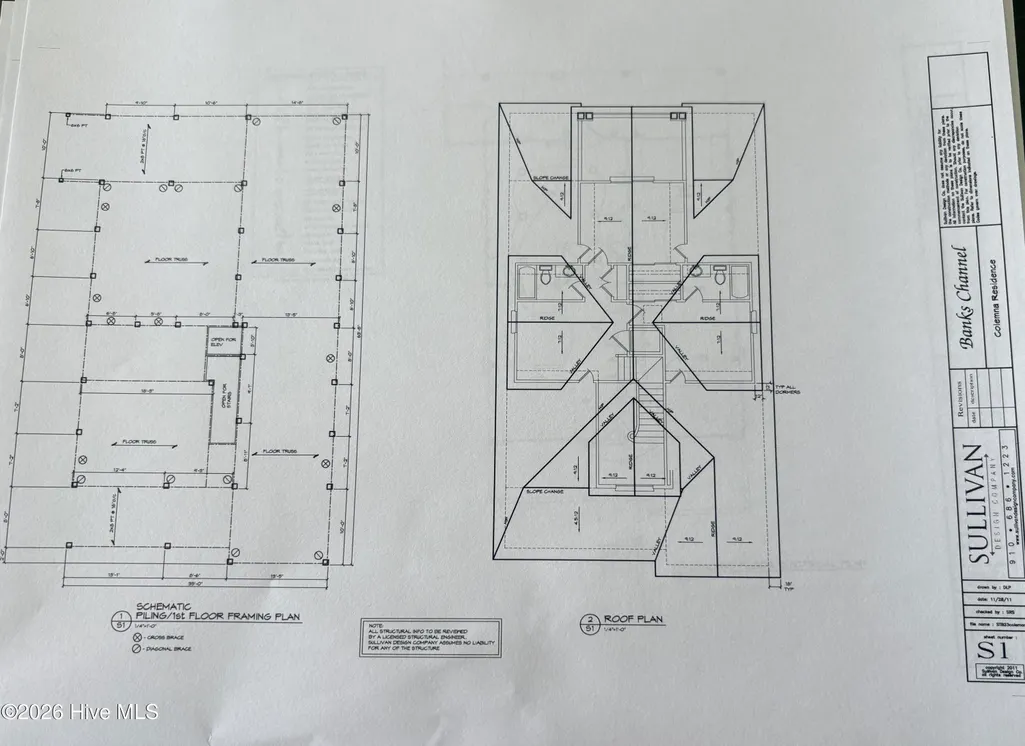
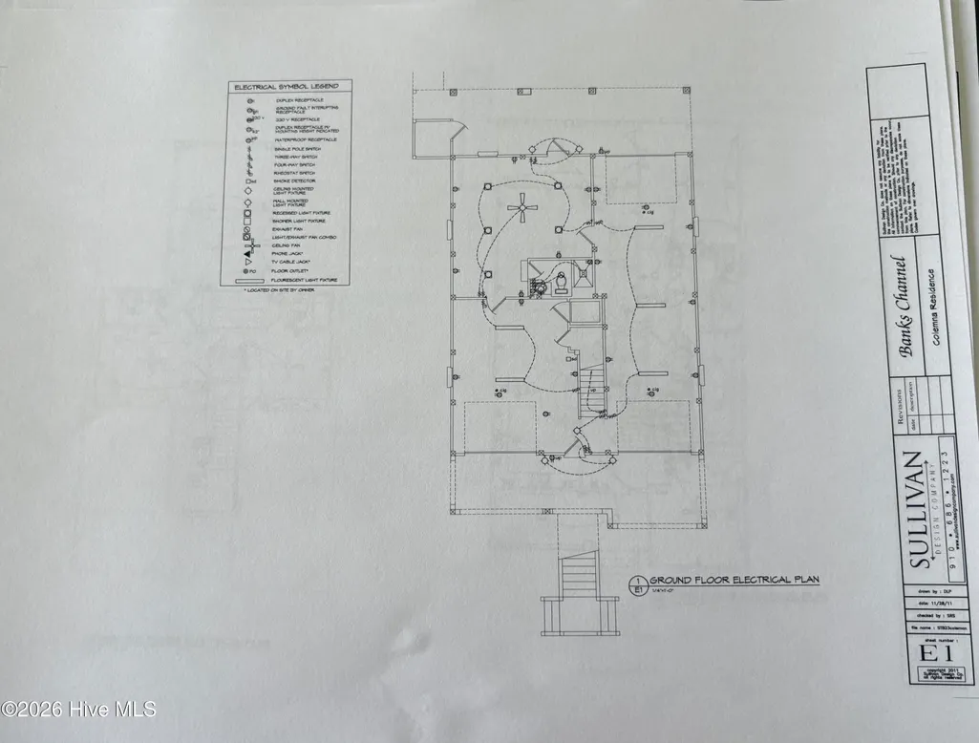
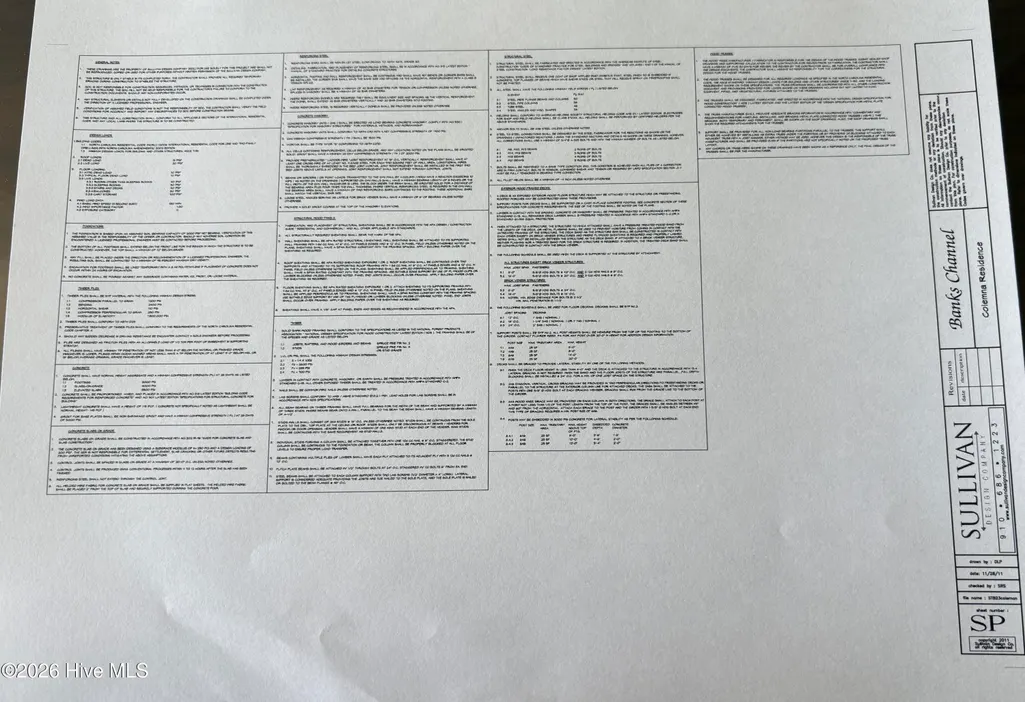
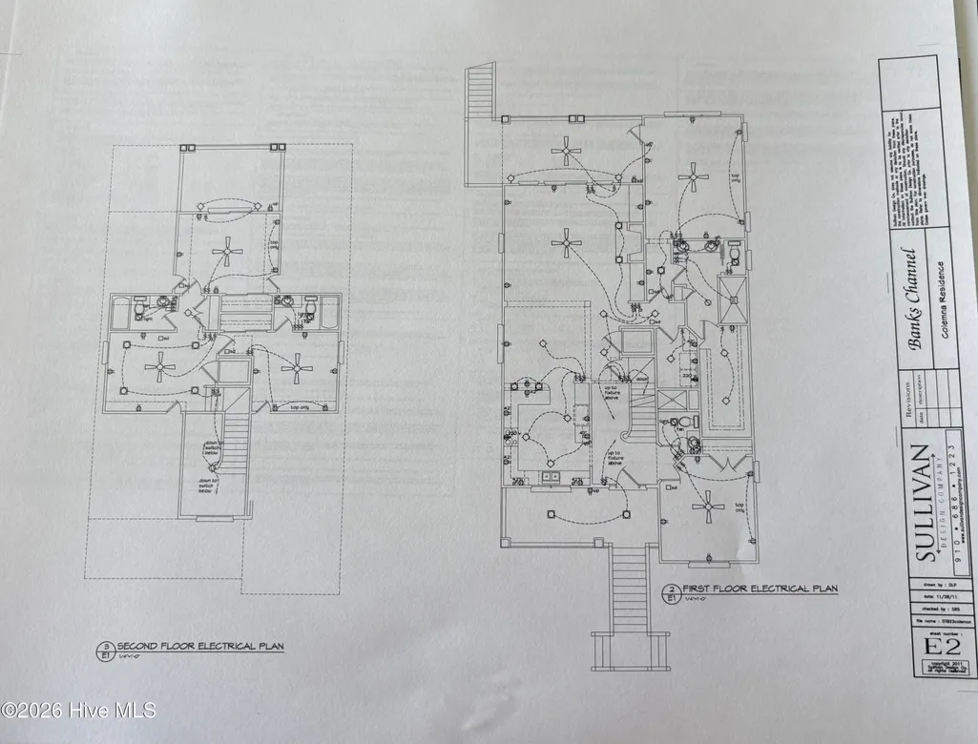
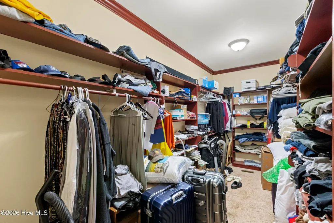
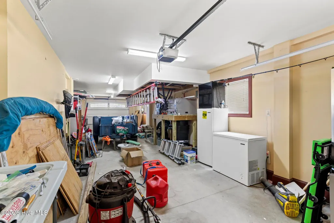
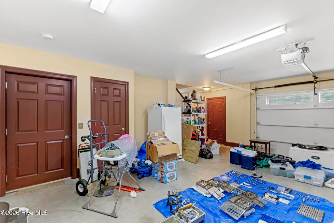
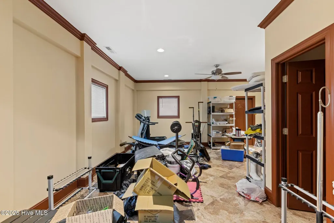
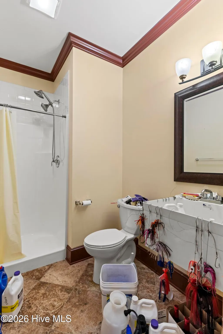
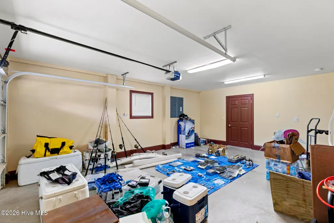
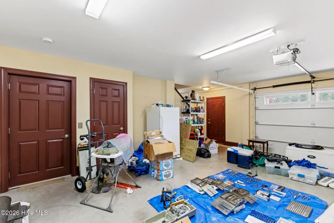
Tucked away in the desirable Hogans Landing community and positioned to capture breathtaking views of the Intracoastal Waterway, this exceptional coastal retreat offers the perfect blend of luxury, functionality, and relaxed seaside living. Boating enthusiasts will love the unbeatable location, just minutes from three public boat ramps, providing easy access to pristine waterways, fishing, boating adventures, nearby beaches, and the ultimate coastal lifestyle. Expansive Trex decks facing the water create the perfect outdoor living space--ideal for entertaining, unwinding, or simply soaking in the peaceful views and coastal scenery. Inside, the thoughtfully designed layout features four spacious bedrooms, including a main-level primary suite and a guest suite, both with private en-suite baths for added comfort and convenience. The open-concept kitchen is beautifully appointed with high-end granite countertops, custom oak cabinetry, and flows seamlessly into the main living and dining areas highlighted by rich Brazilian cherry hardwood floors and a cozy gas fireplace. The home's quality finishes continue throughout, with four of the five bathrooms featuring elegant marble countertops and matching oak cabinetry that complements the kitchen's timeless design. Built with quality, efficiency, and comfort in mind, the home features geothermal heating and cooling systems, including a recently replaced unit (July 2024), along with Low-E double-pane Marvin windows. Additional features include an elevator servicing multiple levels, a Kinetico K5 reverse osmosis water filtration system, a Kinetico water softener system, and a private well supporting both the geothermal system and irrigation. Designed for both everyday living and coastal enjoyment, the home offers five full bathrooms, generous storage with four large walk-in attics, and a versatile heated/cooled tackle room (441 HSF playroom shown on the house plans) with a full bath--perfect as a recreation room, flex space, hobby area, or guest overflow. Durable exterior materials including vinyl siding, Azek-wrapped trim and pilings, and Trex decking provide low-maintenance living and long-lasting durability. Additional highlights include an enclosed outdoor shower, hard-wired security system, and propane service (leased tank) for the fireplace and deck grill. This beautifully appointed home offers the rare combination of expansive ICWW views, thoughtful design, and a prime coastal location. Enjoy quick access to the back gate of Camp Lejeune, approximately 10 minutes to historic downtown Swansboro, and a lifestyle centered around boating, fishing, beaches, and the beauty of Eastern North Carolina.
| Elementary School | Middle School | High School |
|---|---|---|
| Sand Ridge Elementary School | Swansboro Middle School | Swansboro High School |
| Price History | |
|---|---|
| 6/20/2026 | Listed $929,000 |
General Features
| Living Area | 2959.0 |
|---|---|
| Heating | Geothermal,Other,Heat Pump |
| Cooling | Other,Central Air |
| Utilities | See Remarks |
| Possession | Close Of Escrow,At Closing |
| Roof | Architectural Shingle |
| Appliances | Electric Oven,Built-In Microwave,See Remarks,Washer,Refrigerator,Dryer,Dishwasher |
| Zoning | RA |
| HOA Fee | 500.0 |
| Garage Spaces | 2.0 |
| Patio/Porch Features | Open,Covered,Deck,Porch,See Remarks |
| Security Features | Smoke Detector(s) |
| Construction Materials | Vinyl Siding,Wood Frame |
| Year Built | 2013 |
| View | ICW |
| Levels | Two |
| Unit Number | 11 |
| Property Subtype | Single Family Residence |
| Tax Year | 2025 |
| Taxes | 2579.66 |
| Parcel Number | 1315a-77 |
| Waterfront Features | None |
| Accessibility | Accessible Elevator Installed |
| Assoc Fee Paid Per | Annually |
| County | Onslow |
| Operating Expense | 0.0 |
| New Construction | No |
| Property Type | Residential |
| In City Limits? (Y/N) | No |
| Association Amenities | Maintenance Common Areas,Maintenance Roads,Management,Master Insure,Street Lights |
| HOA | Yes |
| Attached Garage | Yes |
| Subdivision Name | Hogan's Landing |
| Garage Y/N | Yes |
| Other Structures | Shower |
| Total Rooms | 7 |
| Full Baths | 5 |
| Status | Active |
| Directions | Hwy 24 towards Swansboro,turn right on Hwy 172,then turn left on Bear Creek Rd (just before the base ent),right on Hogans Rd,left on Brandon. |
| High School | Swansboro |
| City | Hubert |
| Association Name | Hogans Landing Owners Association Inc |
| High School District | Onslow |
| Lot Size Units | Acres |
| Lot Size Square Feet | 42689.0 |
| Carport Spaces | 0.0 |
| Carport Y/N | No |
| Elementary School | Sand Ridge |
| Property Attached Y/N | No |
| Land Lease Y/N | No |
| Home Warranty Y/N | No |
| Middle/Junior High School | Swansboro |
| Lease Considered Y/N | No |
| Structure Type | Wood Frame,Stick Built |
| Living Area Units | Square Feet |
| Standard Status | Active |
| Tax Assessed Value | 393841 |
| Tax Lot | 11 |
| Legal Description | L11 HOGANS LANDING |
| IslandOrMainland | Mainland |
Interior Features
| Interior Amenities | Walk-in Closet(s),High Ceilings,Kitchen Island,Elevator,Pantry,Blinds/Shades,Walk-In Closet(s),See Remarks |
|---|---|
| Flooring | Carpet,Tile,Hardwood |
| Water Heater | Electric |
| Total Fireplaces | 1 |
| Master Bed Level | Non Primary Living Area |
| Total Stories | 3 |
| Basement (Y/N) | No |
| Air Conditioning Y/N | Yes |
| Heating Y/N | Yes |
| Fireplace Y/N | Yes |
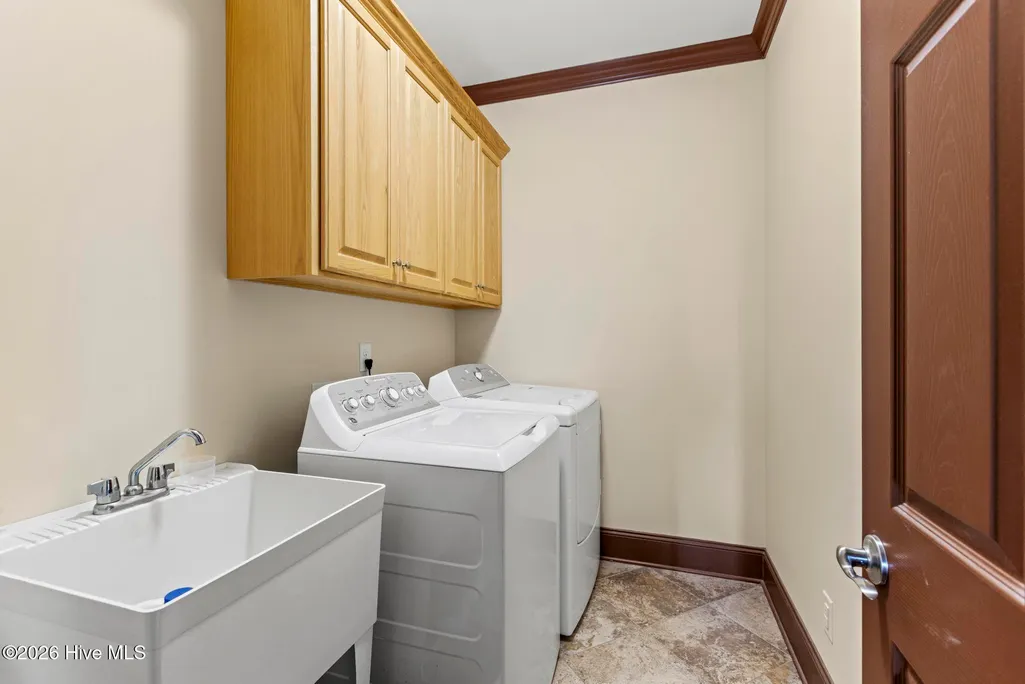
| Laundry Features | Laundry Room |
| Total Bedrooms | 4 |
| Attic Features | Storage,Walk-In,See Remarks |
| Entry Level | 1 |
| Room Type | Bedroom 1,Bedroom 2,Bedroom 3,Bedroom 4,Bathroom 1,Bathroom 2,Bathroom 3,Bathroom 4,Bathroom 5,Dining Area |
| Unit Type | 4 Bedroom Or More |
| Total Baths | 5 |
| Living Area Range | 2400 - 2599 |
| SmokingYN | No |
Exterior Features
| Exterior Amenities | Irrigation System,See Remarks |
|---|---|
| Exterior Finish | Vinyl Siding |
| Fencing | None |
| Parking Features | Concrete,Garage |
| Lot Features | Cul-De-Sac |
| Water Source | Public,Well |
| Total Parking | 2.0 |
| Lot Size Area | 0.98 |
| Foundation Details | Slab |
| Spa | No |
| Building Area Total | 2518.0 |
| Lot Dimensions | 97 X 432 X 97 X 423 |
| Lot Size Acres | 0.98 |
| Frontage Type | See Remarks |
| Waterfront Y/N | No |
| Road Frontage Type | Private Road |
| Crops Included Y/N | No |
| Horse Y/N | No |
Amenities
- Foreclosure
- Views
- Short Sale
- New Construction
- Adult 55+
- Lease To Own
- No HOA Fees
- Furnished
- Primary On Main
- Air Conditioning
- Seller Finance
- Green
- Fixer Upper
- Horse
- Golf
- Fireplace
- Deck
- Garage
- Basement
- Pool
Property vs Single Family Average in 28539
Price
Taxes
Year Built
Visits
In The Neighborhood
Just Listed
Hubert
$ 315,000
203 Chestwood Drive
Hubert, NC 28539
- Type
- Single Family
- Size
- 2,061 SqFt
- Rooms
- 3 Beds + 2.5 Baths
Just Listed
Hubert
$ 358,500
158 Uzzell Road
Hubert, NC 28539
- Type
- Single Family
- Size
- 2,234 SqFt
- Rooms
- 4 Beds + 2.5 Baths
Primary On Main
Hubert
$ 299,900
405 Peppermint Drive
Hubert, NC 28539
- Type
- Single Family
- Size
- 1,629 SqFt
- Rooms
- 3 Beds + 2 Baths
Water Views
Hubert
$ 669,000
101 Brandon Avenue
Hubert, NC 28539
- Type
- Single Family
- Size
- 2,826 SqFt
- Rooms
- 4 Beds + 3.5 Baths
Primary On Main
Hubert
$ 1,050,000
103 103-1 Seagull Way
Hubert, NC 28539
- Type
- Single Family
- Size
- 4,192 SqFt
- Rooms
- 3 Beds + 2.5 Baths
Reduced
Hubert
$ 319,900
110 Sonia Drive
Hubert, NC 28539
- Type
- Single Family
- Size
- 1,756 SqFt
- Rooms
- 3 Beds + 2.5 Baths
Reduced
Hubert
$ 234,900
165 Copeland Court
Hubert, NC 28539
- Type
- Single Family
- Size
- 1,420 SqFt
- Rooms
- 3 Beds + 2.5 Baths
Primary On Main
Hubert
$ 270,000
308 Basil Court
Hubert, NC 28539
- Type
- Single Family
- Size
- 1,128 SqFt
- Rooms
- 3 Beds + 2 Baths
Primary On Main
Hubert
$ 320,000
321 Cotton Hill Place
Hubert, NC 28539
- Type
- Single Family
- Size
- 1,280 SqFt
- Rooms
- 3 Beds + 2 Baths
New Construction
Hubert
$ 500,000
819 Tupelo Tree Drive
Hubert, NC 28539
- Type
- Single Family
- Size
- 2,992 SqFt
- Rooms
- 4 Beds + 3 Baths
New Construction
Hubert
$ 495,000
812 Tupelo Tree Drive
Hubert, NC 28539
- Type
- Single Family
- Size
- 2,921 SqFt
- Rooms
- 4 Beds + 2.5 Baths
New Construction
Hubert
$ 535,000
823 Tupelo Tree Drive
Hubert, NC 28539
- Type
- Single Family
- Size
- 3,200 SqFt
- Rooms
- 4 Beds + 3 Baths
New Construction
Hubert
$ 465,000
279 E Ivybridge Drive
Hubert, NC 28539
- Type
- Single Family
- Size
- 2,830 SqFt
- Rooms
- 3 Beds + 2.5 Baths

 © 2026 Triad MLS, Inc. All rights reserved. IDX information is provided exclusively for personal, non-commercial use, and may not be used for any purpose other than to identify prospective properties consumers may be interested in purchasing. Information is deemed reliable but not guaranteed. This site will be monitored for "scraping" and any use of search facilities of data on the site other than by potential buyers/sellers is prohibited. All Sale data is for informational purposes only and
 The data relating to real estate on this web site comes in part from the Internet Data Exchange program of Hive MLS LLC, and is updated as of September 15, 2026 3:32 PM UTC All information is deemed reliable but not guaranteed and should be independently verified. All properties are subject to prior sale, change, or withdrawal. Neither listing broker(s) nor Berkshire Hathaway HomeServices Yost & Little Realty - Greensboro shall be responsible for any typographical errors, misinformation, or misprints,
