
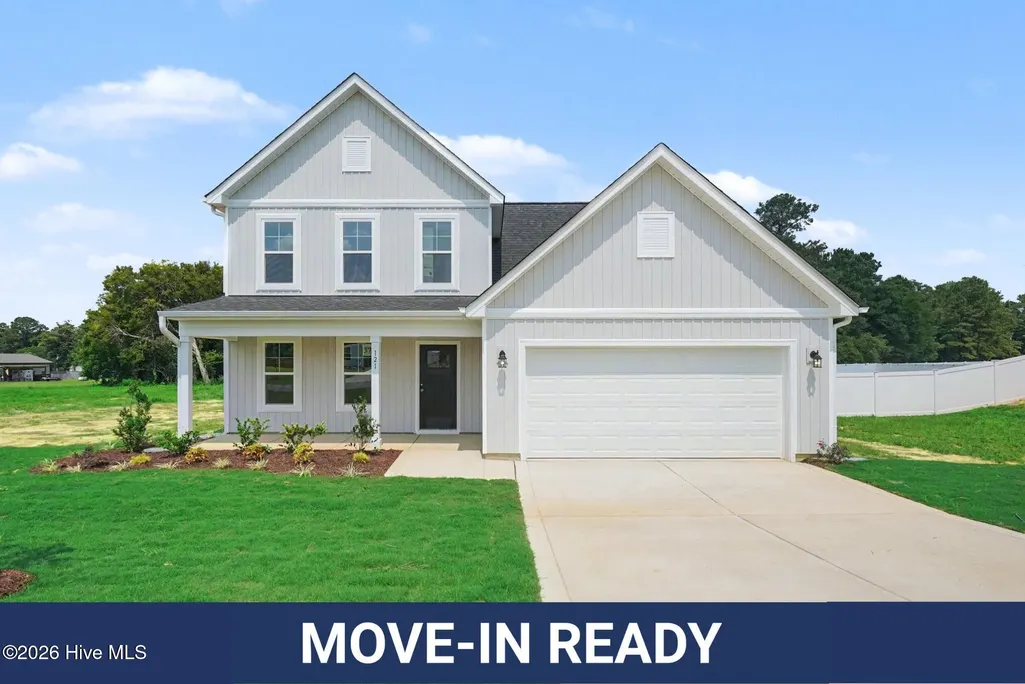
New Construction - Primary on Main
Address
121 Boston River Drive, Dunn, NC
Price
$ 324,995
Property Attributes
- MLS#100581901
- TypeSingle Family
- Listing Status Active
- CountyHARNETT
- CityDunn
- AreaIlas Way
- NeighborhoodDunn
- Zip28334
- StyleSingle Family Residence
- Year Built2026
- Price$ 324,995
- Bedrooms4
- Full Bathrooms2
- Half Bathrooms1
- Sqr Footage2162
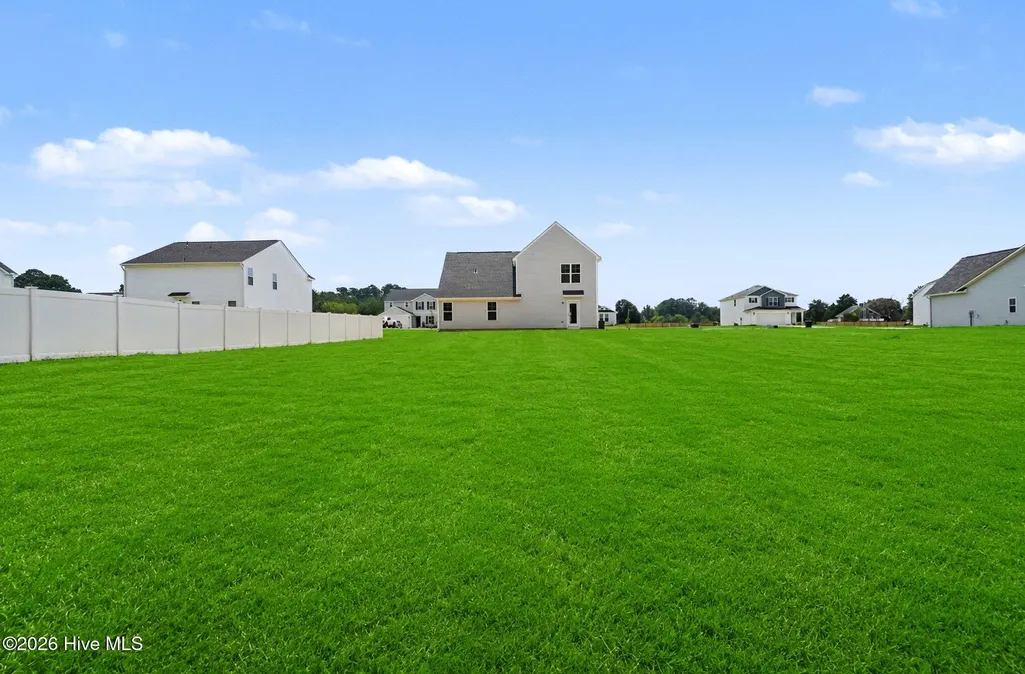
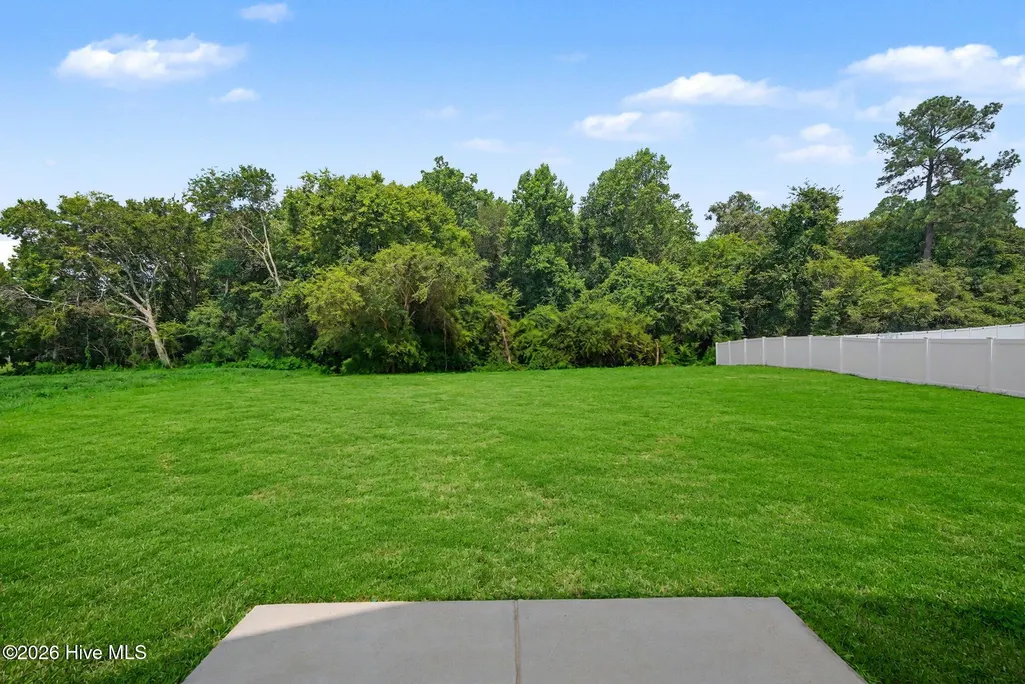
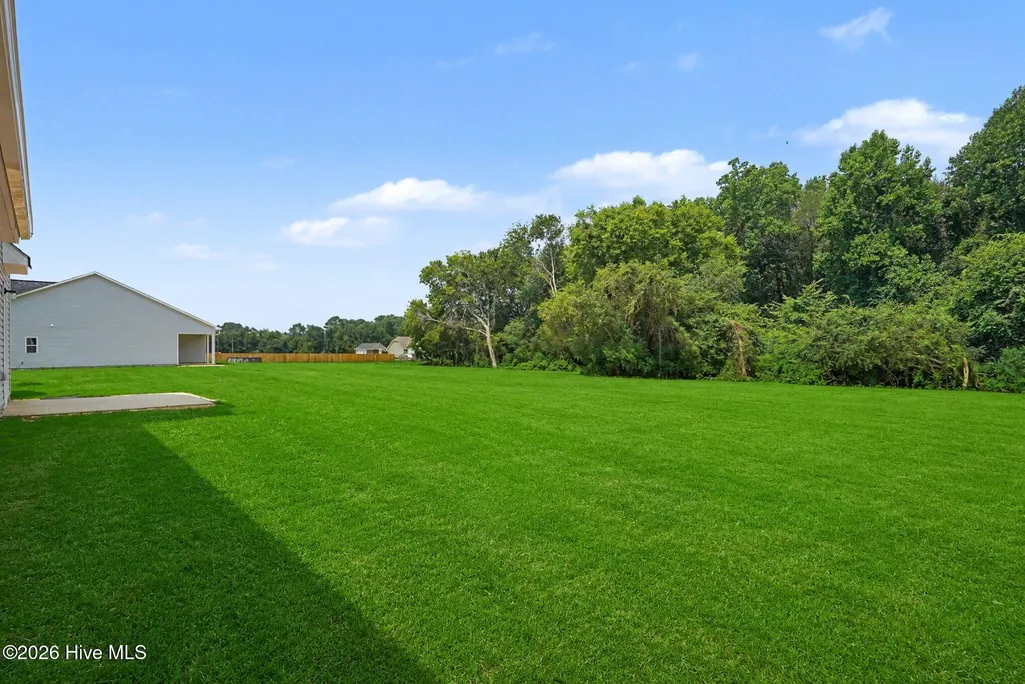
- Lot Size0.6 Acres
Data Source:
North Carolina Regional MLS (NCRMLS)
Property Description
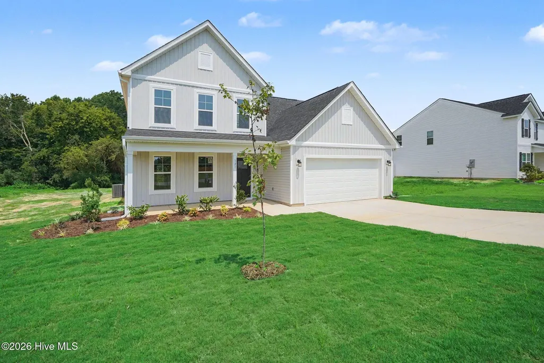
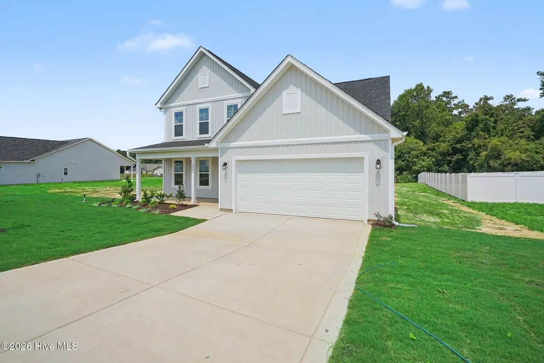
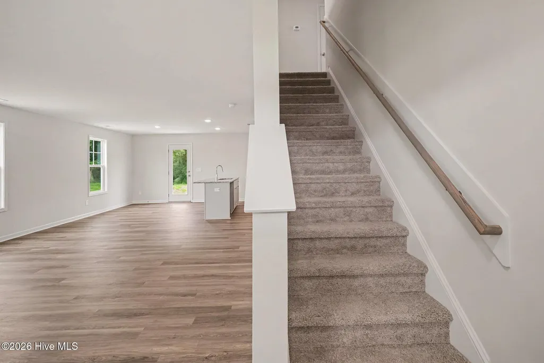
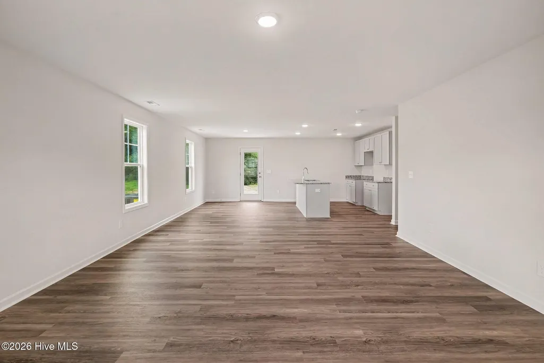
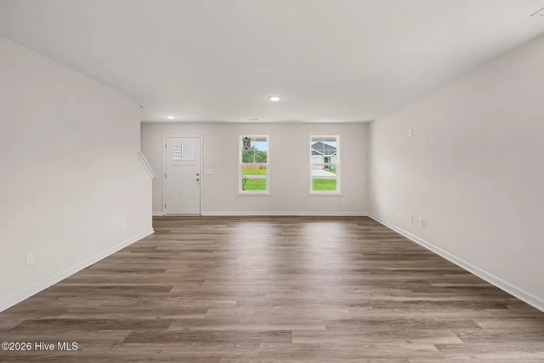
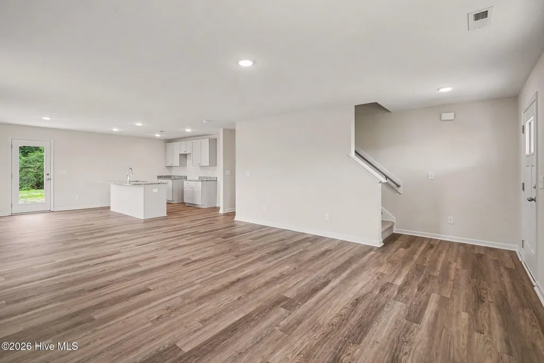
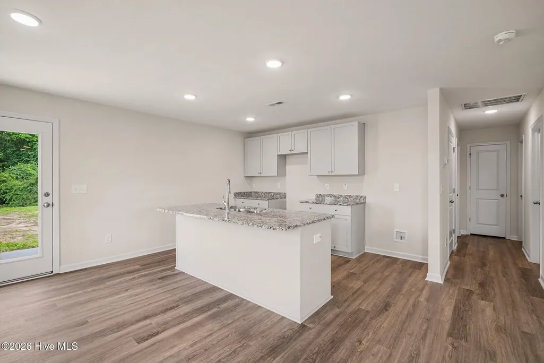
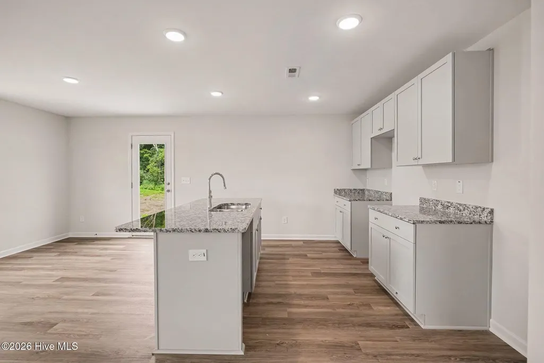
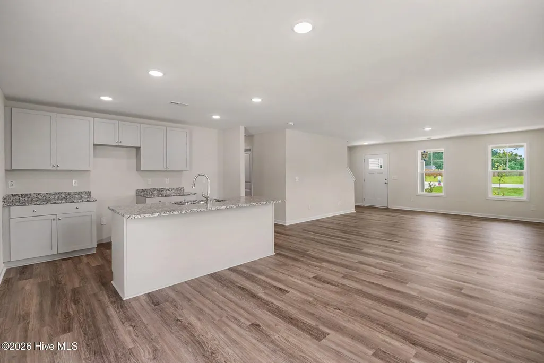
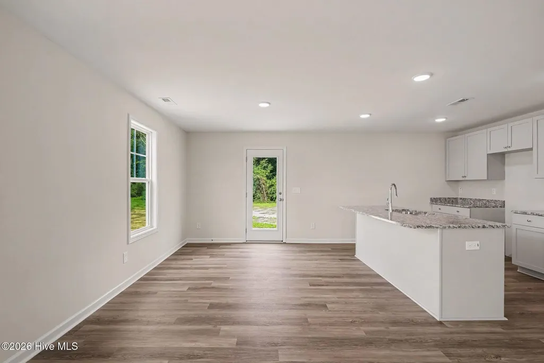
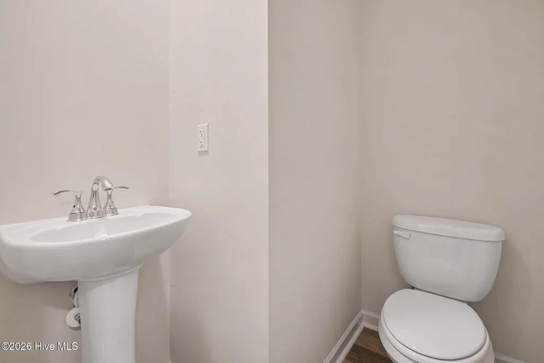
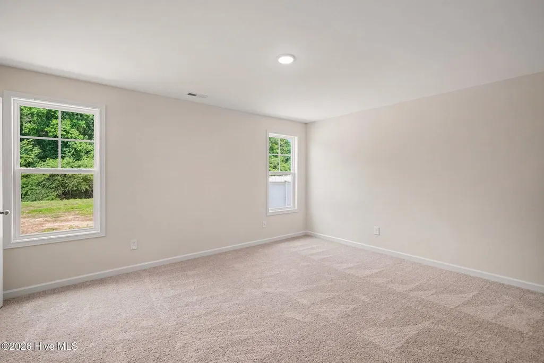
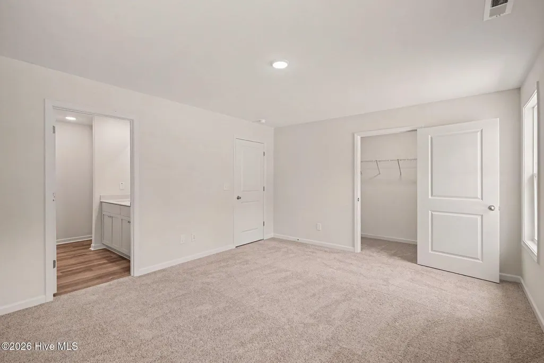
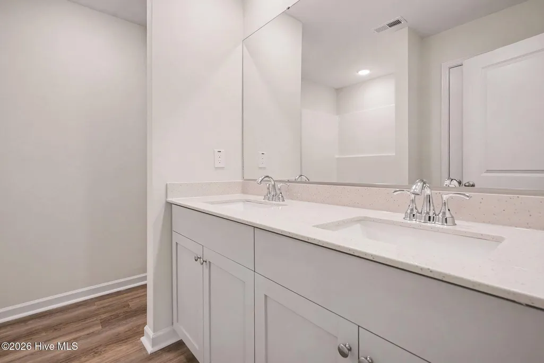
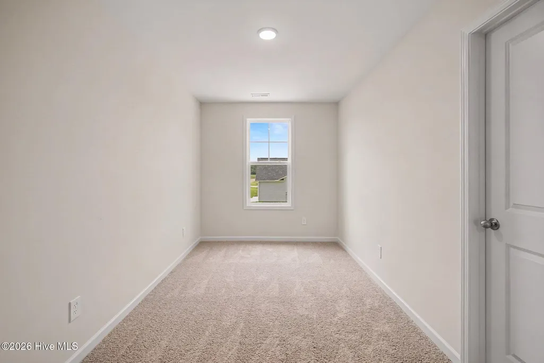
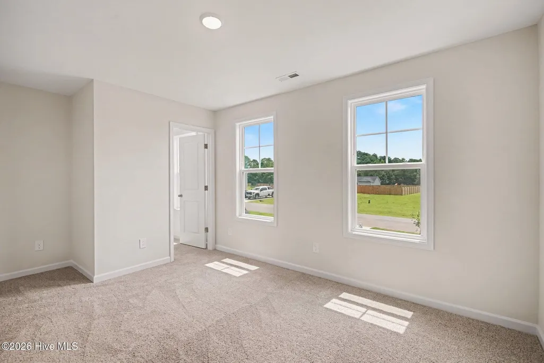
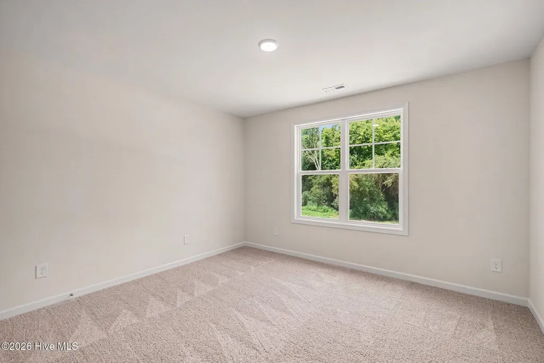
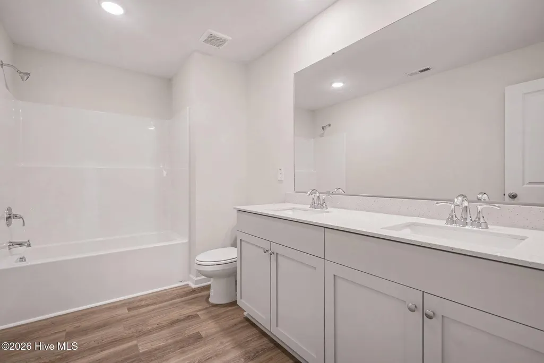
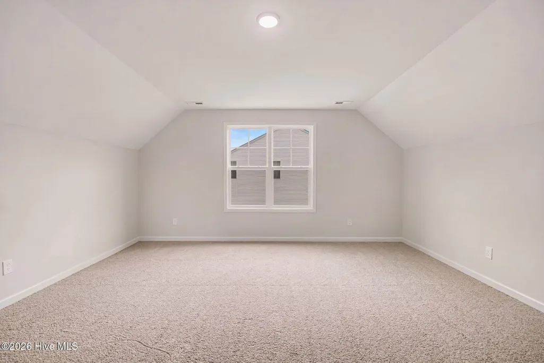
Up to 15k in concessions when using the builder owned lender! Move-In Ready! The Magnolia Floor Plan built by Ben Stout Construction, is a stunning 2 story with 4 bedrooms, 2.5 baths, in the new and charming Ila's Way! Amazing new community in Dunn, and just minutes from I-95! The main level of the home features an open living/kitchen/dining combo with island, granite countertop, lots of cabinet space, and room to entertain. First floor features the owners suite w/ ensuite, dual vanity, and walk in shower. Upstairs offers 3 spacious extra bedrooms, along with an open loft area, and an additional full bath. The 4th bedroom can also be a recreation room! Stroll through the picturesque downtown, filled with unique shops, inviting eateries, and local art that reflect the heritage of Dunn. Enjoy outdoor adventures in the beautiful parks or immerse yourself in the local culture at community events and festivals throughout the year. Come see for yourself why Ila's Way is the perfect place to call home.
| Elementary School | Middle School | High School |
|---|---|---|
| Erwin Elementary School | Coats-Erwin Middle School | Triton High School |
| Price History | |
|---|---|
| 6/15/2026 | Listed $324,995 |
General Features
| Living Area | 2162.0 |
|---|---|
| Heating | Heat Pump,Electric |
| Cooling | Heat Pump |
| Utilities | Water Connected |
| Possession | Close Of Escrow,At Closing |
| Roof | Shingle |
| Appliances | Electric Oven,Built-In Microwave,Dishwasher |
| Zoning | RAG |
| HOA Fee | 230.0 |
| Garage Spaces | 2.0 |
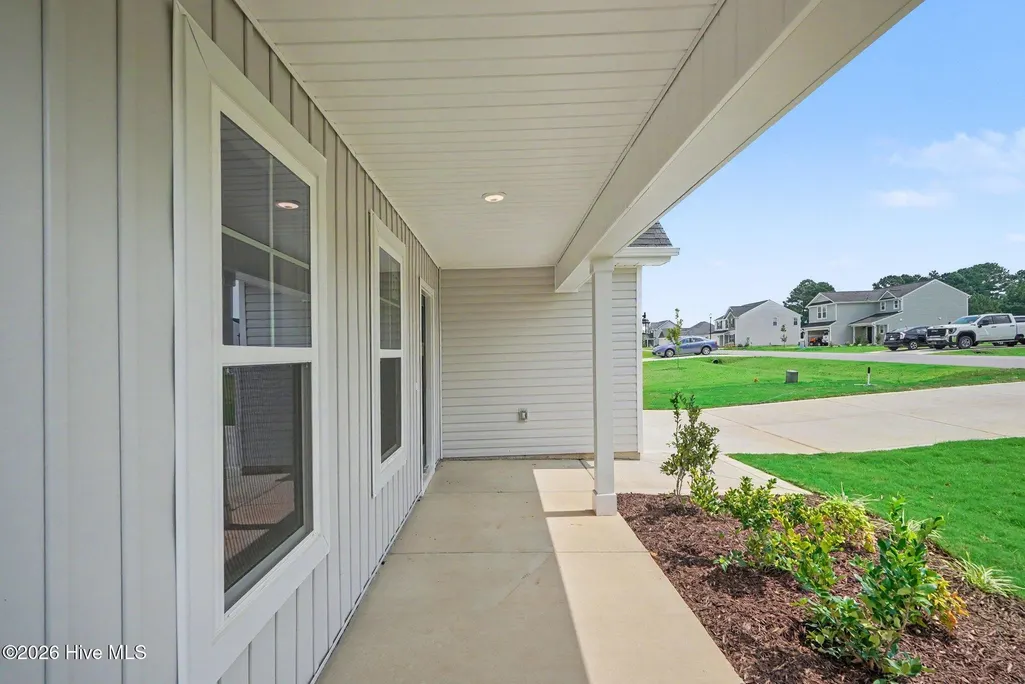
| Patio/Porch Features | Porch |
| Security Features | Smoke Detector(s) |
| Construction Materials | Vinyl Siding,Wood Frame |
| Year Built | 2026 |
| View | See Remarks |
| Levels | Two |
| Property Subtype | Single Family Residence |
| Parcel Number | 1508-51-3851.000 |
| Assoc Fee Paid Per | Annually |
| County | Harnett |
| Operating Expense | 0.0 |
| New Construction | Yes |
| Property Type | Residential |
| In City Limits? (Y/N) | No |
| Association Amenities | Master Insure |
| HOA | Yes |
| Attached Garage | Yes |
| Subdivision Name | Ila's Way |
| Garage Y/N | Yes |
| Total Rooms | 7 |
| Full Baths | 2 |
| Status | Active |
| Directions | I-95 N Take exit 75 on the right onto Jonesboro Rd 0.1 mi Turn left onto Jonesboro Rd 1.7 mi Turn right onto E Granville St/US-301N 0.5 mi Keep straight on at W Granville St 0.3 mi Turn left onto E M |
| High School | Triton High School |
| City | Dunn |
| Association Name | PAMS |
| Lot Size Units | Acres |
| Lot Size Square Feet | 26136.0 |
| Carport Spaces | 0.0 |
| Carport Y/N | No |
| Elementary School | Erwin Elementary School |
| Property Attached Y/N | No |
| Land Lease Y/N | No |
| Home Warranty Y/N | No |
| Middle/Junior High School | Coats-Erwin Middle School |
| Lease Considered Y/N | No |
| Virtual Tour | https://next-door-photos.vr-360-tour.com/e/RrcBn7IqBjU/e?accessibility=false&dimensions=false&hidelive=true&share_button=false&t_3d_model_dimensions=false |
| Structure Type | Wood Frame,Stick Built |
| Living Area Units | Square Feet |
| Standard Status | Active |
| Tax Lot | 37 |
| Legal Description | Lot 37 Ilas Way |
| IslandOrMainland | Mainland |
Interior Features
| Interior Amenities | Walk-in Closet(s),Kitchen Island,Pantry,Walk-in Shower,Walk-In Closet(s) |
|---|---|
| Basement | None |
| Flooring | Carpet,Laminate,Vinyl |
| Water Heater | Electric |
| Master Bed Level | Primary Living Area |
| Total Stories | 2 |
| Basement (Y/N) | No |
| Air Conditioning Y/N | No |
| Heating Y/N | Yes |
| Fireplace Y/N | No |
| Half Baths | 1 |
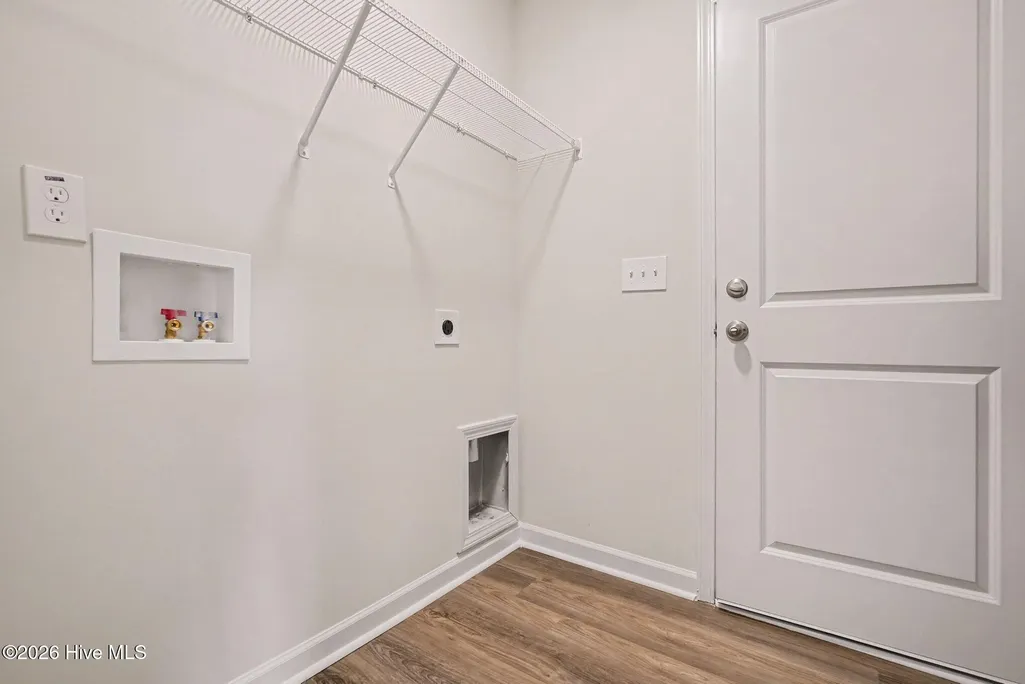
| Laundry Features | Dryer Hookup,Washer Hookup,Laundry Room |
| Total Bedrooms | 4 |
| Attic Features | Scuttle |
| Entry Level | 1 |
| Room Type | Master Bedroom,Bedroom 2,Bedroom 3,Living Room,Dining Area,Laundry,Bedroom 4,Other |
| Total Baths | 3 |
| Living Area Range | 2000 - 2199 |
| SmokingYN | No |
Exterior Features
| Exterior Finish | Vinyl Siding |
|---|---|
| Fencing | None |
| Parking Features | Garage Faces Front,Attached,Covered,Concrete,Garage Door Opener |
| Lot Features | Open Lot |
| Water Source | County Water |
| Total Parking | 2.0 |
| Lot Size Area | 0.6 |
| Foundation Details | Slab |
| Spa | No |
| Building Area Total | 2162.0 |
| Lot Dimensions | see plat |
| Lot Size Acres | 0.6 |
| Road Surface Type | Paved |
| Frontage Type | See Remarks |
| Waterfront Y/N | No |
| Road Frontage Type | Maintained,Paved |
| Crops Included Y/N | No |
| Horse Y/N | No |
Amenities
- Foreclosure
- Views
- Short Sale
- New Construction
- Adult 55+
- Lease To Own
- No HOA Fees
- Furnished
- Primary On Main
- Air Conditioning
- Seller Finance
- Green
- Fixer Upper
- Horse
- Golf
- Fireplace
- Deck
- Garage
- Basement
- Pool
Property vs Single Family Average in 28334
Price
Year Built
Visits
In The Neighborhood
Primary On Main
Dunn
$ 375,000
165 Pinecroft Drive
Dunn, NC 28334
- Type
- Single Family
- Size
- 2,476 SqFt
- Rooms
- 4 Beds + 2 Baths
Primary On Main
Dunn
$ 410,000
3409 Plain View Highway
Dunn, NC 28334
- Type
- Single Family
- Size
- 2,075 SqFt
- Rooms
- 3 Beds + 2.5 Baths
New Construction
Dunn
$ 419,990
61 Hallwood Drive
Dunn, NC 28334
- Type
- Single Family
- Size
- 2,437 SqFt
- Rooms
- 4 Beds + 3 Baths
New Construction
Dunn
$ 449,990
79 Hallwood Drive
Dunn, NC 28334
- Type
- Single Family
- Size
- 2,834 SqFt
- Rooms
- 4 Beds + 3 Baths
Views
Dunn
$ 530,000
24 Clubhouse Drive
Dunn, NC 28334
- Type
- Single Family
- Size
- 2,842 SqFt
- Rooms
- 3 Beds + 3 Baths
New Construction
Dunn
$ 274,900
121 Longfield Court
Dunn, NC 28334
- Type
- Single Family
- Size
- 1,219 SqFt
- Rooms
- 3 Beds + 2 Baths
Reduced
Dunn
$ 255,000
14 Patricia S Vann Court
Dunn, NC 28334
- Type
- Single Family
- Size
- 1,208 SqFt
- Rooms
- 3 Beds + 2 Baths
Reduced
Dunn
$ 310,000
307 W Canary Street
Dunn, NC 28334
- Type
- Single Family
- Size
- 2,086 SqFt
- Rooms
- 3 Beds + 4 Baths
Primary On Main
Dunn
$ 199,750
502 E Surles Street
Dunn, NC 28334
- Type
- Single Family
- Size
- 1,260 SqFt
- Rooms
- 3 Beds + 1.5 Baths
Viewed
Dunn
$ 374,999
724 Iris Bryant Road
Dunn, NC 28334
- Type
- Single Family
- Size
- 2,283 SqFt
- Rooms
- 4 Beds + 2 Baths
Primary On Main
Dunn
$ 234,900
1612 Fairground Road
Dunn, NC 28334
- Type
- Single Family
- Size
- 1,272 SqFt
- Rooms
- 3 Beds + 2.5 Baths
New Construction
Dunn
$ 324,995
26 Baxley Drive
Dunn, NC 28334
- Type
- Single Family
- Size
- 2,179 SqFt
- Rooms
- 4 Beds + 2.5 Baths
New Construction
Dunn
$ 324,995
207 Baxley Drive
Dunn, NC 28334
- Type
- Single Family
- Size
- 2,179 SqFt
- Rooms
- 4 Beds + 2.5 Baths
New Construction
Dunn
$ 294,995
11 Baxley Drive
Dunn, NC 28334
- Type
- Single Family
- Size
- 1,784 SqFt
- Rooms
- 3 Beds + 2 Baths

 © 2026 Triad MLS, Inc. All rights reserved. IDX information is provided exclusively for personal, non-commercial use, and may not be used for any purpose other than to identify prospective properties consumers may be interested in purchasing. Information is deemed reliable but not guaranteed. This site will be monitored for "scraping" and any use of search facilities of data on the site other than by potential buyers/sellers is prohibited. All Sale data is for informational purposes only and
 The data relating to real estate on this web site comes in part from the Internet Data Exchange program of Hive MLS LLC, and is updated as of September 14, 2026 9:54 AM UTC All information is deemed reliable but not guaranteed and should be independently verified. All properties are subject to prior sale, change, or withdrawal. Neither listing broker(s) nor Berkshire Hathaway HomeServices Yost & Little Realty - Greensboro shall be responsible for any typographical errors, misinformation, or misprints,
