
Primary on Main
Address
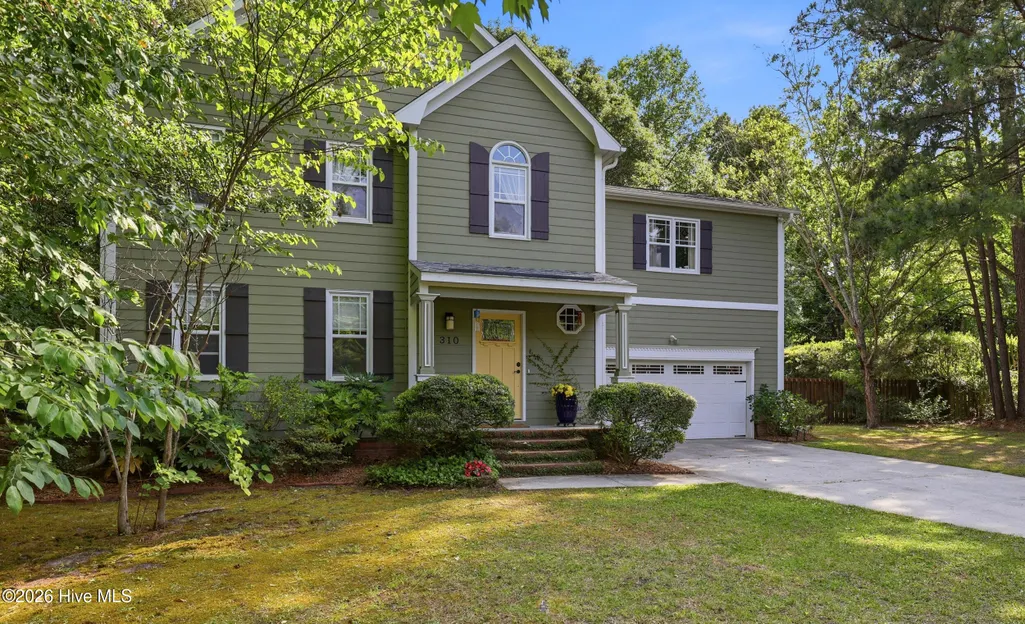
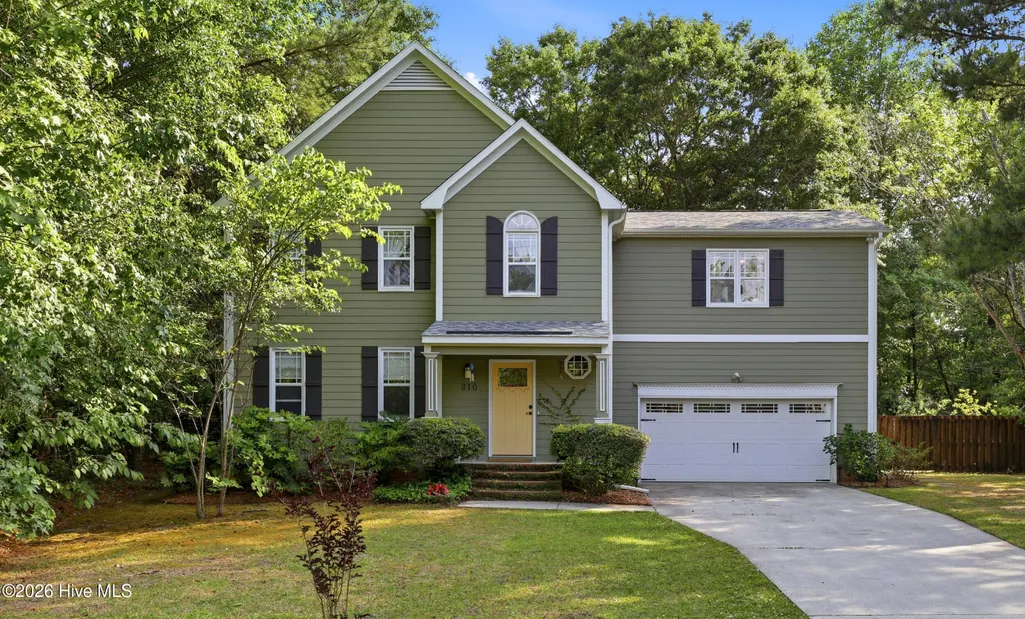
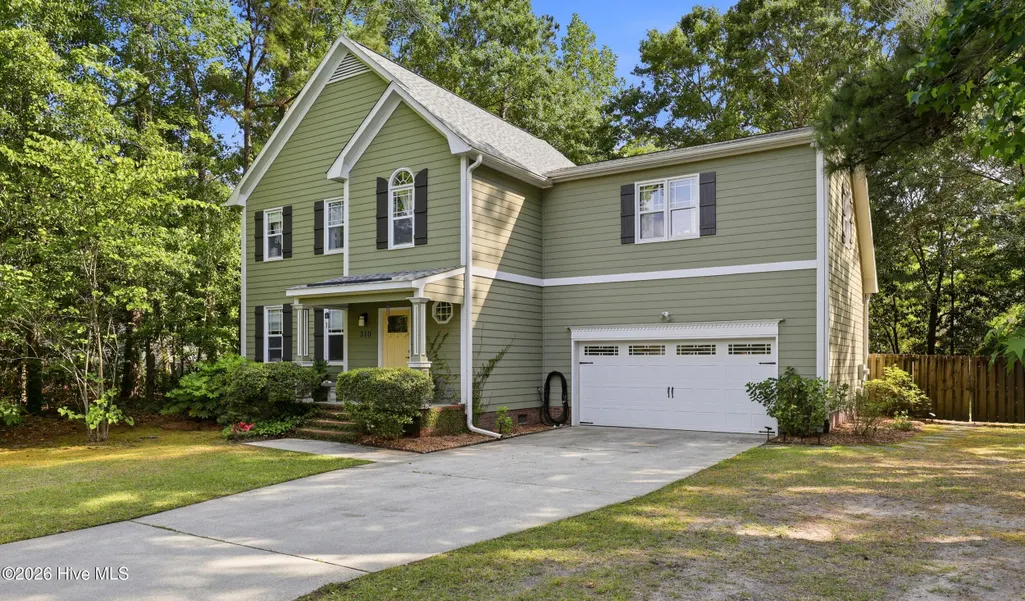
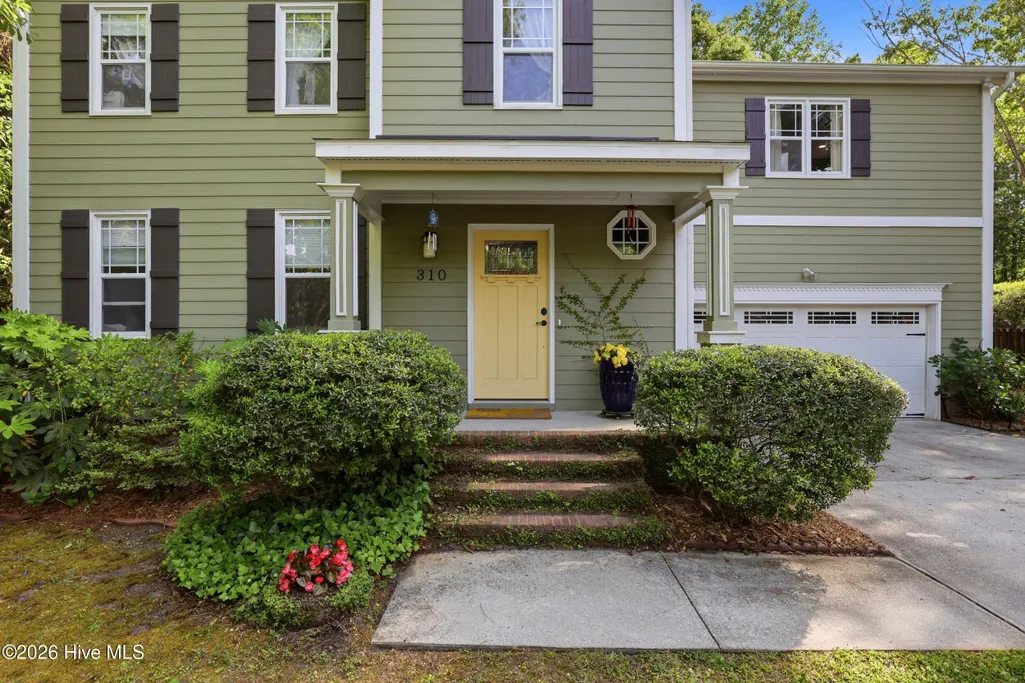
310 Bayshore Drive, Wilmington, NC
Price
$ 589,000
Property Attributes
- MLS#100572116
- TypeSingle Family
- Listing Status Active
- CountyNEW HANOVER
- CityWilmington
- AreaBayshore Estates
- NeighborhoodWilmington
- Zip28411
- StyleSingle Family Residence
- Year Built1995
- Taxes$ 1757
- Price$ 589,000
- Bedrooms4
- Full Bathrooms2
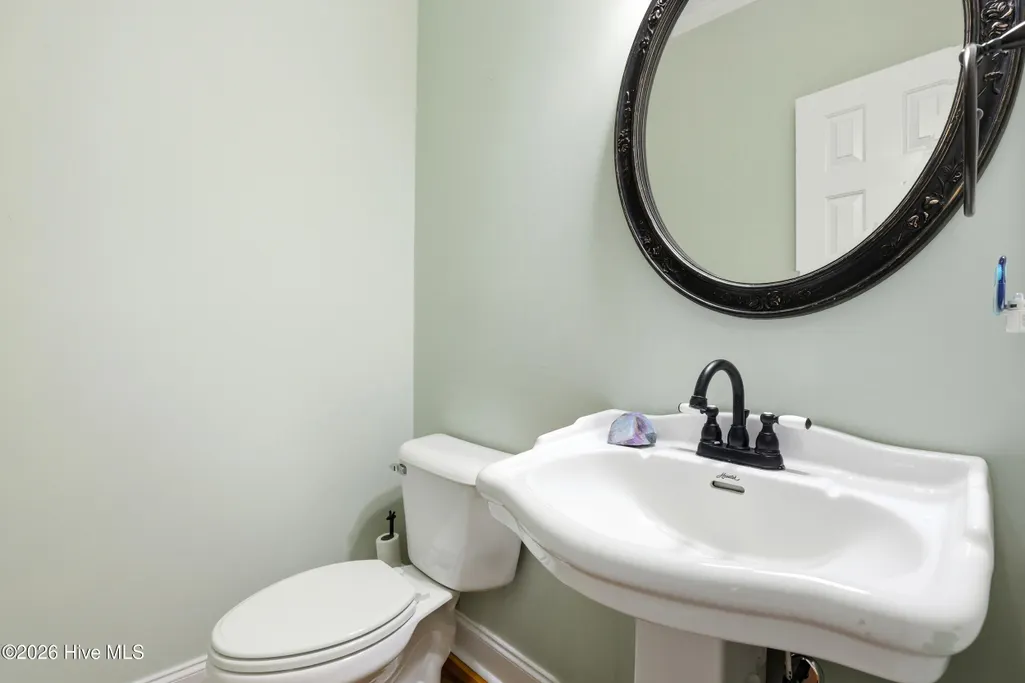
- Half Bathrooms1
- Sqr Footage2208
- Lot Size0.51 Acres
Data Source:
North Carolina Regional MLS (NCRMLS)
Property Description
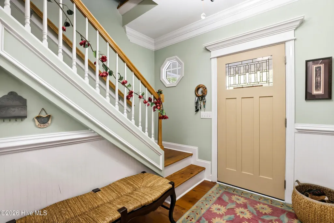
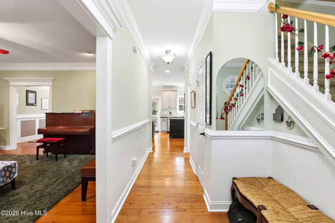
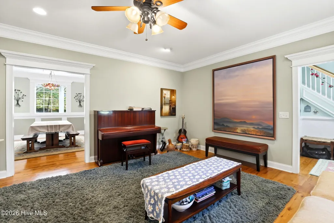
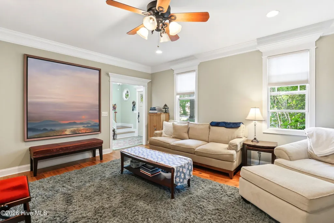
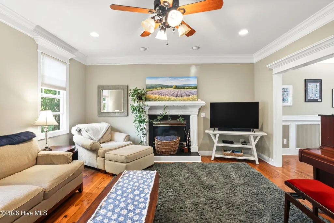
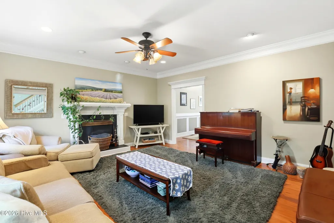
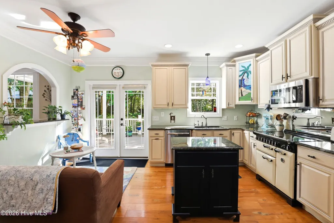
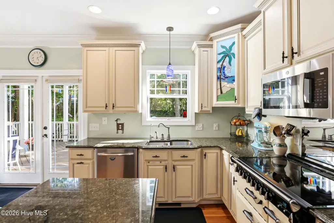
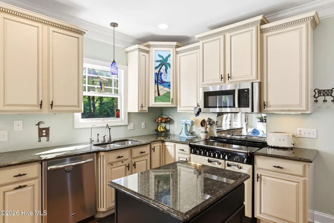
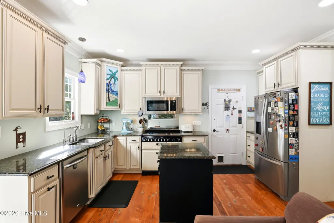
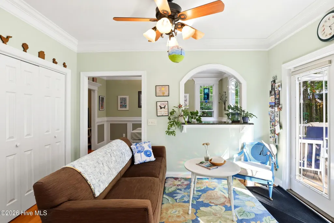
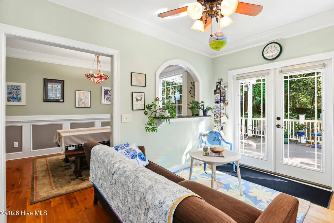
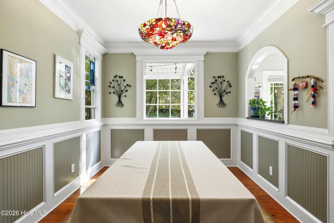
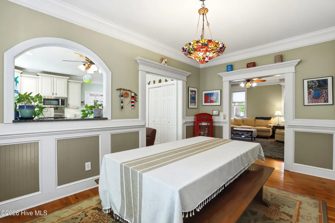
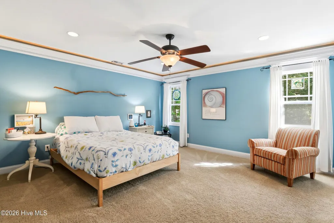
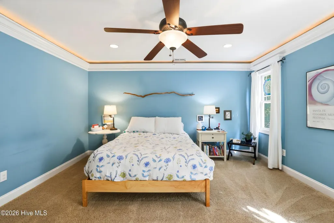
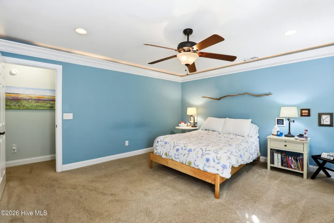
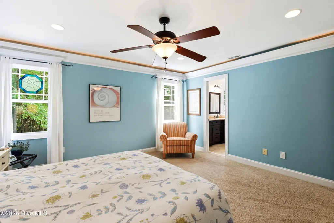
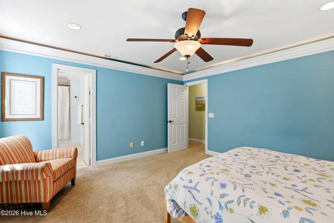
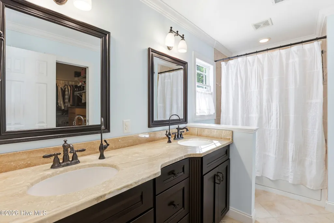
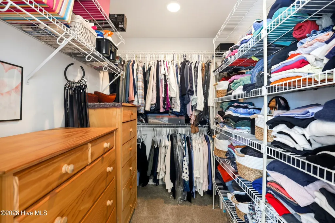
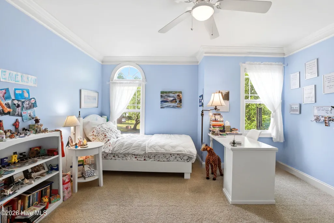
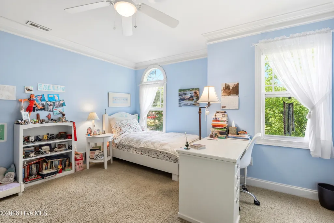
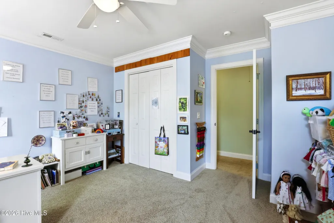
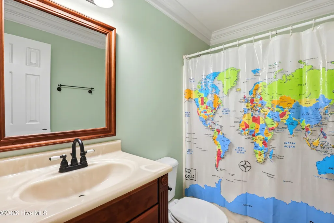
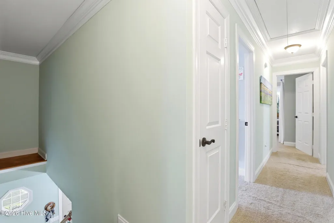
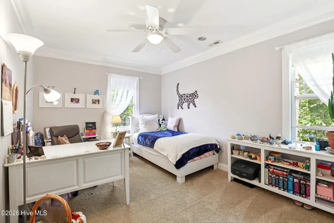
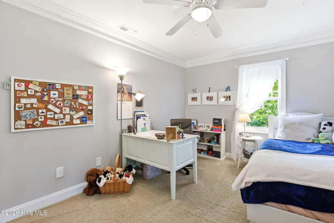
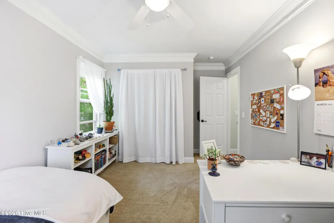
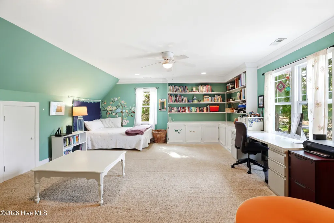
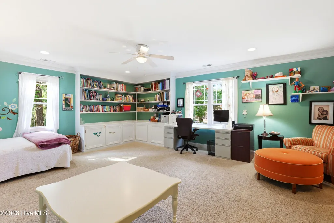
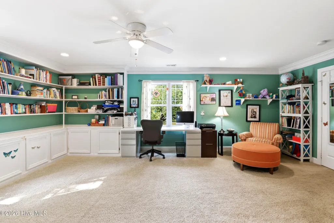
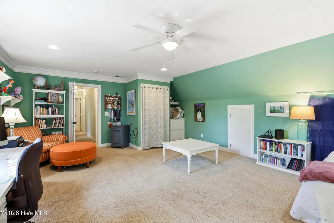
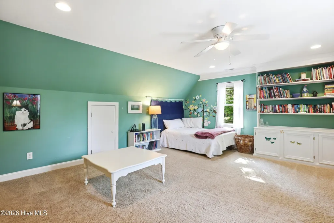
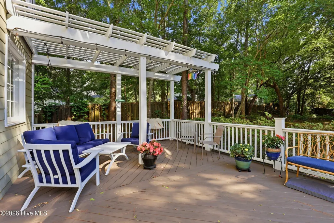
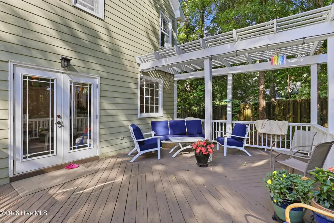
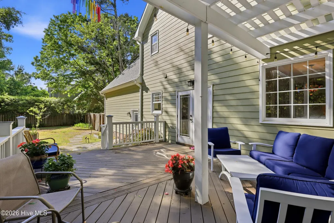
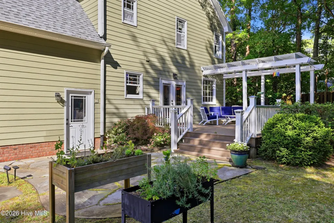
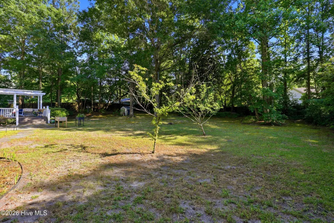
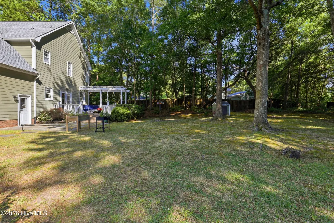
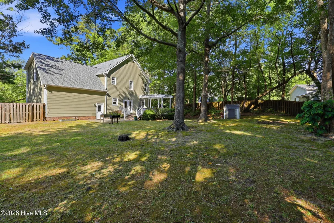
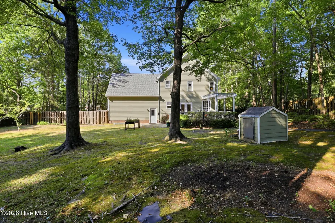
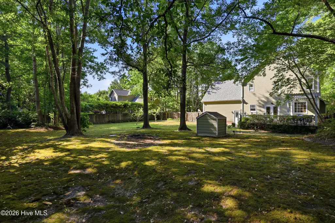
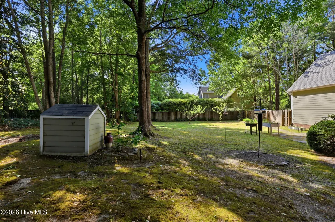
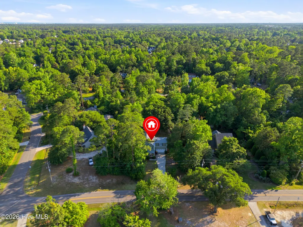
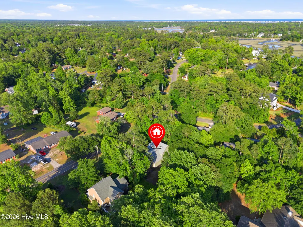
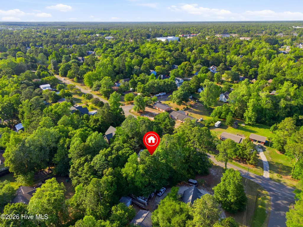
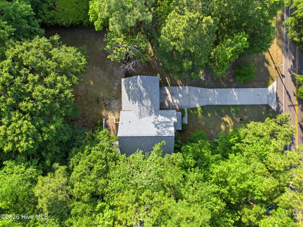
Welcome to Wilmington living at its best in the desirable Bayshore Estates community. Situated on a spacious half-acre lot, 310 Bayshore Drive offers the perfect blend of coastal charm, privacy, and modern comfort just minutes from Wrightsville Beach, shopping, dining, and boating access. This beautifully maintained 4-bedroom, 2.5-bath home features over 2,200 square feet of inviting living space with thoughtful upgrades throughout. Inside, you'll find warm hardwood flooring, detailed trim work, abundant natural light, and an open, functional layout designed for both everyday living and entertaining. All of this is tucked under a recently replaced roof. The spacious primary suite offers a relaxing retreat, while additional bedrooms provide flexibility for guests, a home office, or growing families. Step outside to enjoy the oversized deck and arbor overlooking the large fenced backyard -- ideal for outdoor entertaining, pets, or simply enjoying the coastal Carolina breeze. Located in the sought-after Ogden area, this home also includes deeded community water access and nearby boat ramp privileges, making it a dream location for boating and water enthusiasts.
| Elementary School | Middle School | High School |
|---|---|---|
| Ogden Elementary School | Holly Shelter Middle School | Laney High School |
| Price History | |
|---|---|
| 5/7/2026 | Listed $599,000 |
| 8/10/2026 | 2$589,000 |
General Features
| Living Area | 2208.0 |
|---|---|
| Heating | Electric,Heat Pump |
| Cooling | Central Air,Attic Fan |
| Utilities | Sewer Connected |
| Possession | Close Of Escrow,At Closing |
| Roof | Shingle |
| Appliances | Built-In Microwave,Water Softener,Dishwasher,Electric Range |
| Zoning | R-15 |
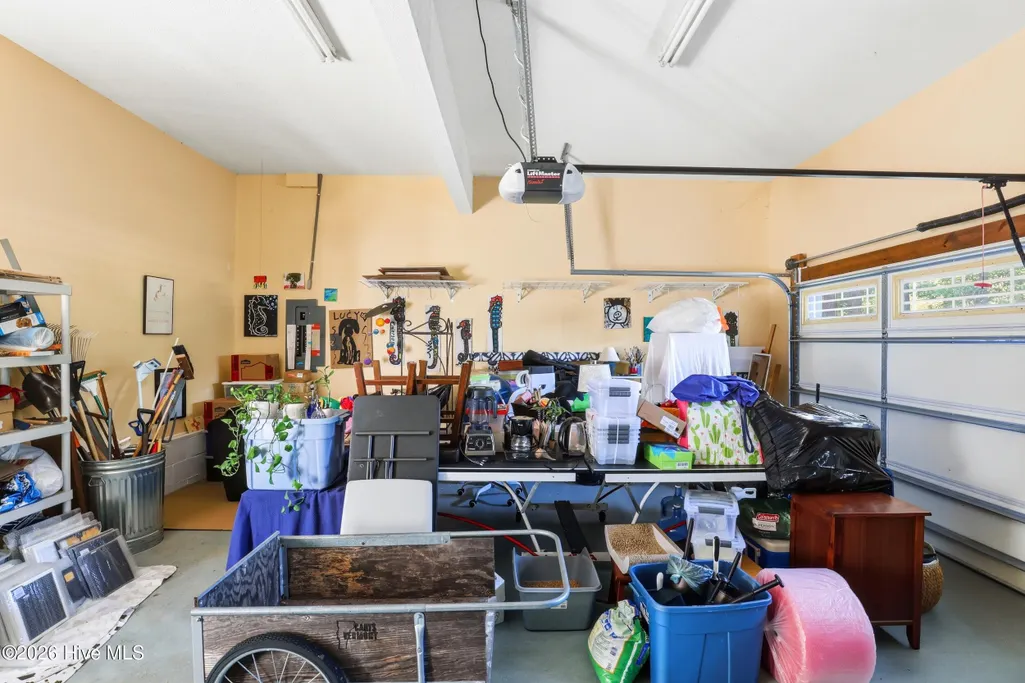
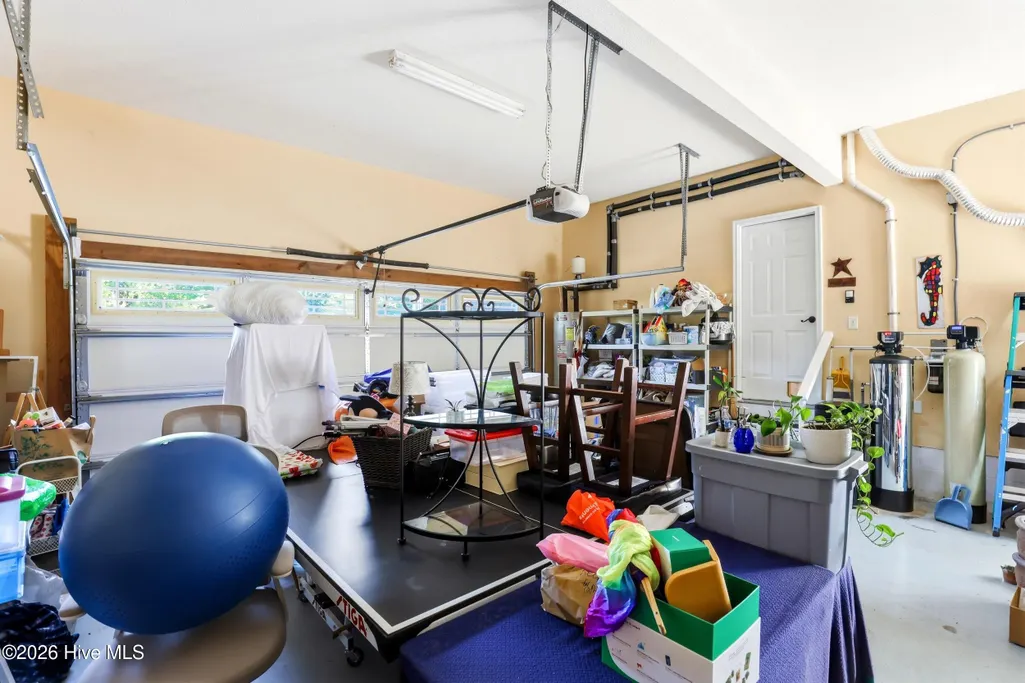
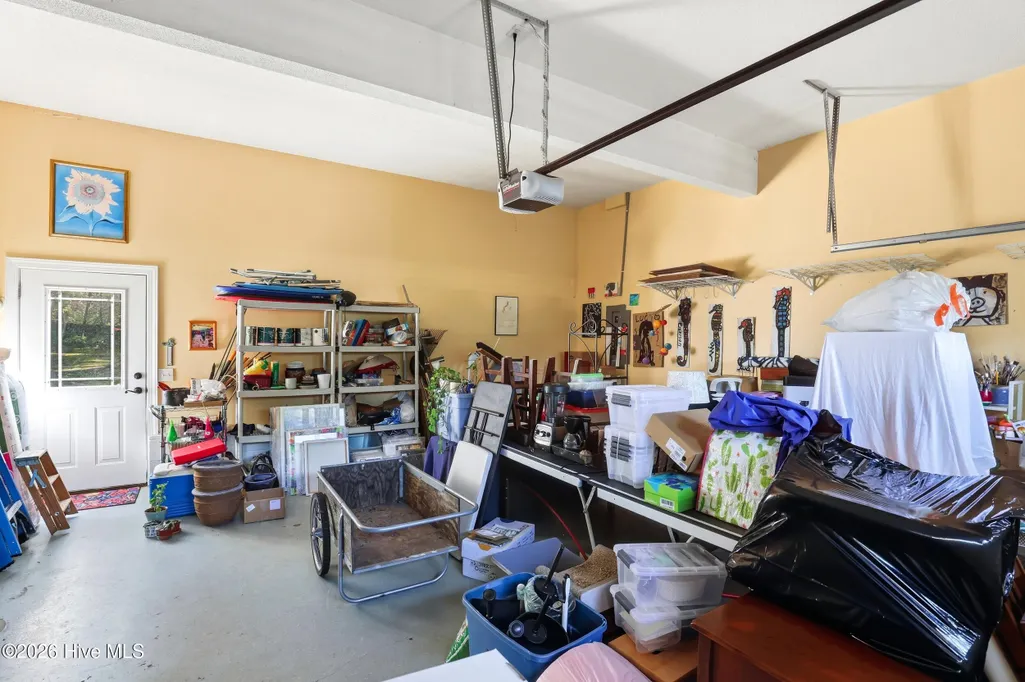
| Garage Spaces | 2.0 |
| Patio/Porch Features | Deck,Patio,Porch |
| Pool Features | None |
| Construction Materials | Fiber Cement,Wood Frame |
| Year Built | 1995 |
| View | None |
| Levels | Two |
| Property Subtype | Single Family Residence |
| Tax Year | 2025 |
| Taxes | 1757.38 |
| Parcel Number | R03619-007-001-001 |
| Waterfront Features | Deeded Water Rights,Water Access Comm |
| County | New Hanover |
| Operating Expense | 0.0 |
| New Construction | No |
| Property Type | Residential |
| In City Limits? (Y/N) | No |
| Association Amenities | Ramp |
| HOA | No |
| Attached Garage | Yes |
| Subdivision Name | Bayshore Estates |
| Garage Y/N | Yes |
| Total Rooms | 7 |
| Full Baths | 2 |
| Status | Active |
| Directions | Heading North on 17 turn Right onto Bayshore Dr. Home is on the Right. |
| High School | Laney |
| City | Wilmington |
| High School District | New Hanover |
| Lot Size Units | Acres |
| Lot Size Square Feet | 22216.0 |
| Carport Spaces | 0.0 |
| Carport Y/N | No |
| Elementary School | Ogden |
| Property Attached Y/N | No |
| Land Lease Y/N | No |
| Home Warranty Y/N | No |
| Middle/Junior High School | Holly Shelter |
| Lease Considered Y/N | No |
| Virtual Tour | https://youtube.com/shorts/Zh25GzCmN0s?feature=share |
| Structure Type | Wood Frame,Stick Built |
| Living Area Units | Square Feet |
| Standard Status | Active |
| Tax Assessed Value | 464300 |
| Legal Description | Lt 110 B Sec 7 Bayshore Estates S/D |
| IslandOrMainland | Mainland |
Interior Features
| Interior Amenities | Whirlpool,Ceiling Fan(s),Gas Log |
|---|---|
| Basement | None |
| Flooring | Carpet,Tile,Wood |
| Total Fireplaces | 1 |
| Fireplace Features | Gas Log |
| Master Bed Level | Non Primary Living Area |
| Total Stories | 2 |
| Basement (Y/N) | No |
| Air Conditioning Y/N | Yes |
| Heating Y/N | Yes |
| Window Features | Thermal Windows |
| Fireplace Y/N | Yes |
| Half Baths | 1 |
| Total Bedrooms | 4 |
| Attic Features | Attic Fan,Floored - Partial,Pull-Down Stairs |
| Entry Level | 1 |
| Room Type | Dining Room,Living Room,Dining Area,Master Bedroom,Bedroom 1,Bedroom 2,Bedroom 3 |
| Total Baths | 3 |
| Living Area Range | 2200 - 2399 |
| SmokingYN | No |
Exterior Features
| Exterior Finish | Fiber Cement |
|---|---|
| Fencing | Back Yard |
| Parking Features | Garage |
| Lot Features | Deeded Water Rights,Water Access Comm |
| Water Source | Well |
| Total Parking | 2.0 |
| Lot Size Area | 0.51 |
| Foundation Details | Crawl Space |
| Spa | No |
| Building Area Total | 2208.0 |
| Lot Dimensions | 111x200 |
| Lot Size Acres | 0.51 |
| Road Surface Type | Paved |
| Frontage Type | See Remarks |
| Waterfront Y/N | No |
| Road Frontage Type | City Street,State Road,Paved |
| Crops Included Y/N | No |
| Horse Y/N | No |
Amenities
- Foreclosure
- Views
- Short Sale
- New Construction
- Adult 55+
- Lease To Own
- No HOA Fees
- Furnished
- Primary On Main
- Air Conditioning
- Seller Finance
- Green
- Fixer Upper
- Horse
- Golf
- Fireplace
- Deck
- Garage
- Basement
- Pool
Property vs Single Family Average in 28411
Price
Taxes
Year Built
Visits
In The Neighborhood
Just Listed
Wilmington
$ 340,000
464 Vallie Lane
Wilmington, NC 28412
- Type
- Single Family
- Size
- 1,588 SqFt
- Rooms
- 2 Beds + 2 Baths
Just Listed
Wilmington
$ 689,000
1012 Fawn Valley Way
Wilmington, NC 28409
- Type
- Single Family
- Size
- 2,891 SqFt
- Rooms
- 4 Beds + 3 Baths
Just Listed
Wilmington
$ 469,000
4012 Park Avenue
Wilmington, NC 28403
- Type
- Single Family
- Size
- 1,585 SqFt
- Rooms
- 3 Beds + 2 Baths
Just Listed
Wilmington
$ 365,000
7304 Farrington Farms Drive
Wilmington, NC 28411
- Type
- Single Family
- Size
- 1,442 SqFt
- Rooms
- 3 Beds + 2 Baths
Just Listed
Wilmington
$ 299,000
710 N College Road
Wilmington, NC 28405
- Type
- Single Family
- Size
- 1,385 SqFt
- Rooms
- 3 Beds + 2 Baths
Just Listed
Wilmington
$ 7,400,000
11 Beach Bay Lane E
Wilmington, NC 28411
- Type
- Single Family
- Size
- 4,189 SqFt
- Rooms
- 4 Beds + 4.5 Baths
Just Listed
Wilmington
$ 989,900
837 Bedminister Lane
Wilmington, NC 28405
- Type
- Single Family
- Size
- 3,622 SqFt
- Rooms
- 6 Beds + 4 Baths
Just Listed
Wilmington
$ 299,900
1312 Dock Street
Wilmington, NC 28401
- Type
- Single Family
- Size
- 1,025 SqFt
- Rooms
- 3 Beds + 1 Baths
Just Listed
Wilmington
$ 2,150,000
1904 Middle Sound Loop Road
Wilmington, NC 28411
- Type
- Single Family
- Size
- 5,394 SqFt
- Rooms
- 4 Beds + 4.5 Baths
Just Listed
Wilmington
$ 1,299,000
2830 Worth Drive
Wilmington, NC 28412
- Type
- Single Family
- Size
- 988 SqFt
- Rooms
- 2 Beds + 1 Baths
Just Listed
Wilmington
$ 764,900
1229 Sea Lavender Drive # Lot 55
Wilmington, NC 28403
- Type
- Single Family
- Size
- 2,607 SqFt
- Rooms
- 4 Beds + 3.5 Baths
Just Listed
Wilmington
$ 580,000
8259 Porters Crossing Way
Wilmington, NC 28411
- Type
- Single Family
- Size
- 2,677 SqFt
- Rooms
- 4 Beds + 3.5 Baths
Just Listed
Wilmington
$ 1,049,000
800 Fox Ridge Lane
Wilmington, NC 28405
- Type
- Single Family
- Size
- 2,338 SqFt
- Rooms
- 3 Beds + 2.5 Baths

 © 2026 Triad MLS, Inc. All rights reserved. IDX information is provided exclusively for personal, non-commercial use, and may not be used for any purpose other than to identify prospective properties consumers may be interested in purchasing. Information is deemed reliable but not guaranteed. This site will be monitored for "scraping" and any use of search facilities of data on the site other than by potential buyers/sellers is prohibited. All Sale data is for informational purposes only and
 The data relating to real estate on this web site comes in part from the Internet Data Exchange program of Hive MLS LLC, and is updated as of September 15, 2026 3:32 PM UTC All information is deemed reliable but not guaranteed and should be independently verified. All properties are subject to prior sale, change, or withdrawal. Neither listing broker(s) nor Berkshire Hathaway HomeServices Yost & Little Realty - Greensboro shall be responsible for any typographical errors, misinformation, or misprints,
