
Golf Course - Primary on Main
Address
8114 Timber Ridge Road, Conway, SC
Price
$ 389,900
Property Attributes
- MLS#100570231
- TypeSingle Family
- Listing Status Active
- CountyHORRY
- CityConway
- NeighborhoodConway
- Zip29526
- StyleSingle Family Residence
- Year Built1985
- Taxes$ 1103
- Price$ 389,900
- Bedrooms4
- Full Bathrooms3
- Half Bathrooms0
- Sqr Footage2181
- Lot Size0.41 Acres
Data Source:
North Carolina Regional MLS (NCRMLS)
Property Description
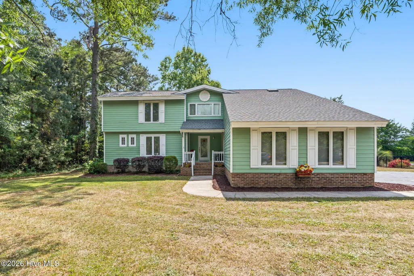
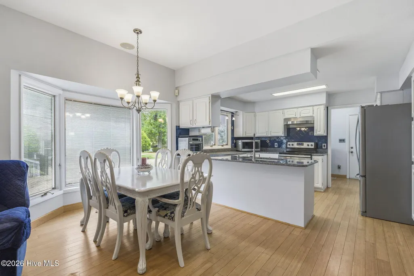
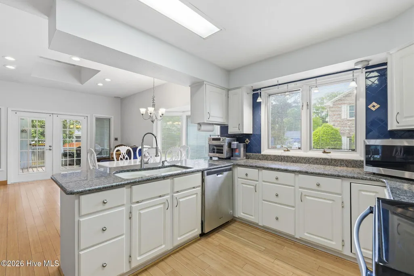
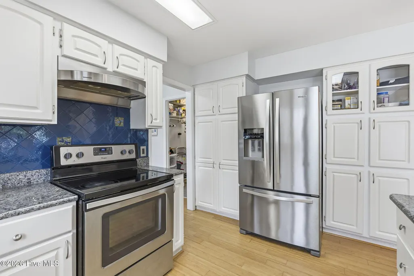
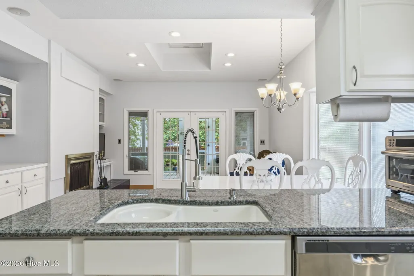
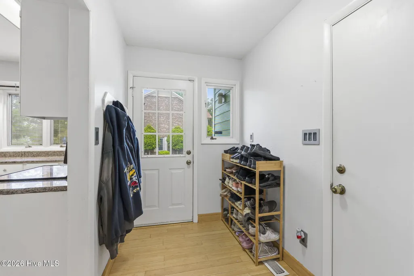
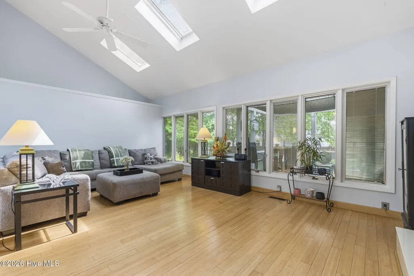
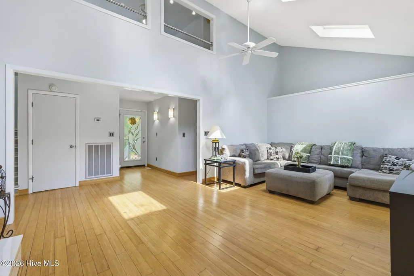
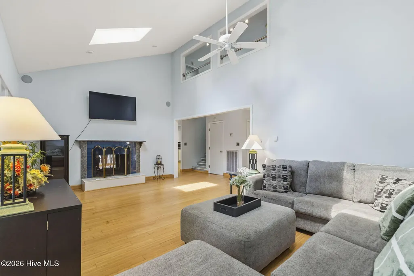
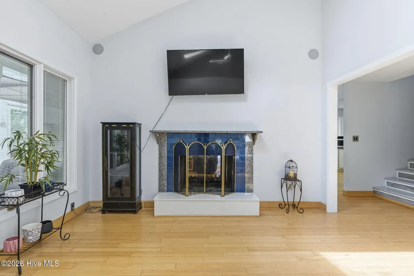
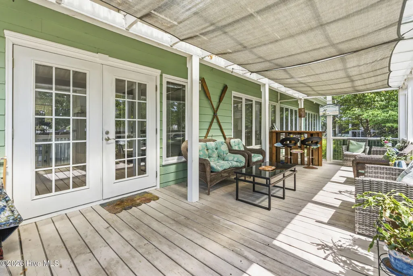
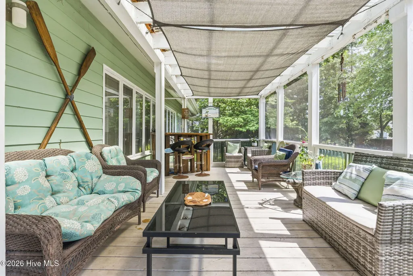
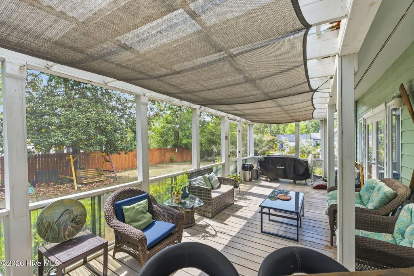
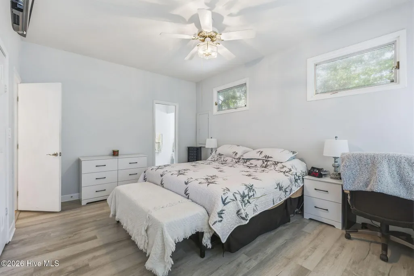
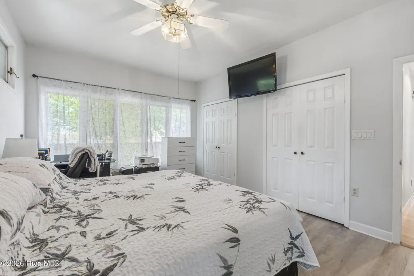
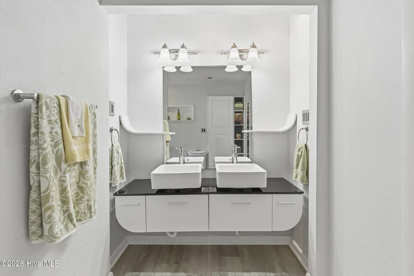
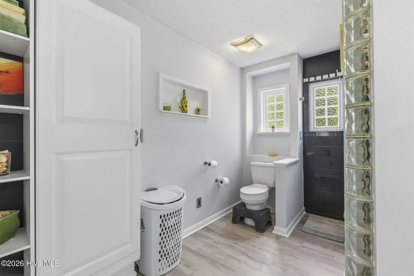
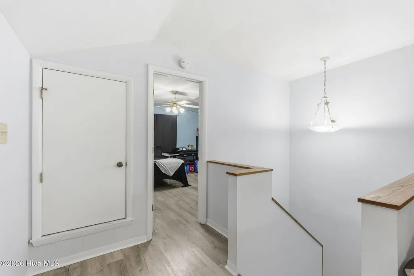
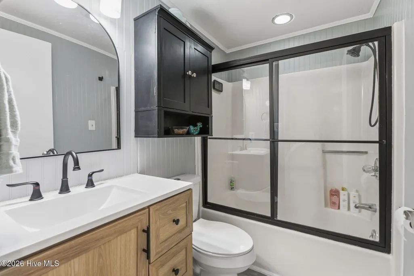
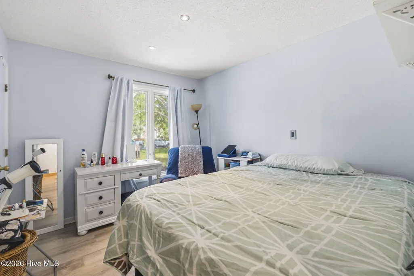
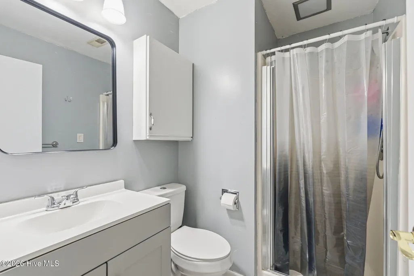
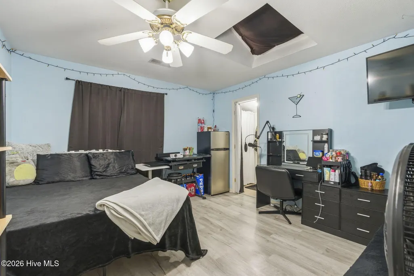
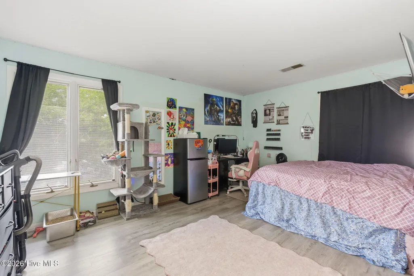
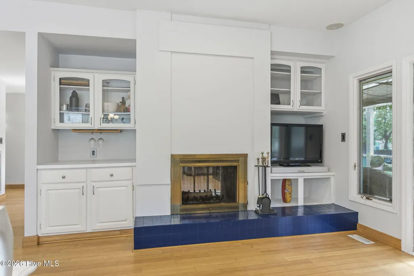
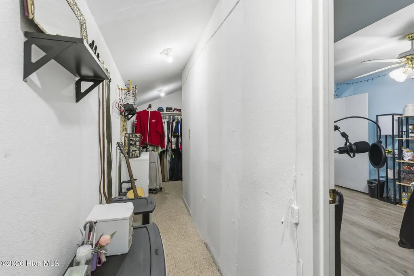
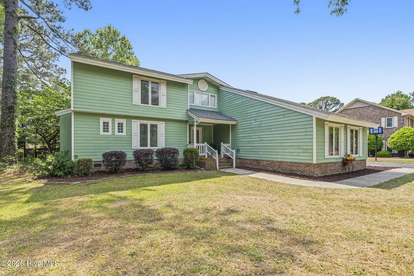
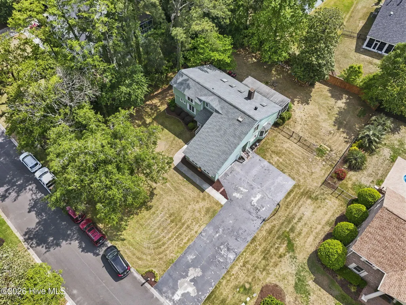
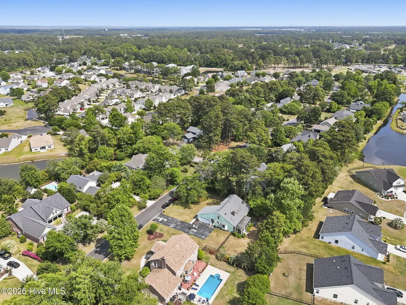
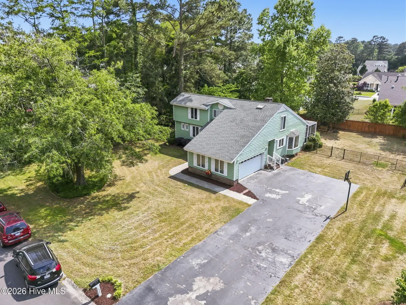
Welcome to your ideal Myrtle Beach retreat in the heart of it all--where space, style, and convenience come together seamlessly. This beautifully designed 4-bedroom, 3-bath home with a versatile loft offers the perfect blend of comfort and functionality. Located in sought-after Myrtle Beach, you're just minutes from everything the area is known for--shopping, dining, entertainment, and pristine beaches--while enjoying a peaceful setting right next to Burning Ridge Golf Course. Step inside to an inviting open-concept layout that effortlessly connects the kitchen, dining, and living spaces--ideal for both everyday living and entertaining. The kitchen is a standout feature, boasting stainless steel appliances, granite countertops, and a beautifully coordinated backsplash, along with a charming bay window that fills the dining area with natural light. The main level offers exceptional convenience with a spacious primary suite, plus a second bedroom and full bath--perfect for guests or multigenerational living. Cozy fireplaces in both the dining room and family room create warm, welcoming spaces to gather. Upstairs, you'll find two additional bedrooms and a flexible loft area--ideal for a home office, media room, or additional lounge space. Outdoor living is just as impressive, with a welcoming front porch and a large screened-in rear porch--perfect for enjoying Carolina evenings year-round. The side-load garage enhances curb appeal while providing ample parking and functionality. Located just minutes from Conway Medical Center and nearby medical offices, this home offers both comfort and peace of mind. If you're looking for a spacious, well-appointed home in a prime Myrtle Beach location--this one checks every box.
| Elementary School | Middle School | High School |
|---|---|---|
| Waccamaw Elementary | Ten Oaks Middle | Carolina Forest High |
| Price History | |
|---|---|
| 4/29/2026 | Listed $415,000 |
| 5/20/2026 | 2$409,000 |
| 5/29/2026 | 3$399,900 |
| 7/29/2026 | 3$389,900 |
General Features
| Living Area | 2181.0 |
|---|---|
| Heating | Fireplace(s),Electric |
| Cooling | Central Air |
| Utilities | Cable Available,Sewer Connected,Underground Utilities,Water Connected,Cable High Speed,High Speed Internet |
| Possession | Close Of Escrow,At Closing |
| Roof | Architectural Shingle |
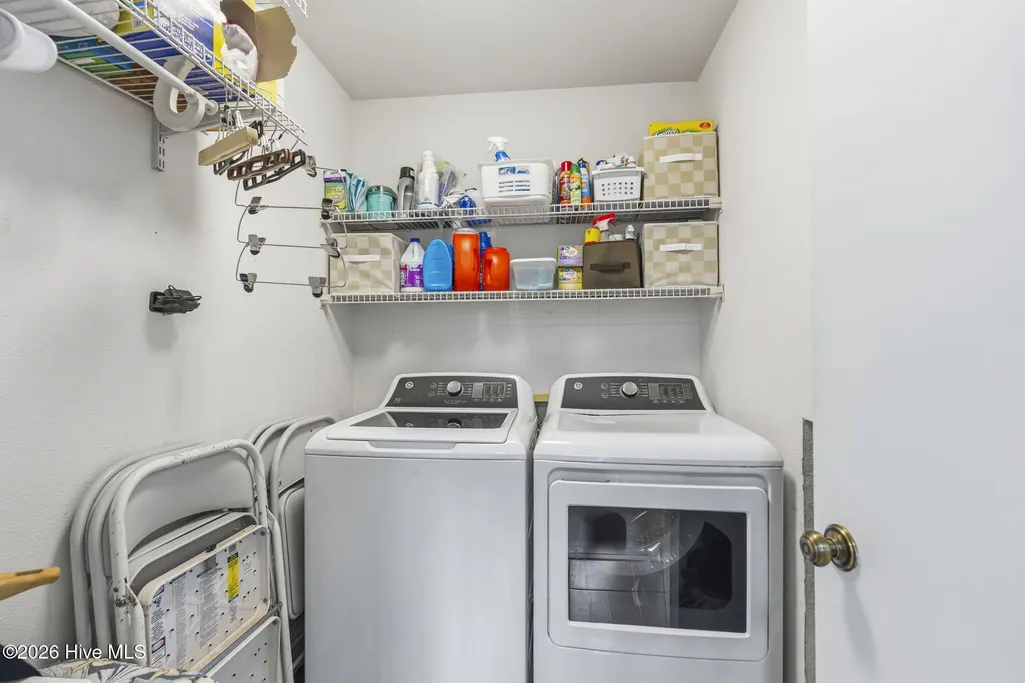
| Appliances | Electric Oven,Electric Cooktop,Built-In Microwave,Washer,Self Cleaning Oven,Refrigerator,Dryer,Disposal |
| Zoning | SF 10 |
| HOA Fee | 125.0 |
| Garage Spaces | 2.0 |
| Patio/Porch Features | Covered,Screened,Front Porch,Rear Porch |
| Pool Features | None |
| Security Features | Smoke Detector(s) |
| Construction Materials | Wood Siding,Fiber Cement,Wood Frame |
| Pets Allowed | Dogs OK,Yes |
| Year Built | 1985 |
| Style | Traditional |
| View | See Remarks |
| Levels | Two |
| Property Subtype | Single Family Residence |
| Tax Year | 2025 |
| Taxes | 1103.98 |
| Parcel Number | 40001020010 |
| Waterfront Features | None |
| Assoc Fee Paid Per | Annually |
| County | Horry |
| Operating Expense | 0.0 |
| New Construction | No |
| Property Type | Residential |
| In City Limits? (Y/N) | No |
| Association Amenities | None |
| HOA | Yes |
| Attached Garage | Yes |
| Subdivision Name | Other |
| Garage Y/N | Yes |
| Total Rooms | 9 |
| Full Baths | 3 |
| Status | Active |
| Directions | Route 31 to 501 North. Turn left on Burning Ridge Rd. and then right on Timber Ridge Rd. |
| High School | Carolina Forest High |
| City | Conway |
| Association Name | Kingston Green |
| Lot Size Units | Acres |
| Lot Size Square Feet | 17860.0 |
| Carport Spaces | 0.0 |
| Carport Y/N | No |
| Elementary School | Waccamaw Elementary |
| Property Attached Y/N | No |
| Land Lease Y/N | No |
| Home Warranty Y/N | No |
| Middle/Junior High School | Ten Oaks Middle |
| Property Condition | Completed,UpdatedRemodeled |
| Lease Considered Y/N | No |
| Virtual Tour | https://aryeo.hiserealestate.com/sites/rbvqdoam/unbranded |
| Structure Type | Wood Frame,Stick Built |
| Living Area Units | Square Feet |
| Standard Status | Active |
| Tax Assessed Value | 11040 |
| Tax Lot | 11 |
| Legal Description | KINGSTON GREEN; LT 11 |
| IslandOrMainland | Mainland |
Interior Features
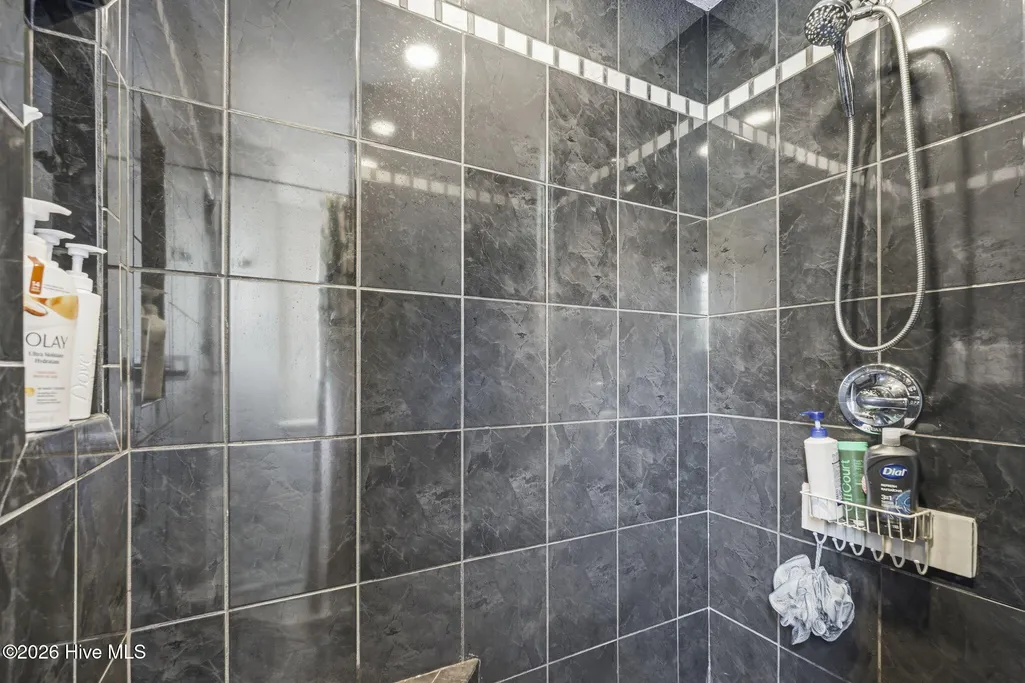
| Interior Amenities | Master Downstairs,Vaulted Ceiling(s),High Ceilings,Entrance Foyer,Pantry,Walk-in Shower,Eat-in Kitchen |
|---|---|
| Basement | Crawl Space |
| Flooring | LVT/LVP,Carpet |
| Furnished Y/N | Unfurnished |
| Water Heater | Electric |
| Total Fireplaces | 2 |
| Master Bed Level | Primary Living Area |
| Total Stories | 2 |
| Basement (Y/N) | No |
| Air Conditioning Y/N | Yes |
| Heating Y/N | Yes |
| Window Features | Garden Windows |
| Fireplace Y/N | Yes |
| Laundry Features | Dryer Hookup,Washer Hookup,Laundry Room |
| Total Bedrooms | 4 |
| Entry Level | 1 |
| Room Type | Bathroom 2,Bathroom 3,Bedroom 2,Bedroom 3,Bedroom 4,Dining Area,Laundry,Living Room,Bathroom 1,Master Bedroom |
| Unit Type | 4 Bedroom Or More |
| Total Baths | 3 |
| Living Area Range | 2000 - 2199 |
| SmokingYN | No |
Exterior Features
| Exterior Finish | Fiber Cement,Wood Siding |
|---|---|
| Fencing | Metal/Ornamental,Back Yard,Wood,Fenced |
| Parking Features | Garage Faces Side,Concrete,Garage |
| Lot Features | Wooded,Near Golf Course,Rectangular Lot |
| Water Source | County Water |
| Total Parking | 6.0 |
| Lot Size Area | 0.41 |
| Foundation Details | Crawl Space |
| Spa | No |
| Building Area Total | 2181.0 |
| Lot Dimensions | 127 x 147 x 120 x 151 |
| Lot Size Acres | 0.41 |
| Road Surface Type | Paved |
| Frontage Type | See Remarks |
| Waterfront Y/N | No |
| Road Frontage Type | Maintained,City Street,State Road,Paved |
| Crops Included Y/N | No |
| Horse Y/N | No |
Amenities
- Foreclosure
- Views
- Short Sale
- New Construction
- Adult 55+
- Lease To Own
- No HOA Fees
- Furnished
- Primary On Main
- Air Conditioning
- Seller Finance
- Green
- Fixer Upper
- Horse
- Golf
- Fireplace
- Deck
- Garage
- Basement
- Pool
Property vs Single Family Average in 29526
Price
Year Built
Visits
In The Neighborhood
Just Listed
Conway
$ 310,000
3927 Nandina Court
Conway, SC 29526
- Type
- Single Family
- Size
- 1,475 SqFt
- Rooms
- 3 Beds + 2 Baths
Primary On Main
Conway
$ 215,000
225 N Church Street
Conway, NC 27820
- Type
- Single Family
- Size
- 1,518 SqFt
- Rooms
- 4 Beds + 3 Baths
Reduced
Conway
$ 364,900
5022 Sweet Birch Lane
Conway, SC 29526
- Type
- Single Family
- Size
- 2,334 SqFt
- Rooms
- 4 Beds + 2.5 Baths
Waterfront
Conway
$ 1,769,866
1428 Deberrys Mill Road
Conway, NC 27820
- Type
- Single Family
- Size
- 3,000 SqFt
- Rooms
- 1 Beds + 1.5 Baths
Primary On Main
Conway
$ 499,000
1502 Oconee Avenue
Conway, SC 29527
- Type
- Single Family
- Size
- 3,900 SqFt
- Rooms
- 4 Beds + 3 Baths
Primary On Main
Conway
$ 189,000
1612 Doolittle Mill Road
Conway, NC 27820
- Type
- Single Family
- Size
- 2,270 SqFt
- Rooms
- 3 Beds + 2 Baths

 © 2026 Triad MLS, Inc. All rights reserved. IDX information is provided exclusively for personal, non-commercial use, and may not be used for any purpose other than to identify prospective properties consumers may be interested in purchasing. Information is deemed reliable but not guaranteed. This site will be monitored for "scraping" and any use of search facilities of data on the site other than by potential buyers/sellers is prohibited. All Sale data is for informational purposes only and
 The data relating to real estate on this web site comes in part from the Internet Data Exchange program of Hive MLS LLC, and is updated as of September 15, 2026 3:32 PM UTC All information is deemed reliable but not guaranteed and should be independently verified. All properties are subject to prior sale, change, or withdrawal. Neither listing broker(s) nor Berkshire Hathaway HomeServices Yost & Little Realty - Greensboro shall be responsible for any typographical errors, misinformation, or misprints,
