
Primary on Main
Address
106 William Tryon Court, Kill Devil Hills, NC
Price
$ 469,000
Property Attributes
- MLS#100564857
- TypeSingle Family
- Listing Status Active
- CountyDARE
- CityKill Devil Hills
- AreaColington Harbour
- NeighborhoodKill Devil Hills
- Zip27948
- StyleSingle Family Residence
- Year Built2004
- Taxes$ 1998
- Price$ 469,000
- Bedrooms4
- Full Bathrooms3
- Half Bathrooms0
- Sqr Footage1736
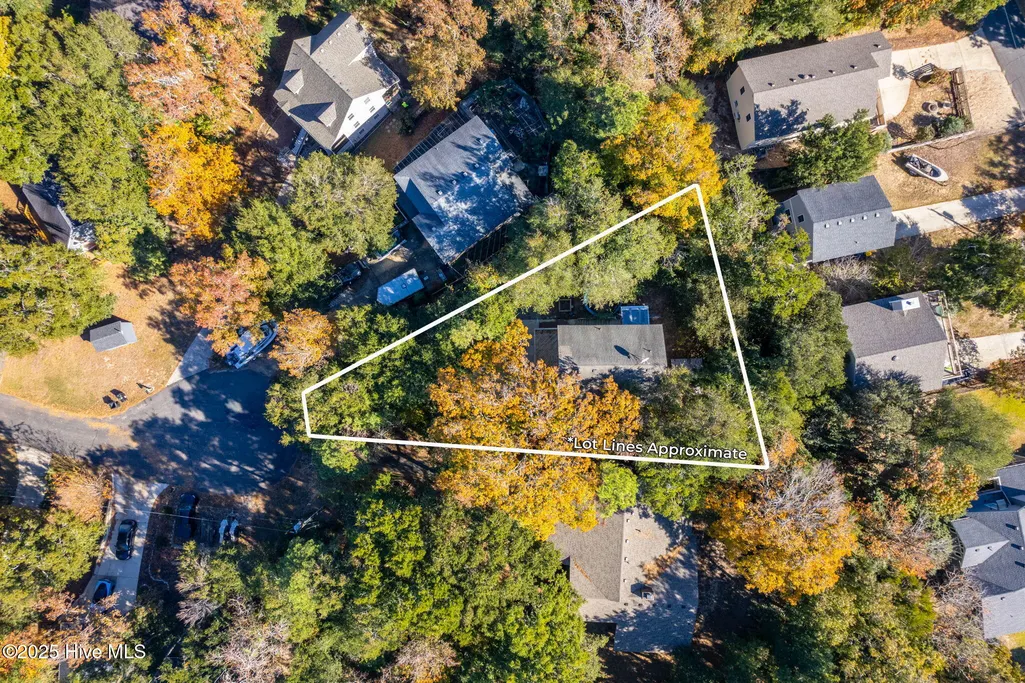
- Lot Size0.24 Acres
Data Source:
North Carolina Regional MLS (NCRMLS)
Property Description
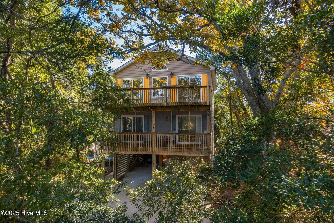
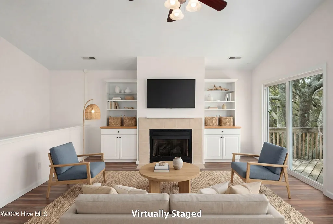
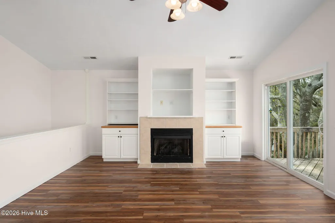
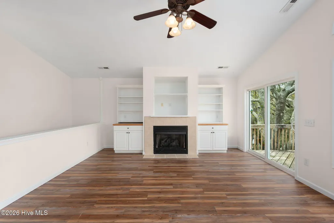
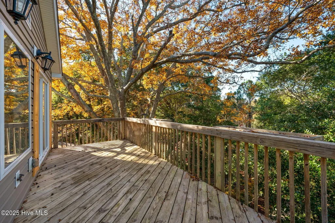
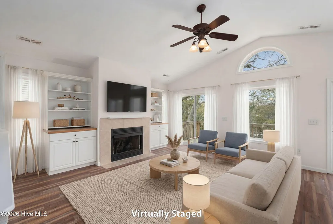
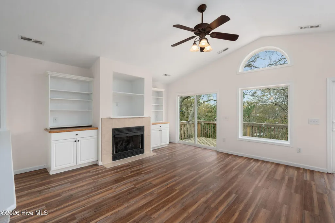
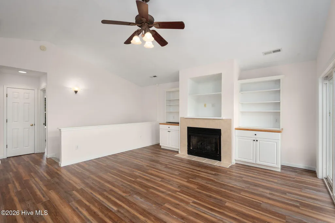
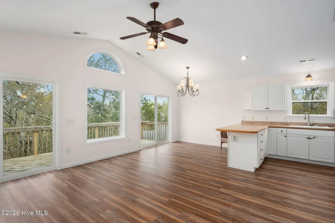
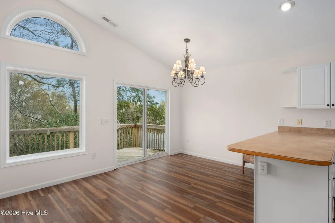
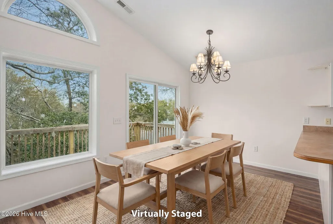
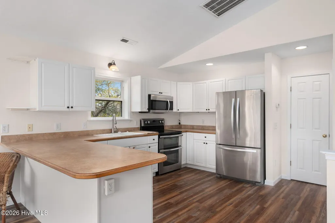
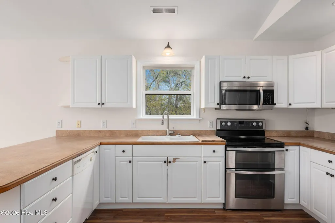
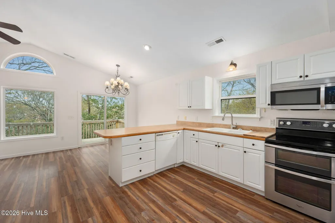
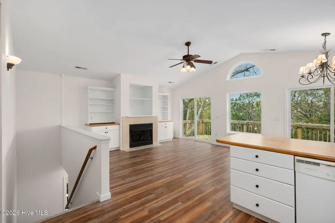
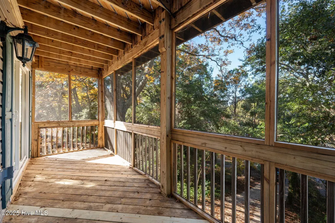
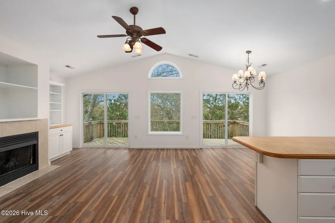
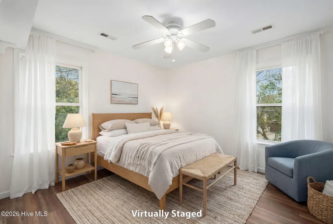
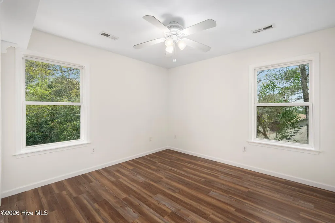
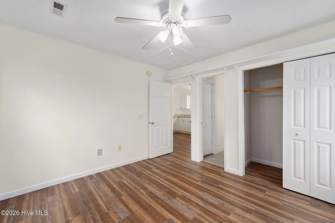
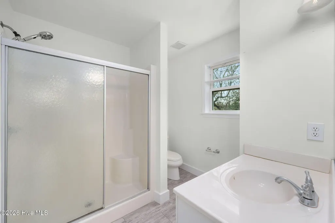
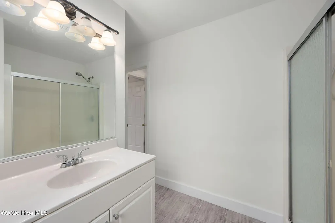
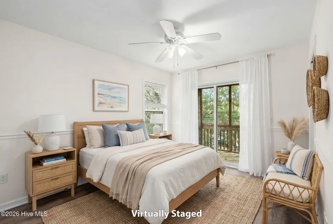
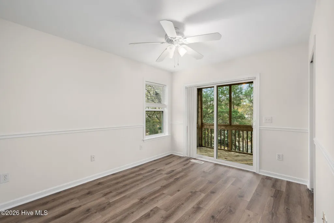
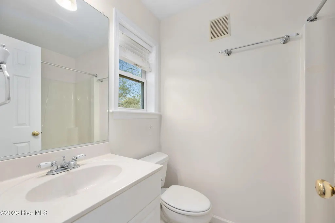
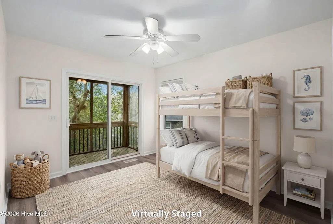
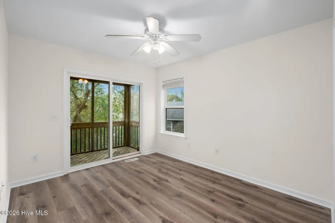
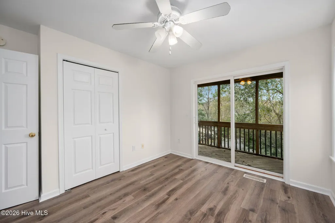
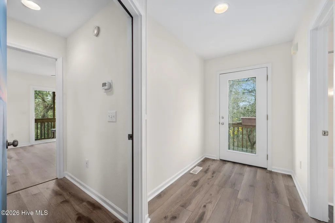
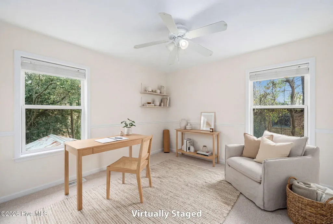
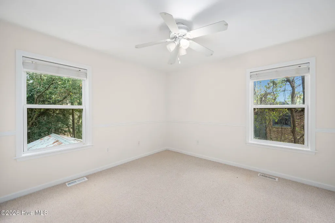
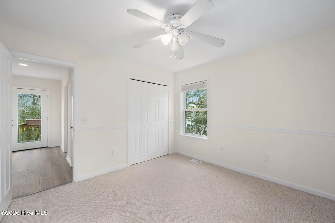
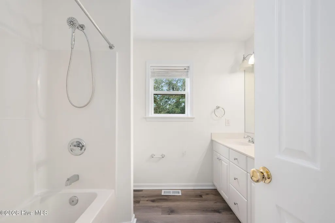
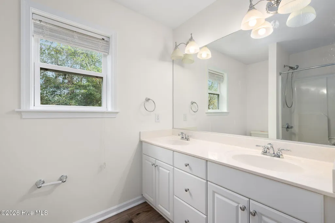
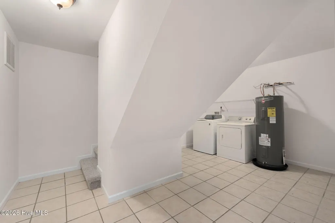
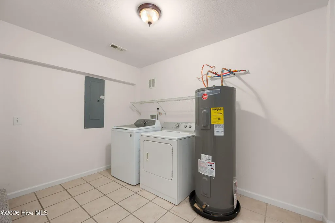
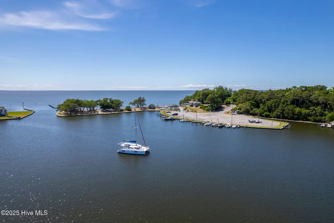
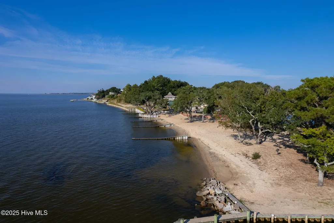
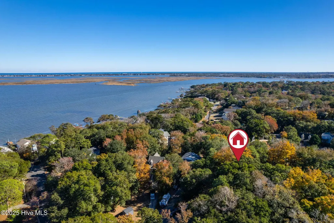
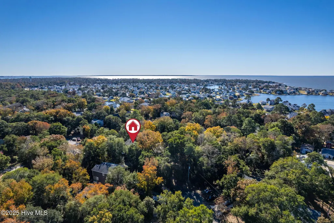
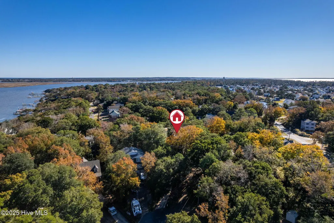
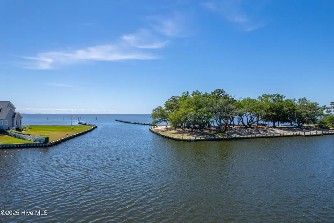
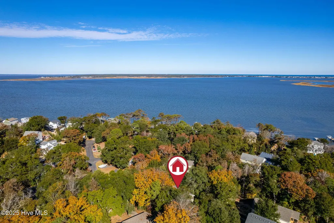
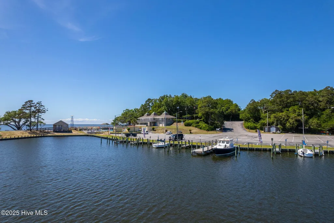
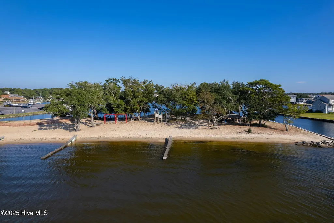
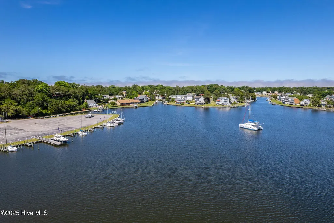
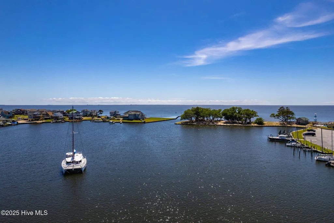
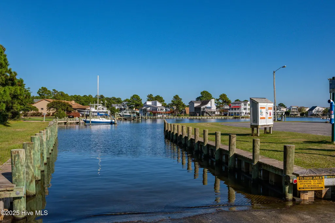
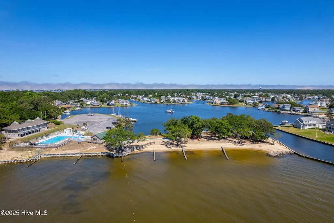
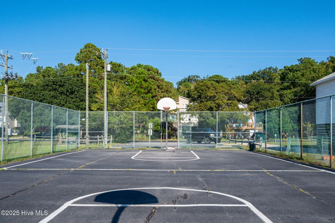
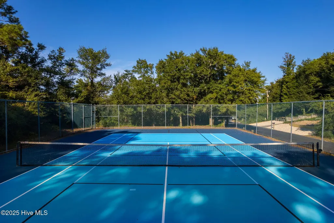
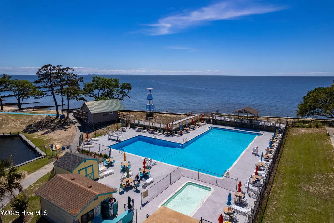
ALL NEW INTERIOR PAINT! BEAUTIFUL HOME!! Welcome to the Tree House of Colington Harbor, 106 William Tryon Ct is now for sale and ready for you to purchase! Enjoy the tranquility of this home that is situated in the lovely tree canopy. The sound of nature is blissful from the top floor and middle floor deck of this home. You can hear the leaves fall this time of year and the birds chirping, it is truly delightful. You do not want to miss this property! It includes four bedrooms, three bathrooms, a fantastic open floor plan, a dry entry, and two storage areas on the ground floor. One of the bedrooms has an in-law suite style, it is part of the home's main living space, but it is a very large suite. Several updates have been made, the staircases have brand new carpet and two of the bedrooms also have brand new LVP! The HVAC is regularly serviced. Brand New Hot Water Heater, just installed last Month! This home has many awesome features and a great outdoor space. Located in the wonderful community of Colington Harbor enjoy the activities the HOA has to offer between the boat ramp and maritime community as well as the other amenities that are available for you to join. Book your appointment today to see this great home!!
| Elementary School | Middle School | High School |
|---|---|---|
| First Flight Elementary School | First Flight Middle School | First Flight High School |
| Price History | |
|---|---|
| 4/3/2026 | Listed $469,000 |
General Features
| Living Area | 1736.0 |
|---|---|
| Heating | Heat Pump,Electric |
| Cooling | Central Air,Heat Pump |
| Utilities | Cable Available,Other |
| Possession | Close Of Escrow,At Closing |
| Roof | Architectural Shingle |
| Appliances | Built-In Microwave,Washer,Refrigerator,Range,Dryer,Dishwasher |
| Zoning | R-4: Low Density Resident |
| HOA Fee | 365.0 |
| Patio/Porch Features | Deck,Porch |
| Construction Materials | Vinyl Siding,Wood Frame |
| Year Built | 2004 |
| View | None |
| Levels | Three Or More |
| Property Subtype | Single Family Residence |
| Tax Year | 2025 |
| Taxes | 1998.53 |
| Parcel Number | 019596000 |
| Assoc Fee Paid Per | Annually |
| County | Dare |
| Operating Expense | 0.0 |
| New Construction | No |
| Property Type | Residential |
| In City Limits? (Y/N) | No |
| Association Amenities | Gated,Maintenance Common Areas,Management,Marina,Ramp |
| HOA | Yes |
| Attached Garage | No |
| Subdivision Name | Colington Harbour |
| Garage Y/N | No |
| Total Rooms | 6 |
| Full Baths | 3 |
| Status | Active |
| Directions | Check in a the guard gate,thank you! |
| High School | First Flight High School |
| City | Kill Devil Hills |
| Association Name | Colington Harbour Association |
| Lot Size Units | Acres |
| Lot Size Square Feet | 10454.0 |
| Carport Spaces | 0.0 |
| Carport Y/N | No |
| Elementary School | First Flight Elementary School |
| Property Attached Y/N | No |
| Land Lease Y/N | No |
| Home Warranty Y/N | No |
| Middle/Junior High School | First Flight Middle School |
| Lease Considered Y/N | No |
| Structure Type | Wood Frame,Stick Built |
| Living Area Units | Square Feet |
| Standard Status | Active |
| Tax Assessed Value | 458800 |
| Tax Lot | 127 |
| Legal Description | PIN 986416925969 |
| IslandOrMainland | Island |
Interior Features
| Interior Amenities | Vaulted Ceiling(s),Ceiling Fan(s),Blinds/Shades |
|---|---|
| Flooring | LVT/LVP,Carpet,Laminate |
| Furnished Y/N | Unfurnished |
| Water Heater | Electric |
| Total Fireplaces | 1 |
| Master Bed Level | Primary Living Area |
| Total Stories | 3 |
| Basement (Y/N) | No |
| Air Conditioning Y/N | Yes |
| Heating Y/N | Yes |
| Fireplace Y/N | Yes |
| Laundry Features | Laundry Room |
| Total Bedrooms | 4 |
| Entry Level | 1 |
| Room Type | Bedroom 1,Bedroom 2,Bedroom 3,Bedroom 4,Laundry,Living Room,Dining Room,Dining Area |
| Total Baths | 3 |
| Living Area Range | 1600 - 1799 |
| SmokingYN | No |
Exterior Features
| Exterior Finish | Vinyl Siding |
|---|---|
| Fencing | None |
| Parking Features | Concrete,Off Street |
| Water Source | Public |
| Total Parking | 0.0 |
| Lot Size Area | 0.24 |
| Foundation Details | Other,Pilings |
| Spa | No |
| Building Area Total | 1736.0 |
| Lot Dimensions | 34'x157'x103'x156' |
| Lot Size Acres | 0.24 |
| Road Surface Type | Paved |
| Frontage Type | See Remarks |
| Waterfront Y/N | No |
| Road Frontage Type | Paved |
| Crops Included Y/N | No |
| Horse Y/N | No |
Amenities
- Foreclosure
- Views
- Short Sale
- New Construction
- Adult 55+
- Lease To Own
- No HOA Fees
- Furnished
- Primary On Main
- Air Conditioning
- Seller Finance
- Green
- Fixer Upper
- Horse
- Golf
- Fireplace
- Deck
- Garage
- Basement
- Pool
Property vs Single Family Average in 27948
Price
Taxes
Year Built
Visits
In The Neighborhood
Just Listed
Kill Devil Hills
$ 540,000
204 Pine Grove Trail
Kill Devil Hills, NC 27948
- Type
- Single Family
- Size
- 1,500 SqFt
- Rooms
- 3 Beds + 2 Baths
Water Views
Kill Devil Hills
$ 444,900
118 Colleton Lane
Kill Devil Hills, NC 27948
- Type
- Single Family
- Size
- 1,363 SqFt
- Rooms
- 3 Beds + 2 Baths
Primary On Main
Kill Devil Hills
$ 468,000
205 Lancer Court
Kill Devil Hills, NC 27948
- Type
- Single Family
- Size
- 1,303 SqFt
- Rooms
- 3 Beds + 2.5 Baths
Reduced
Kill Devil Hills
$ 327,700
1488 Colington Road
Kill Devil Hills, NC 27948
- Type
- Single Family
- Size
- 1,056 SqFt
- Rooms
- 3 Beds + 1 Baths
Kill Devil Hills
$ 339,000
2023 Yorktown Street
Kill Devil Hills, NC 27948
- Type
- Single Family
- Size
- 912 SqFt
- Rooms
- 2 Beds + 2 Baths
Views
Kill Devil Hills
$ 499,000
313 Sir Chandler Drive
Kill Devil Hills, NC 27948
- Type
- Single Family
- Size
- 1,632 SqFt
- Rooms
- 4 Beds + 3 Baths
Reduced
Kill Devil Hills
$ 692,500
103 Sir John White Court
Kill Devil Hills, NC 27948
- Type
- Single Family
- Size
- 1,474 SqFt
- Rooms
- 3 Beds + 2 Baths
Waterfront
Kill Devil Hills
$ 725,000
206 Sunrise Crossing Drive
Kill Devil Hills, NC 27948
- Type
- Single Family
- Size
- 2,209 SqFt
- Rooms
- 4 Beds + 3.5 Baths
Reduced
Kill Devil Hills
$ 485,000
706 W 3rd Street
Kill Devil Hills, NC 27948
- Type
- Single Family
- Size
- 864 SqFt
- Rooms
- 2 Beds + 2 Baths
Reduced
Kill Devil Hills
$ 459,700
309 W Durham Street
Kill Devil Hills, NC 27948
- Type
- Single Family
- Size
- 1,524 SqFt
- Rooms
- 3 Beds + 2 Baths

 © 2026 Triad MLS, Inc. All rights reserved. IDX information is provided exclusively for personal, non-commercial use, and may not be used for any purpose other than to identify prospective properties consumers may be interested in purchasing. Information is deemed reliable but not guaranteed. This site will be monitored for "scraping" and any use of search facilities of data on the site other than by potential buyers/sellers is prohibited. All Sale data is for informational purposes only and
 The data relating to real estate on this web site comes in part from the Internet Data Exchange program of Hive MLS LLC, and is updated as of September 14, 2026 9:54 AM UTC All information is deemed reliable but not guaranteed and should be independently verified. All properties are subject to prior sale, change, or withdrawal. Neither listing broker(s) nor Berkshire Hathaway HomeServices Yost & Little Realty - Greensboro shall be responsible for any typographical errors, misinformation, or misprints,
