
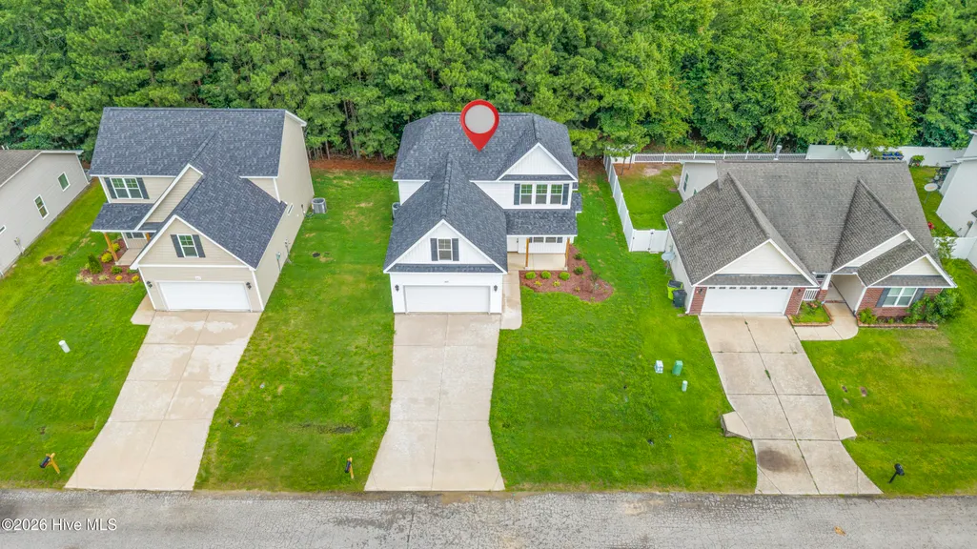
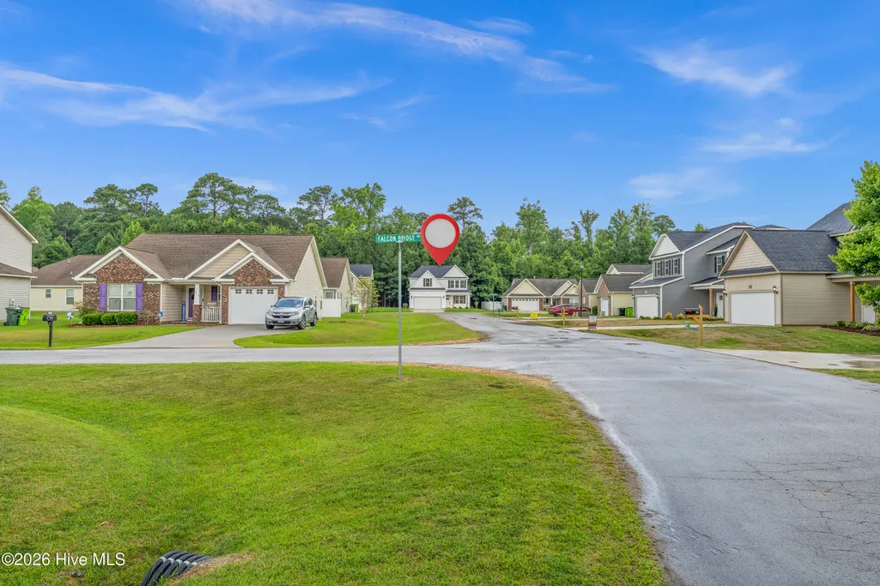
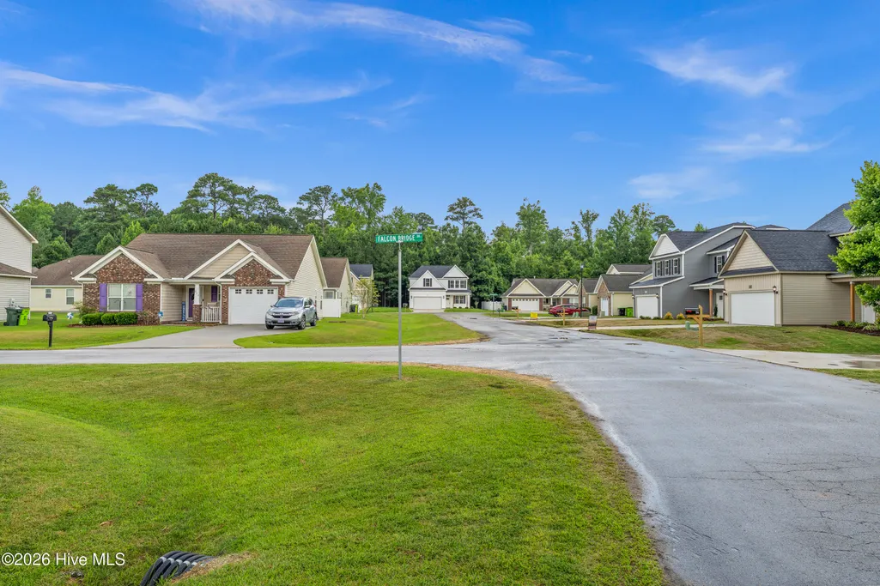
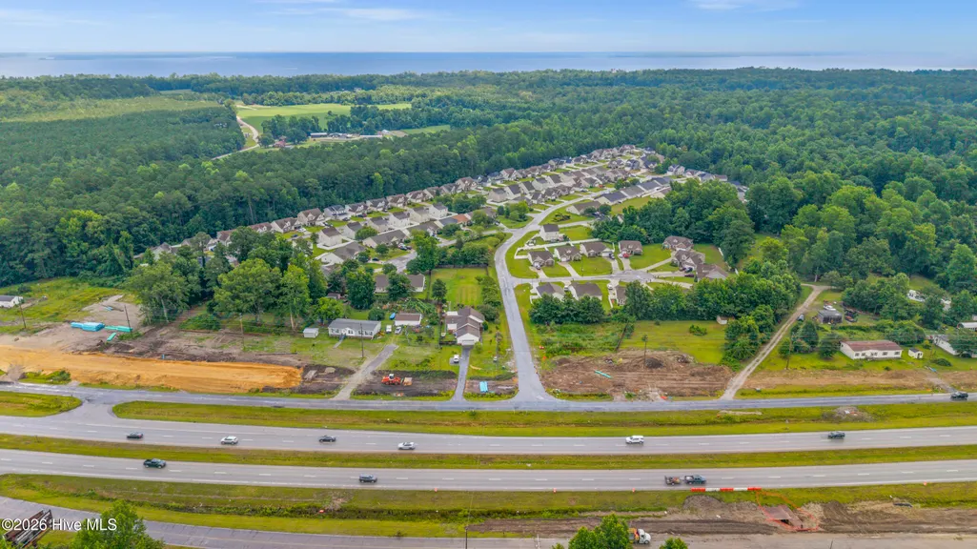
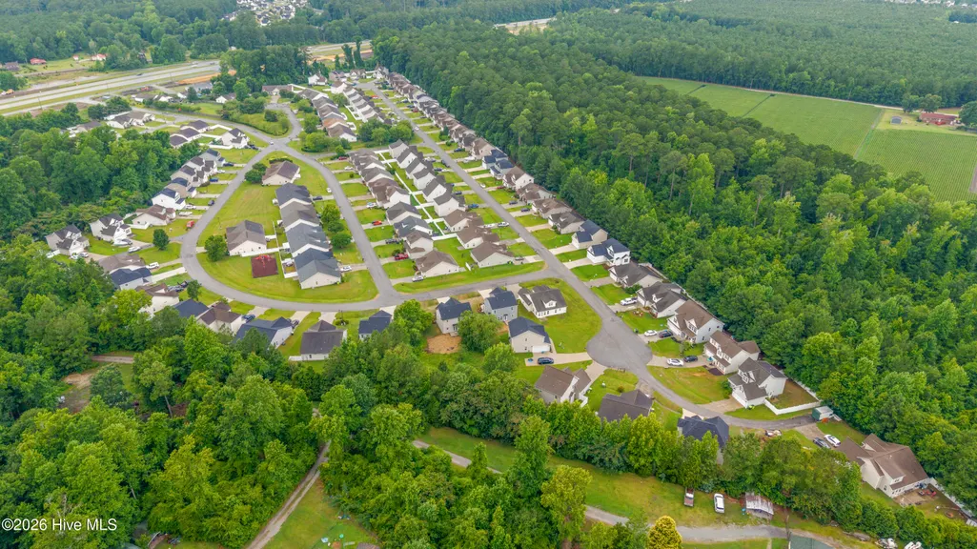
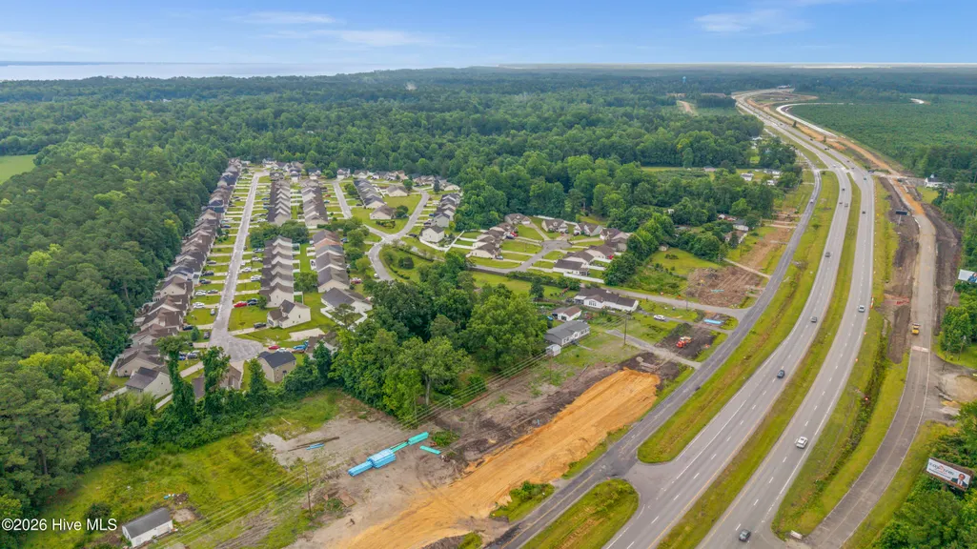
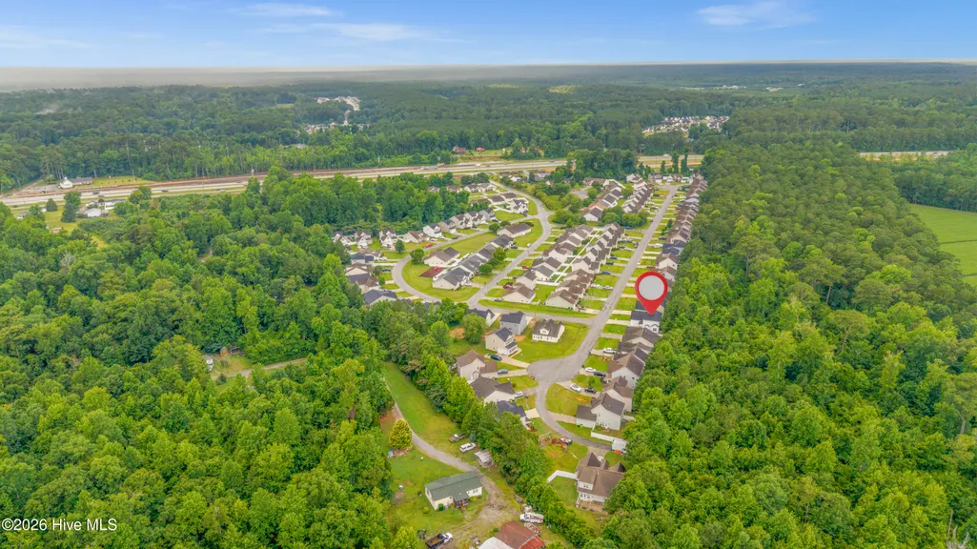
Views - New Construction - Primary on Main
Address
445 Peregrine Ridge Drive, New Bern, NC
Price
$ 359,900
Property Attributes
- MLS#100541210
- TypeSingle Family
- Listing Status Active
- CountyCRAVEN
- CityNew Bern
- AreaFalcon Bridge
- NeighborhoodNew Bern
- Zip28560
- StyleSingle Family Residence
- Year Built2025
- Taxes$ 139
- Price$ 359,900
- Bedrooms4
- Full Bathrooms2
- Half Bathrooms1
- Sqr Footage1816
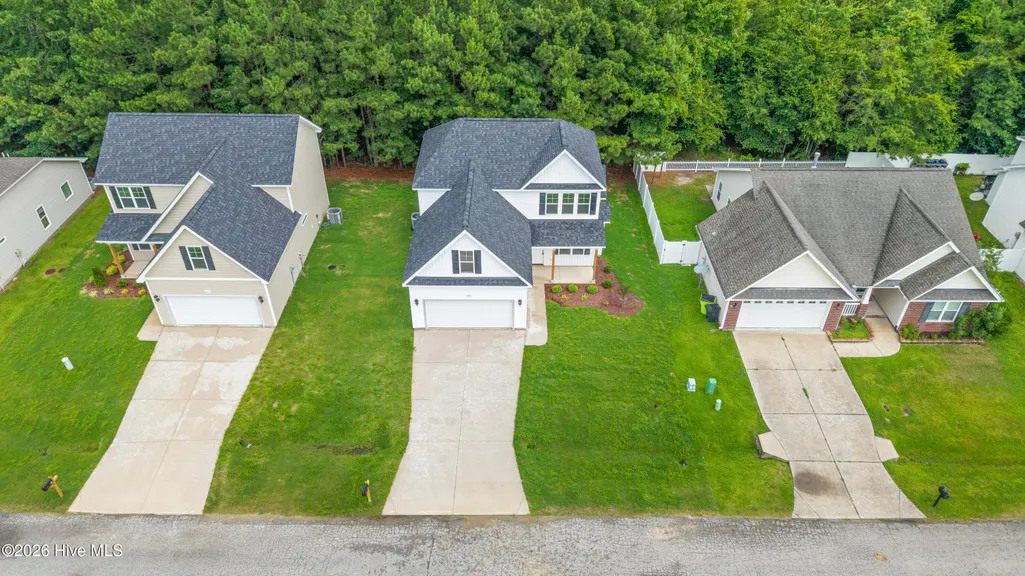
- Lot Size0.13 Acres
Data Source:
North Carolina Regional MLS (NCRMLS)
Property Description
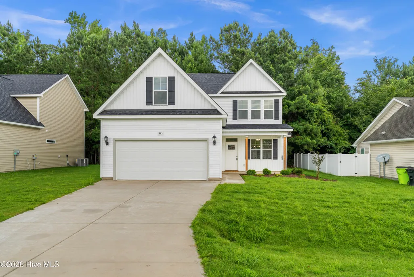
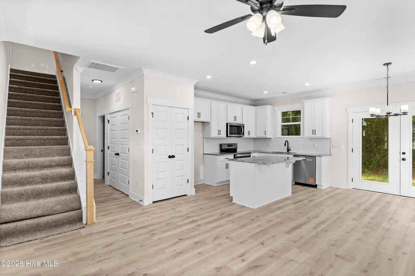
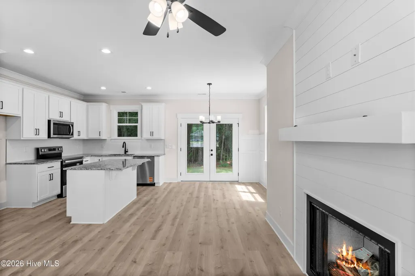
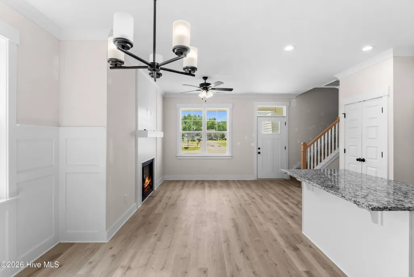
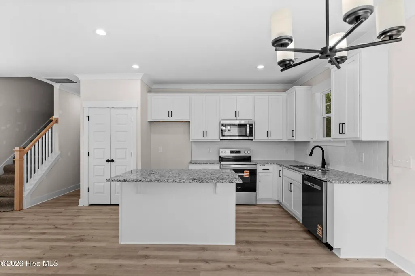
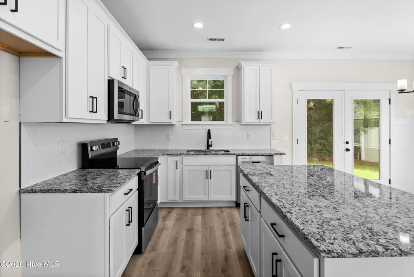
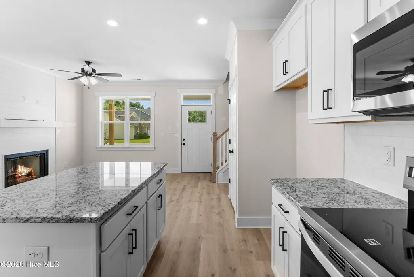
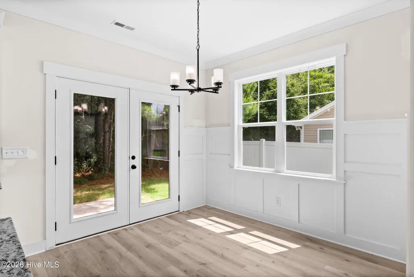
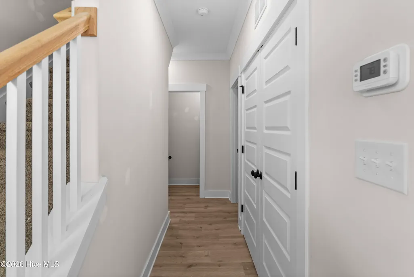
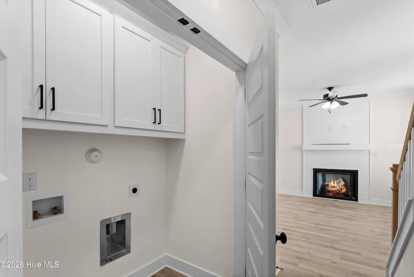
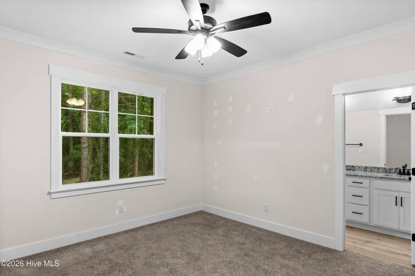
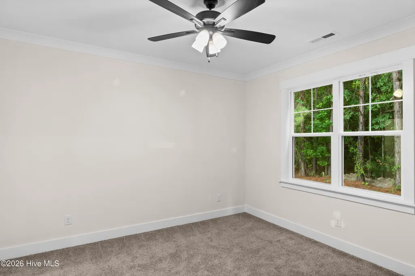
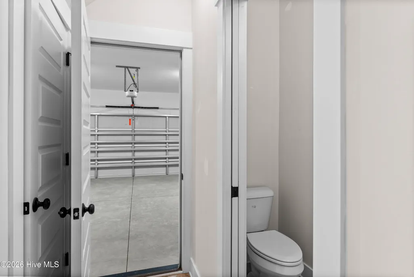
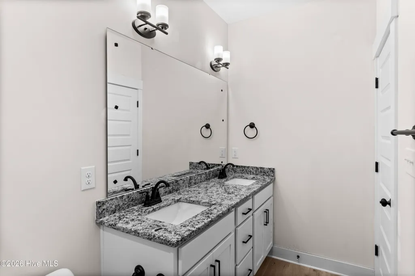
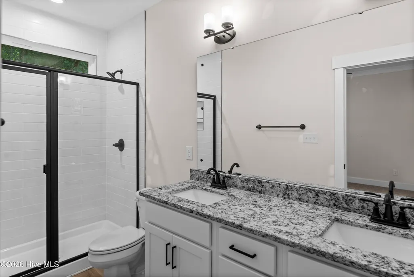
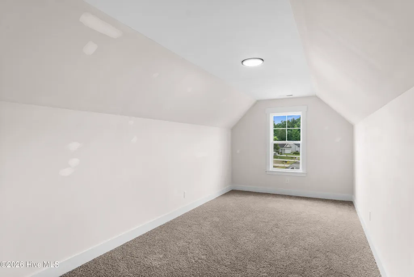
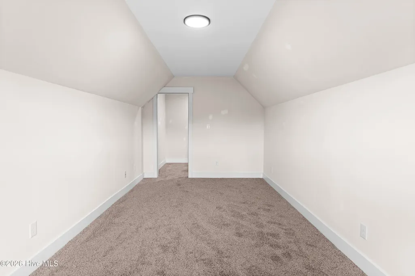
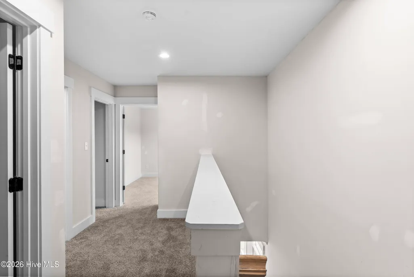
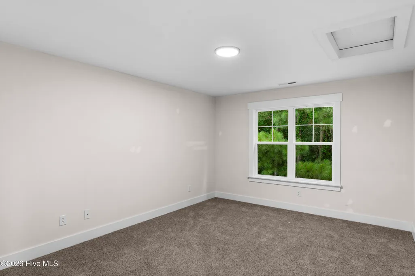
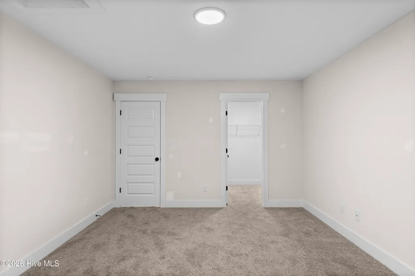
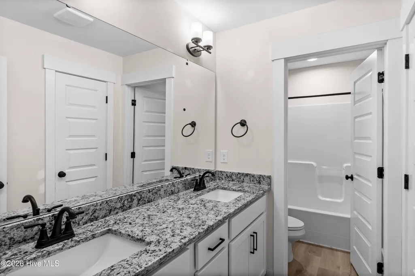
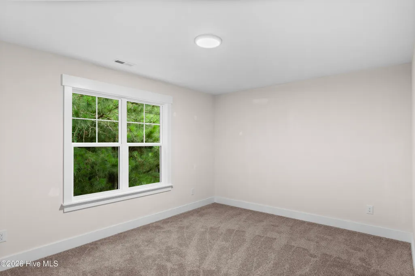
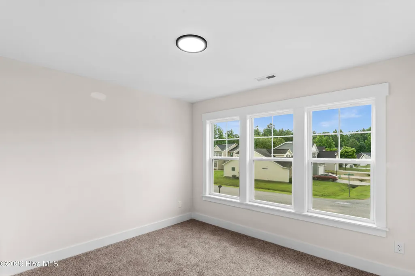
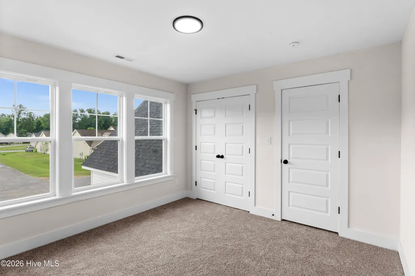
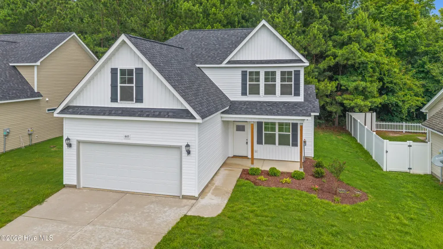
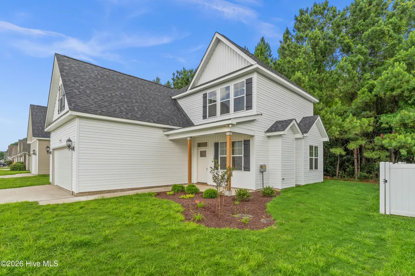
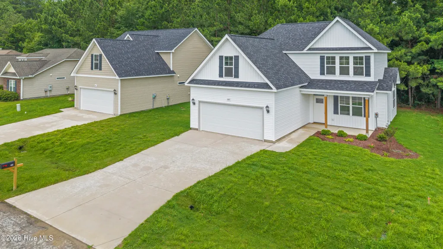
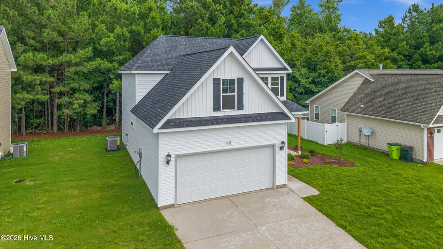
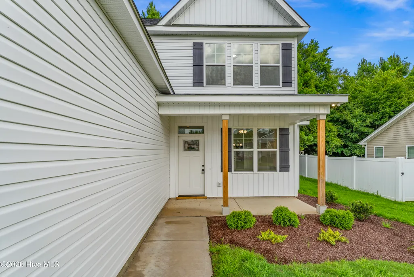
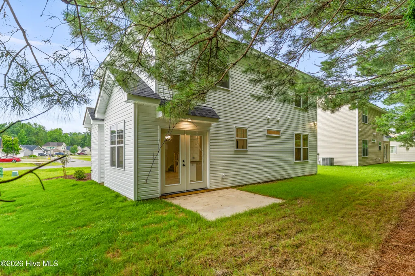
Affordable luxury! Don't miss the opportunity for a new home just 10 miles to Historic Downtown New Bern and minutes to Havelock. Attention to detail and quality are apparent by the award-winning builder Michael Ford. Home features 9' ceilings, beautiful craftsman moldings, 5 panel interior doors, soft close cabinets and the cottage style windows bringing abundant natural light throughout. Step inside to beautiful wide plank luxury vinyl and open living concept. Dream kitchen with center island, granite countertops, subway tile backsplash, abundant cabinets, large pantry, dining area with views of yard and stainless-steel appliance package. Enjoy the oversize 2 car garage that is 20' x 20', plenty of room to create storage or a workspace. Nestled in an established community, Falcon Bridge offers easy living with HOA maintained yards, community playground and minutes to parks, dining, shopping, and all the charm New Bern offers.
| Elementary School | Middle School | High School |
|---|---|---|
| W. Jesse Gurganus Elementary School | Tucker Creek Middle School | Havelock High School |
| Price History | |
|---|---|
| 11/13/2025 | Listed $359,900 |
General Features
| Living Area | 1816.0 |
|---|---|
| Heating | Fireplace(s),Electric |
| Cooling | Central Air |
| Utilities | Sewer Available,Water Available |
| Possession | Close Of Escrow,At Closing |
| Roof | Architectural Shingle |
| Zoning | R |
| HOA Fee | 900.0 |
| Garage Spaces | 2.0 |
| Patio/Porch Features | Porch |
| Construction Materials | Vinyl Siding,Wood Frame |
| Year Built | 2025 |
| View | None |
| Stories Count | 2 |
| Levels | Two |
| Property Subtype | Single Family Residence |
| Tax Year | 2025 |
| Taxes | 139.44 |
| Parcel Number | 7-054-9 -073 |
| HomeWarrantyAmount | 660.0 |
| Assoc Fee Paid Per | Annually |
| County | Craven |
| Operating Expense | 0.0 |
| New Construction | Yes |
| Property Type | Residential |
| In City Limits? (Y/N) | No |
| Association Amenities | Maintenance Common Areas,Playground |
| HOA | Yes |
| Attached Garage | Yes |
| Subdivision Name | Falcon Bridge |
| Garage Y/N | Yes |
| Total Rooms | 8 |
| Full Baths | 2 |
| Status | Active |
| Directions | From Cherry Point MAS in Havelock,going towards New Bern,take 1-42/US Hwy 70 W. Falcon Bridge Subdivision is about 5 miles from the base and off a service road running parallel to Hwy 70/1-42. Croata |
| High School | Havelock |
| City | New Bern |
| Association Name | The Village of Falcon Bridge |
| Lot Size Units | Acres |
| Lot Size Square Feet | 5663.0 |
| Carport Spaces | 0.0 |
| Carport Y/N | No |
| Elementary School | W. Jesse Gurganus |
| Property Attached Y/N | No |
| Land Lease Y/N | No |
| Home Warranty Y/N | No |
| Middle/Junior High School | Tucker Creek |
| Lease Considered Y/N | No |
| Structure Type | Wood Frame,Stick Built |
| Living Area Units | Square Feet |
| Standard Status | Active |
| Legal Description | Lot 73 Falcon Bridge |
| IslandOrMainland | Mainland |
Interior Features
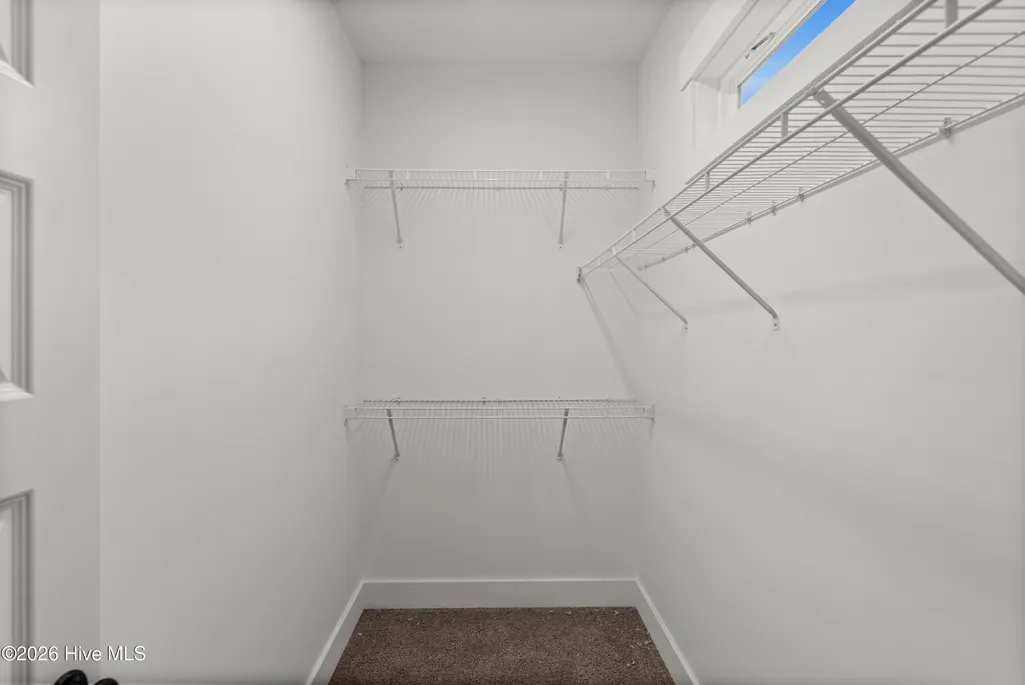
| Interior Amenities | Walk-in Closet(s),Walk-In Closet(s) |
|---|---|
| Basement | None |
| Furnished Y/N | Unfurnished |
| Total Fireplaces | 1 |
| Master Bed Level | Primary Living Area |
| Total Stories | 2 |
| Basement (Y/N) | No |
| Air Conditioning Y/N | Yes |
| Heating Y/N | Yes |
| Fireplace Y/N | Yes |
| Half Baths | 1 |
| Laundry Features | Laundry Room |
| Total Bedrooms | 4 |
| Entry Level | 1 |
| Room Type | Dining Area,Dining Room,Family Room,Bathroom 1,Master Bedroom,Bathroom 2,Laundry,Bedroom 2,Bedroom 3,Bedroom 4,Bathroom 3,Fnshd Room over Garage |
| Total Baths | 3 |
| Living Area Range | 1800 - 1999 |
| SmokingYN | No |
Exterior Features
| Exterior Finish | Vinyl Siding |
|---|---|
| Fencing | None |
| Parking Features | Paved |
| Total Parking | 2.0 |
| Lot Size Area | 0.13 |
| Foundation Details | Slab |
| Spa | No |
| Building Area Total | 1816.0 |
| Lot Size Acres | 0.13 |
| Frontage Type | See Remarks |
| Waterfront Y/N | No |
| Road Frontage Type | Maintained |
| Crops Included Y/N | No |
| Horse Y/N | No |
Amenities
- Foreclosure
- Views
- Short Sale
- New Construction
- Adult 55+
- Lease To Own
- No HOA Fees
- Furnished
- Primary On Main
- Air Conditioning
- Seller Finance
- Green
- Fixer Upper
- Horse
- Golf
- Fireplace
- Deck
- Garage
- Basement
- Pool
Property vs Single Family Average in 28560
Price
Taxes
Year Built
Visits
In The Neighborhood
Just Listed
New Bern
$ 625,000
230 Ticino Court
New Bern, NC 28562
- Type
- Single Family
- Size
- 2,978 SqFt
- Rooms
- 4 Beds + 3 Baths
Just Listed
New Bern
$ 385,000
2319 Brices Creek Road
New Bern, NC 28562
- Type
- Single Family
- Size
- 2,145 SqFt
- Rooms
- 4 Beds + 2.5 Baths
Just Listed
New Bern
$ 387,075
1501 Caracara Drive
New Bern, NC 28560
- Type
- Single Family
- Size
- 2,140 SqFt
- Rooms
- 4 Beds + 3 Baths
Open House
New Bern
$ 815,000
2110 Hidden Harbor Drive
New Bern, NC 28562
- Type
- Single Family
- Size
- 2,994 SqFt
- Rooms
- 4 Beds + 3.5 Baths
Just Listed
New Bern
$ 231,000
4003 Elizabeth Avenue
New Bern, NC 28562
- Type
- Single Family
- Size
- 1,020 SqFt
- Rooms
- 2 Beds + 2 Baths
Just Listed
New Bern
$ 362,575
1108 Navidad Bank Court
New Bern, NC 28560
- Type
- Single Family
- Size
- 1,709 SqFt
- Rooms
- 3 Beds + 2 Baths
Just Listed
New Bern
$ 410,575
2138 Royal Pines Drive
New Bern, NC 28560
- Type
- Single Family
- Size
- 2,328 SqFt
- Rooms
- 4 Beds + 2.5 Baths
Just Listed
New Bern
$ 340,000
4511 Rivershore Drive
New Bern, NC 28560
- Type
- Single Family
- Size
- 1,550 SqFt
- Rooms
- 3 Beds + 2 Baths
Just Listed
New Bern
$ 368,075
6117 Gondolier Drive
New Bern, NC 28560
- Type
- Single Family
- Size
- 1,826 SqFt
- Rooms
- 3 Beds + 2 Baths
Just Listed
New Bern
$ 374,900
1012 Kellie Court
New Bern, NC 28562
- Type
- Single Family
- Size
- 2,910 SqFt
- Rooms
- 4 Beds + 2.5 Baths
Just Listed
New Bern
$ 289,900
304 Lynden Lane
New Bern, NC 28560
- Type
- Single Family
- Size
- 1,486 SqFt
- Rooms
- 3 Beds + 2 Baths
Just Listed
New Bern
$ 380,000
1203 Coral Reef Court
New Bern, NC 28560
- Type
- Single Family
- Size
- 2,304 SqFt
- Rooms
- 3 Beds + 2.5 Baths
Just Listed
New Bern
$ 459,500
1216 Pine Valley Drive
New Bern, NC 28562
- Type
- Single Family
- Size
- 2,341 SqFt
- Rooms
- 4 Beds + 3 Baths

 © 2026 Triad MLS, Inc. All rights reserved. IDX information is provided exclusively for personal, non-commercial use, and may not be used for any purpose other than to identify prospective properties consumers may be interested in purchasing. Information is deemed reliable but not guaranteed. This site will be monitored for "scraping" and any use of search facilities of data on the site other than by potential buyers/sellers is prohibited. All Sale data is for informational purposes only and
 The data relating to real estate on this web site comes in part from the Internet Data Exchange program of Hive MLS LLC, and is updated as of September 15, 2026 3:32 PM UTC All information is deemed reliable but not guaranteed and should be independently verified. All properties are subject to prior sale, change, or withdrawal. Neither listing broker(s) nor Berkshire Hathaway HomeServices Yost & Little Realty - Greensboro shall be responsible for any typographical errors, misinformation, or misprints,
