
Primary on Main

Address
625 W Main Street, Murfreesboro, NC
Price
$ 450,000
Property Attributes
- MLS#100536933
- TypeSingle Family
- Listing Status Active
- CountyHERTFORD
- CityMurfreesboro
- NeighborhoodMurfreesboro
- Zip27855
- StyleHistoric Home
- Year Built1875
- Price$ 450,000
- Bedrooms5
- Full Bathrooms2
- Half Bathrooms1
- Sqr Footage4600
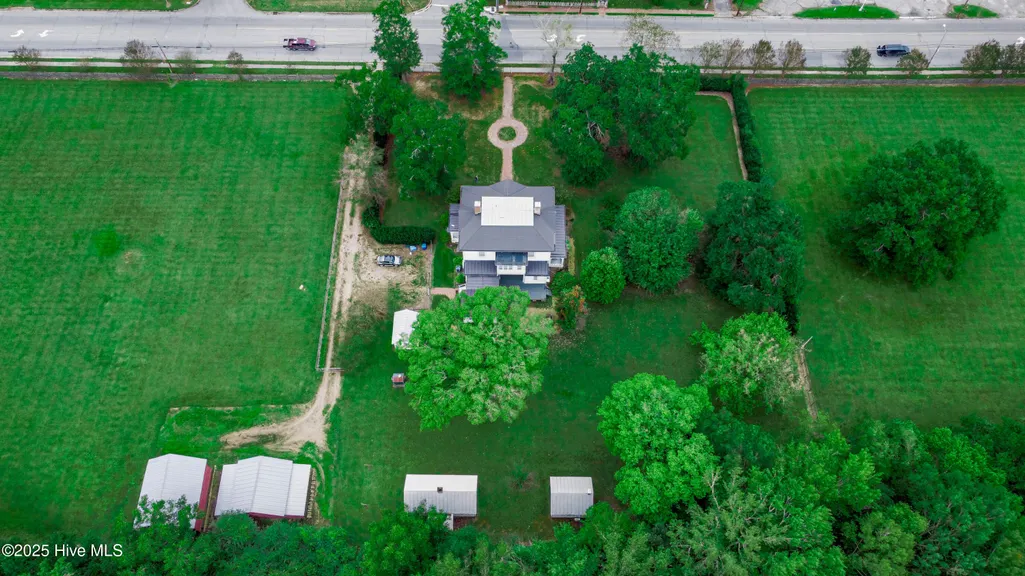
- Lot Size8.18 Acres
Data Source:
North Carolina Regional MLS (NCRMLS)
Property Description
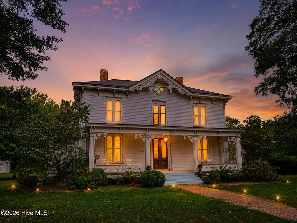
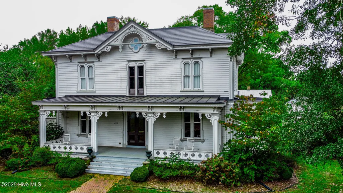
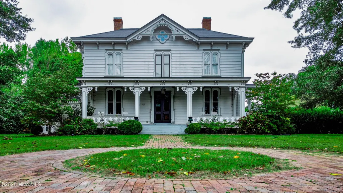
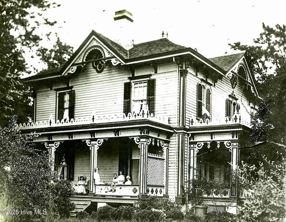
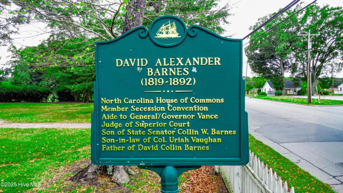
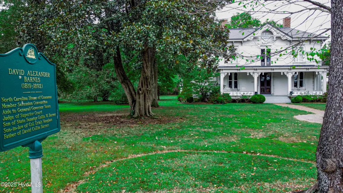
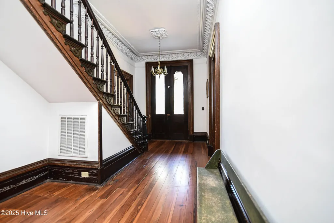
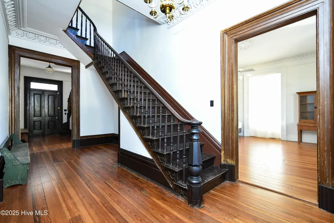
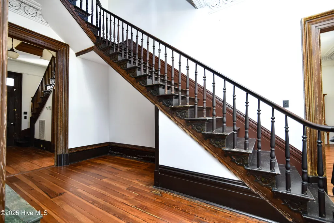
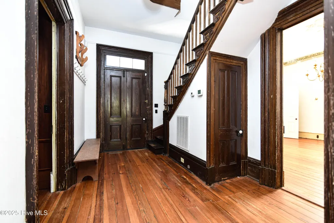
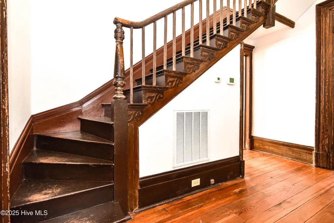
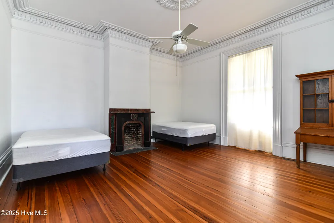
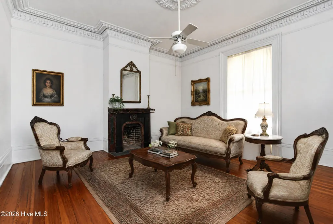
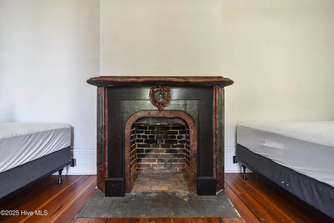
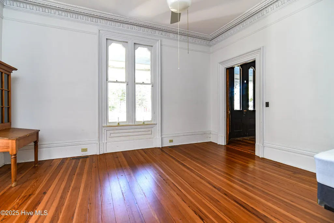
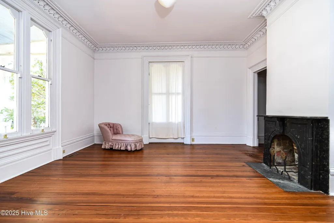
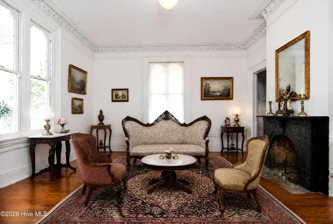
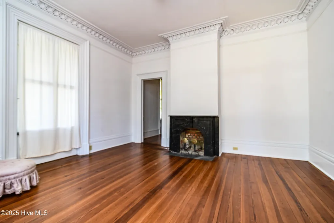
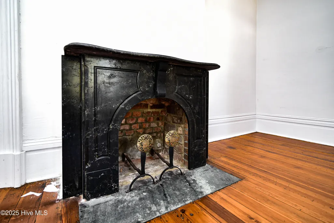
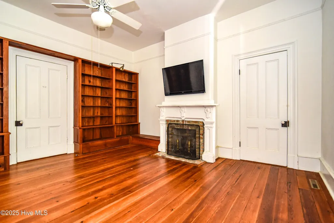
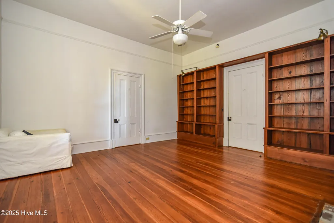
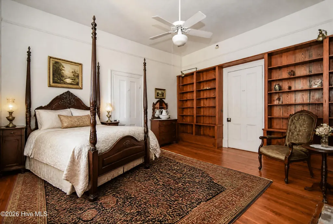
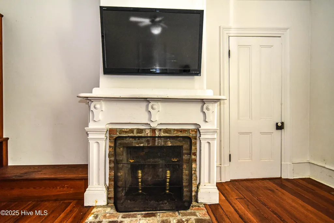
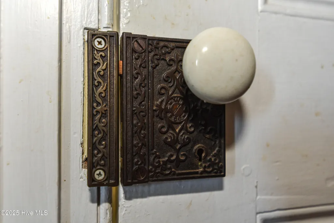
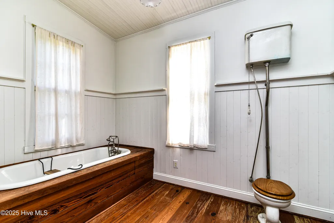
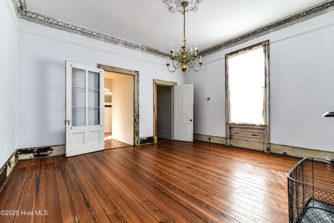
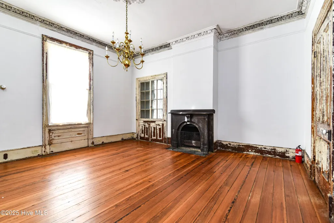
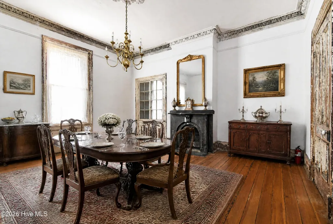
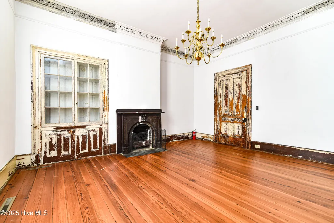
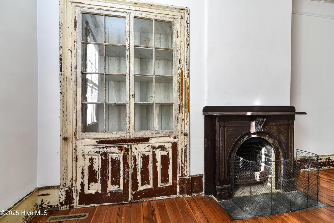
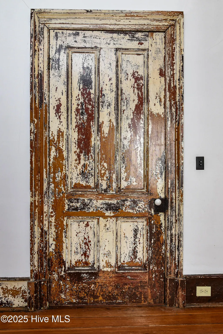
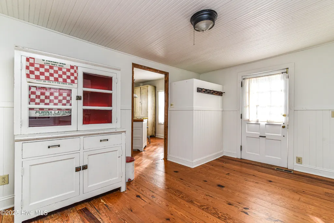
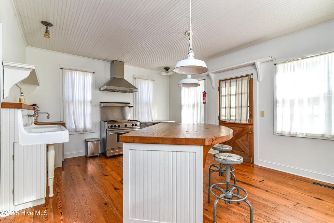
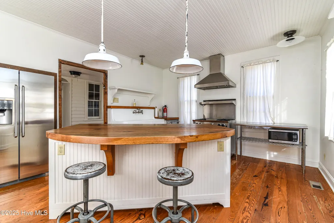
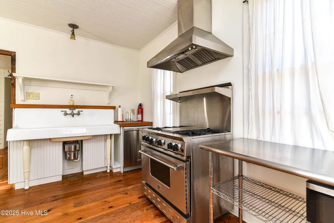
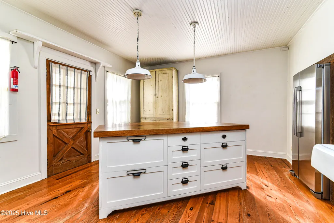
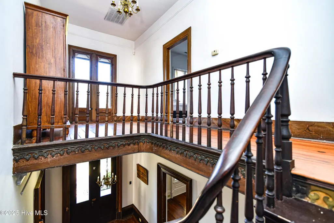
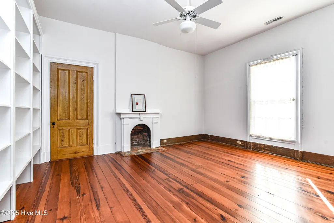
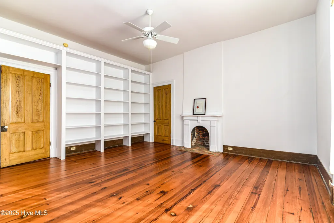
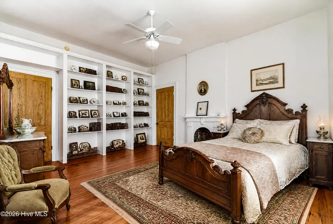
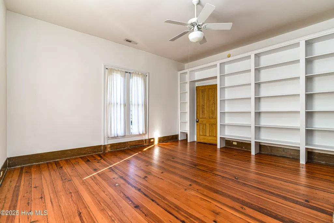
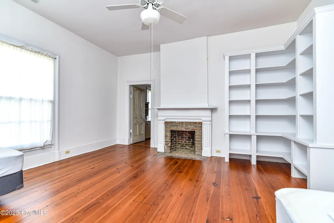
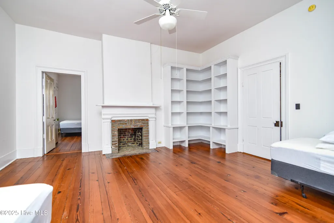
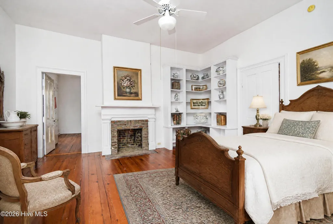
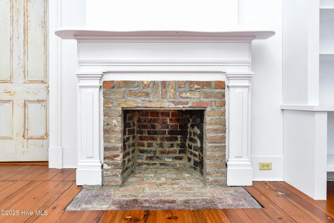
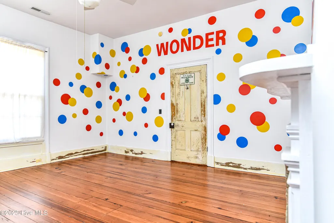
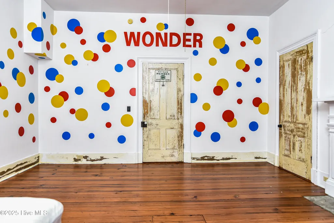
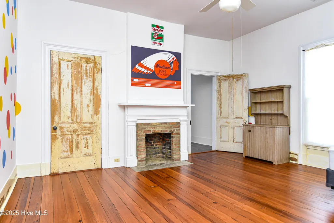
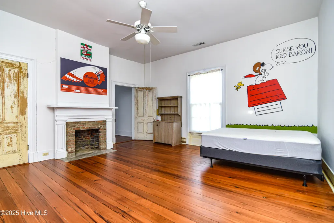
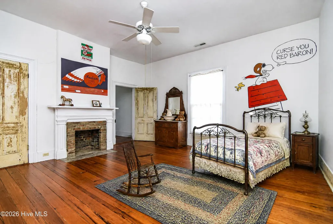
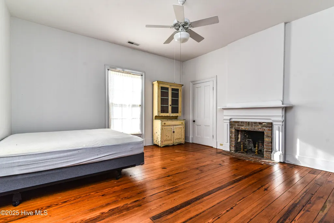
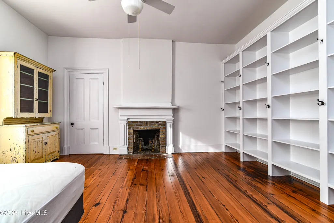
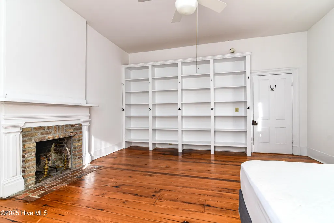
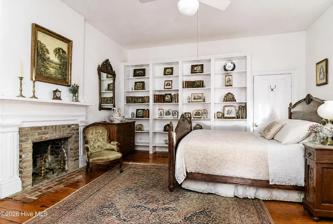
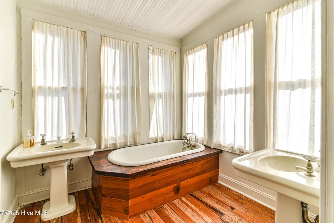
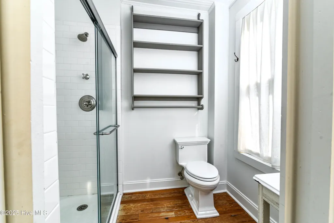
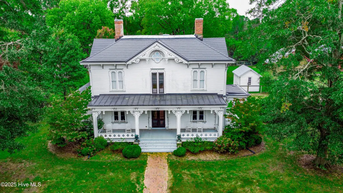
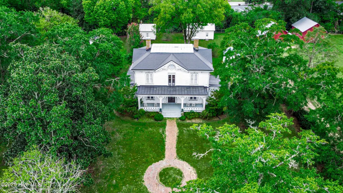
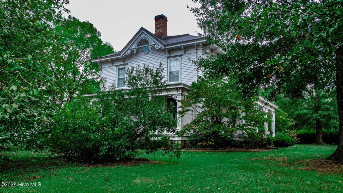
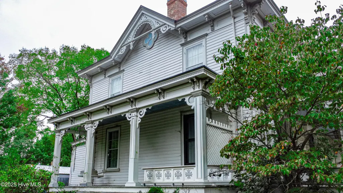
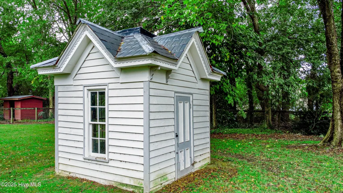
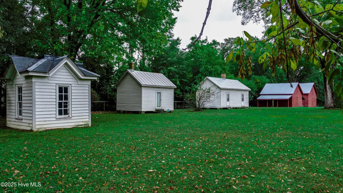
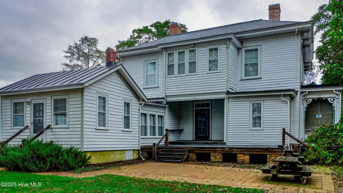
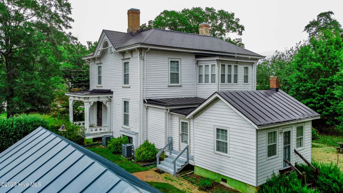
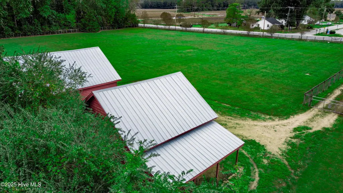
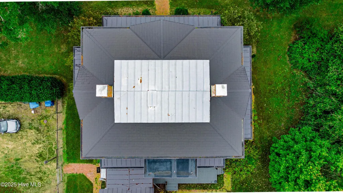
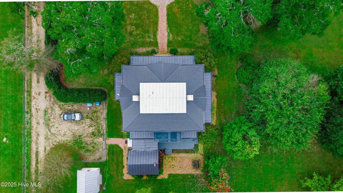
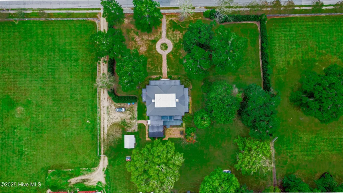
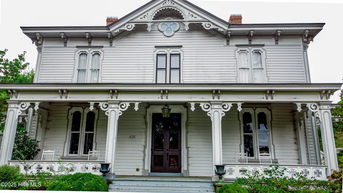
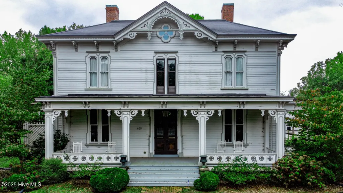
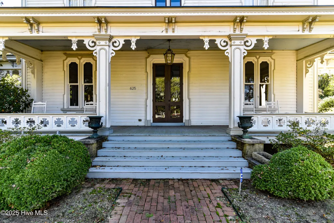
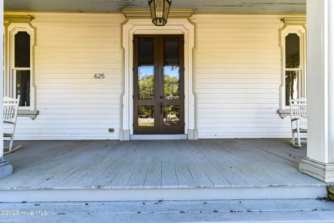
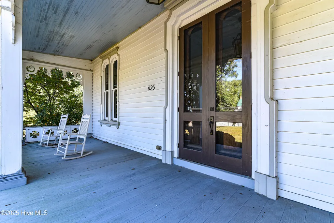
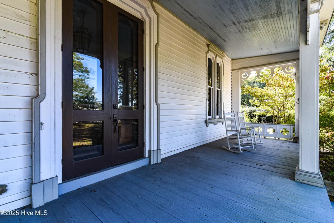
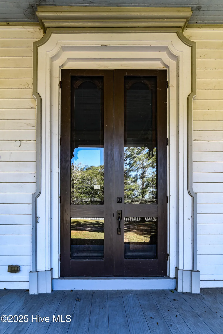
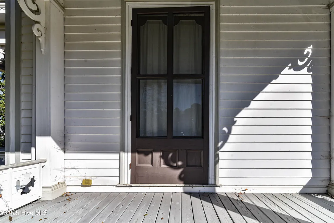
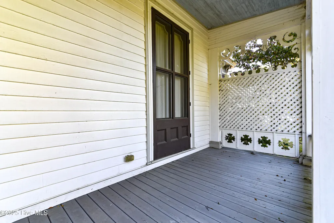
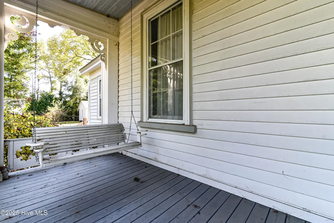
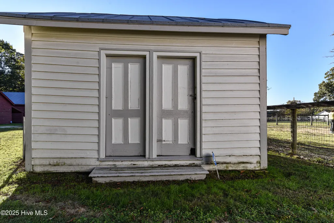
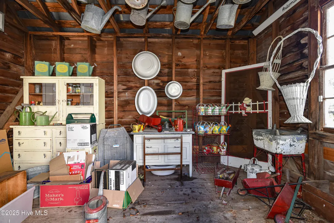
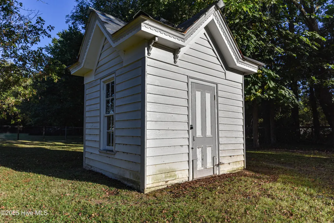
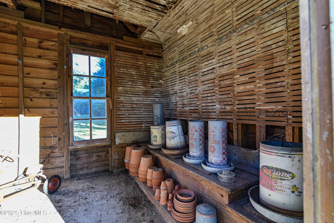
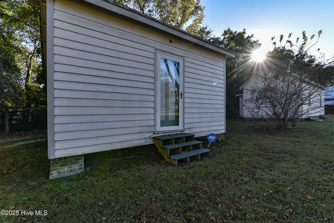
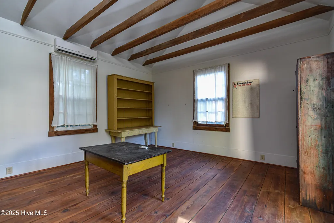
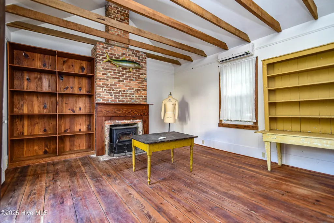
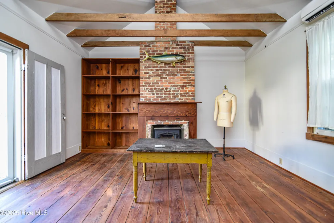
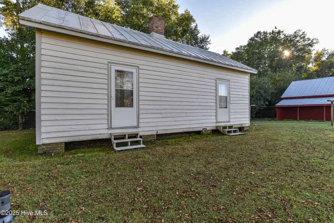
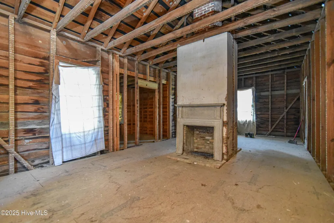
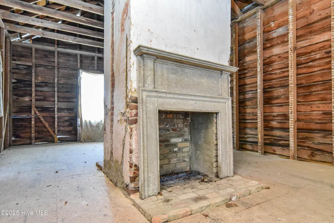
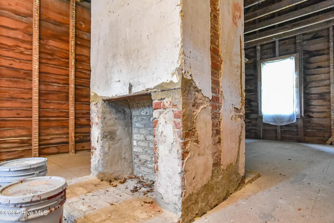
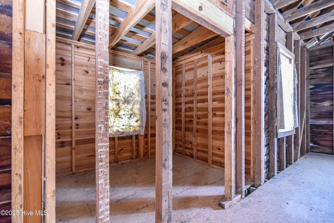
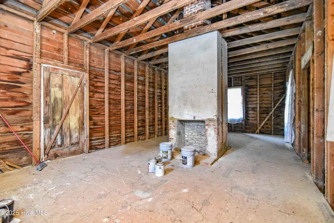
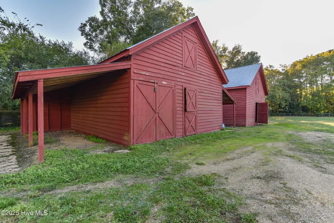
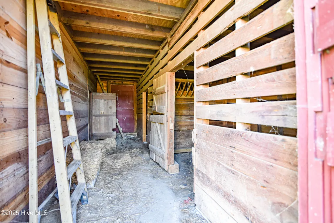
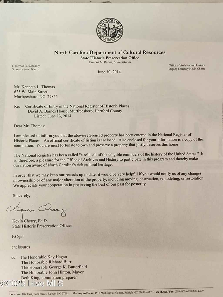
Step into one of Murfreesboro's most architecturally significant estates with the 1875 David A. Barnes House. Set on just over 8 acres, this National Register property includes the grand Italianate main residence along with four original 1875 outbuildings—a four-seat privy, kitchen house, and two additional historic structures—each showcasing the craftsmanship of master builder Jacob W. Holt. The property also features later barns and utility buildings, all enclosed by a wire fence and framed by mature trees, flower beds, and a long ornamental walk leading to the front entry. The two-story Italianate home features a hip roof with decorative eave gables, pressed-metal roofing, and original weatherboard siding. A wide front porch with paneled posts and sawn brackets welcomes visitors, while large pocket doors open onto side porches overlooking the grounds. Inside, a center-hall, double-pile plan highlights remarkable period details: heavy molded woodwork, plaster crown moldings and medallions, tall arched windows, original hardwood floors, and multiple marble and slate mantels. The gracious front rooms—once the ''morning room'' and music room—retain elaborate finishes and access to the porches. The dining room includes a built-in China cabinet, while the rear portion of the house holds one of Murfreesboro's earliest indoor bathrooms, complete with original fixtures. A later hyphen connects to the historic kitchen, restored with sensitivity to its original form. Finishing off the downstairs is the ornate front staircase showing the level of craftsmanship present in the home and simpler rear staircase. Upstairs, four bedrooms surround the second-floor passage, each with period mantels and three-part surrounds. An attic with exposed rafters and quatrefoil windows completes the interior. The contributing outbuildings—including the ornate privy and two structures believed to have housed Holt's craftsmen—remain an extraordinary part of the property's history.
| Elementary School | Middle School | High School |
|---|---|---|
| Riverview Elementary | Hertford County Middle | Hertford County High |
| Price History | |
|---|---|
| 10/21/2025 | Listed $525,000 |
| 2/14/2026 | 5$500,000 |
| 7/17/2026 | 10$450,000 |
General Features
| Living Area | 4600.0 |
|---|---|
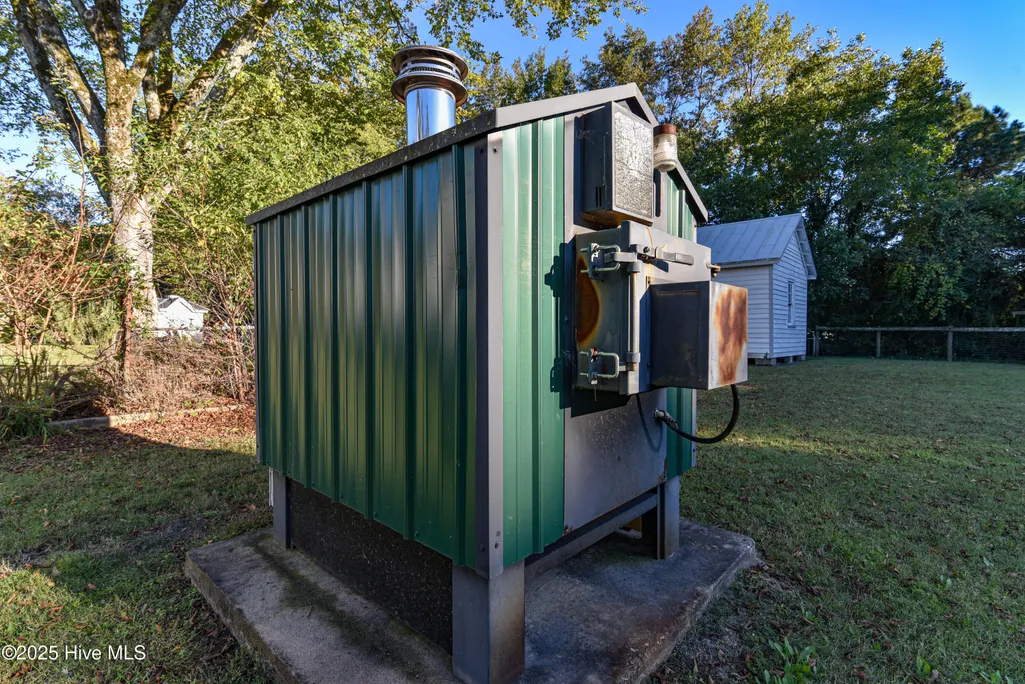
| Heating | Wood,Fireplace(s),Electric,Heat Pump,Wood Stove |
| Cooling | Central Air |
| Utilities | Water Connected |
| Possession | Close Of Escrow,At Closing |
| Roof | Metal |
| Appliances | Gas Cooktop,Electric Oven,Washer,Refrigerator,Dryer,Disposal,Dishwasher |
| Zoning | C-2 |
| Garage Spaces | 0.0 |
| Patio/Porch Features | Covered,Deck,Porch |
| Architectural Style | Historic Home |
| Construction Materials | Wood Siding,Wood Frame |
| Year Built | 1875 |
| Style | Historic Home |
| View | See Remarks |
| Stories Count | 2 |
| Levels | Two |
| Property Subtype | Single Family Residence |
| Tax Year | 2024 |
| Parcel Number | 5958-55-9090 |
| County | Hertford |
| Operating Expense | 0.0 |
| New Construction | No |
| Property Type | Residential |
| In City Limits? (Y/N) | Yes |
| HOA | No |
| Attached Garage | No |
| Subdivision Name | N/A |
| Garage Y/N | No |
| Other Structures | Guest House,Shed(s),Barn(s),Storage,Workshop |
| Total Rooms | 10 |
| Full Baths | 2 |
| Status | Active |
| Directions | House is on W Main St in Murfreesboro. |
| High School | Hertford County High |
| City | Murfreesboro |
| Lot Size Units | Acres |
| Lot Size Square Feet | 356321.0 |
| Carport Spaces | 0.0 |
| Carport Y/N | No |
| Elementary School | Riverview Elementary |
| Property Attached Y/N | No |
| Land Lease Y/N | No |
| Home Warranty Y/N | No |
| Middle/Junior High School | Hertford County Middle |
| Lease Considered Y/N | No |
| Structure Type | Wood Frame,Stick Built |
| Living Area Units | Square Feet |
| Standard Status | Active |
| Tax Assessed Value | 424342 |
| Legal Description | CITY/MUNI/TWP:MURFREESBORO D A BARNES RES. |
| IslandOrMainland | Mainland |
Interior Features
| Interior Amenities | Master Downstairs,High Ceilings,Entrance Foyer,Bookcases,Kitchen Island,Ceiling Fan(s),Wood Burning Stove |
|---|---|
| Flooring | Wood |
| Water Heater | Electric |
| Total Fireplaces | 3 |
| Fireplace Features | Wood Burning Stove |
| Master Bed Level | Primary Living Area |
| Total Stories | 2 |
| Basement (Y/N) | No |
| Air Conditioning Y/N | Yes |
| Heating Y/N | Yes |
| Fireplace Y/N | Yes |
| Half Baths | 1 |
| Laundry Features | Dryer Hookup,Washer Hookup,Laundry Room |
| Total Bedrooms | 5 |
| Attic Features | Permanent Stairs,Walk-In |
| Entry Level | 1 |
| Room Type | Living Room,Dining Area,Master Bedroom,Dining Room,Bathroom 2,Bathroom 1,Bedroom 5,Bedroom 4,Bedroom 3,Bedroom 2 |
| Unit Type | 4 Bedroom Or More |
| Total Baths | 3 |
| Living Area Range | 4500 - 4999 |
| SmokingYN | No |
Exterior Features
| Exterior Finish | Wood Siding |
|---|---|
| Fencing | Wire,Wood |
| Parking Features | Gravel |
| Lot Features | Horse Farm,Level,Pasture |
| Water Source | County Water |
| Total Parking | 0.0 |
| Lot Size Area | 8.18 |
| Foundation Details | Brick/Mortar,Block |
| Spa | No |
| Building Area Total | 4600.0 |
| Lot Dimensions | Irregular |
| Lot Size Acres | 8.18 |
| Frontage Type | See Remarks |
| Waterfront Y/N | No |
| Road Frontage Type | City Street,State Road |
| Crops Included Y/N | No |
| Horse Y/N | No |
Amenities
- Foreclosure
- Views
- Short Sale
- New Construction
- Adult 55+
- Lease To Own
- No HOA Fees
- Furnished
- Primary On Main
- Air Conditioning
- Seller Finance
- Green
- Fixer Upper
- Horse
- Golf
- Fireplace
- Deck
- Garage
- Basement
- Pool
Property vs Single Family Average in 27855
Price
Year Built
Visits
In The Neighborhood
Fixer Upper
Murfreesboro
$ 67,000
109 Revelle Park Lane
Murfreesboro, NC 27855
- Type
- Single Family
- Size
- 684 SqFt
- Rooms
- 1 Beds + 1 Baths
Primary On Main
Murfreesboro
$ 175,000
121 Storey Road # # A
Murfreesboro, NC 27855
- Type
- Single Family
- Size
- 1,046 SqFt
- Rooms
- 2 Beds + 2 Baths
Reduced
Murfreesboro
$ 190,000
252 Vaughantown Road
Murfreesboro, NC 27855
- Type
- Single Family
- Size
- 1,066 SqFt
- Rooms
- 3 Beds + 1 Baths
Primary On Main
Murfreesboro
$ 170,000
111 Varsity Road
Murfreesboro, NC 27855
- Type
- Single Family
- Size
- 1,247 SqFt
- Rooms
- 3 Beds + 1.5 Baths
Reduced
Murfreesboro
$ 255,000
111 Dogwood Drive
Murfreesboro, NC 27855
- Type
- Single Family
- Size
- 2,074 SqFt
- Rooms
- 3 Beds + 2.5 Baths
Primary On Main
Murfreesboro
$ 345,000
333 Jay Trail
Murfreesboro, NC 27855
- Type
- Single Family
- Size
- 3,725 SqFt
- Rooms
- 4 Beds + 2.5 Baths
Primary On Main
Murfreesboro
$ 675,000
452 Vinson Mill Road
Murfreesboro, NC 27855
- Type
- Single Family
- Size
- 2,762 SqFt
- Rooms
- 3 Beds + 2.5 Baths
Views
Murfreesboro
$ 265,000
247 Vaughans Creek Road
Murfreesboro, NC 27855
- Type
- Single Family
- Size
- 2,143 SqFt
- Rooms
- 3 Beds + 2.5 Baths
Reduced
Murfreesboro
$ 120,000
310 Jay Trail
Murfreesboro, NC 27855
- Type
- Single Family
- Size
- 1,118 SqFt
- Rooms
- 3 Beds + 2 Baths

 © 2026 Triad MLS, Inc. All rights reserved. IDX information is provided exclusively for personal, non-commercial use, and may not be used for any purpose other than to identify prospective properties consumers may be interested in purchasing. Information is deemed reliable but not guaranteed. This site will be monitored for "scraping" and any use of search facilities of data on the site other than by potential buyers/sellers is prohibited. All Sale data is for informational purposes only and
 The data relating to real estate on this web site comes in part from the Internet Data Exchange program of Hive MLS LLC, and is updated as of September 15, 2026 3:32 PM UTC All information is deemed reliable but not guaranteed and should be independently verified. All properties are subject to prior sale, change, or withdrawal. Neither listing broker(s) nor Berkshire Hathaway HomeServices Yost & Little Realty - Greensboro shall be responsible for any typographical errors, misinformation, or misprints,
