
New Construction - Primary on Main

Address
275 Elijah Way # 61, Vass, NC
Price
$ 374,900
Property Attributes
- MLS#100530615
- TypeSingle Family
- Listing Status Active
- CountyMOORE
- CityVass
- AreaLong Point Reserve
- NeighborhoodVass
- Zip28394
- StyleSingle Family Residence
- Year Built2025
- Price$ 374,900
- Bedrooms4
- Full Bathrooms2
- Half Bathrooms1
- Sqr Footage2358
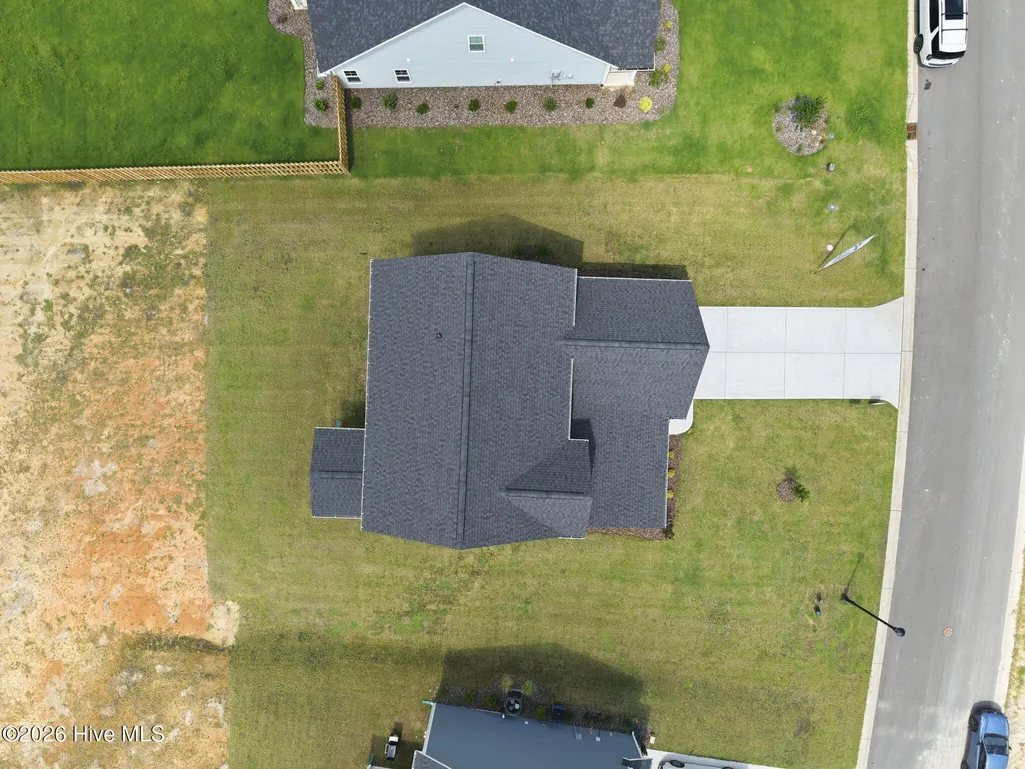
- Lot Size0.3 Acres
Data Source:
North Carolina Regional MLS (NCRMLS)
Property Description
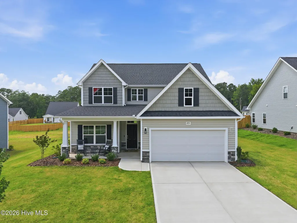
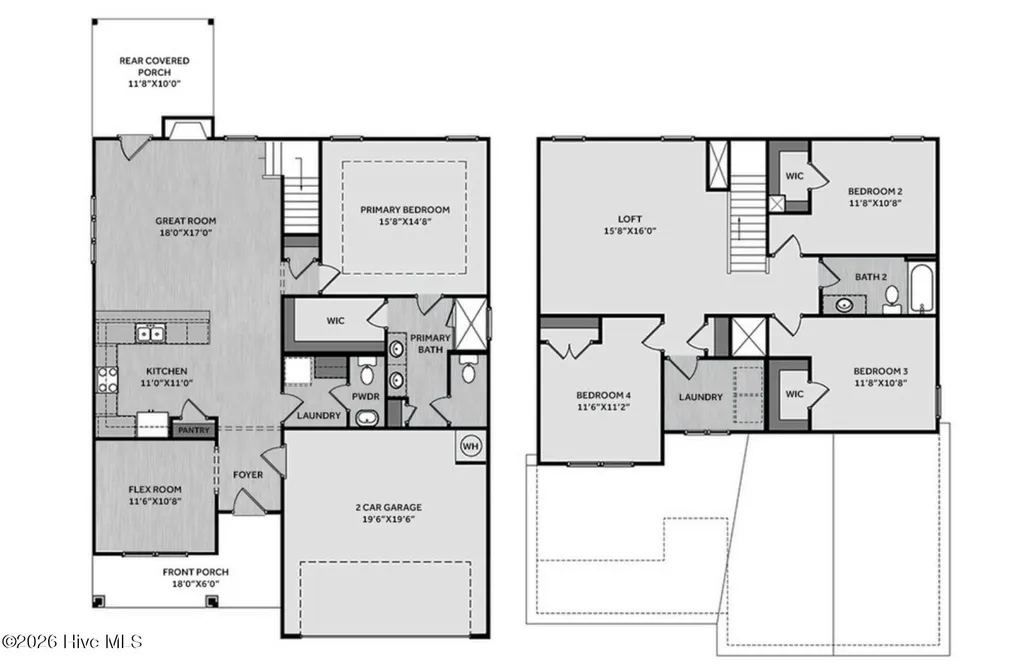
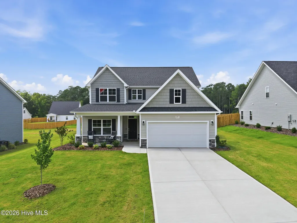
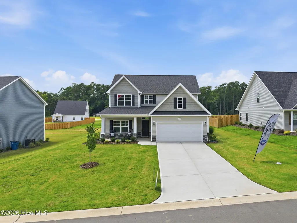
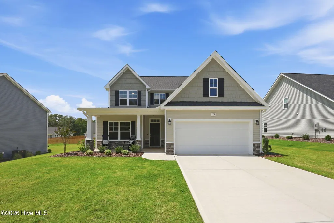
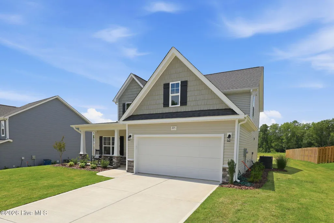
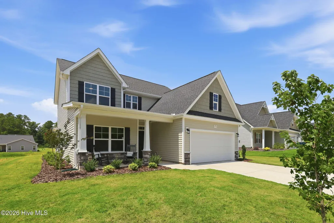
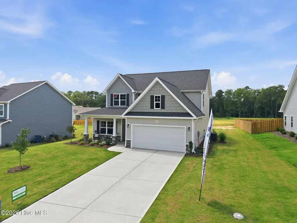
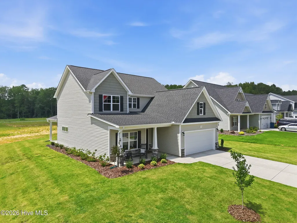
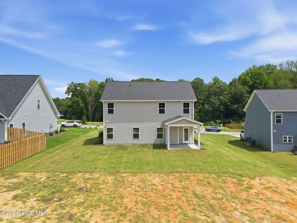
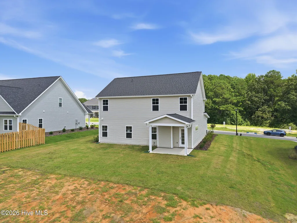
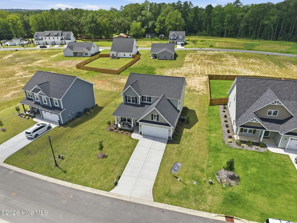
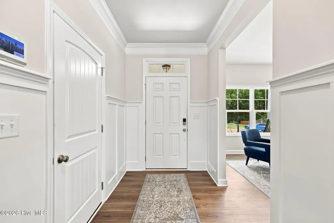
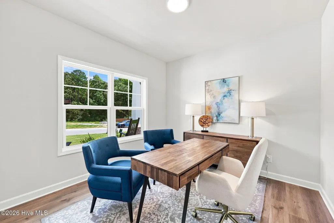
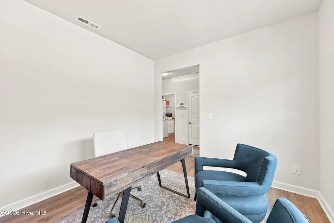
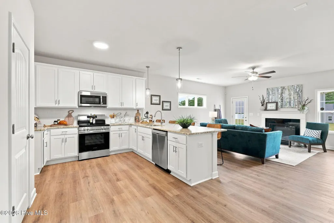
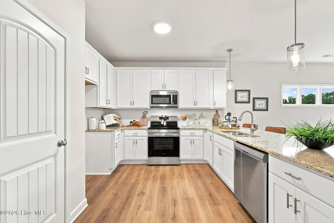
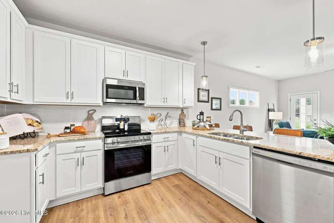
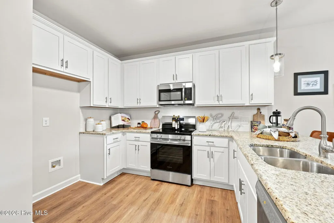
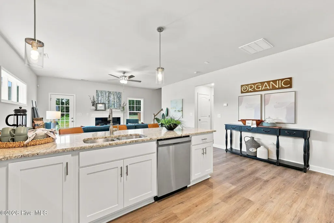
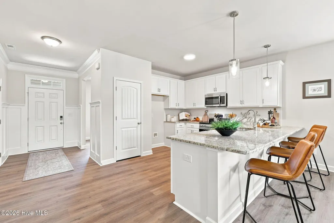
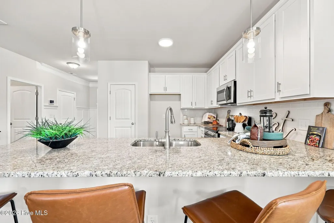
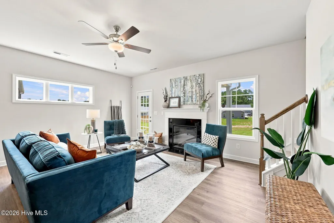
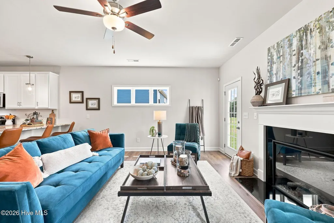
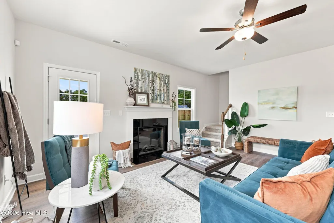
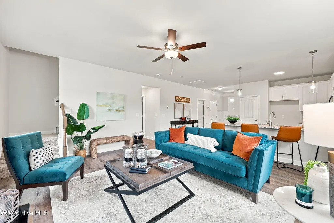
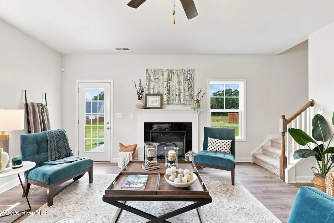
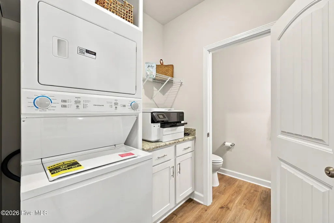
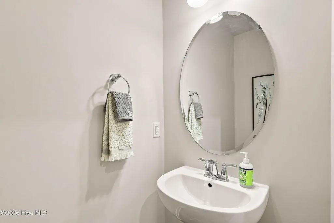
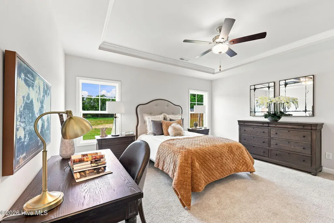
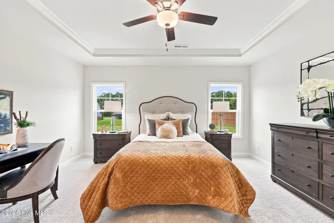
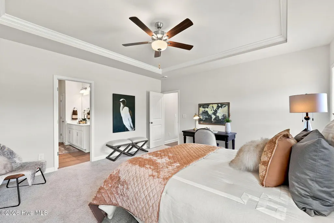
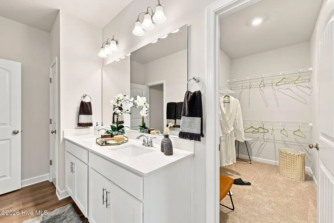
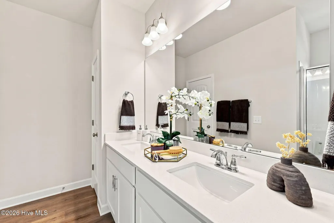
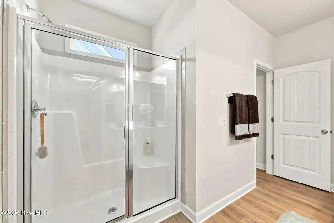
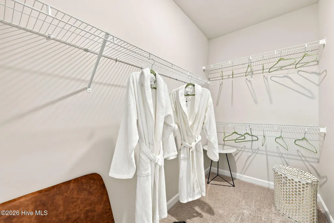
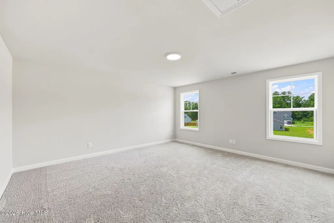
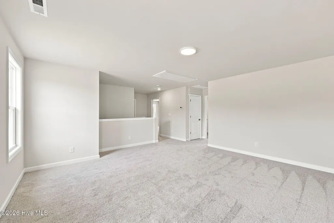
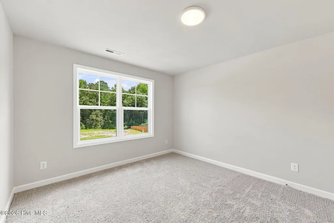
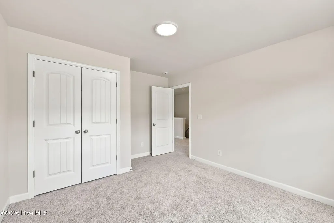
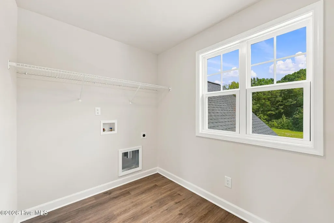
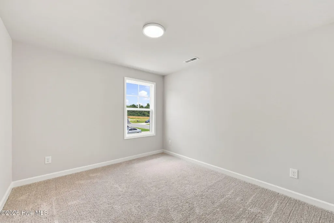
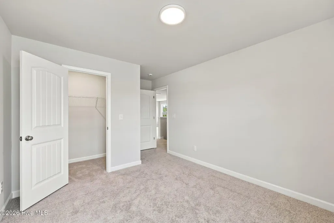
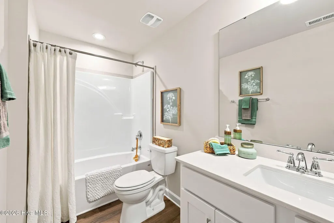
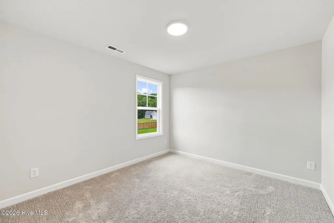
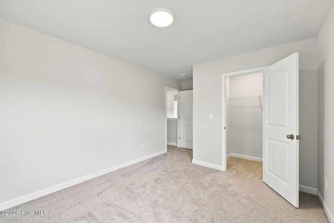
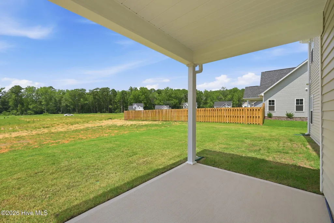
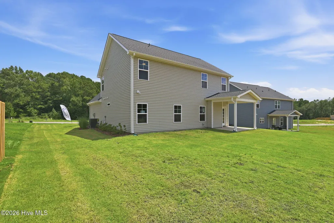
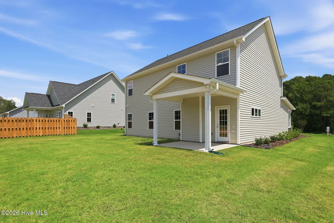
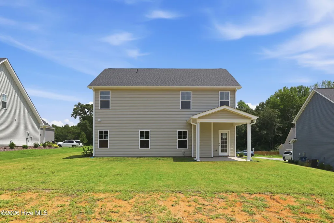
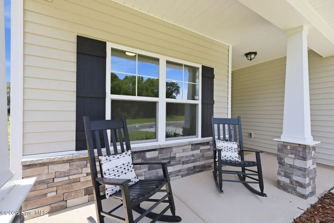
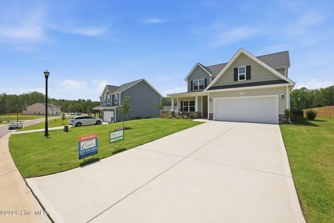
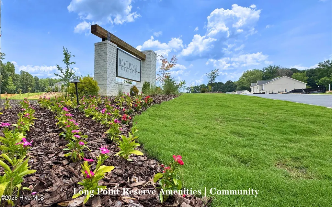
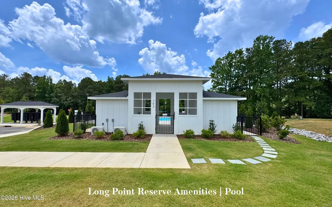
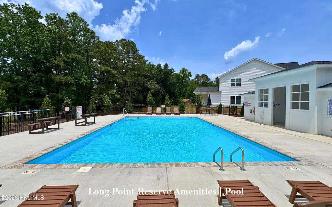
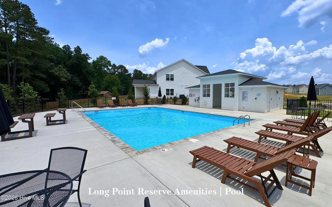
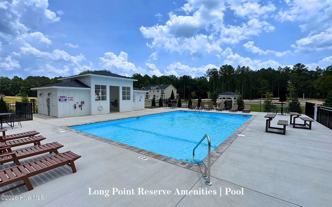
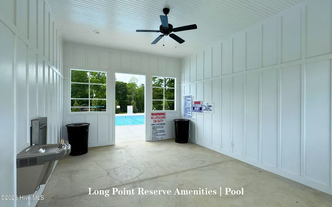
Upon entering The Camelia Home the foyer showcases two-piece crown molding, wainscoting, a flex room, and garage access. Off the foyer, a mudroom offers stacked washer/dryer hookups and access to a half-bath. The kitchen boasts granite countertops in ''Giallo Ornamental'', a sink overlooking the great room, bar seating, white shaker cabinets, a pantry, white subway tile backsplash, and stainless steel appliances including a microwave, dishwasher, and smooth top range. The open great room features an electric fireplace with black granite surround and access to a rear covered porch. Off the great room, the spacious first-floor primary suite offers a tray ceiling with crown molding and an en-suite bathroom with a white dual sink vanity, ''Simply White'' quartz countertop, private water closet, linen closet, walk-in shower, and a spacious walk-in closet. Upstairs offers a spacious loft with a linen closet, three bedrooms, a second laundry room, and a full bathroom. The exterior boasts low-maintenance vinyl siding with shake accents, stone skirt, dimensional roof shingles, a spacious front porch, and smart keypad entry with a SW ''Iron Ore'' front door. Other highlights include a two-car garage, Energy Plus certification, fiber optic internet availability, and a 1-2-10 builder in-house warranty. Long Point Reserve combines small-town charm with modern convenience, offering amenities such as a swimming pool, clubhouse, proposed dog park, and easy access to Southern Pines, Fort Bragg, and Raleigh.Welcome to Long Point Reserve, located just off US-1, this community offers a quiet countryside setting with convenient access to everything you need. Featuring a mix of townhomes and single-family homes starting from the $300s, this neighborhood is thoughtfully planned into the backdrop of the serene town. Rural Setting with Community Comforts Surrounded by the natural beauty of Moore County.
| Elementary School | Middle School | High School |
|---|---|---|
| Vass Lakeview Elementary | Crain's Creek Middle | Union Pines High |
| Price History | |
|---|---|
| 9/14/2025 | Listed $414,247 |
| 4/11/2026 | 2$409,410 |
| 7/8/2026 | 3$399,900 |
| 8/12/2026 | 6$379,900 |
| 8/19/2026 | 2$374,900 |
General Features
| Living Area | 2358.0 |
|---|---|
| Heating | Electric,Heat Pump |
| Cooling | Central Air |
| Utilities | Cable Available |
| Possession | Close Of Escrow,At Closing |
| Roof | Architectural Shingle |
| Appliances | Built-In Microwave,See Remarks,Range,Dishwasher |
| Zoning | RA |
| HOA Fee | 1200.0 |
| Garage Spaces | 2.0 |
| Patio/Porch Features | Covered,Porch |
| Pool Features | None |
| Security Features | Security System,Smoke Detector(s) |
| Construction Materials | Vinyl Siding,Wood Frame |
| Year Built | 2025 |
| View | See Remarks |
| Stories Count | 2 |
| Levels | Two |
| Unit Number | 61 |
| Property Subtype | Single Family Residence |
| Tax Year | 2025 |
| Parcel Number | Split From 00031445 |
| Assoc Fee Paid Per | Annually |
| County | Moore |
| Operating Expense | 0.0 |
| New Construction | Yes |
| Property Type | Residential |
| In City Limits? (Y/N) | Yes |
| Association Amenities | Clubhouse,Community Pool |
| HOA | Yes |
| Attached Garage | Yes |
| Subdivision Name | Long Point Reserve |
| Garage Y/N | Yes |
| Total Rooms | 8 |
| Full Baths | 2 |
| Status | Active |
| Directions | From Southern Pines,follow US-1 North. Turn left onto US Highway 1. Turn right onto James Street. Turn left into Long Point Reserve on Elijah Way. Home will be on the left. |
| High School | Union Pines High |
| City | Vass |
| Association Name | Acadia |
| High School District | Moore County Schools |
| Lot Size Units | Acres |
| Lot Size Square Feet | 13068.0 |
| Carport Spaces | 0.0 |
| Carport Y/N | No |
| Elementary School | Vass Lakeview Elementary |
| Property Attached Y/N | No |
| Land Lease Y/N | No |
| Home Warranty Y/N | No |
| Middle/Junior High School | Crain's Creek Middle |
| Property Condition | Under Construction |
| Lease Considered Y/N | No |
| Structure Type | Wood Frame,Stick Built |
| Living Area Units | Square Feet |
| Standard Status | Active |
| Legal Description | Long Point Reserve Lot 61 |
| IslandOrMainland | Mainland |
Interior Features
| Interior Amenities | High Ceilings,Pantry |
|---|---|
| Basement | None |
| Flooring | LVT/LVP,Carpet |
| Water Heater | Electric |
| Total Fireplaces | 1 |
| Master Bed Level | Primary Living Area |
| Total Stories | 2 |
| Basement (Y/N) | No |
| Air Conditioning Y/N | Yes |
| Heating Y/N | Yes |
| Fireplace Y/N | Yes |
| Half Baths | 1 |
| Laundry Features | Dryer Hookup,Washer Hookup,Laundry Closet |
| Total Bedrooms | 4 |
| Attic Features | Scuttle |
| Entry Level | 1 |
| Room Type | Master Bedroom,Family Room,Dining Area,Dining Room,Bedroom 2,Bedroom 3,Bedroom 4,Other |
| Total Baths | 3 |
| Living Area Range | 2200 - 2399 |
| SmokingYN | No |
Exterior Features
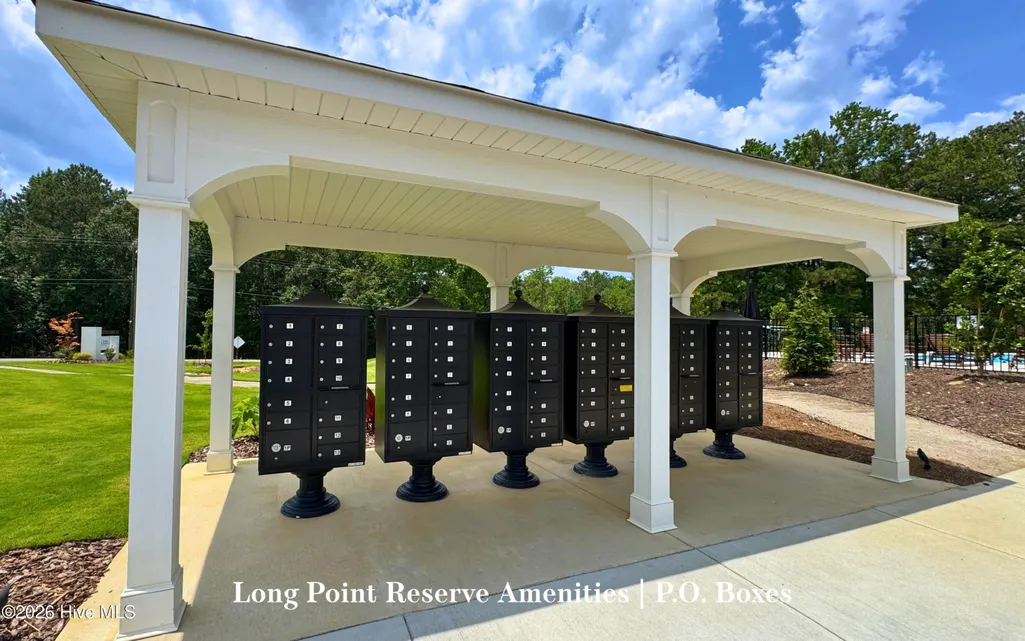
| Exterior Amenities | Cluster Mailboxes |
|---|---|
| Exterior Finish | Vinyl Siding |
| Fencing | None |
| Parking Features | See Remarks |
| Lot Features | Interior Lot |
| Water Source | Public |
| Total Parking | 2.0 |
| Lot Size Area | 0.3 |
| Foundation Details | Slab |
| Spa | No |
| Building Area Total | 2358.0 |
| Lot Dimensions | 84x160x76x165 |
| Lot Size Acres | 0.3 |
| Frontage Type | See Remarks |
| Waterfront Y/N | No |
| Road Frontage Type | City Street,State Road |
| Crops Included Y/N | No |
| Horse Y/N | No |
Amenities
- Foreclosure
- Views
- Short Sale
- New Construction
- Adult 55+
- Lease To Own
- No HOA Fees
- Furnished
- Primary On Main
- Air Conditioning
- Seller Finance
- Green
- Fixer Upper
- Horse
- Golf
- Fireplace
- Deck
- Garage
- Basement
- Pool
Property vs Single Family Average in 28394
Price
Year Built
Visits
In The Neighborhood
Open House
Vass
$ 689,800
451 Thimbleberry Drive
Vass, NC 28394
- Type
- Single Family
- Size
- 3,089 SqFt
- Rooms
- 4 Beds + 3.5 Baths
Open House
Vass
$ 415,000
912 Thrush Drive
Vass, NC 28394
- Type
- Single Family
- Size
- 1,870 SqFt
- Rooms
- 3 Beds + 2.5 Baths
New Construction
Vass
$ 363,140
431 Barter Drive
Vass, NC 28394
- Type
- Single Family
- Size
- 2,372 SqFt
- Rooms
- 4 Beds + 2.5 Baths
New Construction
Vass
$ 341,840
561 Trove Lane
Vass, NC 28394
- Type
- Single Family
- Size
- 1,933 SqFt
- Rooms
- 3 Beds + 2.5 Baths
New Construction
Vass
$ 328,940
562 Trove Lane
Vass, NC 28394
- Type
- Single Family
- Size
- 1,933 SqFt
- Rooms
- 3 Beds + 2.5 Baths
New Construction
Vass
$ 334,540
555 Trove Lane
Vass, NC 28394
- Type
- Single Family
- Size
- 1,909 SqFt
- Rooms
- 3 Beds + 2.5 Baths
Waterfront
Vass
$ 1,450,000
189 Pelham Trail Ne
Vass, NC 28394
- Type
- Single Family
- Size
- 2,990 SqFt
- Rooms
- 3 Beds + 3 Baths
New Construction
Vass
$ 659,000
2655 Us 1 Highway
Vass, NC 28394
- Type
- Single Family
- Size
- 2,006 SqFt
- Rooms
- 4 Beds + 2 Baths
Water Views
Vass
$ 285,325
525 Bartley Street
Vass, NC 28394
- Type
- Single Family
- Size
- 1,551 SqFt
- Rooms
- 3 Beds + 2.5 Baths
Golf Course
Vass
$ 529,900
925 Cardinal Place
Vass, NC 28394
- Type
- Single Family
- Size
- 2,789 SqFt
- Rooms
- 4 Beds + 2.5 Baths
Eco Friendly
Vass
$ 465,000
205 Forester Drive
Vass, NC 28394
- Type
- Single Family
- Size
- 2,452 SqFt
- Rooms
- 4 Beds + 2.5 Baths
Reduced
Vass
$ 349,900
648 Bunting Place
Vass, NC 28394
- Type
- Single Family
- Size
- 2,080 SqFt
- Rooms
- 4 Beds + 2.5 Baths
Primary On Main
Vass
$ 425,000
610 Overland Court
Vass, NC 28394
- Type
- Single Family
- Size
- 2,339 SqFt
- Rooms
- 4 Beds + 2.5 Baths

 © 2026 Triad MLS, Inc. All rights reserved. IDX information is provided exclusively for personal, non-commercial use, and may not be used for any purpose other than to identify prospective properties consumers may be interested in purchasing. Information is deemed reliable but not guaranteed. This site will be monitored for "scraping" and any use of search facilities of data on the site other than by potential buyers/sellers is prohibited. All Sale data is for informational purposes only and
 The data relating to real estate on this web site comes in part from the Internet Data Exchange program of Hive MLS LLC, and is updated as of September 19, 2026 4:43 PM UTC All information is deemed reliable but not guaranteed and should be independently verified. All properties are subject to prior sale, change, or withdrawal. Neither listing broker(s) nor Berkshire Hathaway HomeServices Yost & Little Realty - Greensboro shall be responsible for any typographical errors, misinformation, or misprints,
