
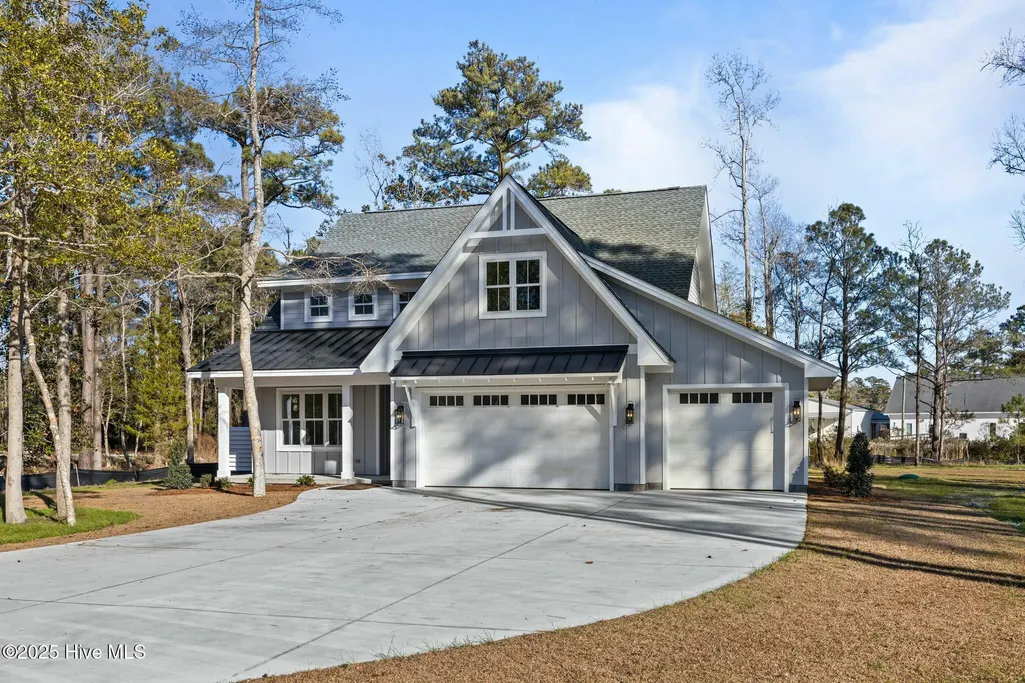
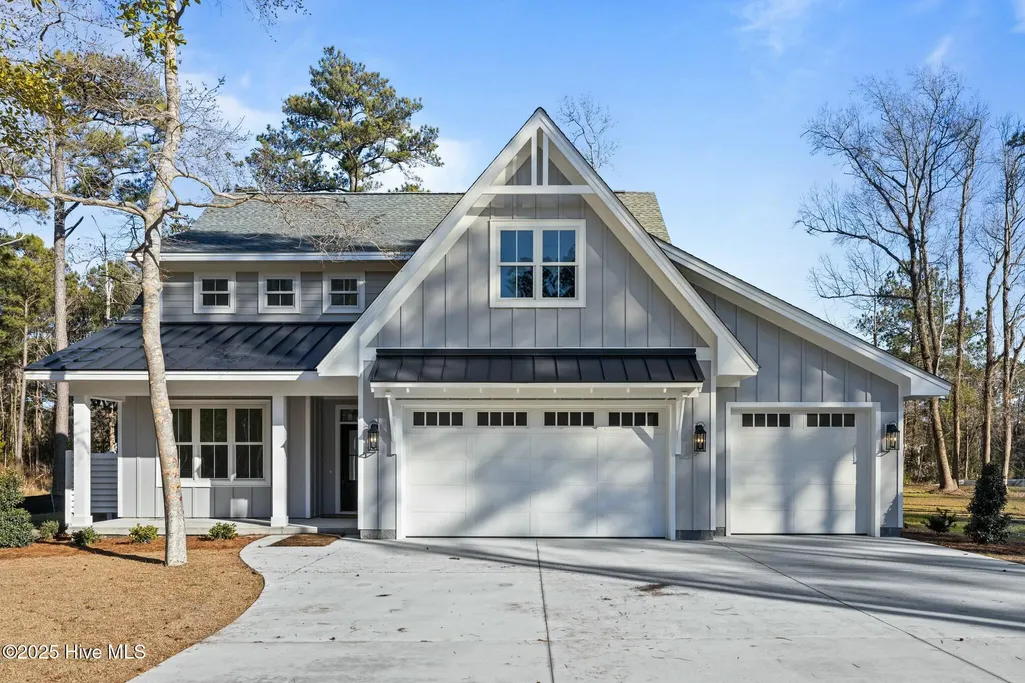
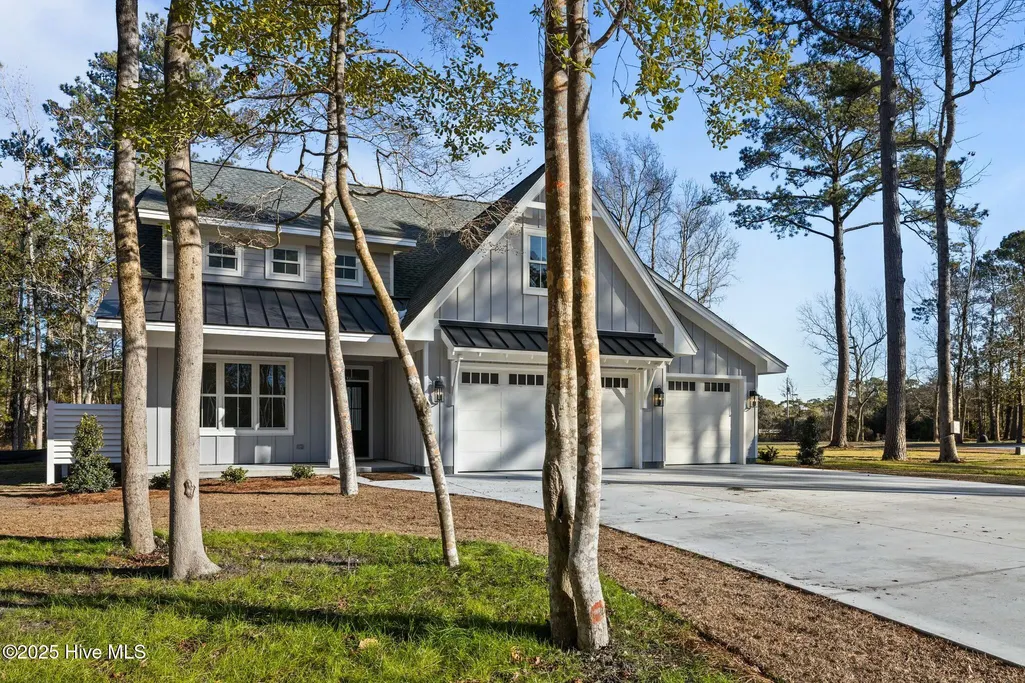
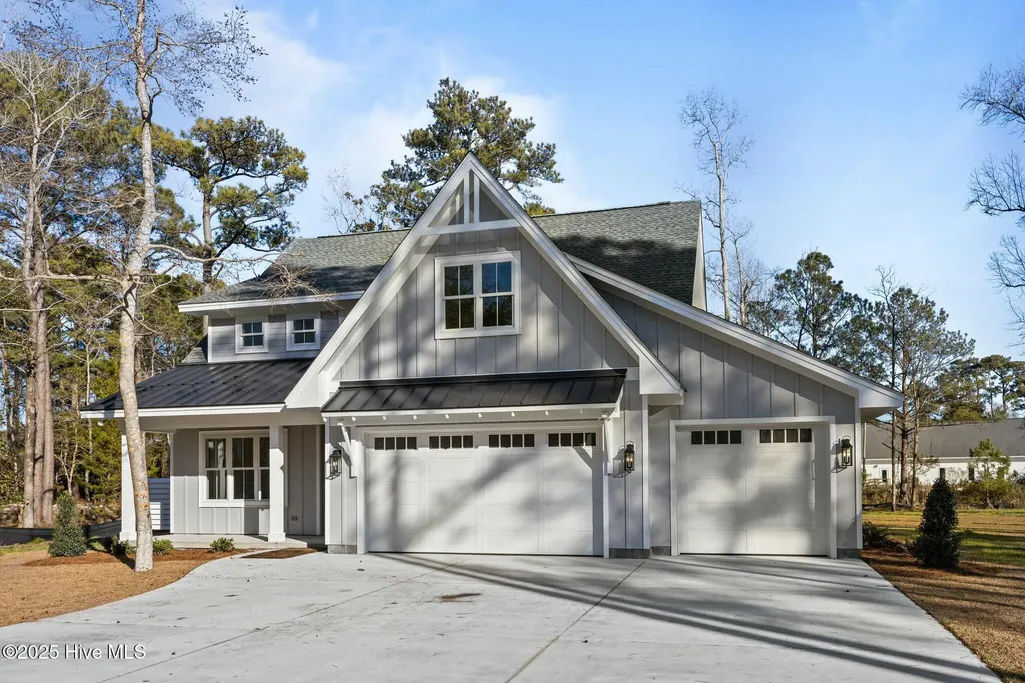
New Construction - Primary on Main
Address
112 Indian Trail, Beaufort, NC
Price
$ 875,000
Property Attributes
- MLS#100478900
- TypeSingle Family
- Listing Status Active
- CountyCARTERET
- CityBeaufort
- AreaIndian Trace
- NeighborhoodBeaufort
- Zip28516
- StyleSingle Family Residence
- Year Built2024
- Price$ 875,000
- Bedrooms3
- Full Bathrooms2
- Half Bathrooms1
- Sqr Footage2811
- Lot Size1.35 Acres
Data Source:
North Carolina Regional MLS (NCRMLS)
Property Description
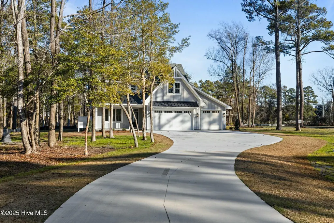
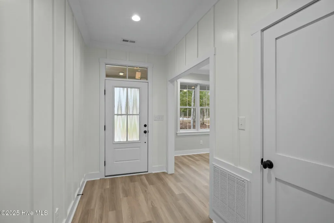
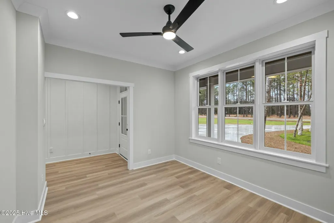
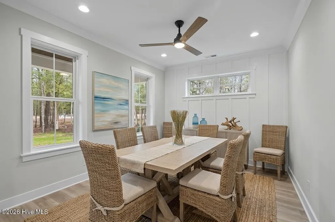
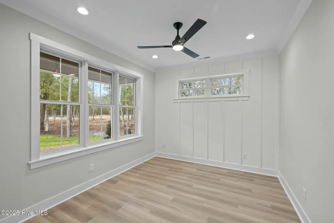
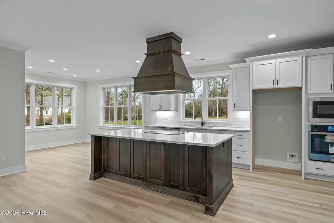
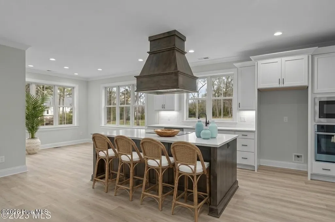
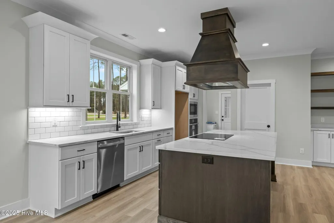
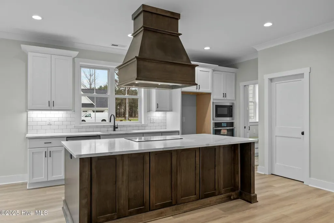
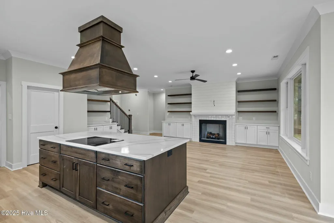
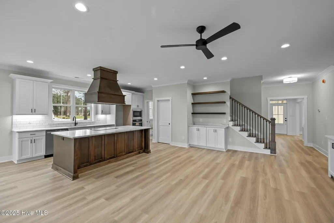
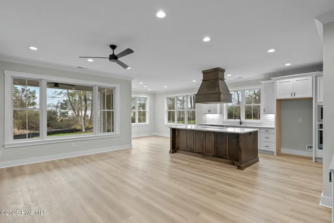
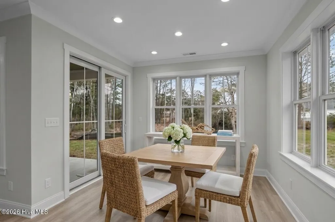
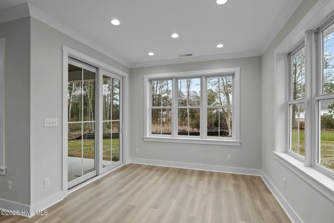
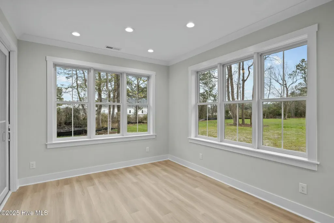
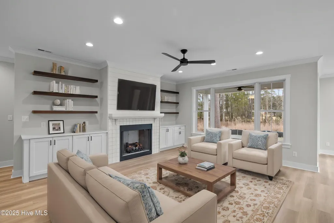
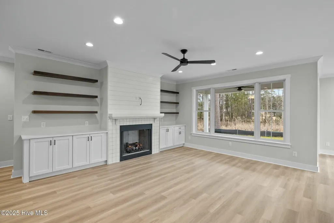
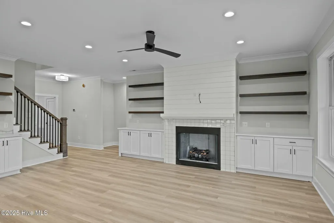
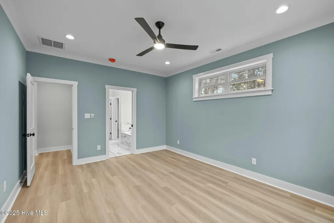
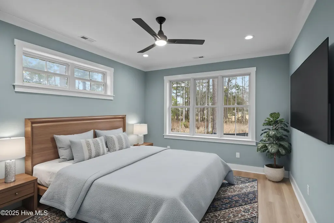
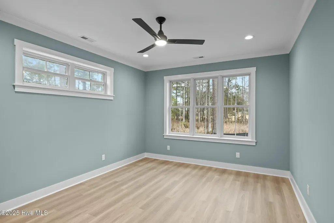
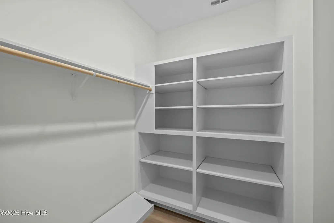
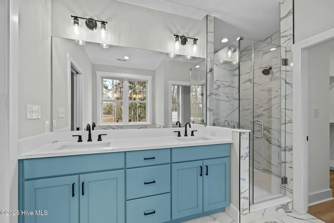
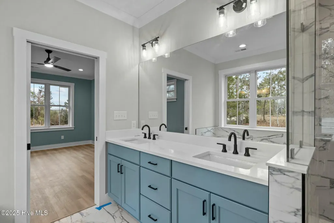
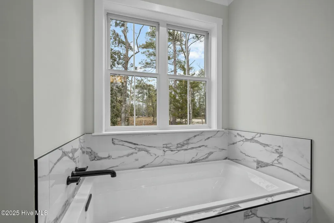
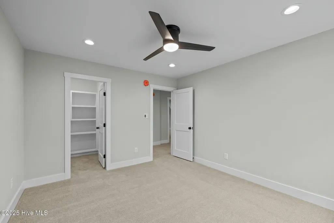
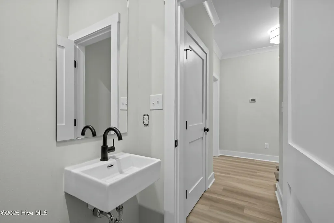
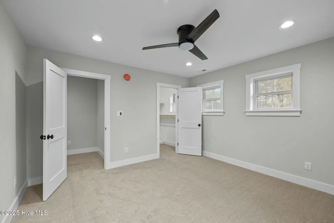
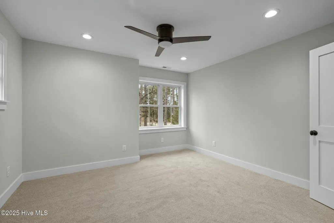
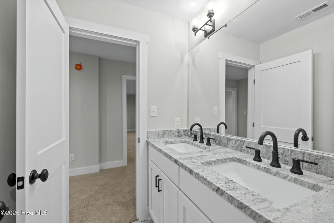
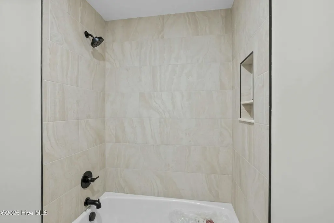
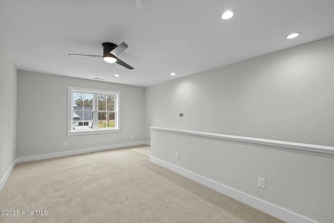
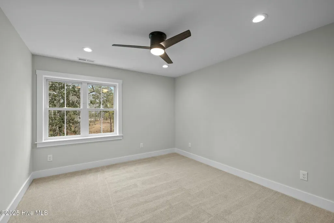
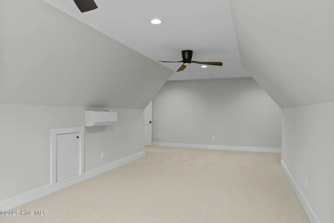
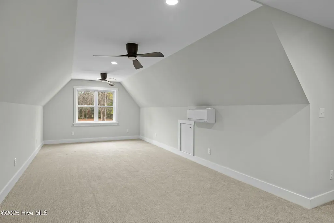
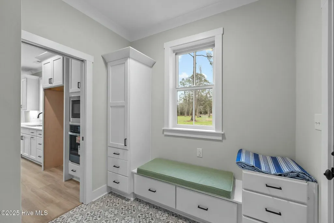
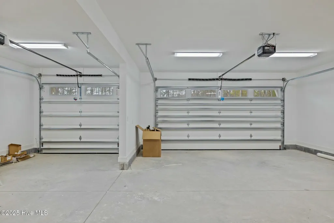
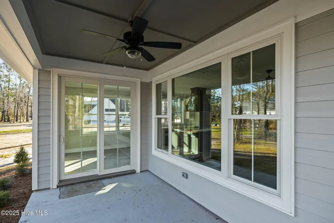
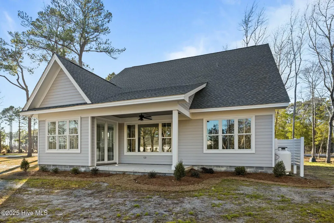
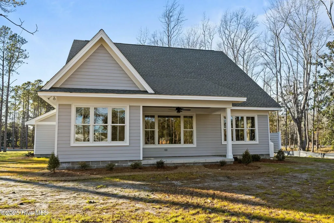
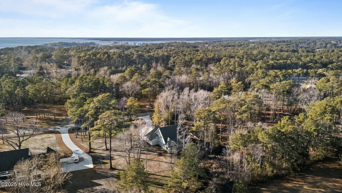
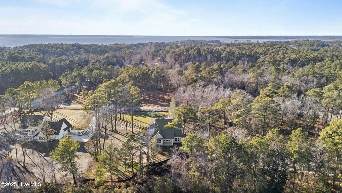
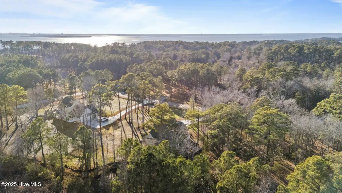
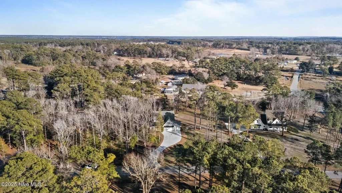
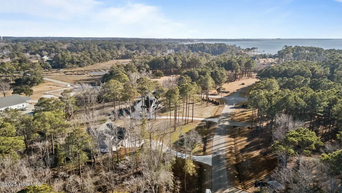
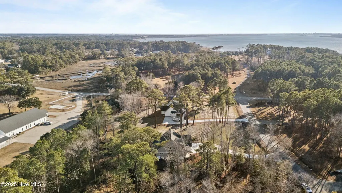
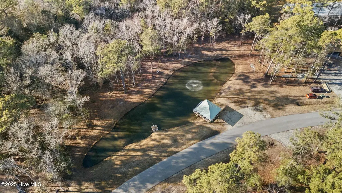
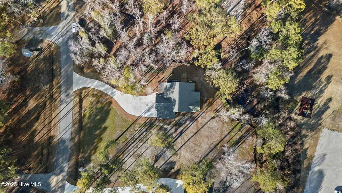
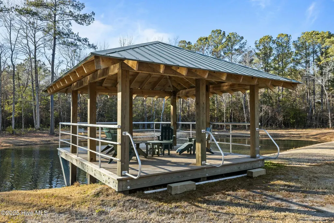
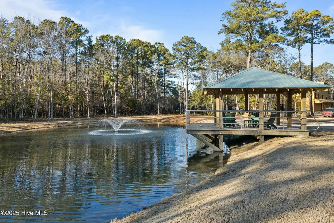
Welcome to your dream home! This stunning home is nestled within an exclusive gated community in beautiful Beaufort, just off Hwy 101. The serene neighborhood offers 9 wooded lots, a charming community gathering area by the pond, and a covered gazebo for relaxing outdoors. Situated on an expansive 1.30-acre wooded lot, this home features a sprawling open-concept floor plan perfect for modern living. The large living room boasts a cozy gas log fireplace and elegant built-in shelving. The spacious kitchen is a chef's delight with a cooktop, wall oven, eat-at island, tile backsplash, large pantry, and gorgeous granite countertops. Enjoy meals in the large dining room, or retreat to the private 1st-floor study for work or relaxation. The 1st-floor primary suite is a true sanctuary with a luxurious bath. Upstairs, you'll find two additional bedrooms, a full bath, a versatile bonus room, and a loft area that's perfect for a home office, playroom, or lounge.bExperience the perfect blend of coastal charm and modern amenities in this one-of-a-kind home. Don't miss your chance to live in this exceptional community—schedule your private showing today!
| Elementary School | Middle School | High School |
|---|---|---|
| Beaufort Elementary School | Beaufort Middle School | East Carteret High School |
| Price History | |
|---|---|
| 12/16/2025 | Listed $913,900 |
| 2/6/2026 | 1$909,900 |
| 5/14/2026 | 4$875,000 |
General Features
| Living Area | 2811.0 |
|---|---|
| Heating | Heat Pump,Electric |
| Cooling | Heat Pump |
| Utilities | Water Connected |
| Possession | Close Of Escrow,At Closing |
| Roof | Shingle |
| Appliances | Electric Cooktop,Built-In Microwave,Dishwasher |
| Zoning | RES |
| HOA Fee | 1500.0 |
| Garage Spaces | 3.0 |
| Patio/Porch Features | Covered,Porch |
| Security Features | Smoke Detector(s) |
| Construction Materials | Fiber Cement,Wood Frame |
| Year Built | 2024 |
| View | See Remarks |
| Stories Count | 2 |
| Levels | Two |
| Property Subtype | Single Family Residence |
| Tax Year | 2023 |
| Parcel Number | 730701275723000 |
| Assoc Fee Paid Per | Annually |
| County | Carteret |
| Operating Expense | 0.0 |
| New Construction | Yes |
| Property Type | Residential |
| In City Limits? (Y/N) | No |
| Association Amenities | Gated,Maintenance Common Areas,Maintenance Roads,Management,Master Insure |
| HOA | Yes |
| Attached Garage | Yes |
| Subdivision Name | Indian Trace |
| Garage Y/N | Yes |
| Total Rooms | 9 |
| Full Baths | 2 |
| Status | Active |
| Directions | From Morehead City,Take Hwy 70 E onto the Beaufort Bypass,Turn L on 101 W,Turn L on Russells Creek,Turn R on Indian Trail |
| High School | East Carteret |
| City | Beaufort |
| Association Name | Indian Trace Owners Association |
| Lot Size Units | Acres |
| Lot Size Square Feet | 58806.0 |
| Carport Spaces | 0.0 |
| Carport Y/N | No |
| Elementary School | Beaufort |
| Property Attached Y/N | No |
| Land Lease Y/N | No |
| Home Warranty Y/N | No |
| Middle/Junior High School | Beaufort |
| Lease Considered Y/N | No |
| Structure Type | Wood Frame,Stick Built |
| Living Area Units | Square Feet |
| Standard Status | Active |
| Tax Assessed Value | 899900 |
| Tax Lot | 8 |
| Legal Description | L8 INDIAN TRACE VILLAGE |
| IslandOrMainland | Mainland |
Interior Features
| Interior Amenities | Master Downstairs,Walk-in Closet(s),High Ceilings,Solid Surface,Kitchen Island,Ceiling Fan(s),Pantry,Walk-in Shower,Gas Log,Walk-In Closet(s) |
|---|---|
| Flooring | LVT/LVP,Carpet,Tile |
| Water Heater | Electric |
| Total Fireplaces | 1 |
| Fireplace Features | Gas Log |
| Master Bed Level | Primary Living Area |
| Total Stories | 2 |
| Basement (Y/N) | No |
| Air Conditioning Y/N | No |
| Heating Y/N | Yes |
| Fireplace Y/N | Yes |
| Half Baths | 1 |
| Laundry Features | Laundry Room |
| Total Bedrooms | 3 |
| Entry Level | 1 |
| Room Type | Master Bedroom,Bedroom 2,Bedroom 3,Living Room,Dining Room,Dining Area,Laundry,Bonus Room,Office,Other |
| Total Baths | 3 |
| Living Area Range | 2800 - 2999 |
| SmokingYN | No |
Exterior Features
| Exterior Finish | Fiber Cement |
|---|---|
| Fencing | None |
| Parking Features | Attached,Concrete,Garage Door Opener |
| Lot Features | Wooded |
| Water Source | Well |
| Total Parking | 3.0 |
| Lot Size Area | 1.35 |
| Foundation Details | Slab |
| Spa | No |
| Building Area Total | 2811.0 |
| Lot Dimensions | 299x265x383x88 |
| Lot Size Acres | 1.35 |
| Road Surface Type | Paved |
| Frontage Type | See Remarks |
| Waterfront Y/N | No |
| Road Frontage Type | Private Road,Paved |
| Crops Included Y/N | No |
| Horse Y/N | No |
Amenities
- Foreclosure
- Views
- Short Sale
- New Construction
- Adult 55+
- Lease To Own
- No HOA Fees
- Furnished
- Primary On Main
- Air Conditioning
- Seller Finance
- Green
- Fixer Upper
- Horse
- Golf
- Fireplace
- Deck
- Garage
- Basement
- Pool
Property vs Single Family Average in 28516
Price
Year Built
Visits
In The Neighborhood
Just Listed
Beaufort
$ 459,000
201 Sycamore Drive
Beaufort, NC 28516
- Type
- Single Family
- Size
- 1,983 SqFt
- Rooms
- 3 Beds + 2.5 Baths
Just Listed
Beaufort
$ 524,900
120 Spoonbill Lane
Beaufort, NC 28516
- Type
- Single Family
- Size
- 1,624 SqFt
- Rooms
- 3 Beds + 2.5 Baths
Just Listed
Beaufort
$ 567,500
116 Yellowlegs Lane
Beaufort, NC 28516
- Type
- Single Family
- Size
- 1,644 SqFt
- Rooms
- 3 Beds + 2.5 Baths
Reduced
Beaufort
$ 925,000
486 Sandy Point Drive
Beaufort, NC 28516
- Type
- Single Family
- Size
- 3,082 SqFt
- Rooms
- 4 Beds + 3.5 Baths
Waterfront
Beaufort
$ 699,000
608 Cedar Street
Beaufort, NC 28516
- Type
- Single Family
- Size
- 1,640 SqFt
- Rooms
- 3 Beds + 1.5 Baths
Beaufort
$ 375,000
9 Harbison Place
Beaufort, SC 29906
- Type
- Single Family
- Size
- 1,624 SqFt
- Rooms
- 4 Beds + 3 Baths
Waterfront
Beaufort
$ 795,000
200 Macgregor Drive
Beaufort, NC 28516
- Type
- Single Family
- Size
- 1,532 SqFt
- Rooms
- 3 Beds + 2 Baths
Primary On Main
Beaufort
$ 325,000
109 Pleasant Drive
Beaufort, NC 28516
- Type
- Single Family
- Size
- 1,585 SqFt
- Rooms
- 3 Beds + 2 Baths
Beaufort
$ 268,800
2462 Highway 70 E
Beaufort, NC 28516
- Type
- Single Family
- Size
- 1,112 SqFt
- Rooms
- 2 Beds + 1 Baths
Waterfront
Beaufort
$ 719,000
317 Sea Hawk Street
Beaufort, NC 28516
- Type
- Single Family
- Size
- 1,989 SqFt
- Rooms
- 3 Beds + 2.5 Baths
New Construction
Beaufort
$ 395,000
112 Fir Ridge Lane
Beaufort, NC 28516
- Type
- Single Family
- Size
- 1,612 SqFt
- Rooms
- 3 Beds + 2 Baths
Primary On Main
Beaufort
$ 589,900
100 Sea Grove Lane
Beaufort, NC 28516
- Type
- Single Family
- Size
- 1,824 SqFt
- Rooms
- 3 Beds + 2 Baths
Water Views
Beaufort
$ 565,000
121 Jade Street
Beaufort, NC 28516
- Type
- Single Family
- Size
- 1,906 SqFt
- Rooms
- 3 Beds + 3 Baths
New Construction
Beaufort
$ 469,900
105 Winters Rest Road
Beaufort, NC 28516
- Type
- Single Family
- Size
- 1,794 SqFt
- Rooms
- 3 Beds + 2.5 Baths
New Construction
Beaufort
$ 464,900
107 Winters Rest Road
Beaufort, NC 28516
- Type
- Single Family
- Size
- 1,382 SqFt
- Rooms
- 3 Beds + 2 Baths

 © 2026 Triad MLS, Inc. All rights reserved. IDX information is provided exclusively for personal, non-commercial use, and may not be used for any purpose other than to identify prospective properties consumers may be interested in purchasing. Information is deemed reliable but not guaranteed. This site will be monitored for "scraping" and any use of search facilities of data on the site other than by potential buyers/sellers is prohibited. All Sale data is for informational purposes only and
 The data relating to real estate on this web site comes in part from the Internet Data Exchange program of Hive MLS LLC, and is updated as of September 15, 2026 3:32 PM UTC All information is deemed reliable but not guaranteed and should be independently verified. All properties are subject to prior sale, change, or withdrawal. Neither listing broker(s) nor Berkshire Hathaway HomeServices Yost & Little Realty - Greensboro shall be responsible for any typographical errors, misinformation, or misprints,
