
Primary on Main





















Address
4756 Baux Mountain Road, Winston-Salem, NC
Price
$ 215,000
Property Attributes
- MLS#1236253
- TypeSingle Family
- Listing Status Due Diligence Period
- CountyFORSYTH
- CityWinston-Salem
- NeighborhoodIdlewild
- Zip27105
- StyleTraditional
- Year Built1952
- Taxes$ 1201
- Price$ 215,000
- Bedrooms3
- Full Bathrooms1
- Half Bathrooms0
- Sqr Footage1017
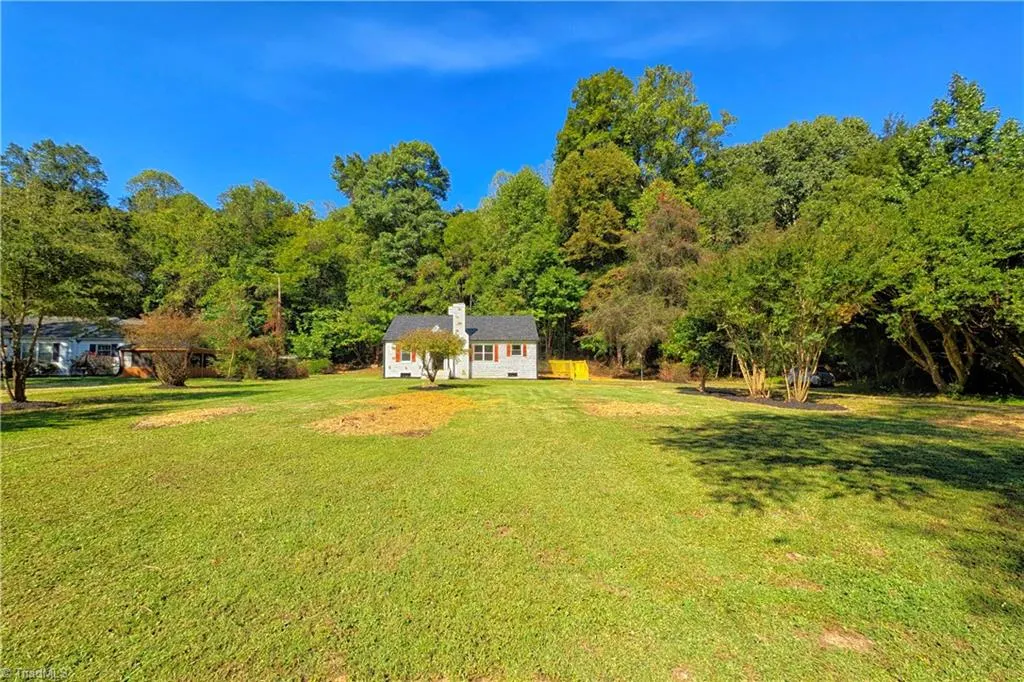
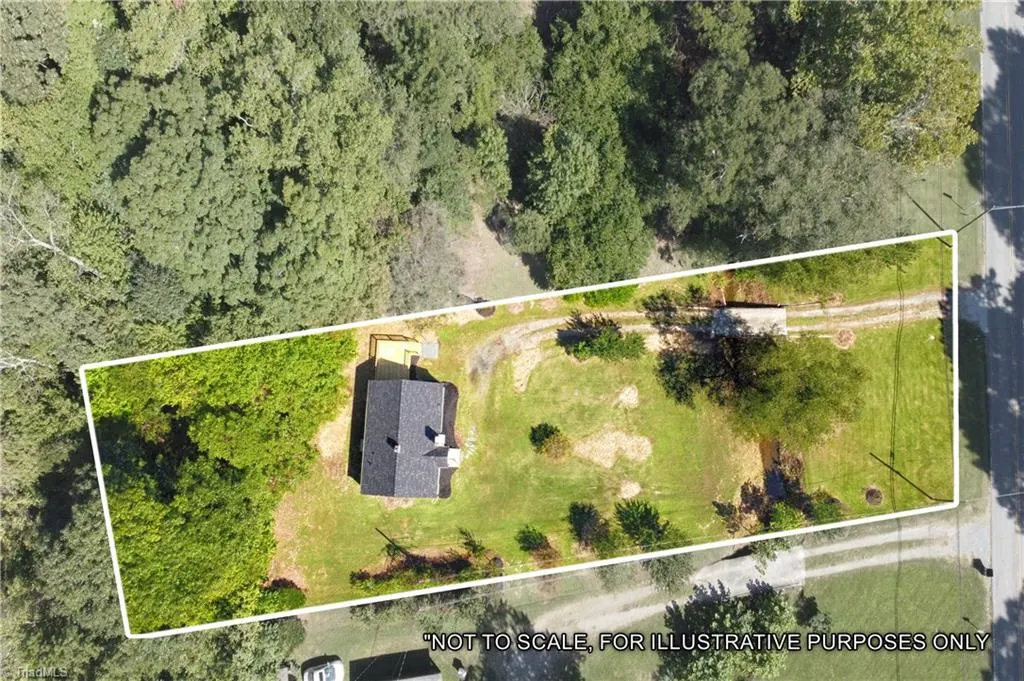
- Lot Size1 Acres
Data Source:
Triad MLS (TRIADMLS)
Property Description
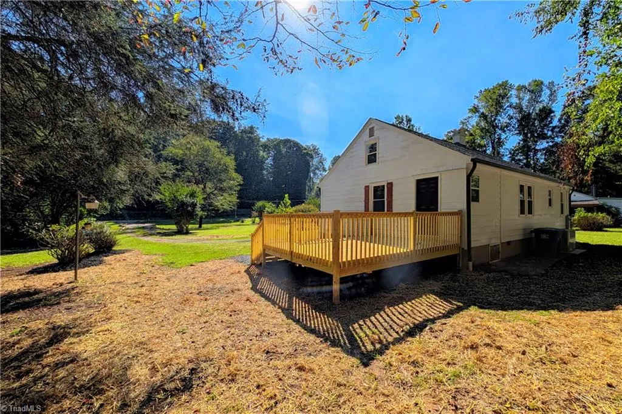
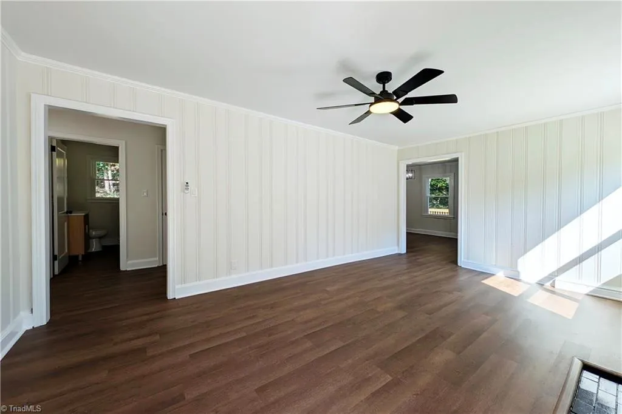
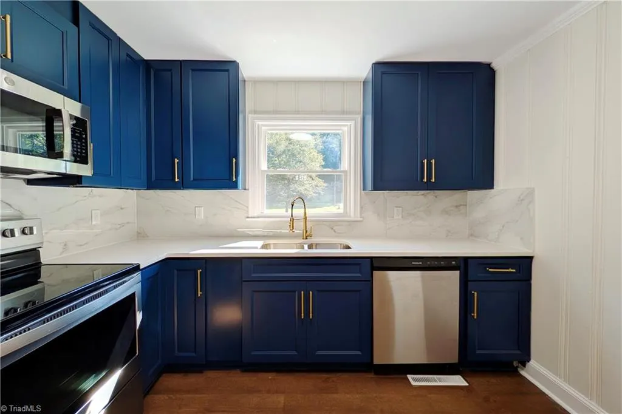
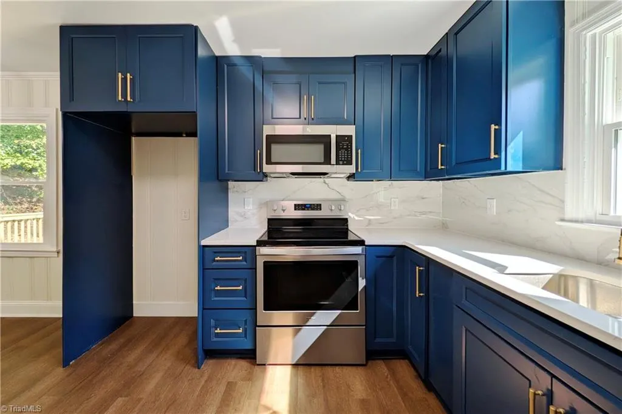
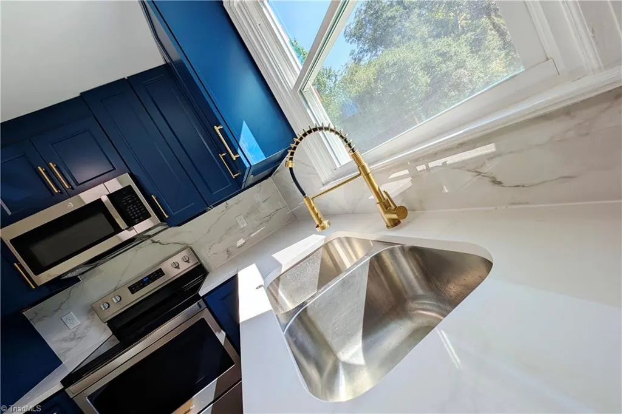
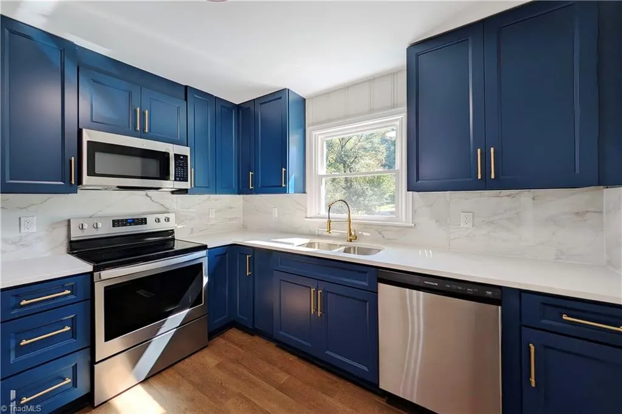
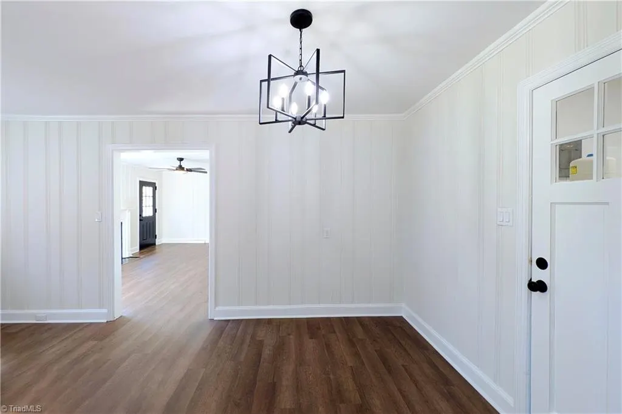
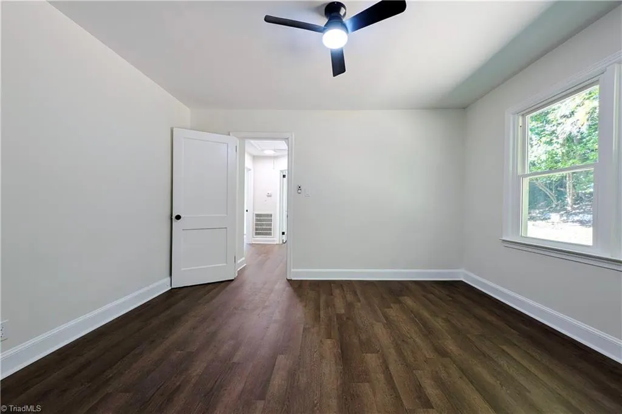
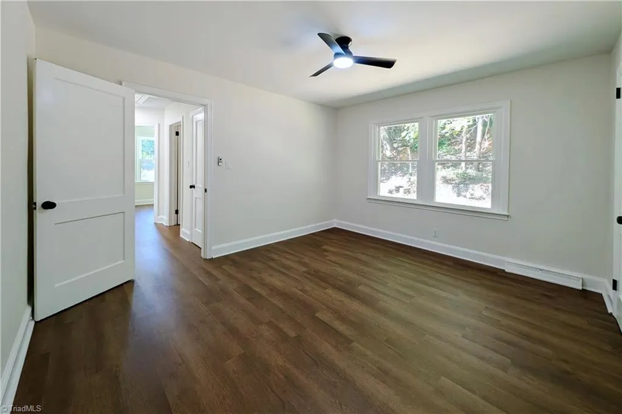
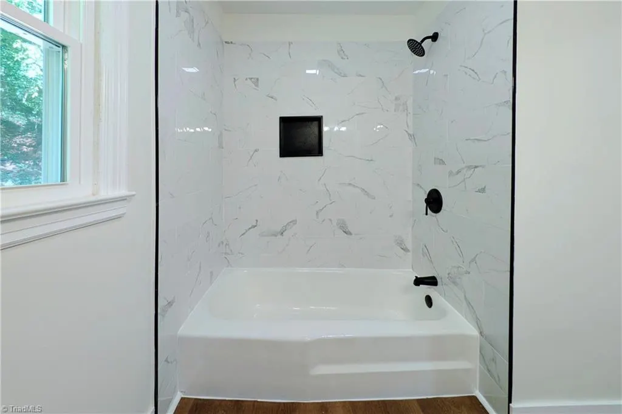
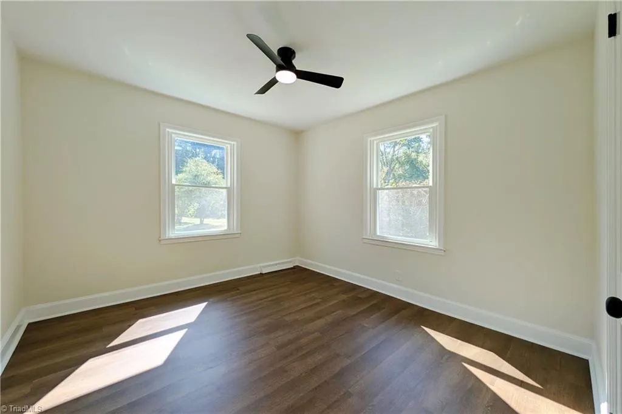
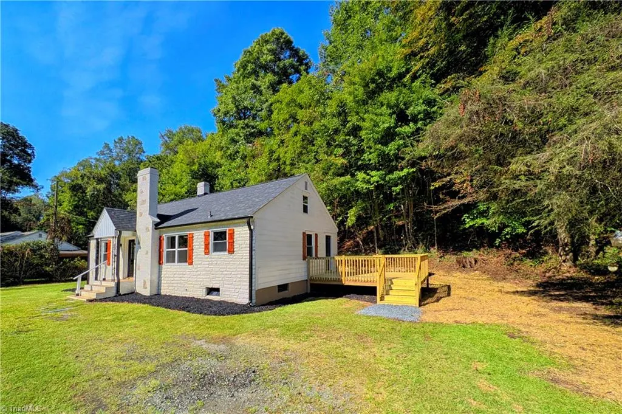
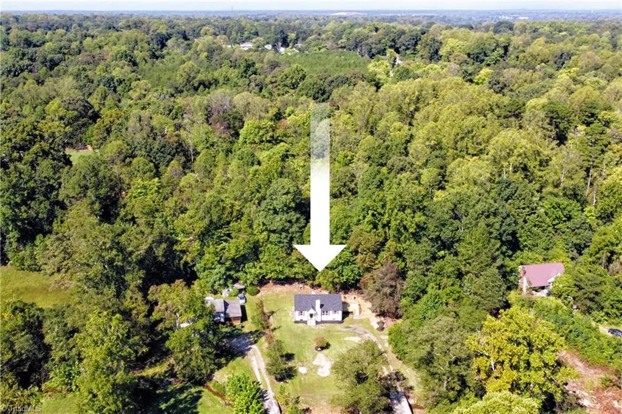
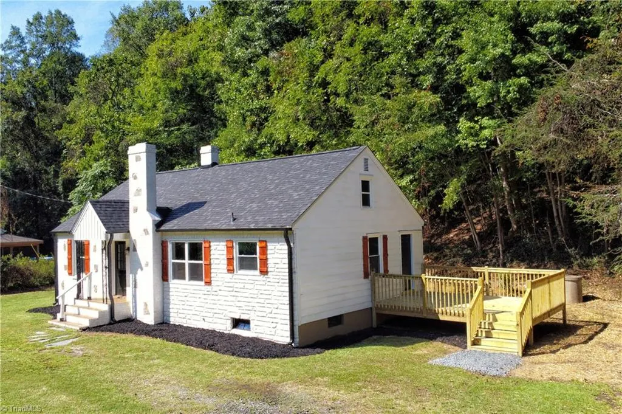
What a charm! Move-in ready house, secluded and near main roads for easier commute to Kernersville, Walkertown or Rural Hall. This house has a lot character on a 1 acre lot, bringing style and a soothing ambience without interior steps and a practical layout. Freshly updated inside & out; vinyl planks flooring for easy upkeep and a new roof among many fixtures. The decorative light fixtures and stylish bath vanity highlight a modern look. The kitchen shines with new cabinetry, granite counters, tile backsplash and S.S appliances, offering efficiency and a practical layout adjacent to open-area dining. Mature trees on back yard offer privacy and shade. The deck is ideal for hosting guests, grilling, or relaxing. See Agent Only Remarks
| Price History | |
|---|---|
| 9/19/2026 | Listed $215,000 |
General Features
| Sewer | Septic Tank |
|---|---|
| Heating | Heat Pump,Electric |
| Cooling | Heat Pump |
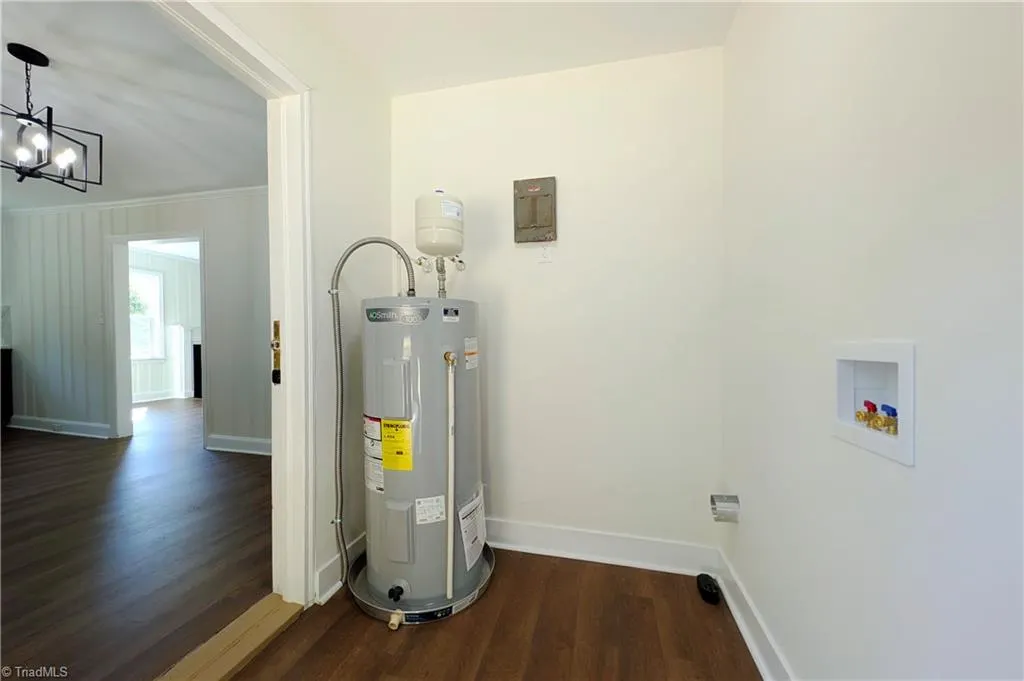
| Appliances | Microwave,Electric Water Heater |
| Zoning | RS9 |
| Architectural Style | Traditional |
| Pool Features | None |
| Construction Materials | Brick,Stone,Vinyl Siding |
| Year Built | 1952 |
| Levels | One |
| Property Subtype | Stick/Site Built |
| County | Forsyth |
| Property Type | Residential |
| HOA | No |
| Subdivision Name | Idlewild |
| Total Rooms | 6 |
| Full Baths | 1 |
| Status | Due Diligence Period |
| Directions | From HWY 52,exit onto Patterson Ave. Go North - turn Right on Motor Rd and continue for about 1 mile until intersection with Baux Mountain Rd then turn LEFT. Go for about 1/2 mile. House is on the LE |
| City | Winston-Salem |
| Listing Terms | Cash,Conventional,FHA,NC Housing,VA Loan |
| Tax Annual Amount | 1201.29 |
| Structure Type | House |
| Standard Status | Pending |
| Additional School Info Zone | Verify with School Board |
| Attic Description | Pulldown Stairs |
| Fenced | No |
| Pool Y/N | No |
| Porch Y/N | Yes |
Interior Features
| Interior Amenities | Ceiling Fan(s),Tile Counters |
|---|---|
| Basement | Crawl Space |
| Flooring | Vinyl |
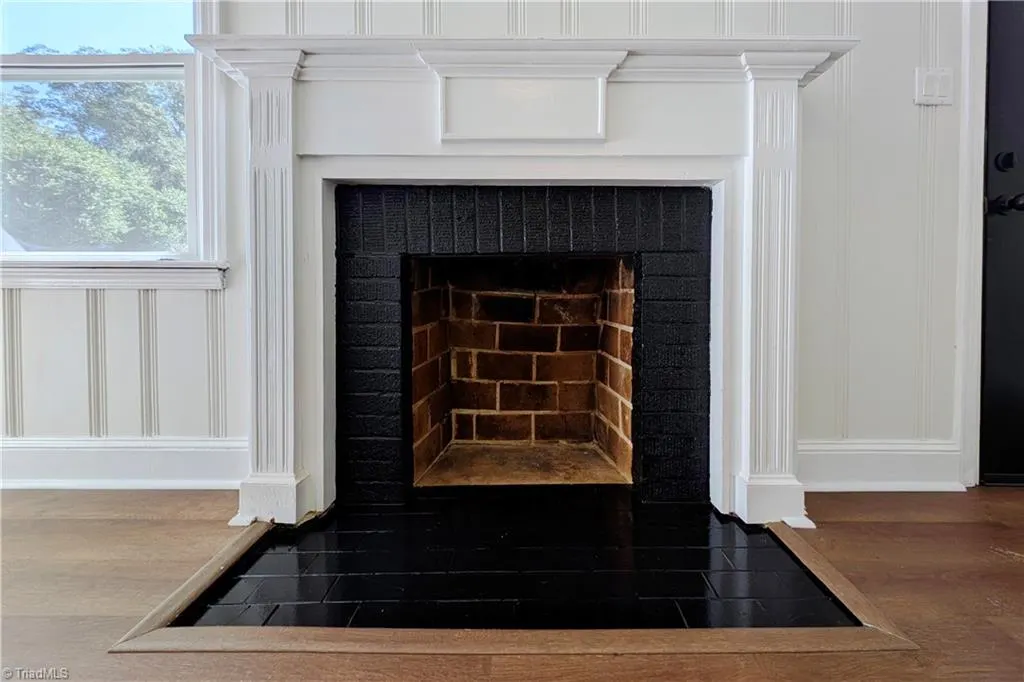
| Total Fireplaces | 1 |
| Fireplace Features | Living Room |
| Above Grade Finished Area | 1017 |
| Laundry Features | Main Level |
| Total Bedrooms | 3 |
| Main Level Bathrooms | 1 |
| Total Baths | 1 |
| Heating Fuel | Electric |
| Water Heater | Electric |
| Primary On Main | Yes |
Exterior Features
| Exterior Amenities | Garden |
|---|---|
| Fencing | None |
| Parking Features | Driveway |
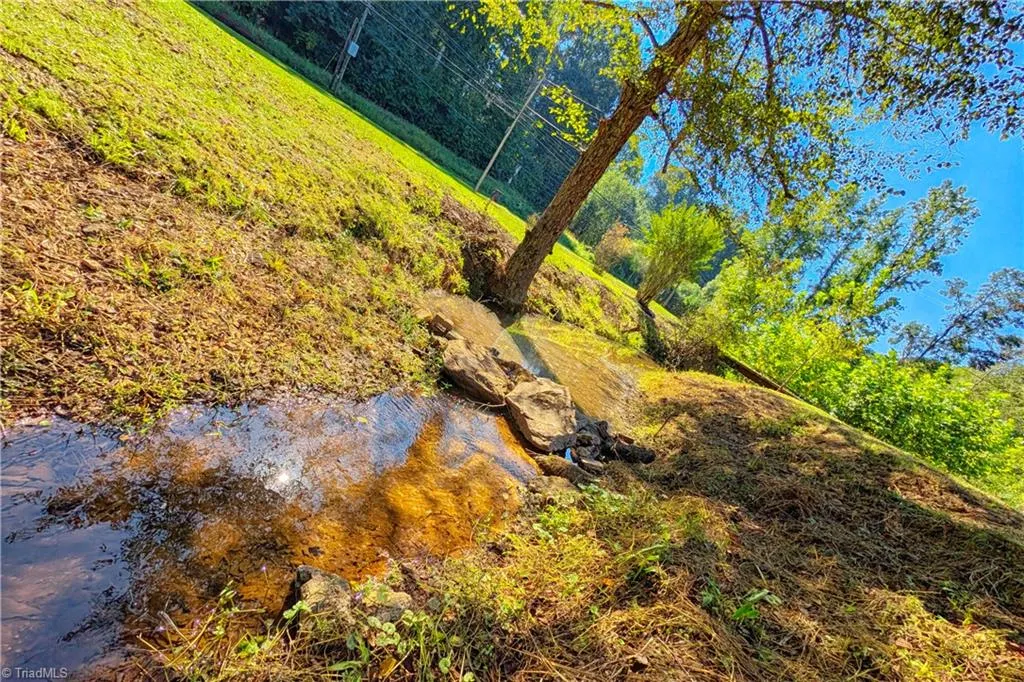
| Lot Features | City Lot,Partially Wooded |
| Water Source | Public |
| Building Area Total | 1017 |
| Lot Size Acres | 1 |
| Other Equipment | Sump Pump |
Amenities
- Foreclosure
- Views
- Short Sale
- New Construction
- Adult 55+
- Lease To Own
- No HOA Fees
- Furnished
- Primary On Main
- Air Conditioning
- Seller Finance
- Green
- Fixer Upper
- Horse
- Golf
- Fireplace
- Deck
- Garage
- Basement
- Pool
Property vs Single Family Average in 27105
Price
Taxes
Year Built
Visits


 The data relating to real estate on this web site comes in part from the Internet Data Exchange program of Hive MLS LLC, and is updated as of September 21, 2026 5:03 PM UTC All information is deemed reliable but not guaranteed and should be independently verified. All properties are subject to prior sale, change, or withdrawal. Neither listing broker(s) nor Berkshire Hathaway HomeServices Yost & Little Realty - Greensboro shall be responsible for any typographical errors, misinformation, or misprints,
