
Primary on Main
Address
2729 Red Run Court, High Point, NC
Price
$ 389,000
Property Attributes
- MLS#1235217
- TypeSingle Family
- Listing Status Active
- CountyGUILFORD
- CityHigh Point
- NeighborhoodBreckenridge
- Zip27265
- StyleHouse
- Year Built2000
- Taxes$ 3330
- Price$ 389,000
- Bedrooms3
- Full Bathrooms2
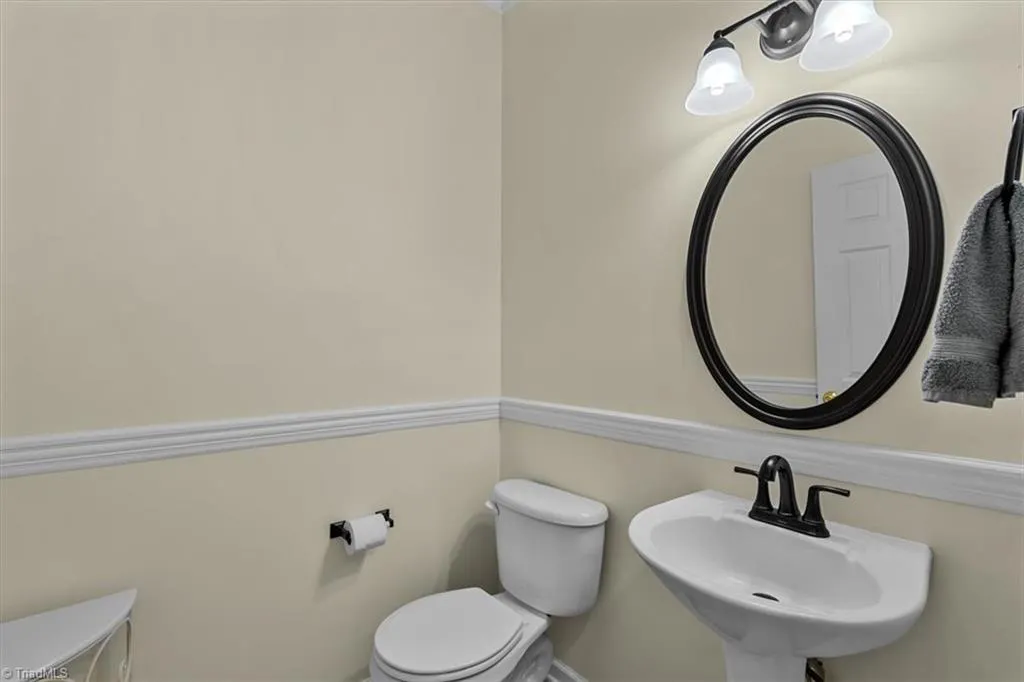
- Half Bathrooms1
- Sqr Footage2217
- Lot Size0.37 Acres
Data Source:
Triad MLS (TRIADMLS)
Property Description
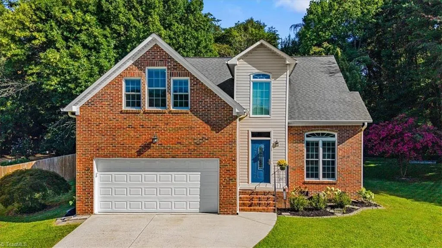
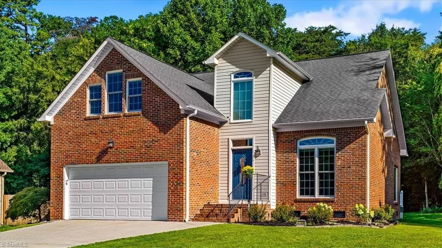
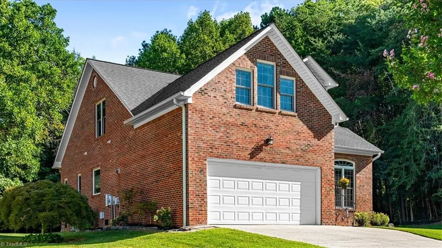
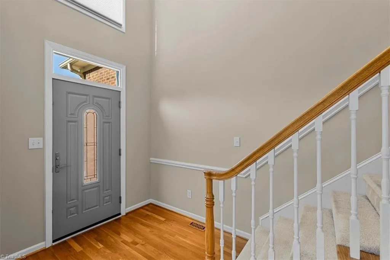
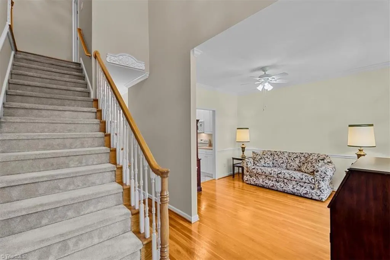
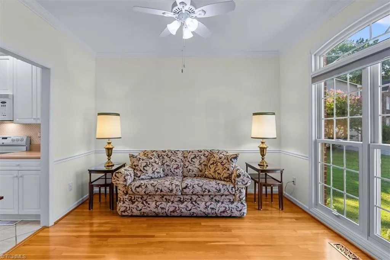
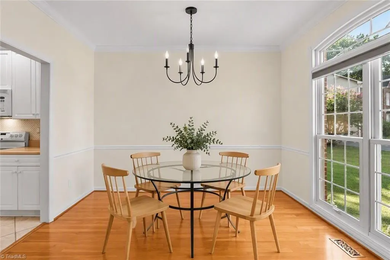
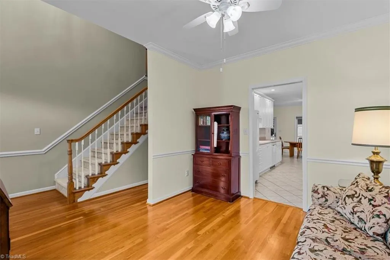
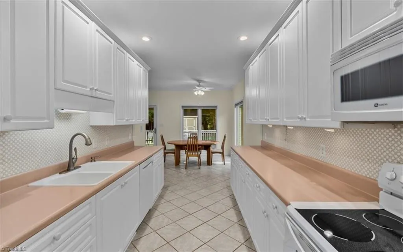
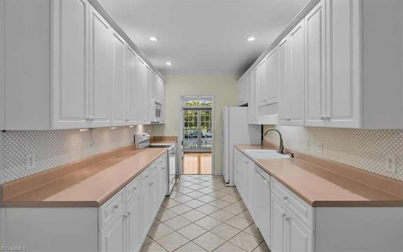
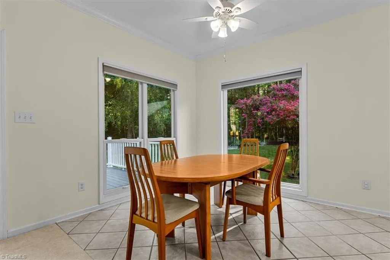
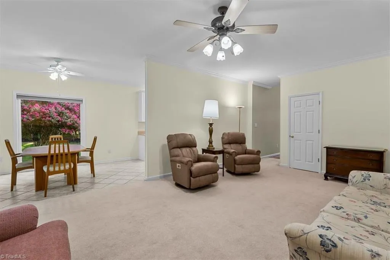
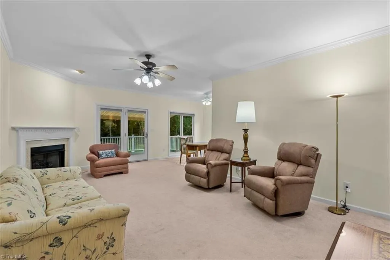
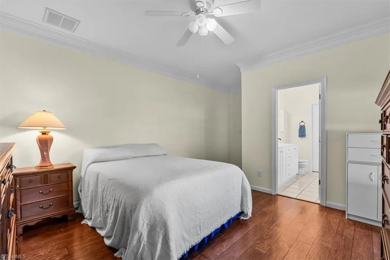
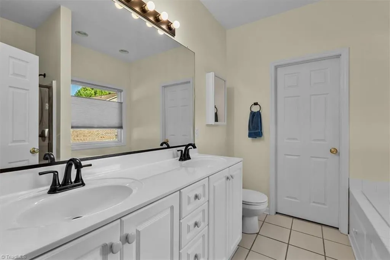
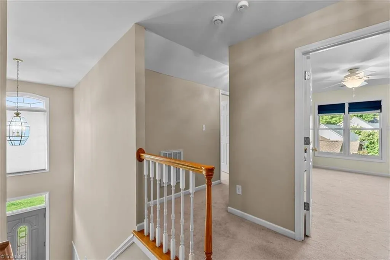
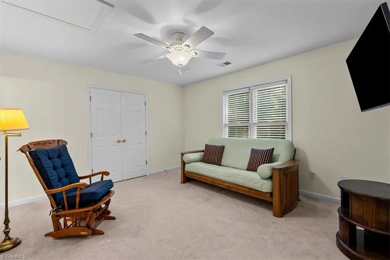
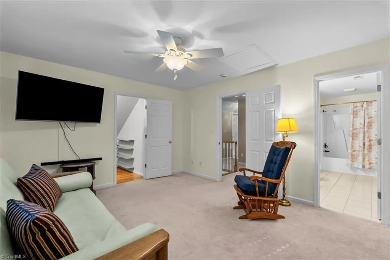
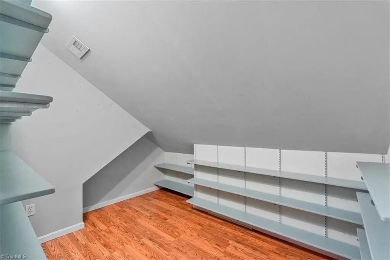
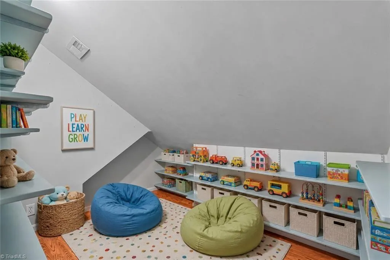
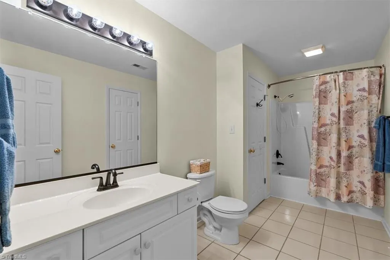
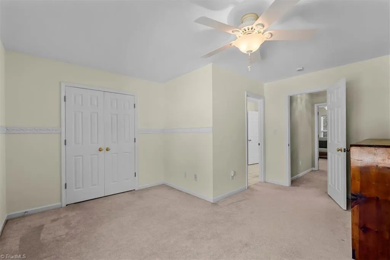
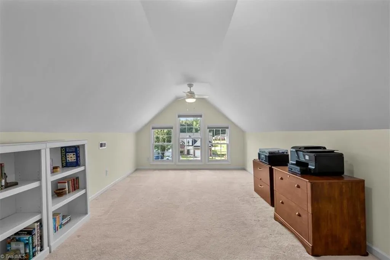
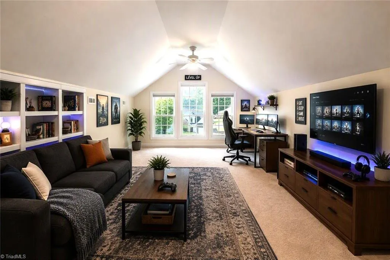
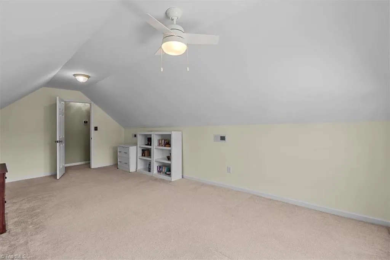
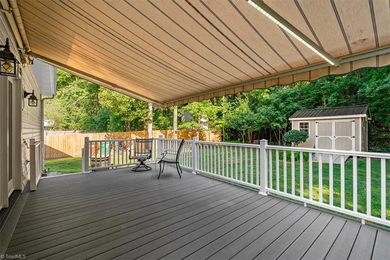
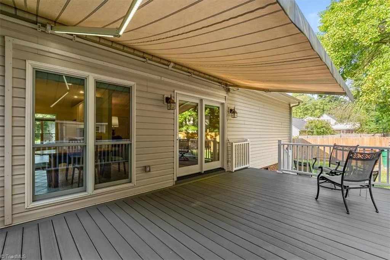
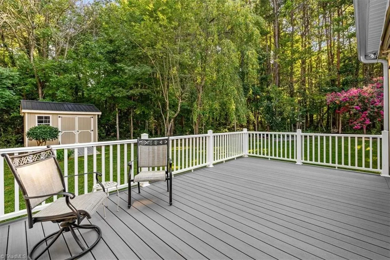
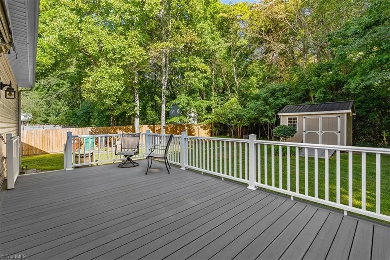
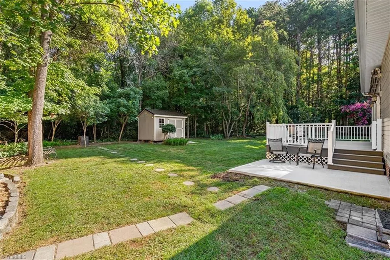
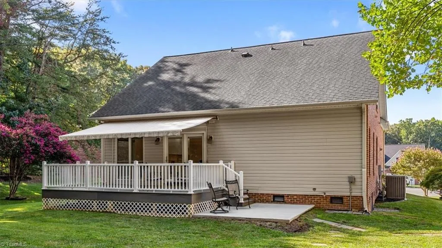
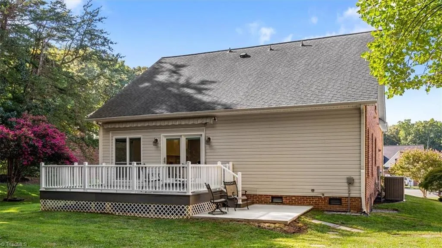
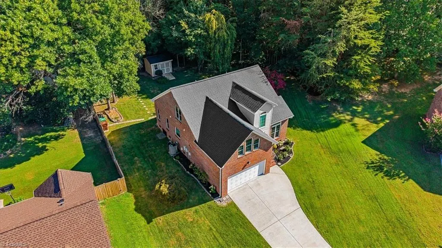
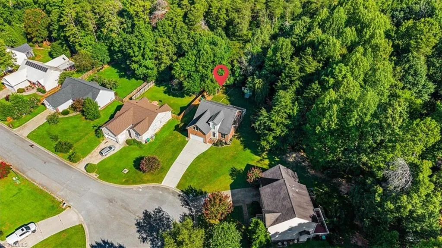
Nestled on private cul-de-sac lot, this well-maintained three-sided brick home offers an ideal blend of comfort, functionality, and recent upgrades. The main-level primary suite features en suite bath and WIC while two upstairs bedrooms share convenient Jack-and-Jill bath. One secondary bedroom includes attached storage room w/ built-in shelving, plus additional eave storage. Spacious bonus room provides flexible living options such as media room, home office, game room, or fitness area. Recent improvements include a new AC (2024), furnace (2025), encapsulated crawl space, added attic insulation, gutter guards, Renewal by Andersen windows and doors, TimberTech deck boards, and concrete patio. Wired shed remains with the property, and the refrigerator and washer/dryer convey. Situated in a beautiful setting with easy access to shopping, dining, and major highways, this move-in-ready home offers exceptional value and peace of mind with numerous upgrades completed in recent years.
| Price History | |
|---|---|
| 9/16/2026 | Listed $389,000 |
General Features
| Sewer | Public Sewer |
|---|---|
| Heating | Forced Air,Natural Gas |
| Cooling | Central Air |
| Appliances | Microwave,Dishwasher,Free-Standing Range,Cooktop,Gas Water Heater |
| Zoning | RS-12 |
| HOA Fee | 175 |
| Garage Spaces | 2 |
| Pool Features | None |
| Construction Materials | Brick,Vinyl Siding |
| Year Built | 2000 |
| Levels | Two |
| Property Subtype | Stick/Site Built |
| Assoc Fee Paid Per | Annually |
| County | Guilford |
| Property Type | Residential |
| HOA | Yes |
| Subdivision Name | Breckenridge |
| Other Structures | Storage |
| Total Rooms | 8 |
| Full Baths | 2 |
| Status | Active |
| Directions | Eastchester to Gordon Road,through traffic circle,next right onto Staley Road,left onto Red Run Court. House on the left in cul-de-sac. |
| City | High Point |
| Listing Terms | Cash,Conventional,FHA,VA Loan |
| Tax Annual Amount | 3330.82 |
| Structure Type | House |
| Standard Status | Active |
| Attic Description | Floored Attic,Walk in Attic |
| Pool Y/N | No |
Interior Features
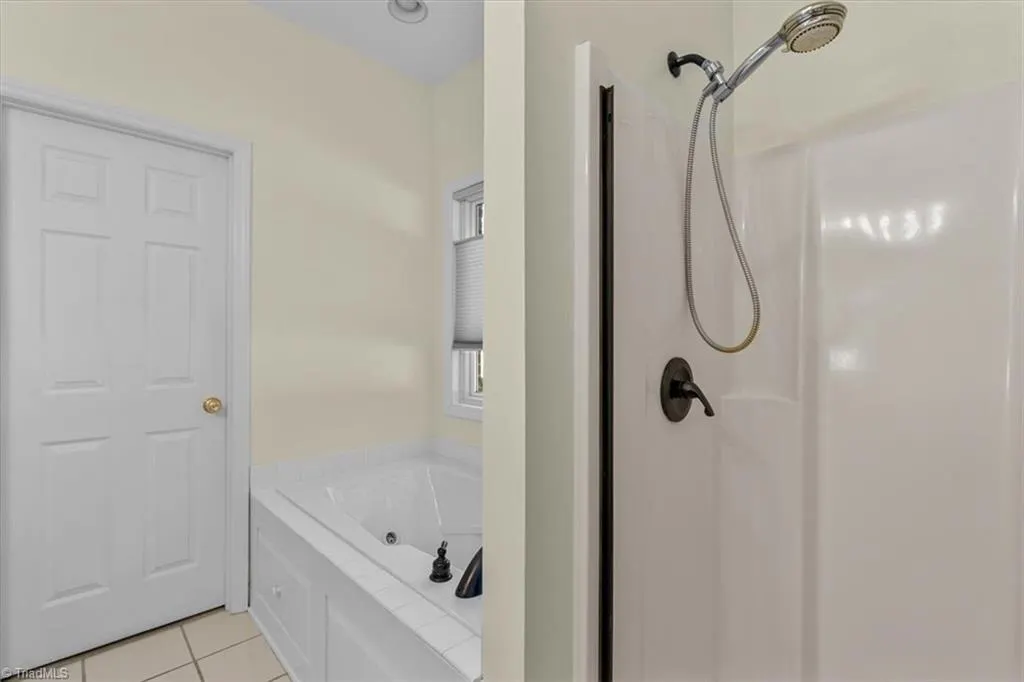
| Interior Amenities | Ceiling Fan(s),Soaking Tub,Separate Shower |
|---|---|
| Basement | Crawl Space |
| Flooring | Carpet,Engineered Hardwood,Tile,Wood |
| Total Fireplaces | 1 |
| Fireplace Features | Gas Log,Living Room |
| Above Grade Finished Area | 2217 |
| Half Baths | 1 |
| Laundry Features | Dryer Connection,Main Level,Washer Hookup |
| Total Bedrooms | 3 |
| Main Level Bathrooms | 2 |
| Total Baths | 3 |
| Heating Fuel | Natural Gas |
| Water Heater | Gas |
| Primary On Main | Yes |
Exterior Features
| Exterior Amenities | Garden |
|---|---|
| Parking Features | Driveway,Garage,Attached |
| Lot Features | Cleared,Cul-De-Sac,Partially Wooded,Subdivided |
| Water Source | Public |
| Building Area Total | 2217 |
| Lot Size Acres | 0.37 |
| Garage Description | Attached Garage |
Amenities
- Foreclosure
- Views
- Short Sale
- New Construction
- Adult 55+
- Lease To Own
- No HOA Fees
- Furnished
- Primary On Main
- Air Conditioning
- Seller Finance
- Green
- Fixer Upper
- Horse
- Golf
- Fireplace
- Deck
- Garage
- Basement
- Pool
Property vs Single Family Average in 27265
Price
Taxes
Year Built
Visits


 The data relating to real estate on this web site comes in part from the Internet Data Exchange program of Hive MLS LLC, and is updated as of September 18, 2026 4:22 PM UTC All information is deemed reliable but not guaranteed and should be independently verified. All properties are subject to prior sale, change, or withdrawal. Neither listing broker(s) nor Berkshire Hathaway HomeServices Yost & Little Realty - Greensboro shall be responsible for any typographical errors, misinformation, or misprints,
