
Primary on Main
Address
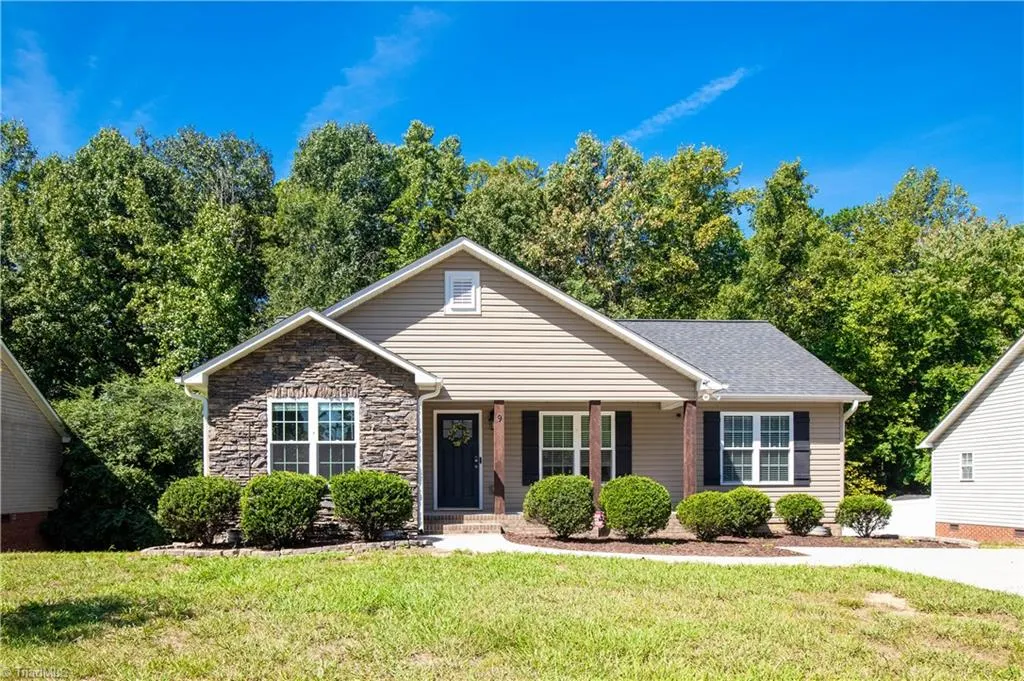
9 Brandy Wine Drive, Thomasville, NC
Price
$ 265,000
Property Attributes
- MLS#1235132
- TypeSingle Family
- Listing Status Active
- CountyDAVIDSON
- CityThomasville
- NeighborhoodCharlottes Haven
- Zip27360
- StyleRanch
- Year Built2016
- Taxes$ 1519
- Price$ 265,000
- Bedrooms3
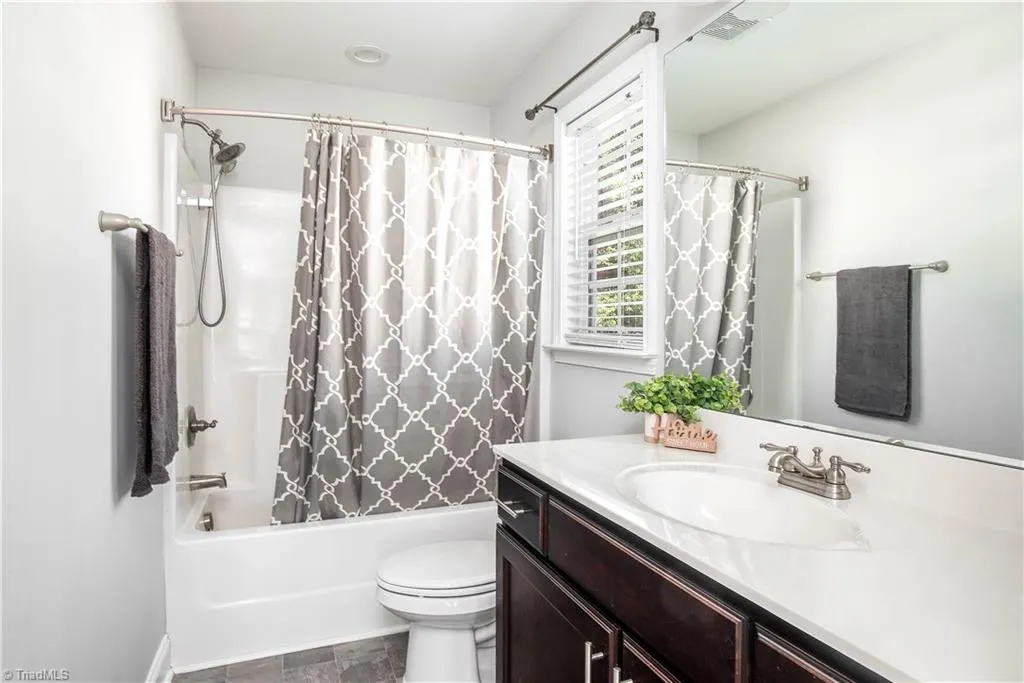
- Full Bathrooms2
- Half Bathrooms0
- Sqr Footage1250
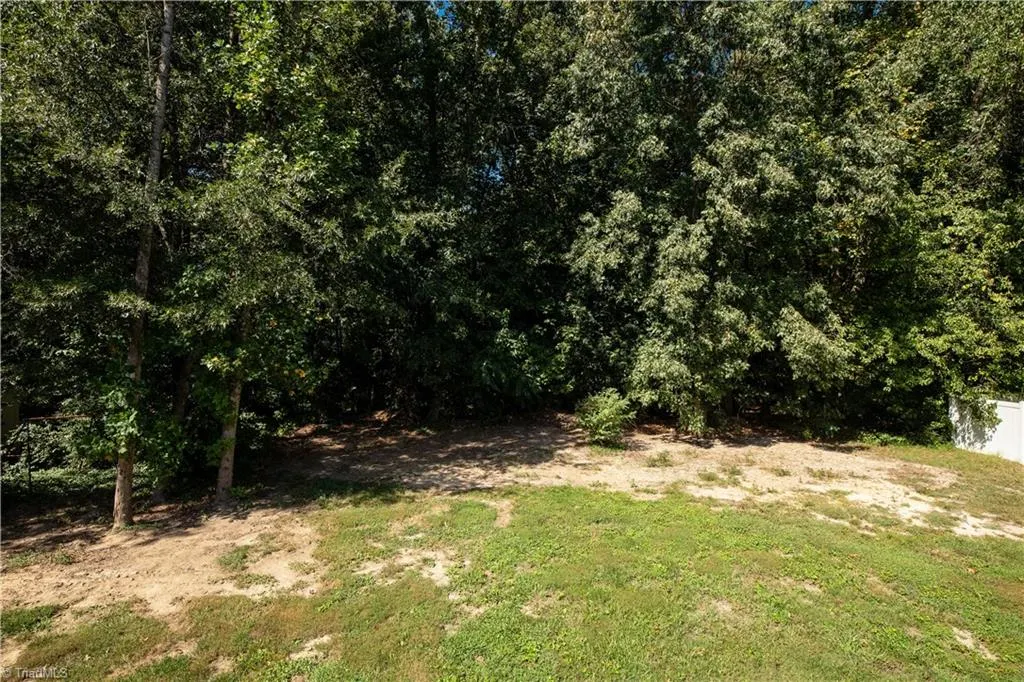
- Lot Size0.26 Acres
Data Source:
Triad MLS (TRIADMLS)
Property Description
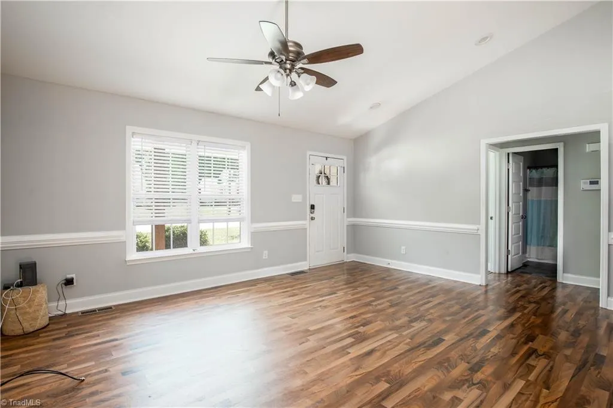
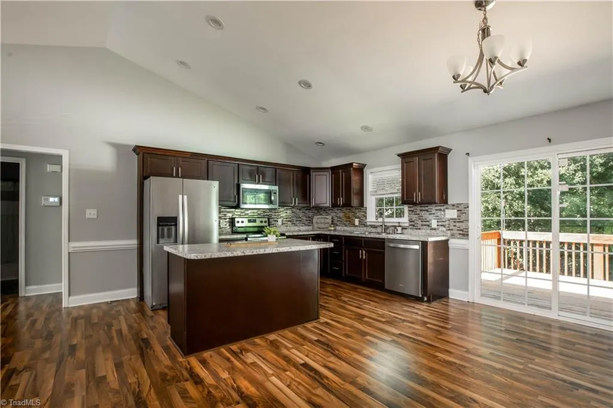
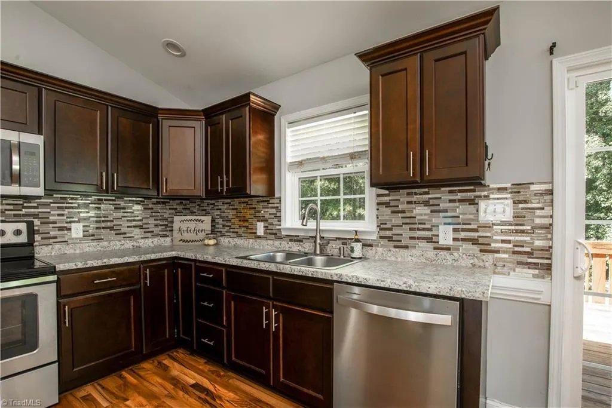
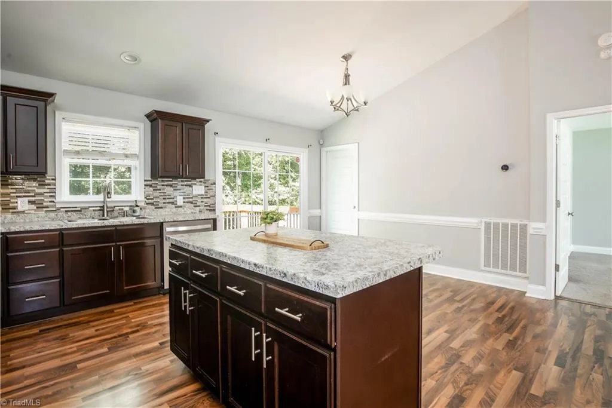
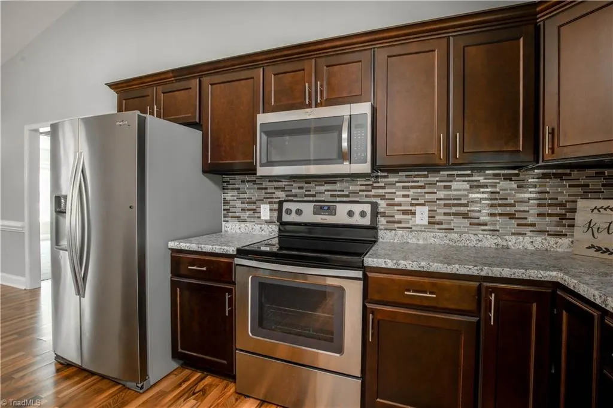
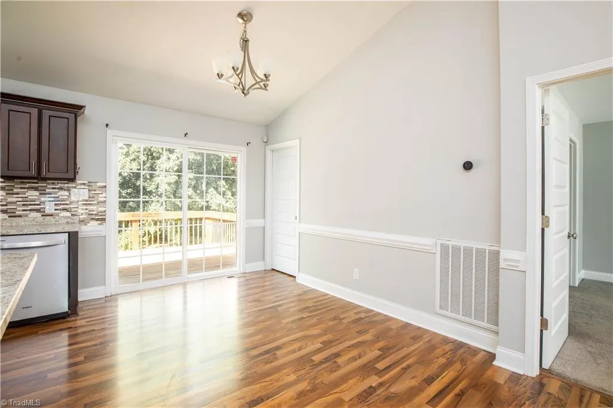
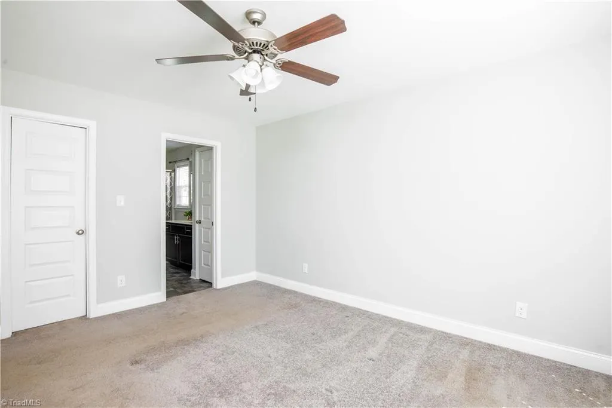
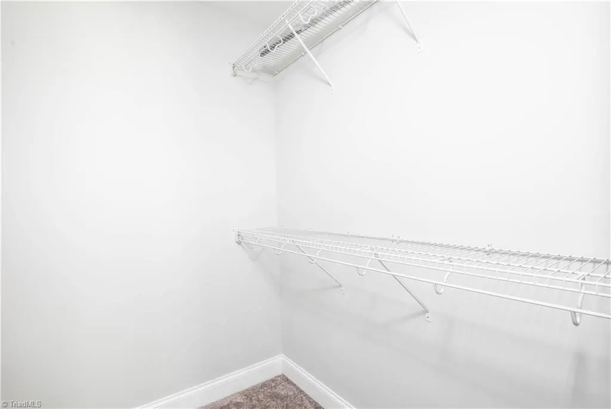
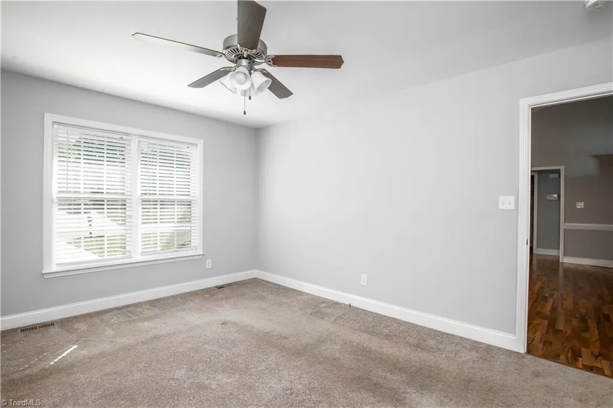
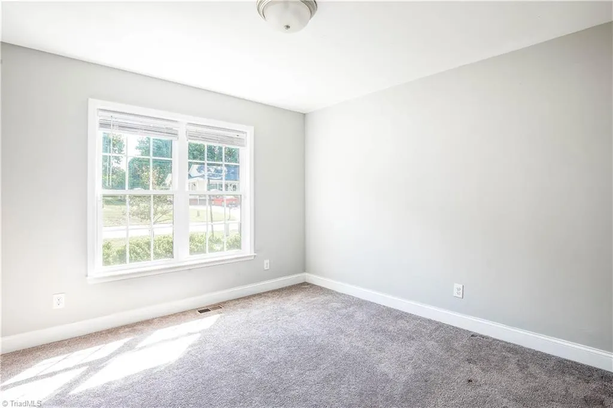
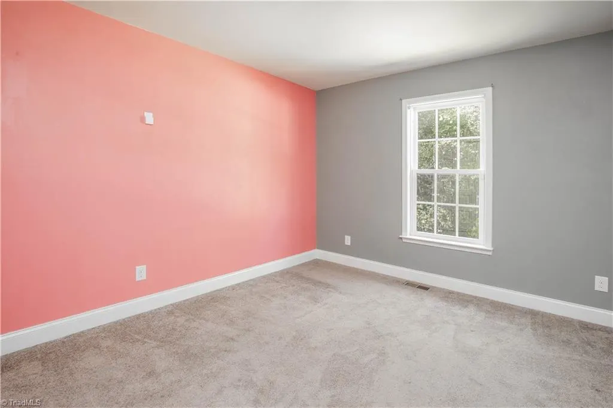
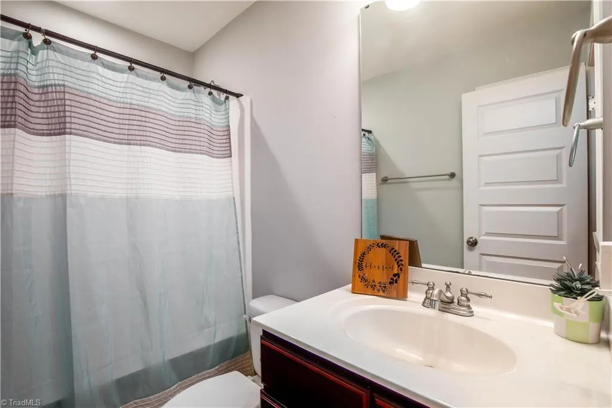
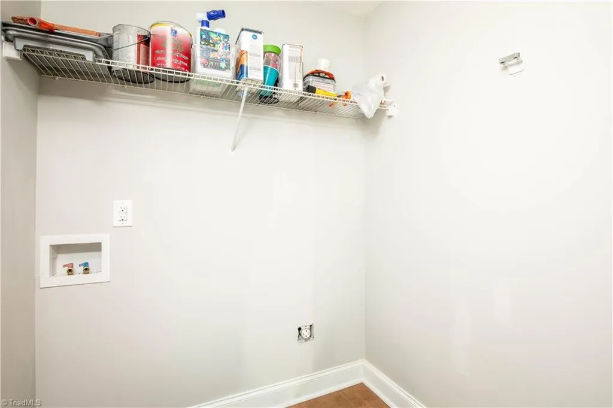
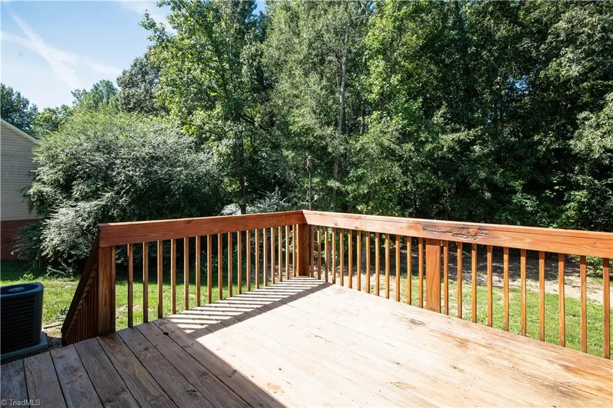
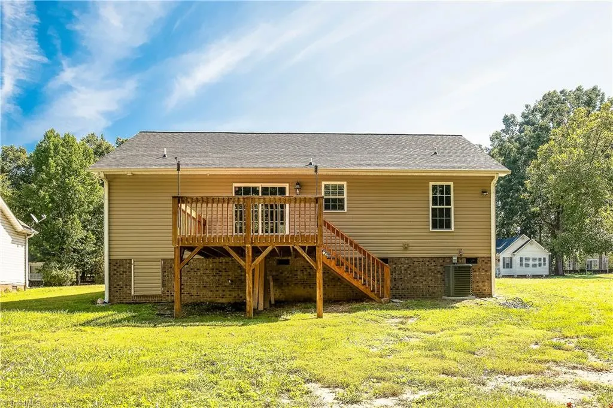
Welcome home to this inviting 3-bedroom, 2-bath home featuring a split-bedroom floor plan with convenient one-level living! The open-concept kitchen, dining, and living areas create a spacious layout perfect for everyday living and entertaining. The kitchen features a center island with plenty of room for meal prep and gathering. Enjoy a generously sized laundry room, comfortable bedrooms, and a spacious back deck ideal for relaxing or entertaining outdoors. Plus, the seller is offering a $3,000 carpet allowance with an acceptable offer, giving buyers the opportunity to add their own finishing touch!
| Elementary School | Middle School | High School |
|---|---|---|
| Hasty Elementary School | Ledford Middle School | Ledford High School |
| Price History | |
|---|---|
| 9/11/2026 | Listed $265,000 |
General Features
| Sewer | Public Sewer |
|---|---|
| Heating | Heat Pump,Electric |
| Cooling | Central Air |
| Appliances | Microwave,Dishwasher,Free-Standing Range,Electric Water Heater |
| Zoning | R10 |
| Architectural Style | Ranch |
| Pool Features | None |
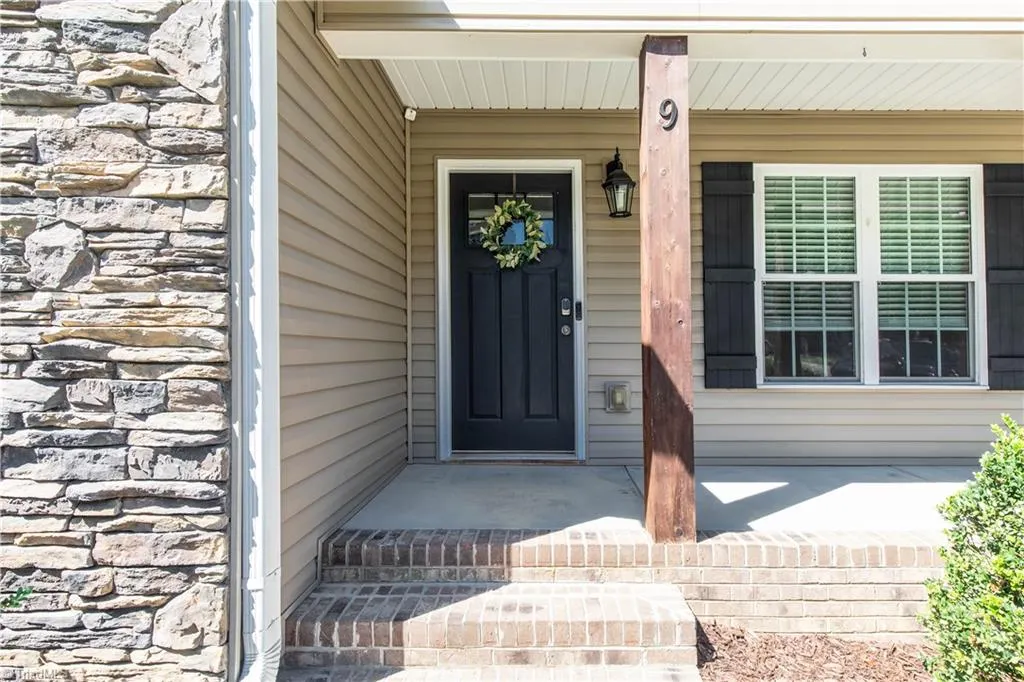
| Construction Materials | Stone,Vinyl Siding |
| Exclusions | Security System Adn Cameras |
| Year Built | 2016 |
| Levels | One |
| Property Subtype | Stick/Site Built |
| County | Davidson |
| Property Type | Residential |
| HOA | No |
| Subdivision Name | Charlotte's Haven |
| Total Rooms | 7 |
| Full Baths | 2 |
| Status | Active |
| Directions | HWY 109-S,Left on Unity St,Left on Albertson Rd,Left on Brandy Wine. |
| High School | Ledford |
| City | Thomasville |
| Listing Terms | Cash,Conventional,FHA,VA Loan |
| Elementary School | Hasty |
| Tax Annual Amount | 1519 |
| Middle/Junior High School | Ledford |
| Structure Type | House |
| Standard Status | Active |
| Fenced | No |
| Pool Y/N | No |
| Porch Y/N | Yes |
Interior Features
| Interior Amenities | Ceiling Fan(s),Kitchen Island,Vaulted Ceiling(s) |
|---|---|
| Basement | Crawl Space |
| Above Grade Finished Area | 1250 |
| Laundry Features | Dryer Connection,Main Level,Washer Hookup |
| Total Bedrooms | 3 |
| Main Level Bathrooms | 2 |
| Total Baths | 2 |
| Heating Fuel | Electric |
| Water Heater | Electric |
| Primary On Main | Yes |
Exterior Features
| Fencing | None |
|---|---|
| Parking Features | Driveway,Paved,No Garage |
| Water Source | Public |
| Building Area Total | 1250 |
| Lot Dimensions | subject to survey |
| Lot Size Acres | 0.26 |
| Garage Description | None |
Amenities
- Foreclosure
- Views
- Short Sale
- New Construction
- Adult 55+
- Lease To Own
- No HOA Fees
- Furnished
- Primary On Main
- Air Conditioning
- Seller Finance
- Green
- Fixer Upper
- Horse
- Golf
- Fireplace
- Deck
- Garage
- Basement
- Pool
Property vs Single Family Average in 27360
Price
Taxes
Year Built
Visits


 The data relating to real estate on this web site comes in part from the Internet Data Exchange program of Hive MLS LLC, and is updated as of September 19, 2026 4:43 PM UTC All information is deemed reliable but not guaranteed and should be independently verified. All properties are subject to prior sale, change, or withdrawal. Neither listing broker(s) nor Berkshire Hathaway HomeServices Yost & Little Realty - Greensboro shall be responsible for any typographical errors, misinformation, or misprints,
